

7443 Irving Park Road, Dunning, Chicago, Illinois 60634


$399,000
|
For Sale
|
|
| Status: | New |
| Sqft: | 1,350 |
| Cost/Sqft: | $296 |
| Beds: | 3 |
| Baths: | 2 |
| Year Built: | 2006 |
| Property Taxes: | $5,532 |
| Lot Size: | 0,00 |
Description
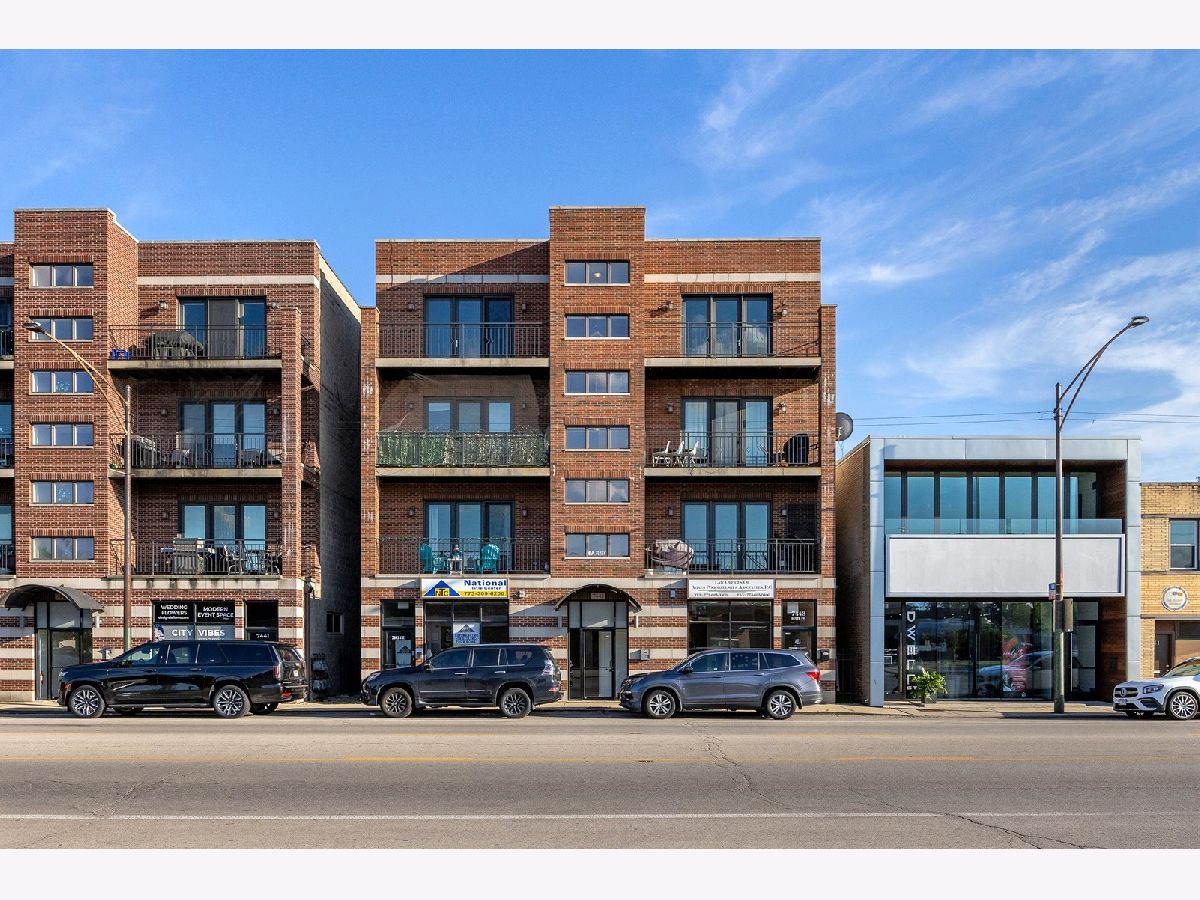
Top-floor 3-bedroom, 2-bath penthouse with a fireplace, private balcony, elevator access, in-unit laundry and an assigned parking space. Welcome to Unit 4W at 7443 W Irving Park Rd. This bright corner of the building has an open layout with hardwood floors through the main living areas and hallway. The living room is anchored by a fireplace, perfect for Chicago winters, and opens through French doors to a private balcony with treetop views. The kitchen has 42" cabinets, granite counters, stainless steel appliances and a large center island with room for seating. The primary suite is a retreat, with a Juliet balcony, two double-door closets and a private bath with a jetted whirlpool tub and a double-sink granite vanity. Two more good-sized bedrooms share a full hall bath with a tub. The recently upgraded washer and dryer are right in the unit, so there are no trips to a shared laundry room. Rooms are spacious throughout, with large windows and lots of natural light, totaling approx. 1,350 sq ft. The elevator goes straight to your floor, and assigned parking space 4W is behind the building. The building is newer and professionally managed, close to shopping, dining and transit. Easy to show!
Property Specifics
| Condos/Townhomes | |
| 1 | |
| — | |
| 2006 | |
| None | |
| Brick | |
| — | |
| — | |
| No | |
| — |
| Cook | |
| — | |
| 340 / Monthly | |
| Water, Insurance, Security, Exterior Maintenance, Lawn Care, Scavenger, Snow Removal | |
| Lake Michigan | |
| Public Sewer | |
| Central Air | |
| Gas, Forced Air | |
| No | |
| 12807635 | |
| 12242020441008 |


Room Specifics
Total Bedrooms: 3
Bedrooms Above Ground: 3
Bedrooms Below Ground: 0
Dimensions: 12X18
Floor Type: Carpet
Dimensions: 10X13
Floor Type: Carpet
Dimensions: 10X13
Floor Type: Carpet
Full Bathrooms: 2
Bathroom Amenities: —
Bathroom in Basement: 0
Dimensions: COMBO
Floor Type: Hardwood
Dimensions: 13X13
Floor Type: Hardwood
Dimensions: 16X13
Floor Type: Hardwood
Rooms: No additional rooms
Other Specifics
| — | |
| — | |
| Off Alley, Assigned, Owned | |
| — | |
| — | |
| — | |
| — | |
| — | |
| COMMON | |
| — | |
| Full | |
| — | |
| — | |
| Not in DB | |
| — | |
| — | |
| — |
Contact Agent
Nearby Similar Homes
Nearby Sold Comparables

Contact Agent
Listing Provided By
Fulton Grace Realty
