

746 Parkway Avenue, Elgin, Illinois 60120


$349,900
|
For Sale
|
|
| Status: | Active |
| Sqft: | 1,066 |
| Cost/Sqft: | $328 |
| Beds: | 2 |
| Baths: | 2 |
| Year Built: | 1948 |
| Property Taxes: | $2,039 |
| Lot Size: | 0,32 |
Description
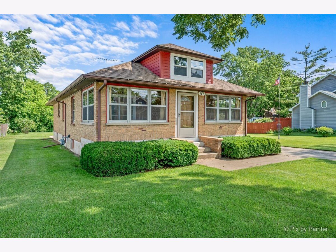
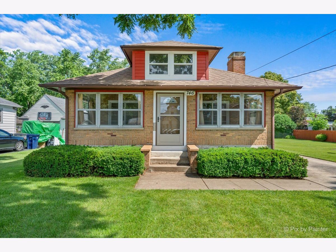
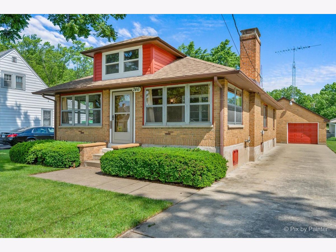
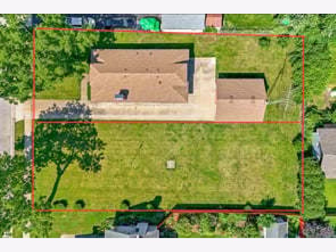
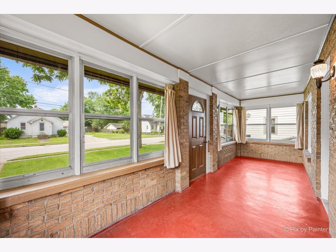
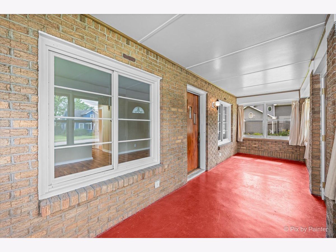
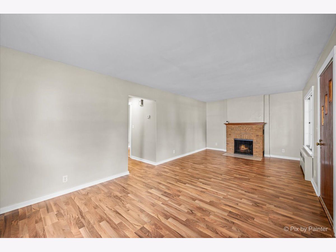
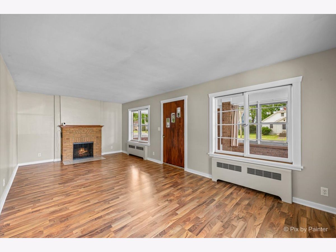
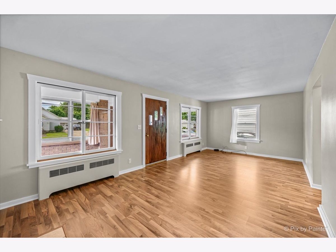
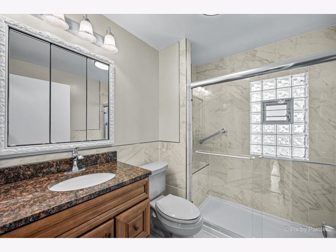
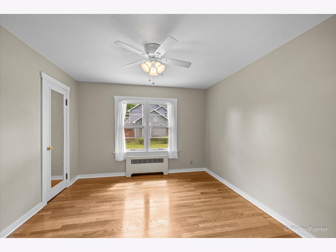
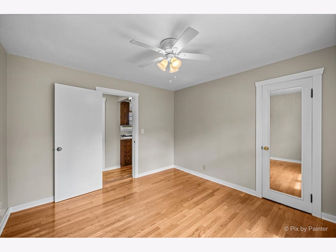
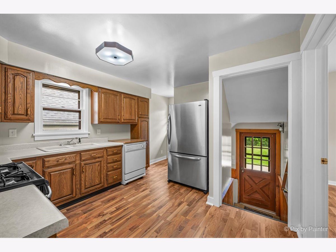
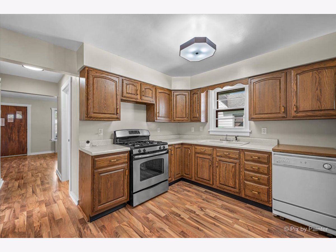
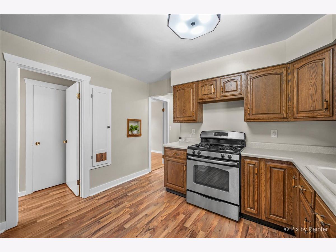
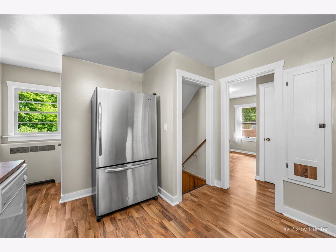
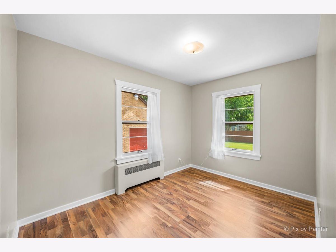
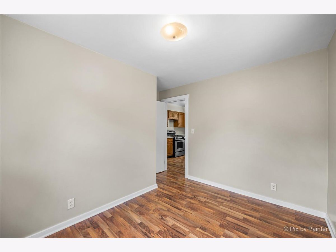
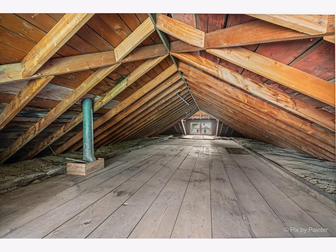
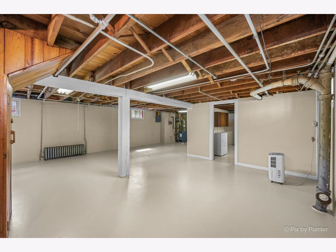
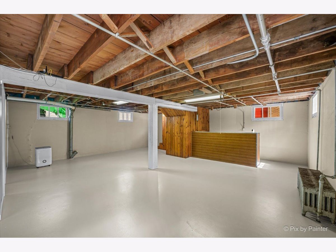
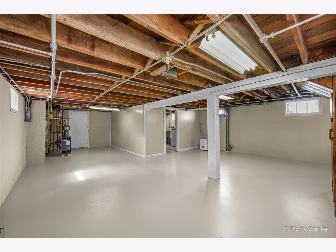
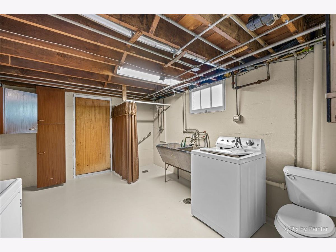
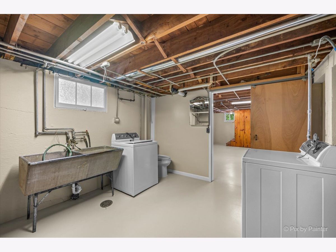
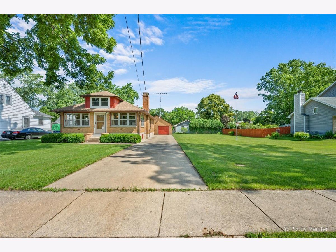
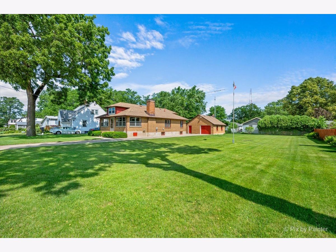
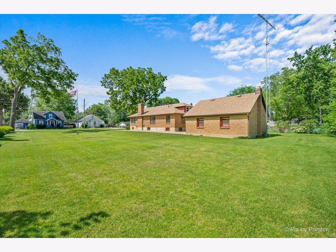
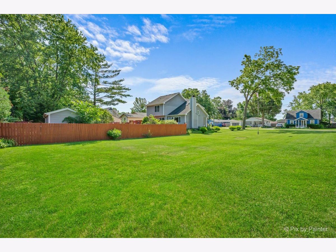
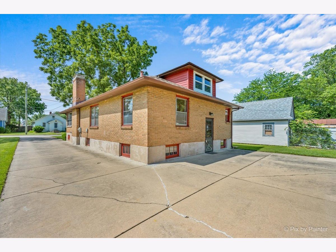
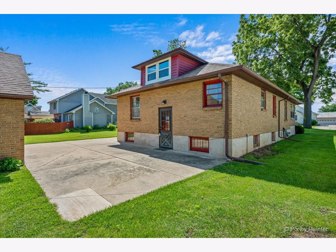
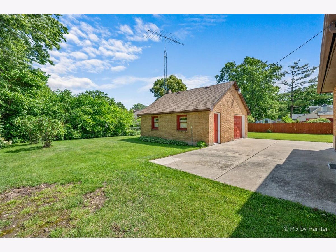
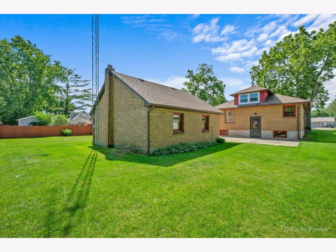
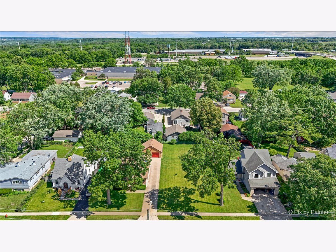
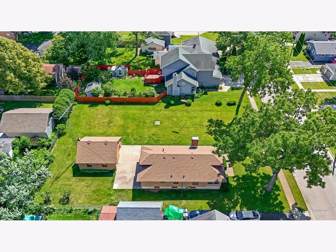
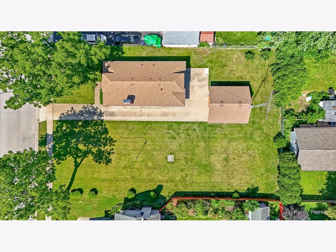
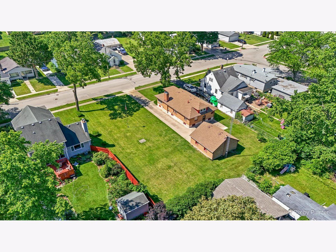
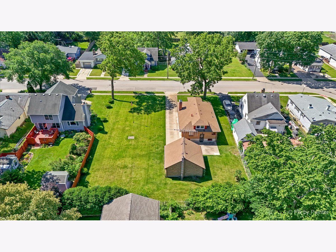
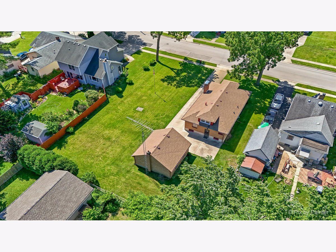
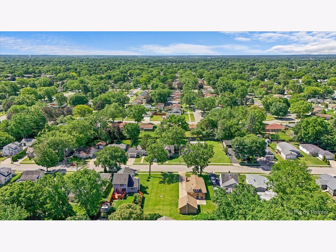
This all brick home with ADDITIONAL LOT (potentially buildable) has been lovingly cared for and it shows! The huge walk up 20 x 43 attic could be made into additional living space and/or the house could be expanded onto the adjacent lot. NEWER ITEMS: Fridge, oven, dishwasher, flooring, fresh paint, bathroom remodel, some windows. Be sure to check out the partially finished, full basement with full bathroom and windows making it a light and bright living space. This home has hot water heat. Lots of possibilities here! Immaculate and move-in condition PLUS a warranty! Just minutes to I-90, Metra station and Trout Park.
Property Specifics
| Single Family | |
| — | |
| Bungalow | |
| 1948 | |
| Unfinished, Concrete, Storage Space, Daylight, Full | |
| Brick | |
| Asphalt | |
| — | |
| No | |
| 0.32 |
| Cook | |
| — | |
| — / Not Applicable | |
| None | |
| Public | |
| Public Sewer, Storm Sewer | |
| Window Unit(s) | |
| Natural Gas, Steam | |
| No | |
| 12738031 | |
| 06061040220000 |
Nearby Schools
| NAME: | DISTRICT: | DISTANCE: | |
|---|---|---|---|
|
Grade School
Coleman Elementary School |
46 | — | |
|
Middle School
Larsen Middle School |
46 | Not in DB | |
|
High School
Larkin High School |
46 | Not in DB | |
Room Specifics
All Bedroom Info:
Total Bedrooms: 2
Bedrooms Above Ground: 2
Bedrooms Below Ground: 0
Total Bedrooms: 2
Bedrooms Above Ground: 2
Bedrooms Below Ground: 0
Master Bedroom Info:
Dimensions: 11X11
Location: Main LevelDimensions: 11X11
Floor Type: Hardwood
Second Bedroom Info:
Dimensions: 8X11
Location: Main LevelDimensions: 8X11
Floor Type: Laminate
Bathroom Info:
Full Bathrooms: 2
Partial Bathrooms: 0Full Bathrooms: 2
Bathroom Amenities: —
Bathroom in Basement: 1
Dining Room Info:
Dimensions: 12X23
Location: Main LevelDimensions: 12X23
Floor Type: Laminate
Kitchen Info:
Dimensions: 11X12
Location: Main LevelDimensions: 11X12
Floor Type: Laminate
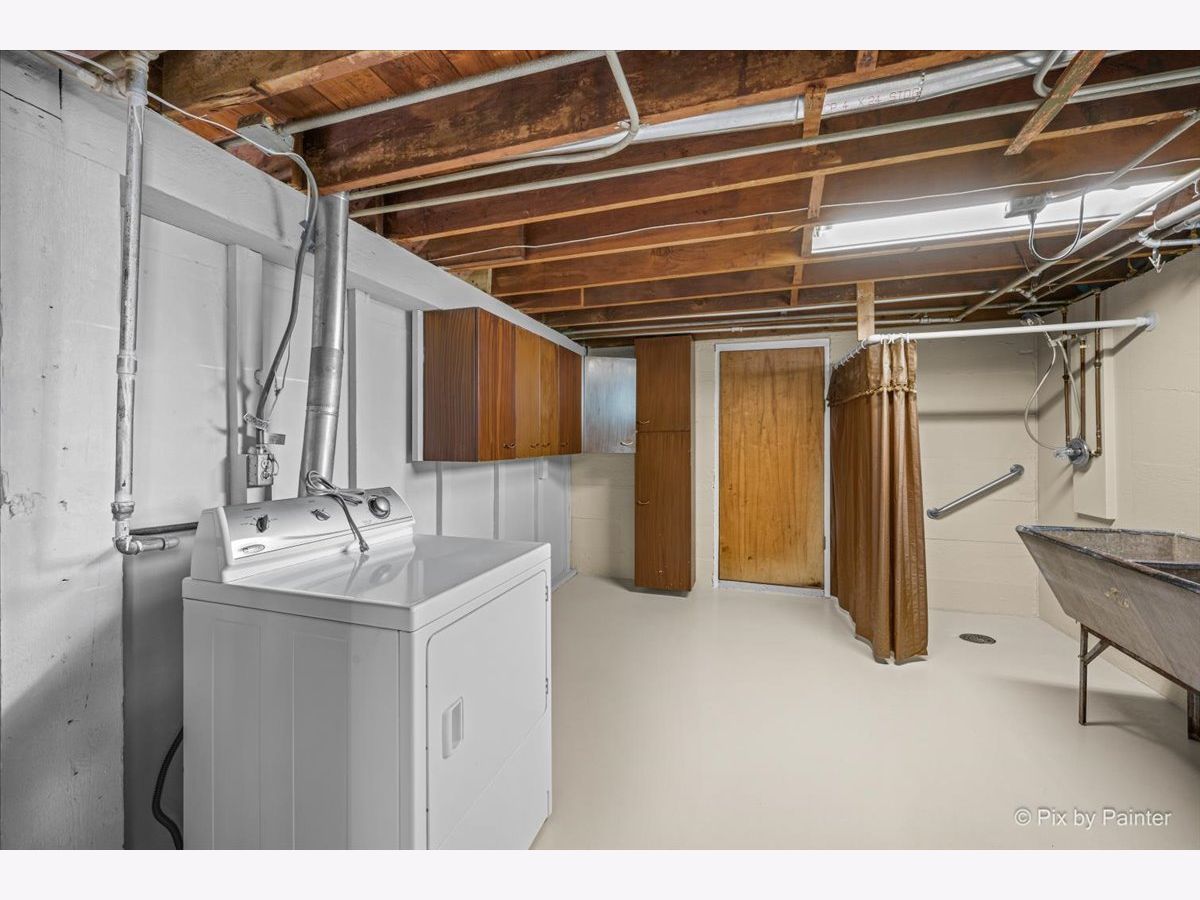
Laundry Room Info:
Dimensions: 12X14
Location: BasementDimensions: 12X14
Floor Type: Painted/Stained
Living Room Info:
Dimensions: 12X23
Location: Main LevelDimensions: 12X23
Floor Type: Laminate
Additional Rooms Info:
Rooms: Storage, Enclosed Porch
Basement: Unfinished, Concrete, Storage Space, Daylight, FullRooms: Storage, Enclosed Porch
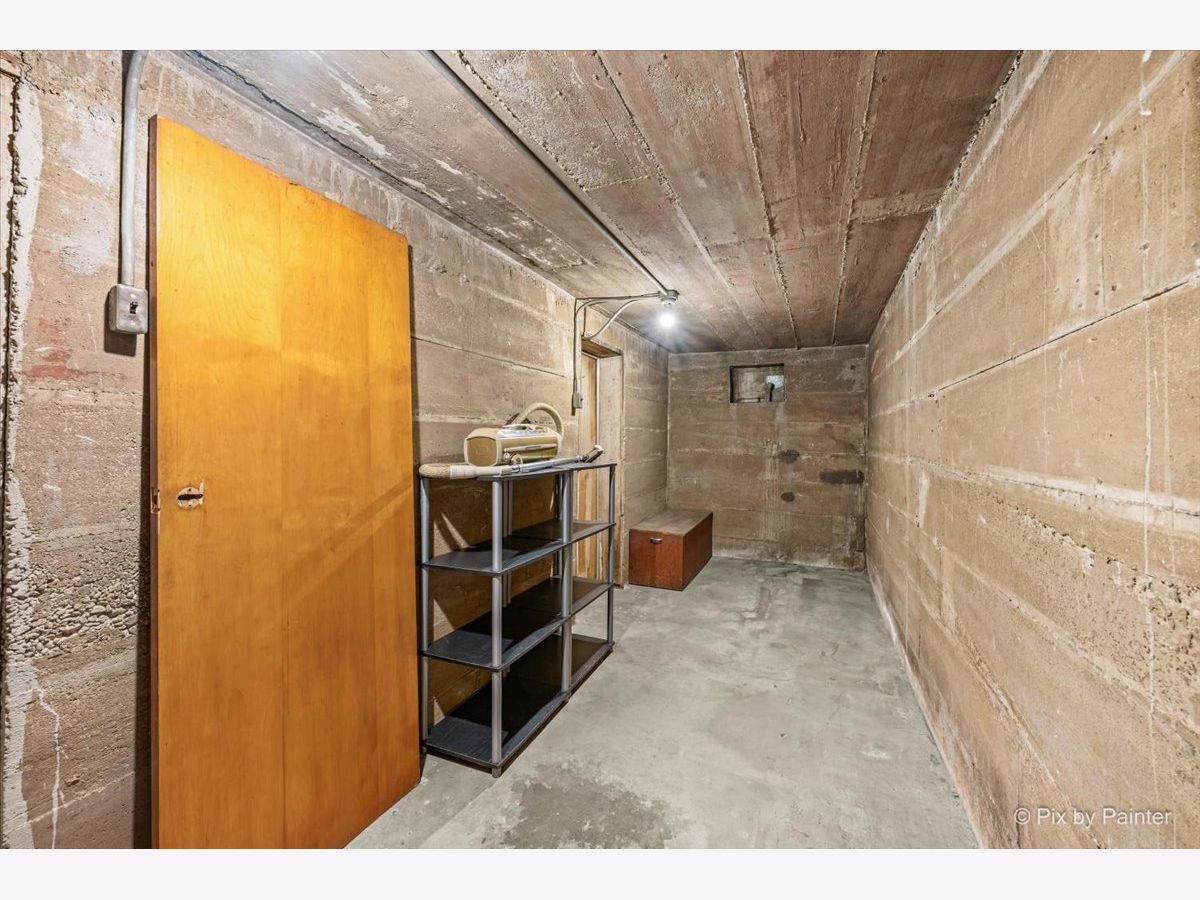
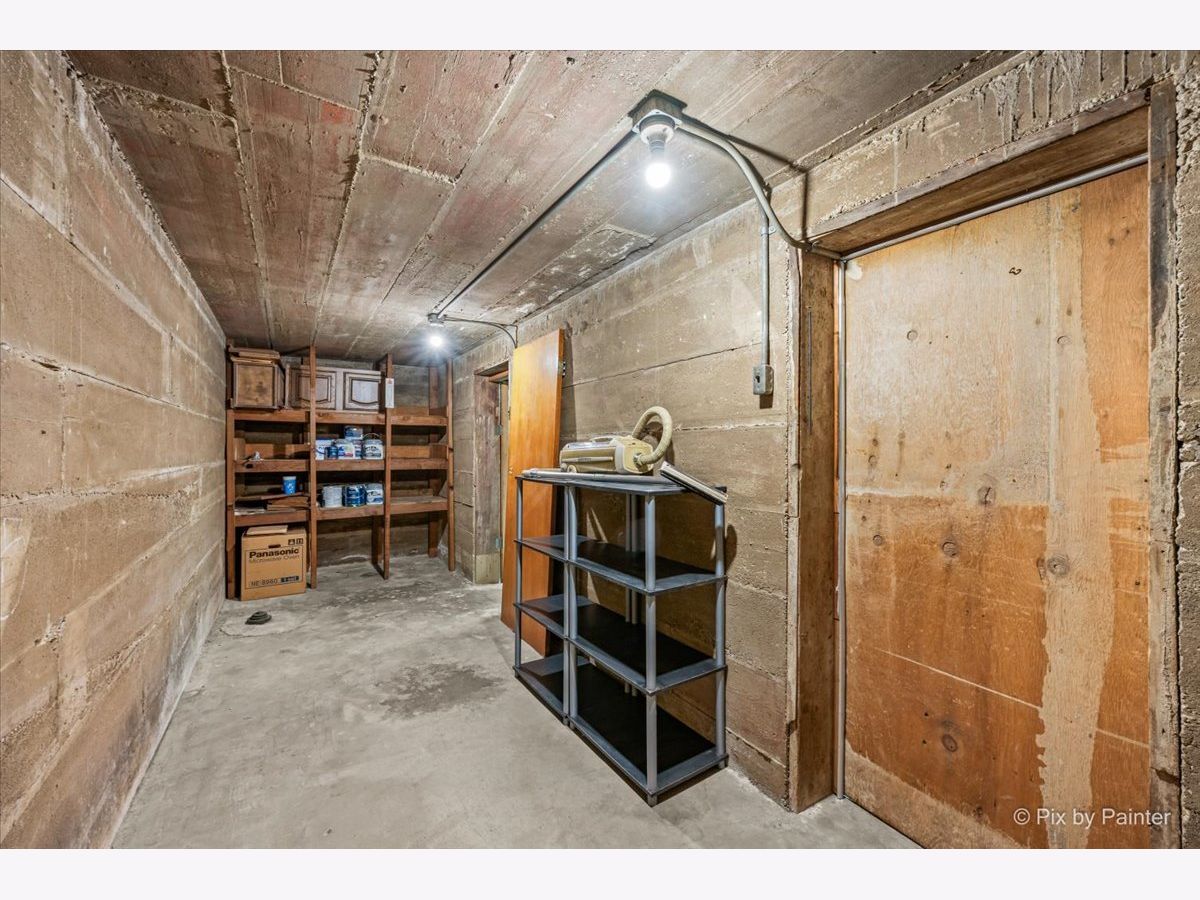
First Additional Room Info:
Name: Storage
Dimensions: 6X23
Location: BasementName: Storage
Dimensions: 6X23
Floor Type: —
Second Additional Room Info:
Name: Enclosed Porch
Dimensions: 7X23
Location: Main LevelName: Enclosed Porch
Dimensions: 7X23
Floor Type: —
Other Specifics
| 1 | |
| Concrete Perimeter | |
| Concrete, Garage Door Opener, Detached, Garage | |
| Gas Dryer Hookup, In Unit, In Bathroom, Sink | |
| Hardwood, Laminate, Wood | |
| Patio | |
| — | |
| — | |
| 100 x 145 | |
| Full,Interior Stair | |
| None | |
| Dry Bar, 1st Floor Bedroom, 1st Floor Full Bath | |
| Range, Microwave, Portable Dishwasher, Refrigerator, Washer, Dryer | |
| Not in DB | |
| Curbs, Sidewalks, Street Lights, Street Paved | |
| — | |
| Wood Burning |
Contact Agent
Nearby Similar Homes
673 Ludlow Avenue, Elgin, Illinois 60120

For Sale
$182,500
1 beds / 1.0 baths / 576 ft2
Single Family / Built: 1940
39
1401 Sherwood Avenue, Elgin, Illinois 60120
For Sale
$205,000
2 beds / 1.0 baths / 815 ft2
Single Family / Built: 1923
40
1011 Iroquois Drive, Elgin, Illinois 60123

For Sale
$399,900
4 beds / 2.2 baths / 3,200 ft2
Single Family / Built: 1976
3
980 Iroquois Drive, Elgin, Illinois 60120

For Sale
$384,900
3 beds / 3.0 baths / 1,579 ft2
Single Family / Built: 1975
3
501 Glenwood Trail, Elgin, Illinois 60120
For Sale
$593,000
5 beds / 2.2 baths / 3,276 ft2
Single Family / Built: 1953
11
Nearby Sold Comparables
742 Parkway Avenue, Elgin, Illinois 60120

Sold
$39,900
3 beds / 1.0 baths / 933 ft2
Single Family / Built: 1930
5299
738 Parkway Avenue, Elgin, Illinois 60120
Sold
$119,000
3 beds / 2.1 baths / 1,317 ft2
Single Family / Built: 1958
6193
755 Parkway Avenue, Elgin, Illinois 60120

Sold
$159,900
2 beds / 1.0 baths / 888 ft2
Single Family / Built: 1958
1446

Contact Agent
Listing Provided By
RE/MAX All Pro
