

1011 Iroquois Drive, Elgin, Illinois 60123


$399,900
|
For Sale
|
|
| Status: | New |
| Sqft: | 3,200 |
| Cost/Sqft: | $125 |
| Beds: | 4 |
| Baths: | 4 |
| Year Built: | 1976 |
| Property Taxes: | $7,350 |
| Days On Market: | 3 |
| Lot Size: | 0,24 |
Description
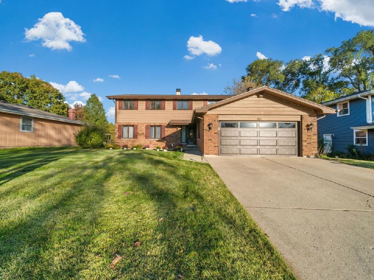
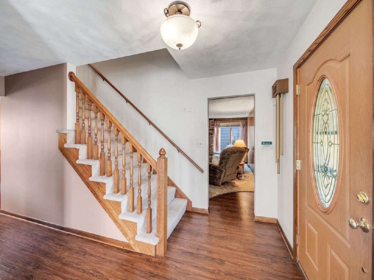
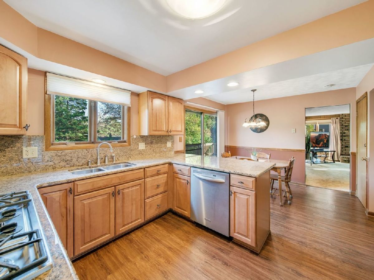
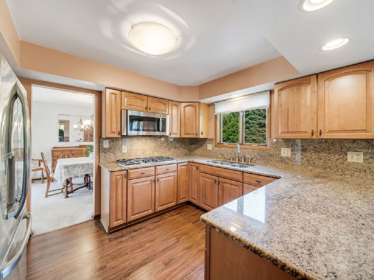
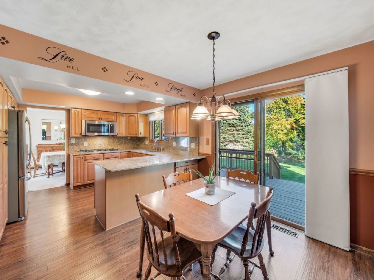
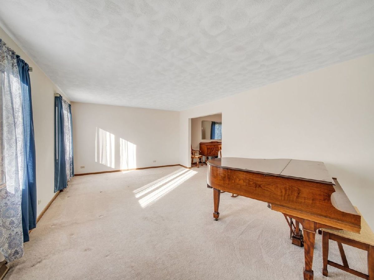
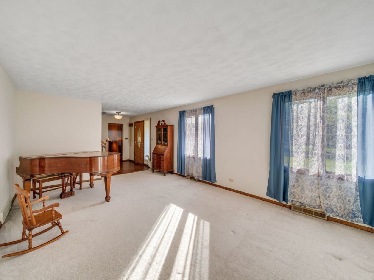
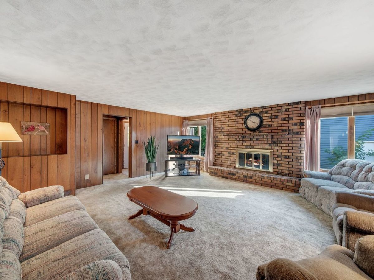
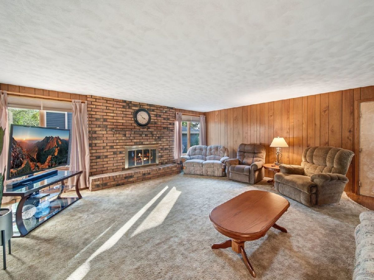
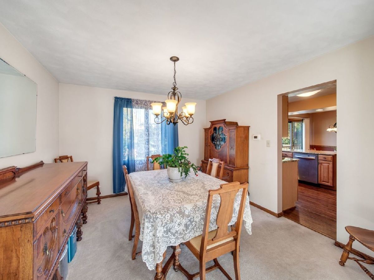
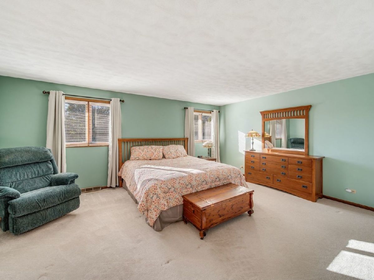
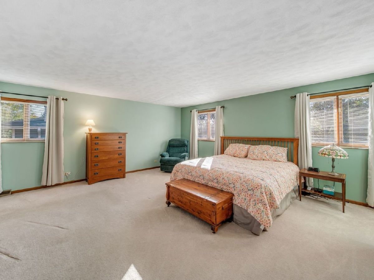
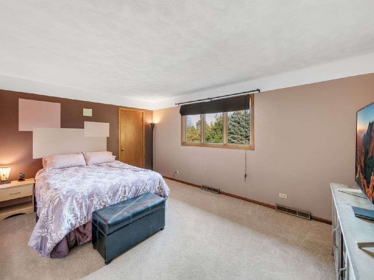
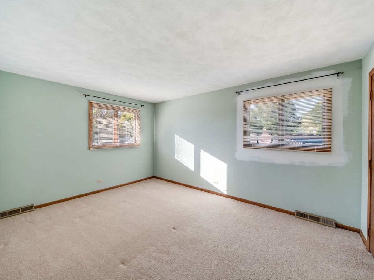
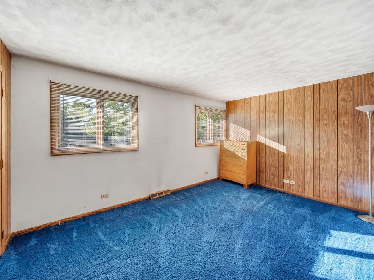
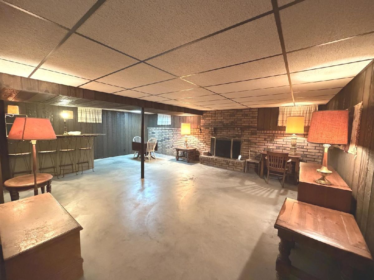
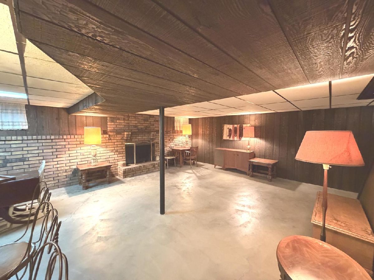
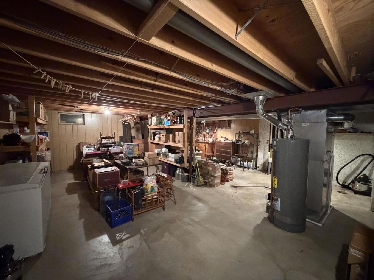
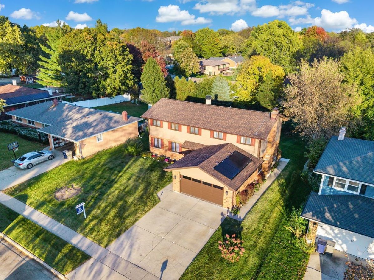
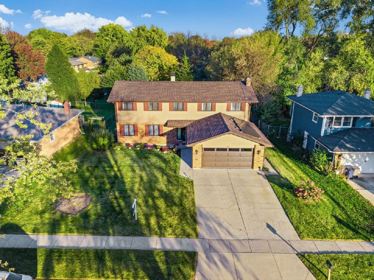
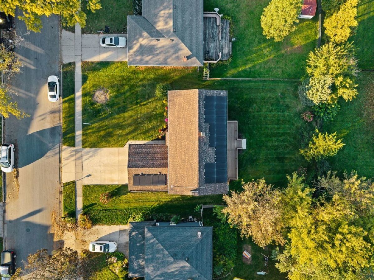
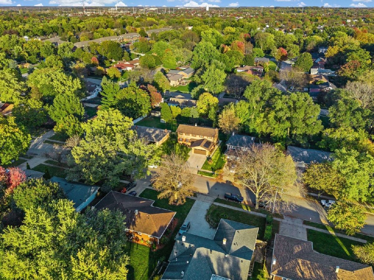
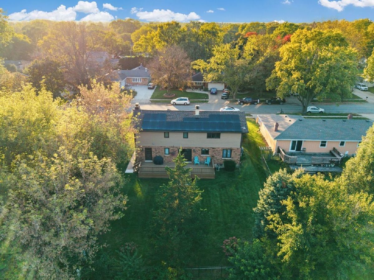
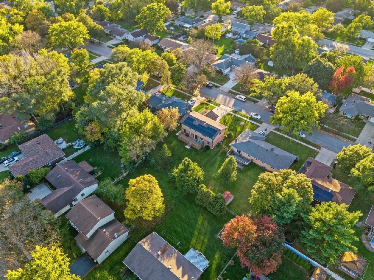
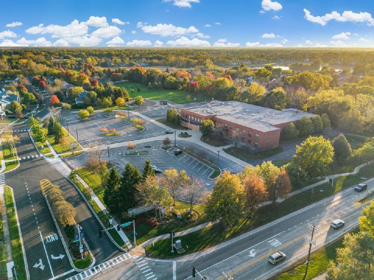
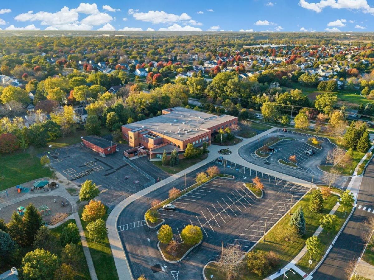
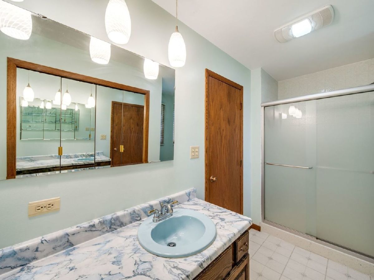
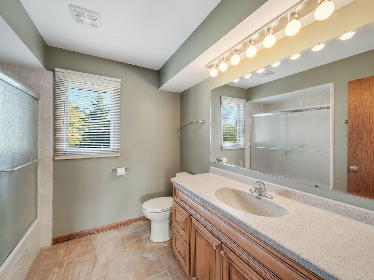
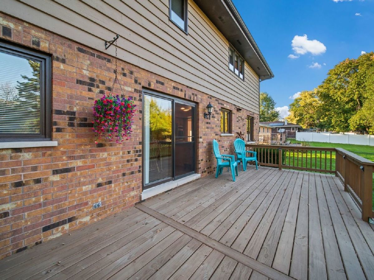
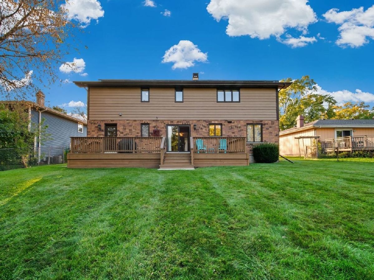
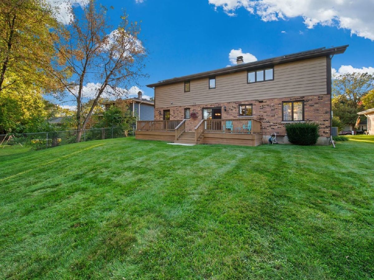
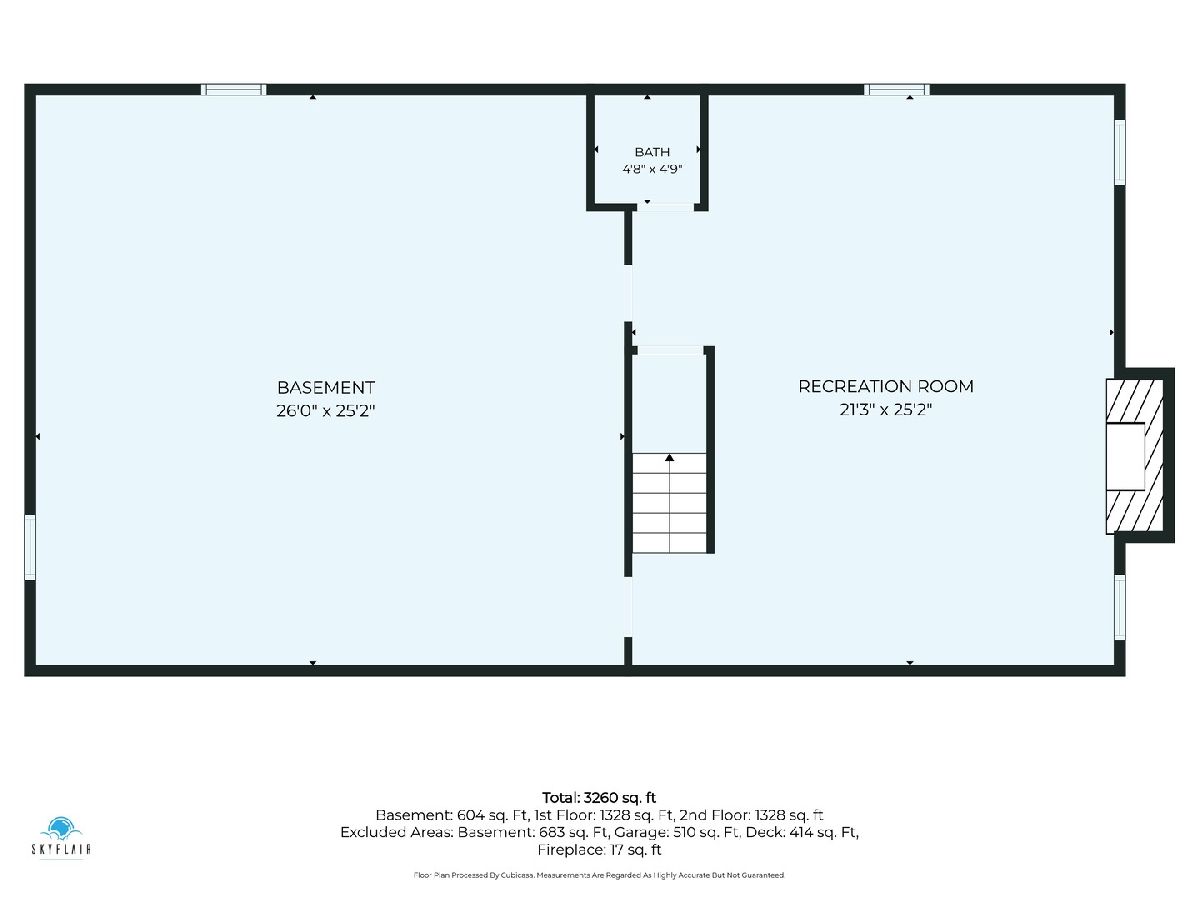
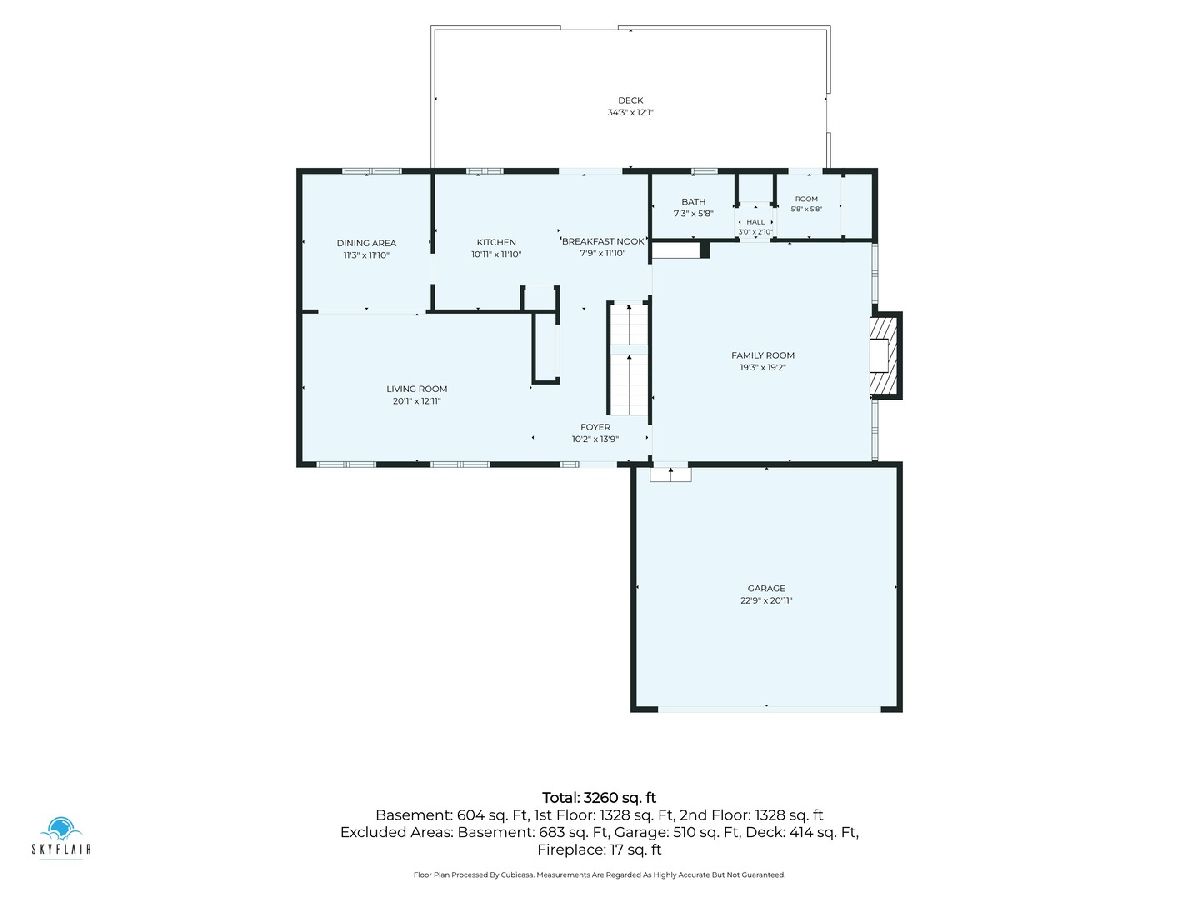
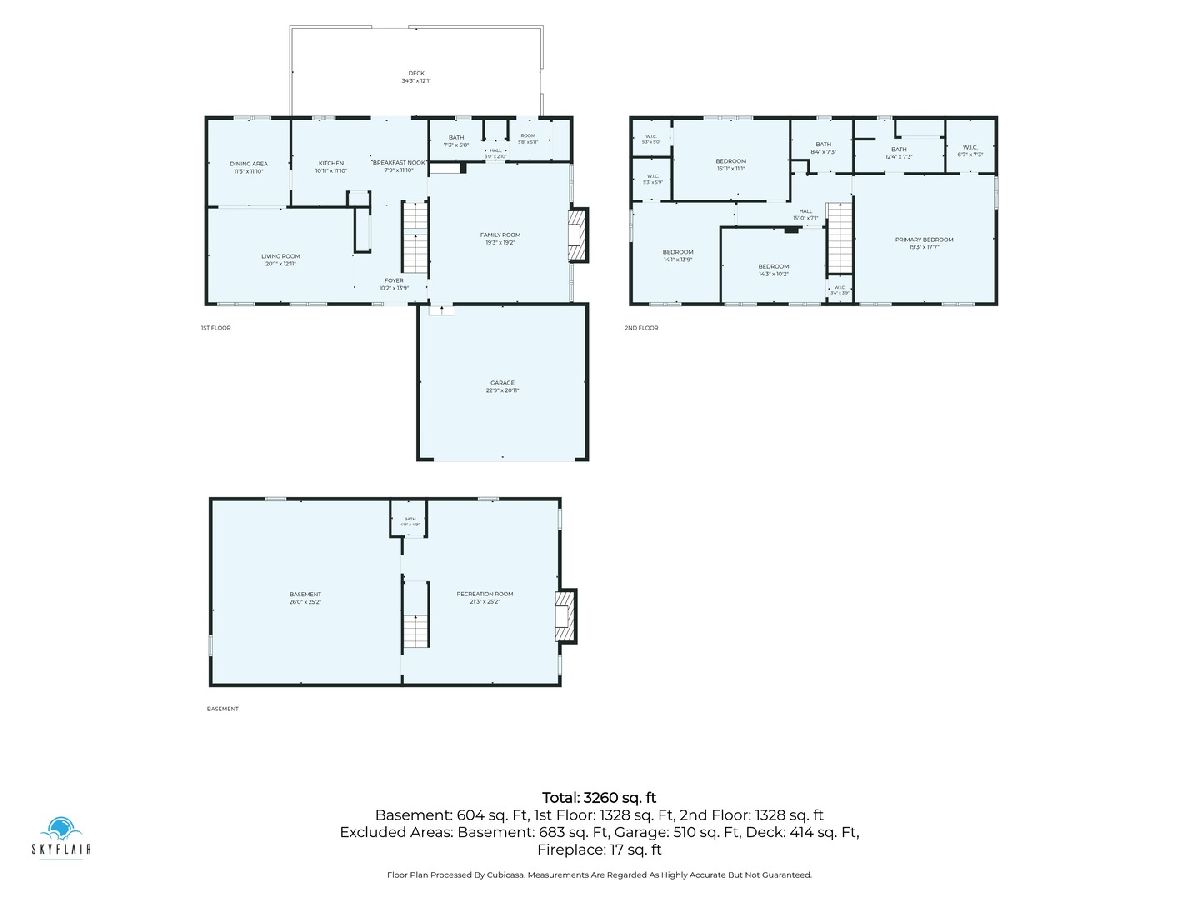
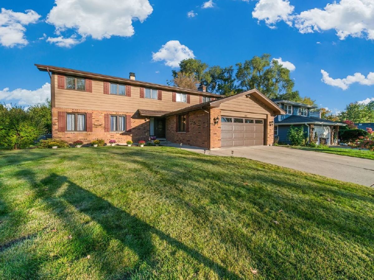
SPACIOUS ROOMS, MAJOR IMPROVEMENTS, AND ROOM TO MAKE IT YOUR OWN! Welcome to this generously sized 4-bedroom home in Elgin's established Lords Park Manor neighborhood! Offering approximately 2,660 square feet above grade, plus additional living space in the partially finished basement, this home features oversized rooms and a versatile floor plan with plenty of space for everyday living and entertaining. Enjoy a spacious family room with a gas fireplace, an updated kitchen, and a finished lower-level recreation area complete with a wood-burning fireplace and wet bar. Step outside onto the expansive deck, ideal for outdoor entertaining and relaxation. The owners have invested in significant improvements, including a NEW AIR CONDITIONER AND WATER HEATER (2026), EXPANDED DECK AND GARAGE DOOR (2025), ROOF AND GUTTERS (2023), AND FURNACE (2020). The furnace and air conditioning have received regular servicing. Solar panels were installed in 2024. Located in an established Elgin neighborhood with convenient access to shopping, dining, and recreational opportunities, including nearby Lords Park and its many amenities. Per current school information, the elementary school assignment has changed to Lincoln Elementary School in Hoffman Estates, part of School District U-46. With substantial improvements already completed, generous living spaces, and an opportunity to personalize the interior finishes, this home offers exceptional possibilities.
Property Specifics
| Single Family | |
| — | |
| — | |
| 1976 | |
| Partially Finished, Full | |
| Brick | |
| Asphalt | |
| — | |
| No | |
| 0.24 |
| Kane | |
| — | |
| — / Not Applicable | |
| None | |
| Public | |
| Public Sewer | |
| Central Air | |
| Gas | |
| No | |
| 12774944 | |
| 0607119007 |
Nearby Schools
| NAME: | DISTRICT: | DISTANCE: | |
|---|---|---|---|
|
Grade School
Lincoln Elementary School |
U46 | — | |
Property History
| DATE: | EVENT: | PRICE: | SOURCE: |
|---|---|---|---|
| 22 Oct, 2026 | Listed for sale | $399,900 | MRED MLS |
Room Specifics
Total Bedrooms: 4
Bedrooms Above Ground: 4
Bedrooms Below Ground: 0
Dimensions: 19X18
Floor Type: Carpet
Dimensions: 16X11
Floor Type: Carpet
Dimensions: 14X14
Floor Type: Carpet
Dimensions: 14X10
Floor Type: Carpet
Full Bathrooms: 4
Bathroom Amenities: —
Bathroom in Basement: 1
Dimensions: 12X11
Floor Type: Carpet
Dimensions: 12X11
Floor Type: Laminate
Features: Eating Area-Table Space
Dimensions: 20X13
Floor Type: Carpet
Dimensions: 19X19
Floor Type: Carpet
Rooms: Eating Area, Recreation Room, Deck, Storage
Name: Eating Area
Dimensions: 11X8
Floor Type: Laminate
Name: Recreation Room
Dimensions: 25X21
Floor Type: Other
Name: Deck
Dimensions: 34X12
Floor Type: —
Name: Storage
Dimensions: 26X25
Floor Type: —
Other Specifics
| 2 | |
| Concrete Perimeter | |
| Asphalt, Garage Door Opener, Garage Owned, Attached, Garage | |
| In Bathroom | |
| — | |
| Deck | |
| Partial | |
| Dock, Lighting | |
| — | |
| 10500 | |
| — | |
| Full | |
| — | |
| Range, Microwave, Dishwasher, Refrigerator, Washer, Dryer | |
| Not in DB | |
| Sidewalks, Street Lights, Street Paved | |
| — | |
| Gas Starter |
Tax History
| Year | Property Taxes |
|---|---|
| 2026 | $7,350 |
Contact Agent
Nearby Similar Homes





Nearby Sold Comparables

Contact Agent
Listing Provided By
Coldwell Banker Realty
