

1401 Sherwood Avenue, Elgin, Illinois 60120


$205,000
|
For Sale
|
|
| Status: | Contingent |
| Sqft: | 815 |
| Cost/Sqft: | $252 |
| Beds: | 2 |
| Baths: | 1 |
| Year Built: | 1923 |
| Property Taxes: | $3,386 |
| Lot Size: | 0,09 |
Description
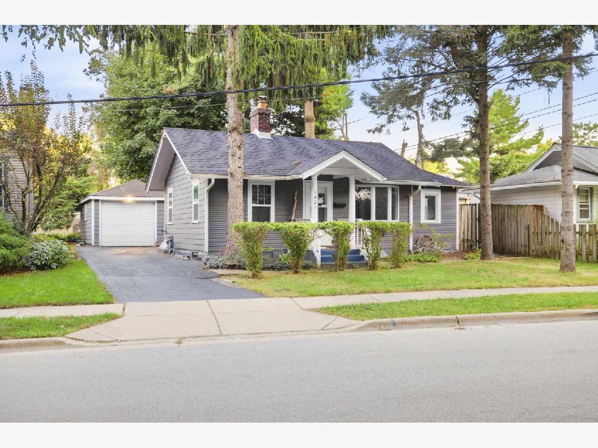
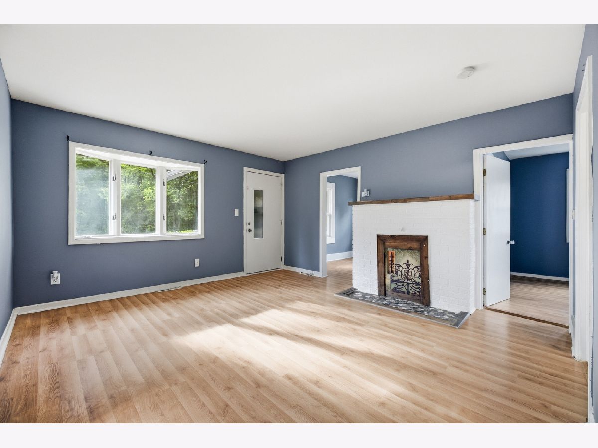
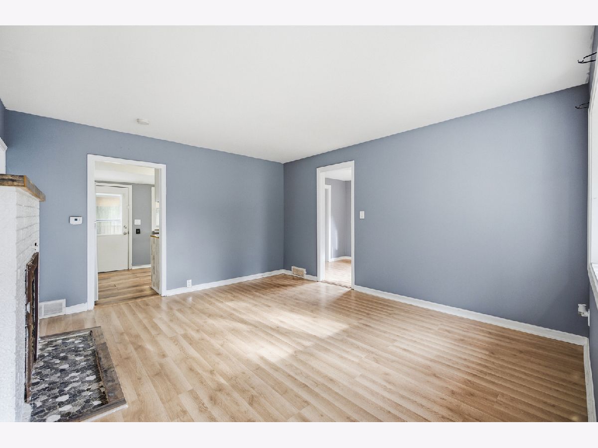
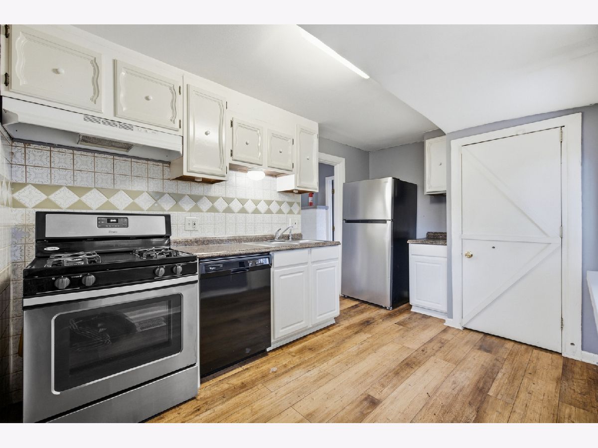
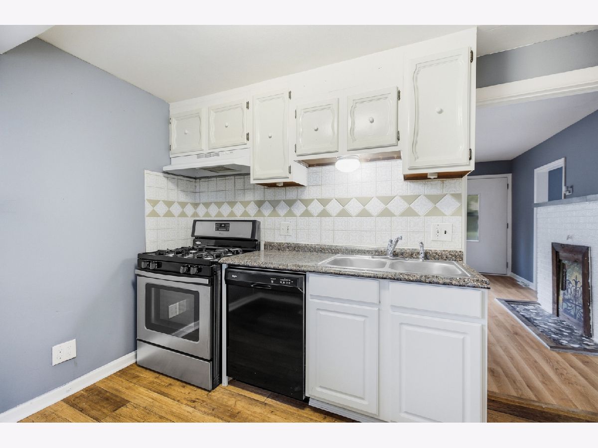
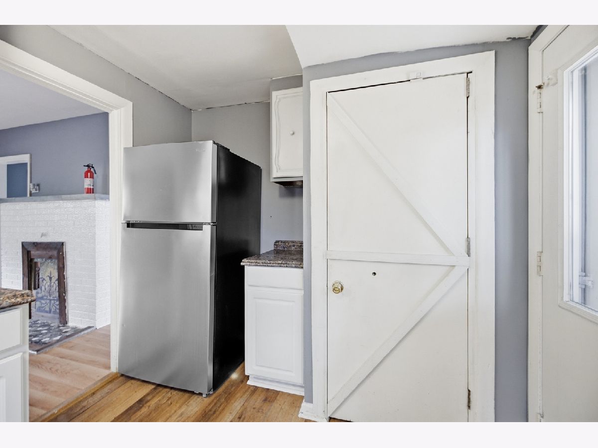
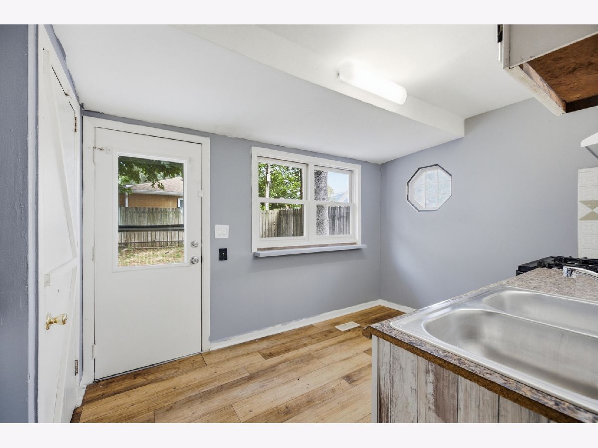
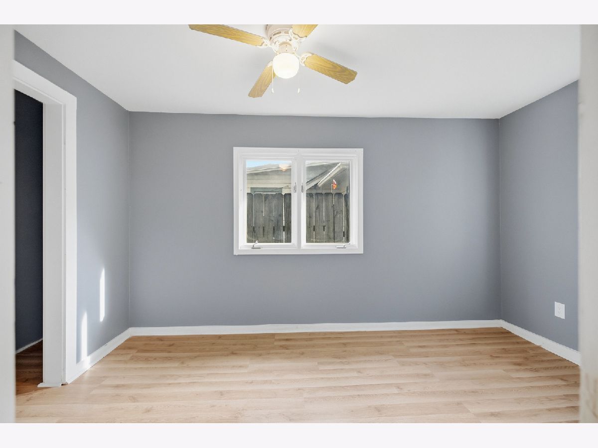
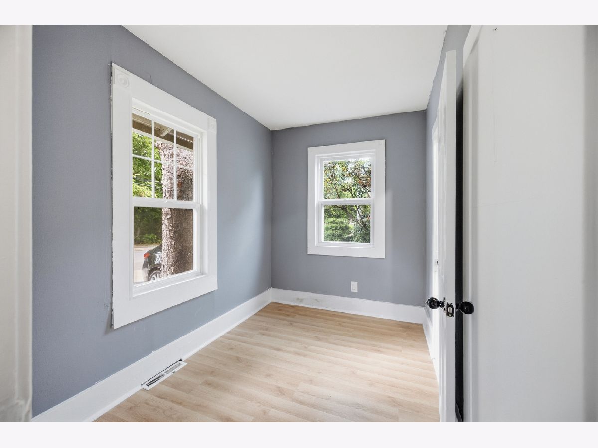
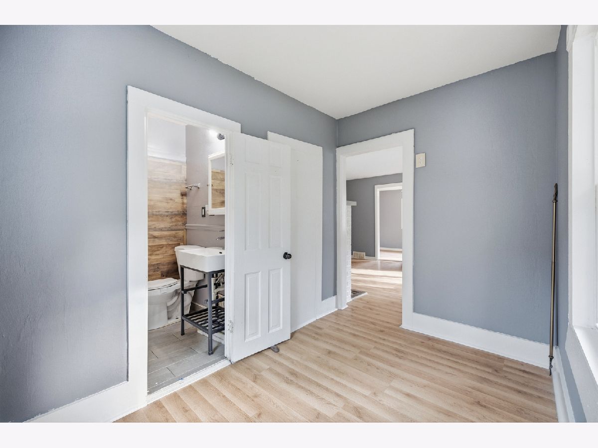
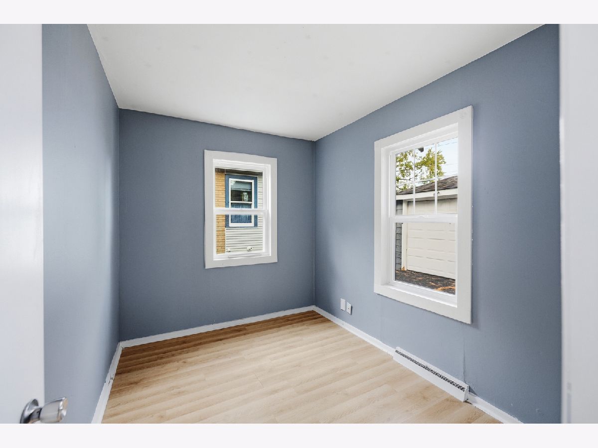
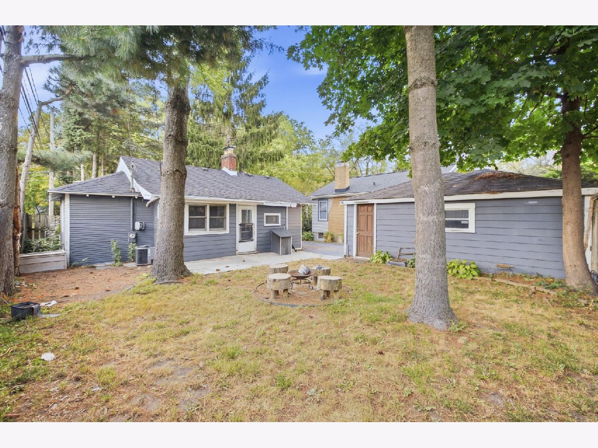
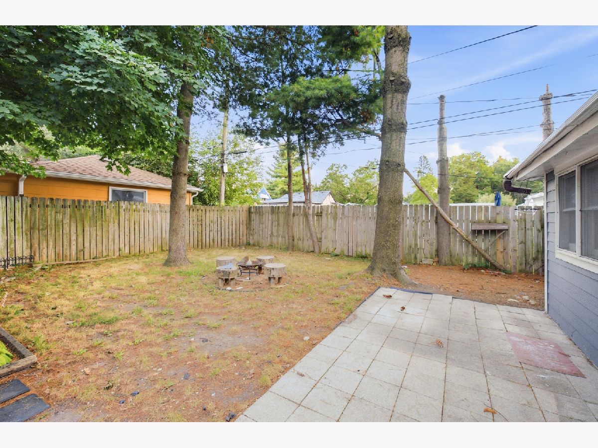
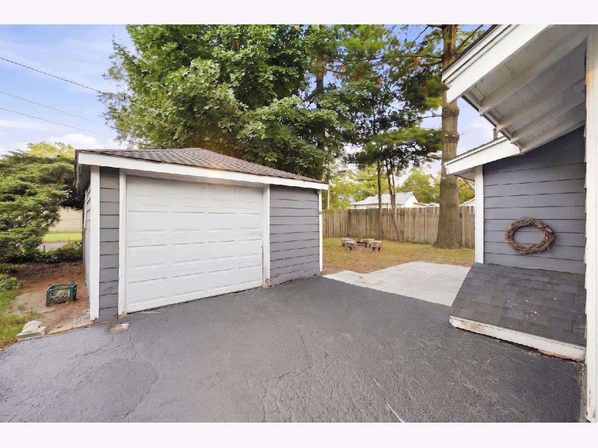
Discover your perfect retreat in this charming two-bedroom-plus-den home, ideally situated near the serene Trout Park and scenic bike paths. Recently updated for peace of mind, the property features a roof installed in 2024 and water heater (2024), a modern A/C unit (2022), and fresh windows in the office and den, all complemented by a freshly sealed 2026 driveway. Inside, a cozy living room with a wood-burning fireplace and bay window creates a warm welcome, while the kitchen overlooks a private, fenced backyard complete with a stone patio. With hardwood floors ready for a quick polish and an unfinished basement, this home is a blank canvas waiting for your personal touch to shine just in time for the holidays-making it a perfect opportunity for first-time buyers or investors looking to add a high-potential property to their portfolio.
Property Specifics
| Single Family | |
| — | |
| Bungalow | |
| 1923 | |
| Unfinished, Full | |
| 663 | |
| Cedar, Frame | |
| Asphalt | |
| — | |
| No | |
| 0.09 |
| Kane | |
| — | |
| 0 / Not Applicable | |
| None | |
| Public | |
| Public Sewer | |
| Central Air | |
| Gas, Forced Air | |
| 12753865 | |
| 0601428003 |
Room Specifics
Total Bedrooms: 2
Bedrooms Above Ground: 2
Bedrooms Below Ground: 0
Dimensions: 8X13
Floor Type: Hardwood
Dimensions: 7X10
Floor Type: Hardwood
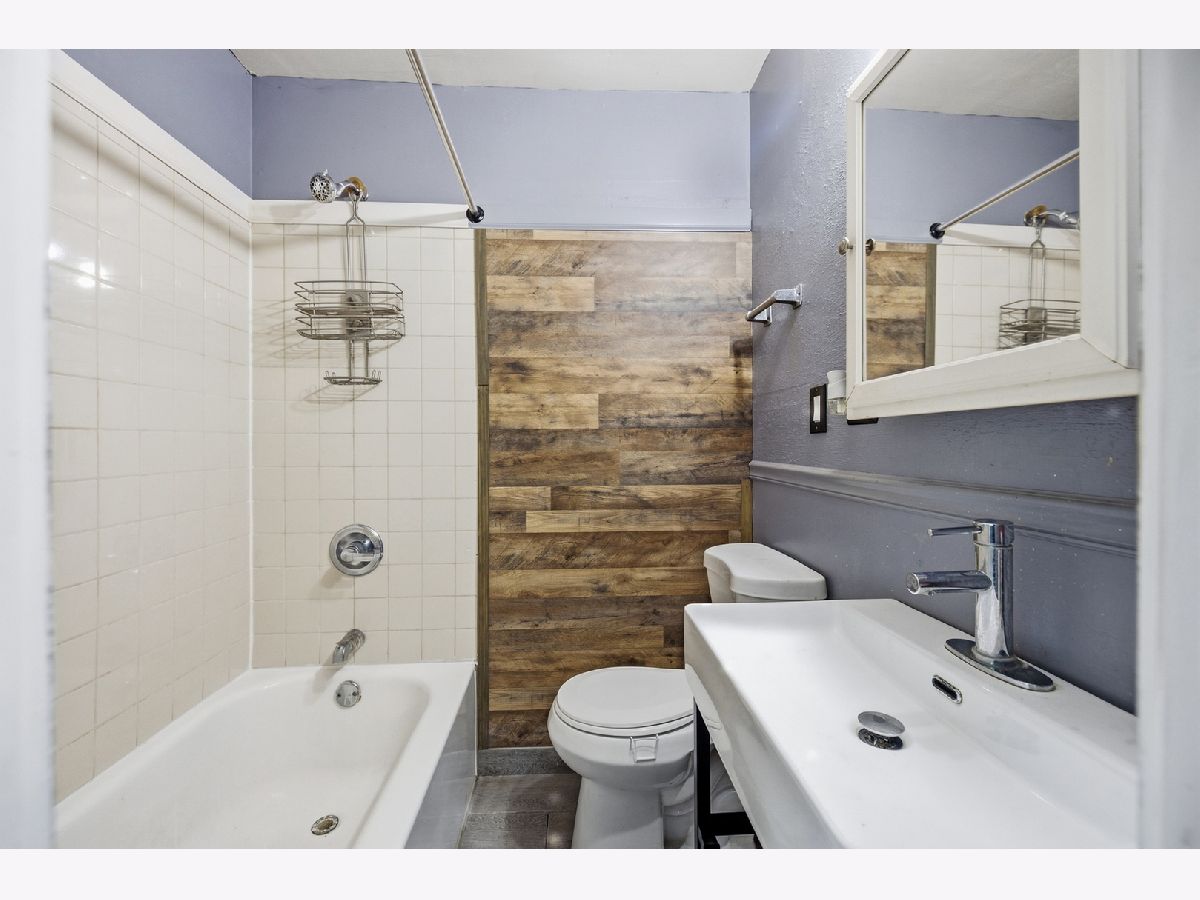
Full Bathrooms: 1
Bathroom Amenities: —
Bathroom in Basement: 0
Dimensions: 8X13
Floor Type: Wood Laminate
Features: Eating Area-Table Space
Dimensions: 13X14
Floor Type: Hardwood
Rooms: Den
Name: Den
Dimensions: 6X10
Floor Type: Hardwood
Other Specifics
| 1.5 | |
| Concrete Perimeter,Stone | |
| Asphalt, Garage Door Opener, Garage Owned, Detached, Off Street, Driveway, Owned, Garage | |
| In Unit | |
| Hardwood | |
| Patio | |
| — | |
| Forest Preserve Adjacent, Nature Preserve Adjacent, Mature Trees | |
| 48 X 84 | |
| — | |
| None | |
| 1st Floor Bedroom | |
| Range, Dishwasher, Refrigerator, Washer, Dryer | |
| Not in DB | |
| Park, Sidewalks, Street Paved | |
| — | |
| Wood Burning |
Contact Agent
Nearby Similar Homes




Nearby Sold Comparables

Contact Agent
Listing Provided By
HomeSmart Connect LLC
