

750 Pearson Street, Des Plaines, Illinois 60016


$445,000
|
For Sale
|
|
| Status: | Active |
| Sqft: | 1,767 |
| Cost/Sqft: | $252 |
| Beds: | 3 |
| Baths: | 2 |
| Year Built: | 2002 |
| Property Taxes: | $7,913 |
| Days On Market: | 101 |
| Lot Size: | 0,00 |
Description
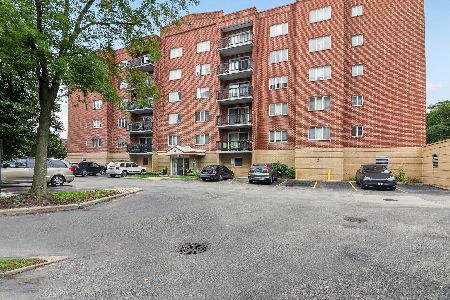
Welcome to Library Courte and this unbeatable downtown Des Plaines location! This rarely available unit offers the perfect blend of comfort, style, and convenience. You will love the sun-filled, open floor plan featuring lovely wood, laminate flooring throughout, custom designer walls add a contemporary touch to the living room & hallway. Primary bedroom accent wall is stunning. The spacious eat-in kitchen offers lots of cabinetry, spacious counter space, stainless steel appliances, and a bright breakfast area perfect for casual dining. Don't overlook the versatile third bedroom/den that provides the ideal home office, reading room, or guest space. In Unit full size laundry makes your life even easier. You also get 2 heated garage spaces plus a large, convenient storage unit right there! Only 1 block to Metra station, buses, restaurants and shopping. Library in super close too! This one could be your perfect place to call home. See it today before its too late and you miss out!
Property Specifics
| Condos/Townhomes | |
| 8 | |
| — | |
| 2002 | |
| 2022 | |
| None | |
| Brick | |
| — | |
| — | |
| No | |
| — |
| Cook | |
| Library Courte | |
| 686 / Monthly | |
| Heat, Water, Gas, Insurance, Security, TV/Cable, Exterior Maintenance, Lawn Care, Scavenger, Snow Removal | |
| Lake Michigan | |
| Public Sewer | |
| Central Air | |
| Forced Air, Radiant | |
| 12717815 | |
| 09174190411030 |
Property History
| DATE: | EVENT: | PRICE: | SOURCE: |
|---|---|---|---|
| 11 Jun, 2021 | Sold | $279,000 | MRED MLS |
| 21 Apr, 2021 | Under contract | $289,000 | MRED MLS |
| 9 Apr, 2021 | Listed for sale | $289,000 | MRED MLS |
| 24 Apr, 2025 | Sold | $400,000 | MRED MLS |
| 26 Feb, 2025 | Under contract | $400,000 | MRED MLS |
| 18 Feb, 2025 | Listed for sale | $400,000 | MRED MLS |
| 1 Aug, 2026 | Listed for sale | $445,000 | MRED MLS |
Some photos of this home have been virtually staged.


Room Specifics
Total Bedrooms: 3
Bedrooms Above Ground: 3
Bedrooms Below Ground: 0
Dimensions: 18X12
Floor Type: Wood Laminate
Dimensions: 11X10
Floor Type: Wood Laminate
Dimensions: 10X9
Floor Type: Wood Laminate
Full Bathrooms: 2
Bathroom Amenities: Separate Shower, Double Sink, Soaking Tub
Bathroom in Basement: 0
Dimensions: 19X12
Floor Type: Wood Laminate
Dimensions: 15X14
Floor Type: Ceramic Tile
Features: Eating Area-Table Space, Pantry-Closet, SolidSurfaceCounter
Dimensions: 5X8
Floor Type: Ceramic Tile
Dimensions: 15X15
Floor Type: Wood Laminate
Rooms: Storage
Name: Storage
Dimensions: 5X8
Floor Type: —
Other Specifics
| 2 | |
| — | |
| Garage Door Opener, Heated Garage, Garage, Other, Attached | |
| Washer Hookup, In Unit | |
| Laminate | |
| — | |
| Door Width 32 Inches or More, Hall Width 36 Inches or More, Swing In Door(s), Lever Door Handles, Entry Slope less than 1 foot, Main Level Entry, No Interior Steps, Ramp - Main Level, Wheelchair Accessible | |
| Balcony, Door Monitored By TV | |
| — | |
| COMMON | |
| — | |
| Full | |
| Open Floorplan | |
| Range, Microwave, Dishwasher, Refrigerator, Washer, Dryer, Disposal, Stainless Steel Appliance(s) | |
| Not in DB | |
| — | |
| Elevator in Residence, Storage, Security Door Lock(s), Service Elevator(s) | |
| — |
Tax History
| Year | Property Taxes |
|---|---|
| 2021 | $5,707 |
| 2025 | $7,739 |
| 2026 | $7,913 |
Contact Agent
Nearby Similar Homes

Nearby Sold Comparables


Contact Agent
Listing Provided By
Keller Williams ONEChicago
