

1470 Jefferson Street, Des Plaines, Illinois 60016


$293,900
|
For Sale
|
|
| Status: | Active |
| Sqft: | 1,200 |
| Cost/Sqft: | $245 |
| Beds: | 2 |
| Baths: | 2 |
| Year Built: | 1993 |
| Property Taxes: | $1,798 |
| Days On Market: | 53 |
| Lot Size: | 0,00 |
Description
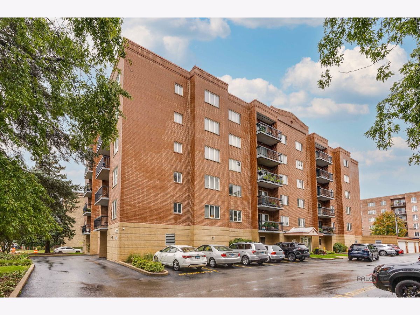
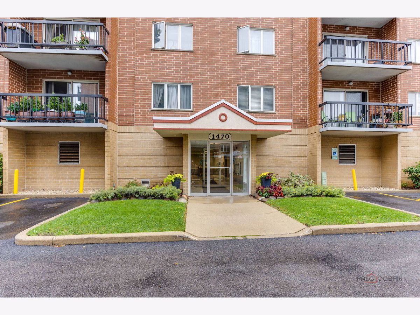
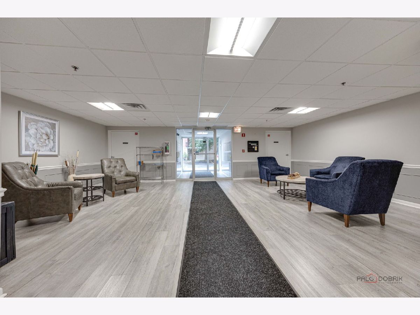
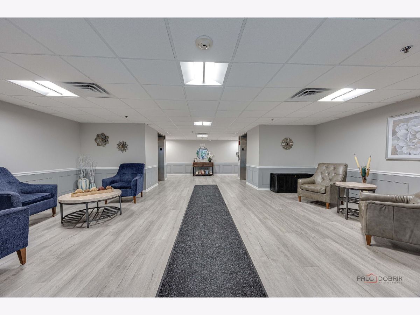
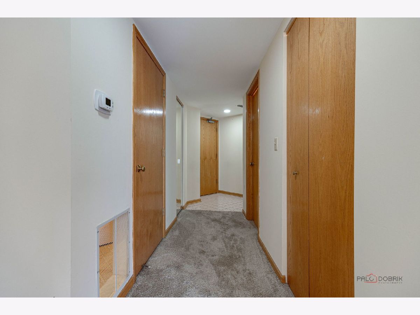
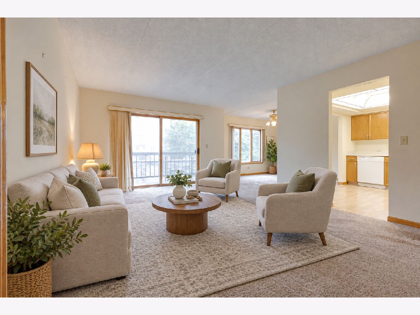
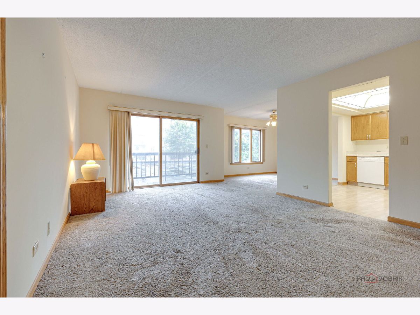
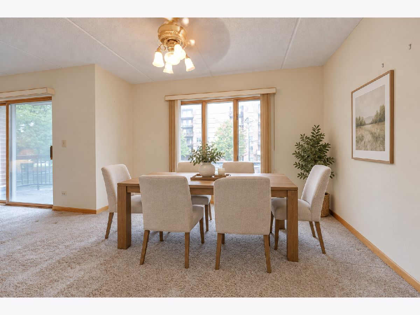
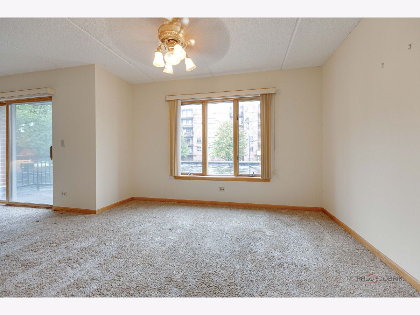
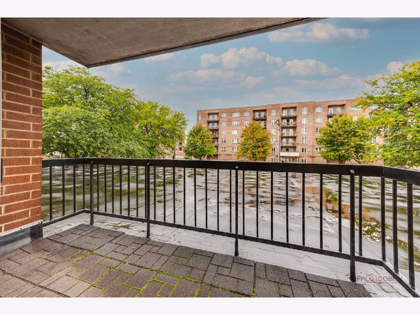
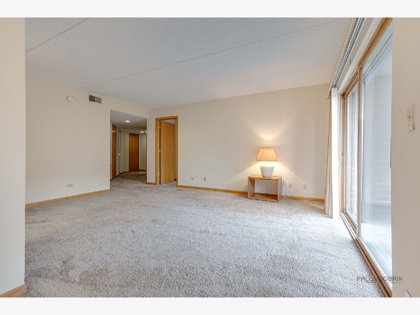
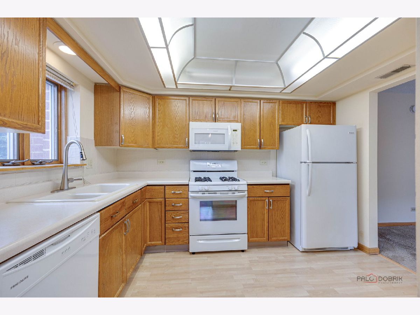
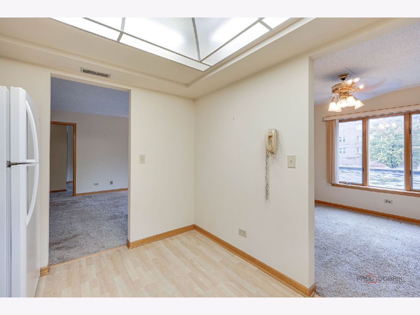
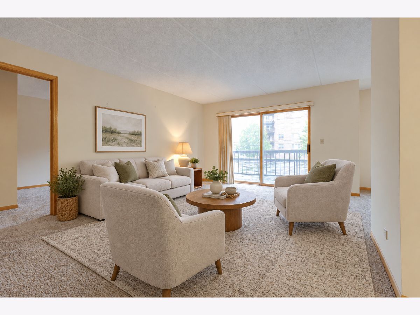
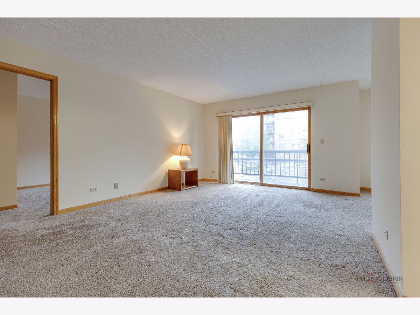
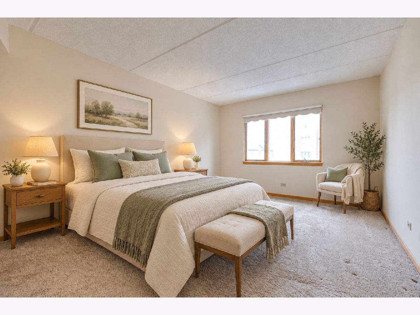
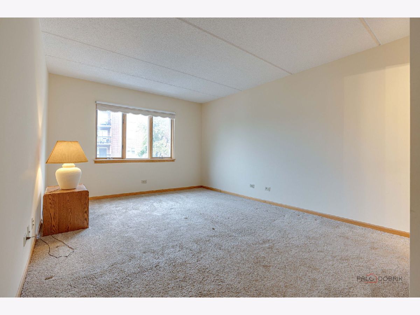
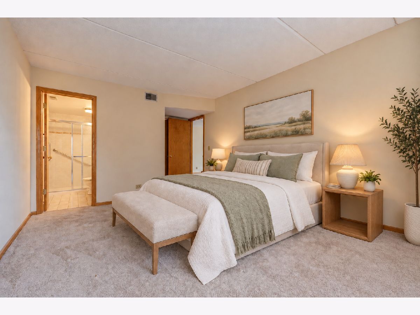
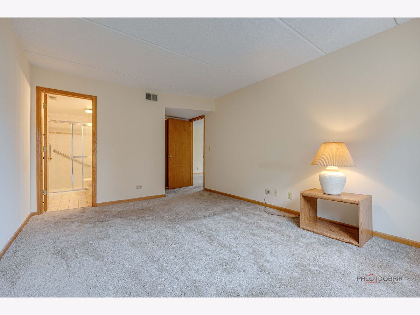
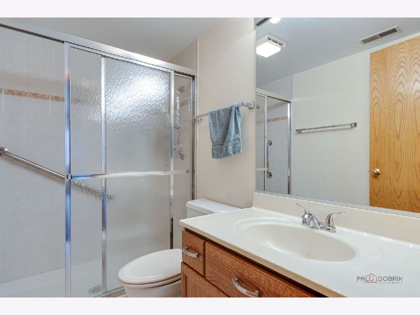
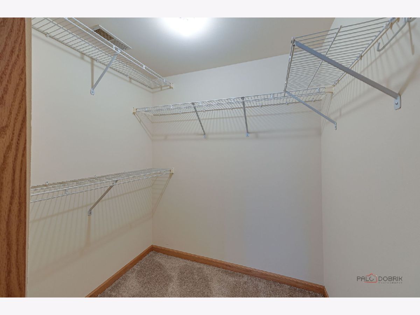
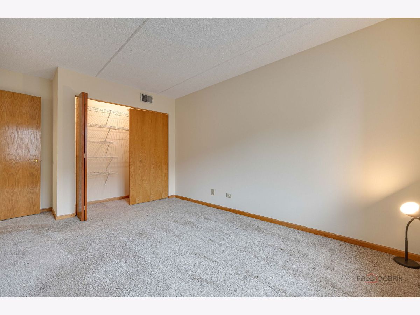
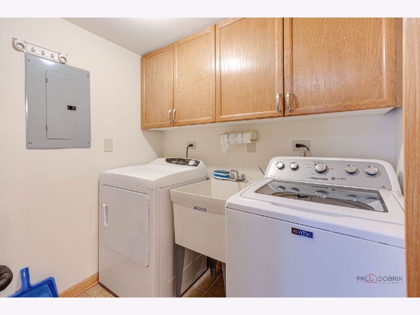
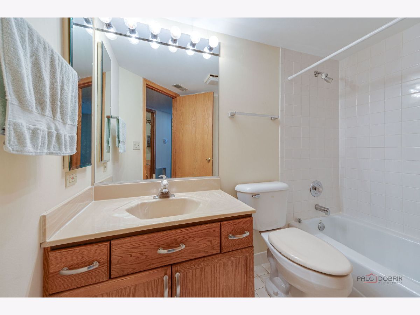
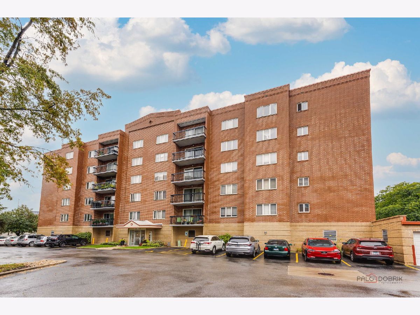
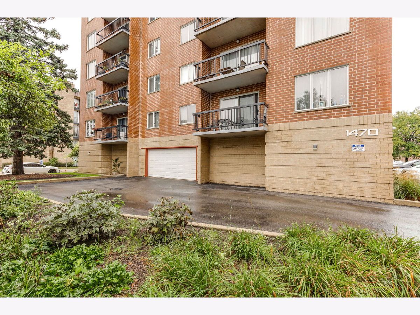
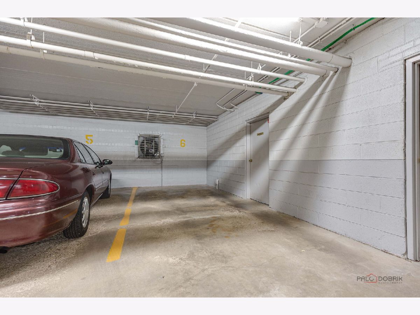
Open and spacious second floor condo in a quiet and clean elevator building. Primary suite features a step-in shower and walk-in closet. Living room sliders lead to your private balcony with a lovely view. In-unit washer and dryer for added convenience. Desirable downtown Des Plaines location just two blocks from the Metra station and tons of dining and shopping options. Premium garage space number 6 and storage locker located on the same floor. Priced to sell and a quick close is possible, so don't delay!!
Property Specifics
| Condos/Townhomes | |
| 6 | |
| — | |
| 1993 | |
| None | |
| Brick | |
| — | |
| — | |
| No | |
| — |
| Cook | |
| — | |
| 485 / Monthly | |
| Heat, Water, Gas, Parking, Insurance, Exterior Maintenance, Lawn Care, Scavenger, Snow Removal | |
| Lake Michigan | |
| Public Sewer, Storm Sewer | |
| Central Air | |
| Gas, Forced Air | |
| 12763827 | |
| 09174100131004 |
Nearby Schools
| NAME: | DISTRICT: | DISTANCE: | |
|---|---|---|---|
|
Grade School
North Elementary School |
62 | — | |
|
Middle School
Chippewa Middle School |
62 | Not in DB | |
|
High School
Maine West High School |
207 | Not in DB | |
|
Alternate Elementary School
Iroquois Community School |
— | Not in DB | |
|
Alternate Junior High School
Iroquois Community School |
— | Not in DB | |
Property History
| DATE: | EVENT: | PRICE: | SOURCE: |
|---|---|---|---|
| 8 Nov, 2008 | Sold | $200,000 | MRED MLS |
| 24 Oct, 2008 | Under contract | $215,000 | MRED MLS |
| — | Last price change | $225,000 | MRED MLS |
| 28 Apr, 2008 | Listed for sale | $235,000 | MRED MLS |
| — | Last price change | $298,900 | MRED MLS |
| 18 Sep, 2026 | Listed for sale | $298,900 | MRED MLS |
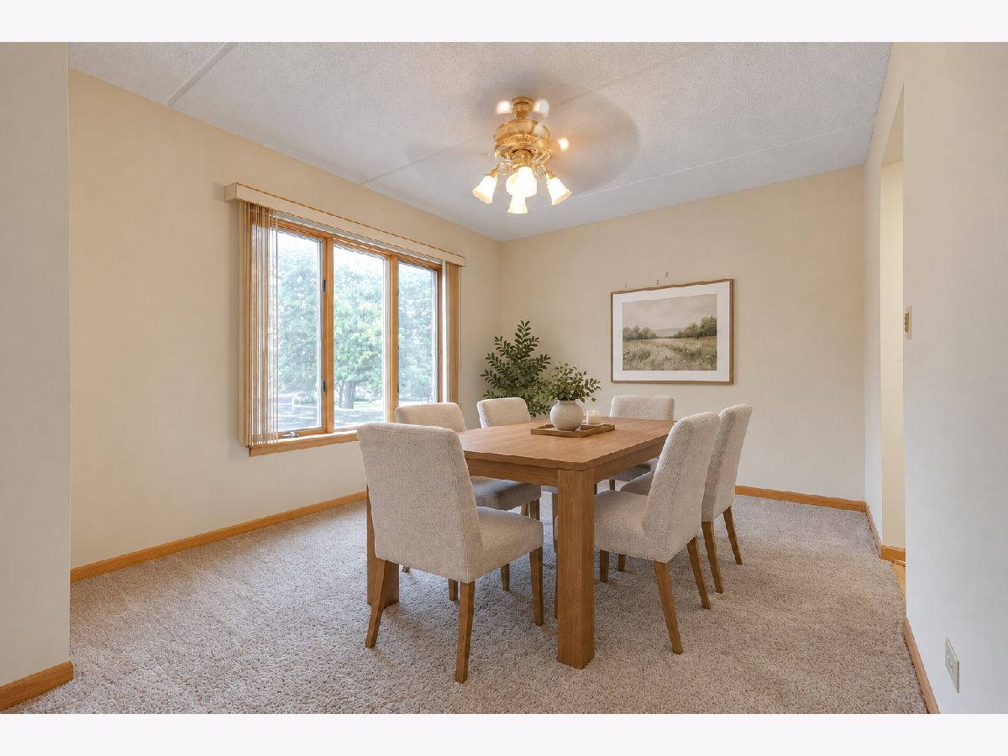
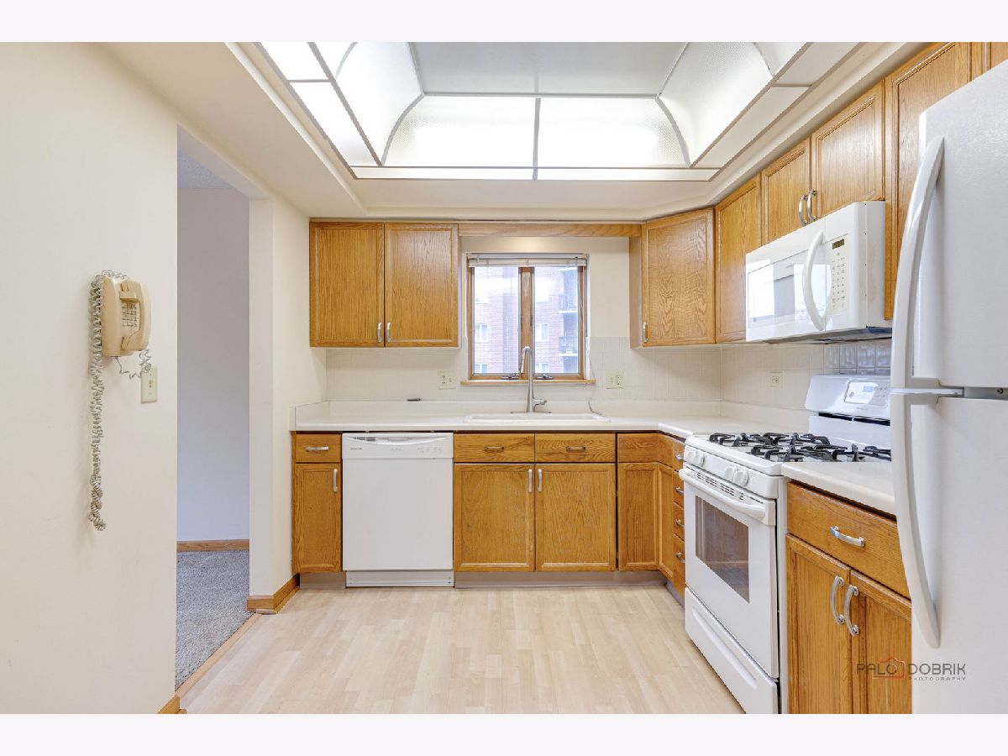
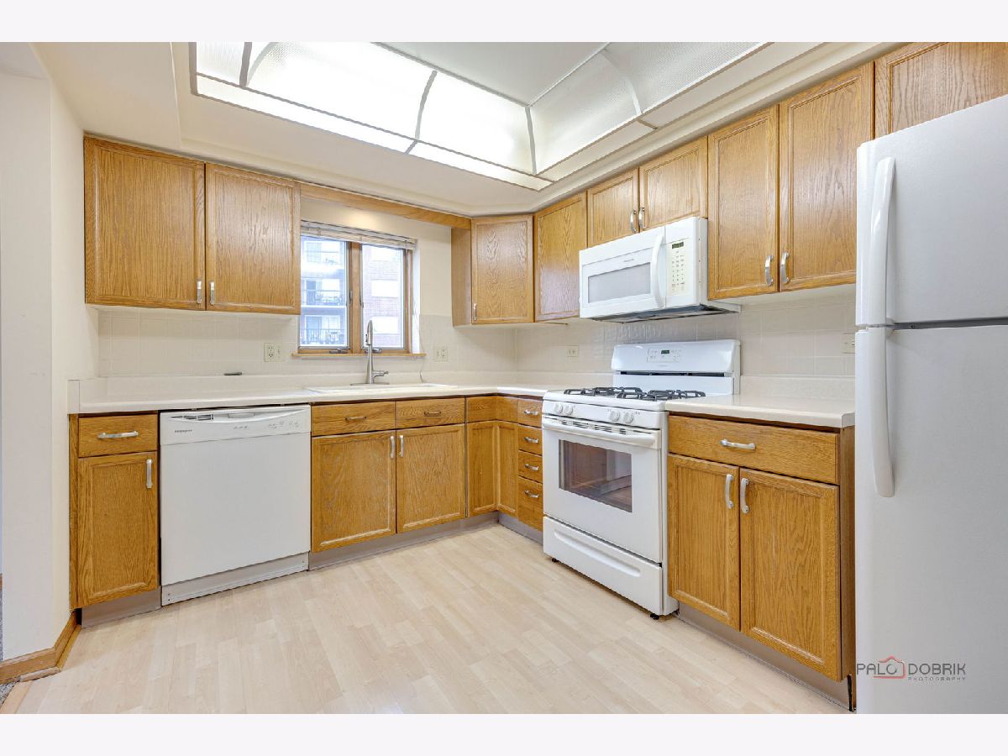
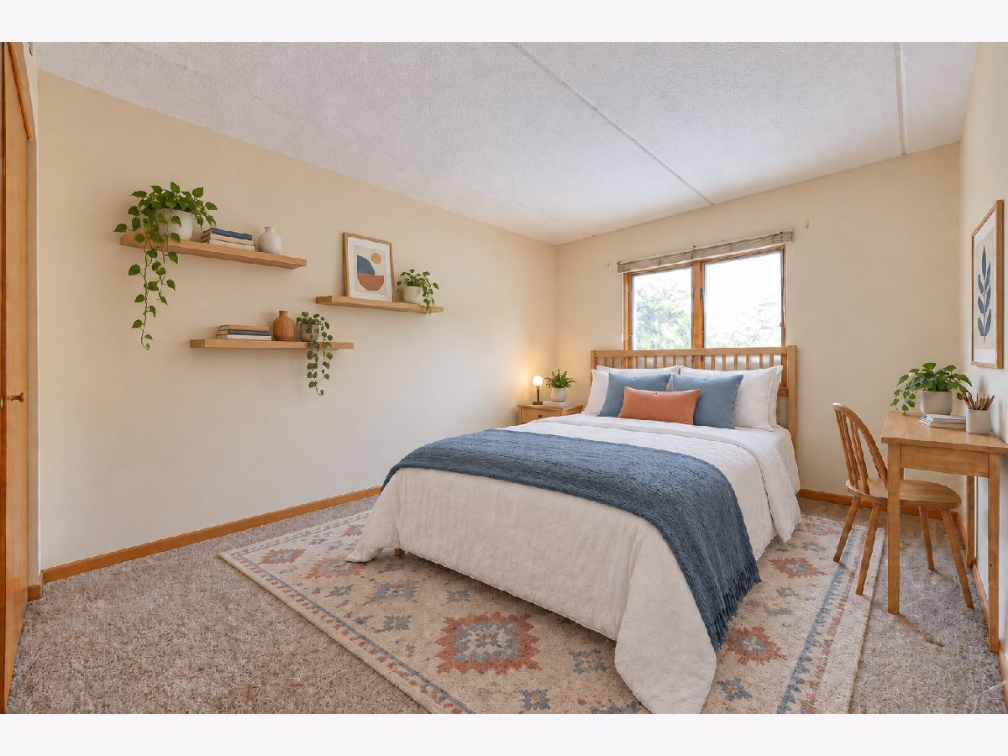
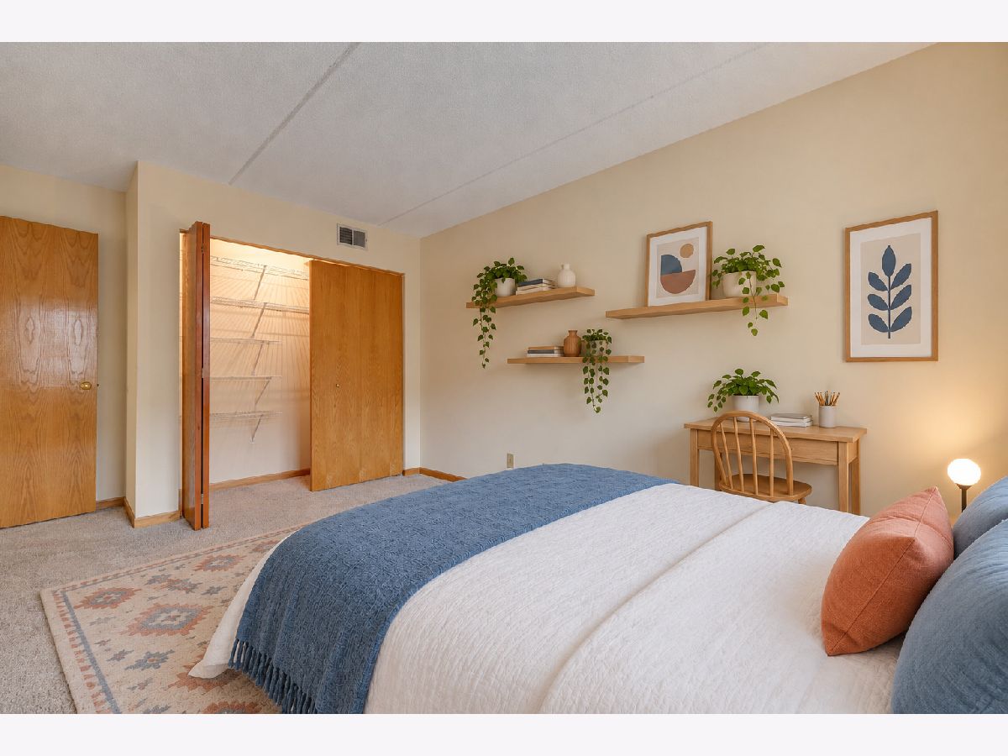
Some photos of this home have been virtually staged.
Room Specifics
All Bedroom Info:
Total Bedrooms: 2
Bedrooms Above Ground: 2
Bedrooms Below Ground: 0
Total Bedrooms: 2
Bedrooms Above Ground: 2
Bedrooms Below Ground: 0
Master Bedroom Info:
Dimensions: 11X15
Location: —Dimensions: 11X15
Floor Type: Carpet
Second Bedroom Info:
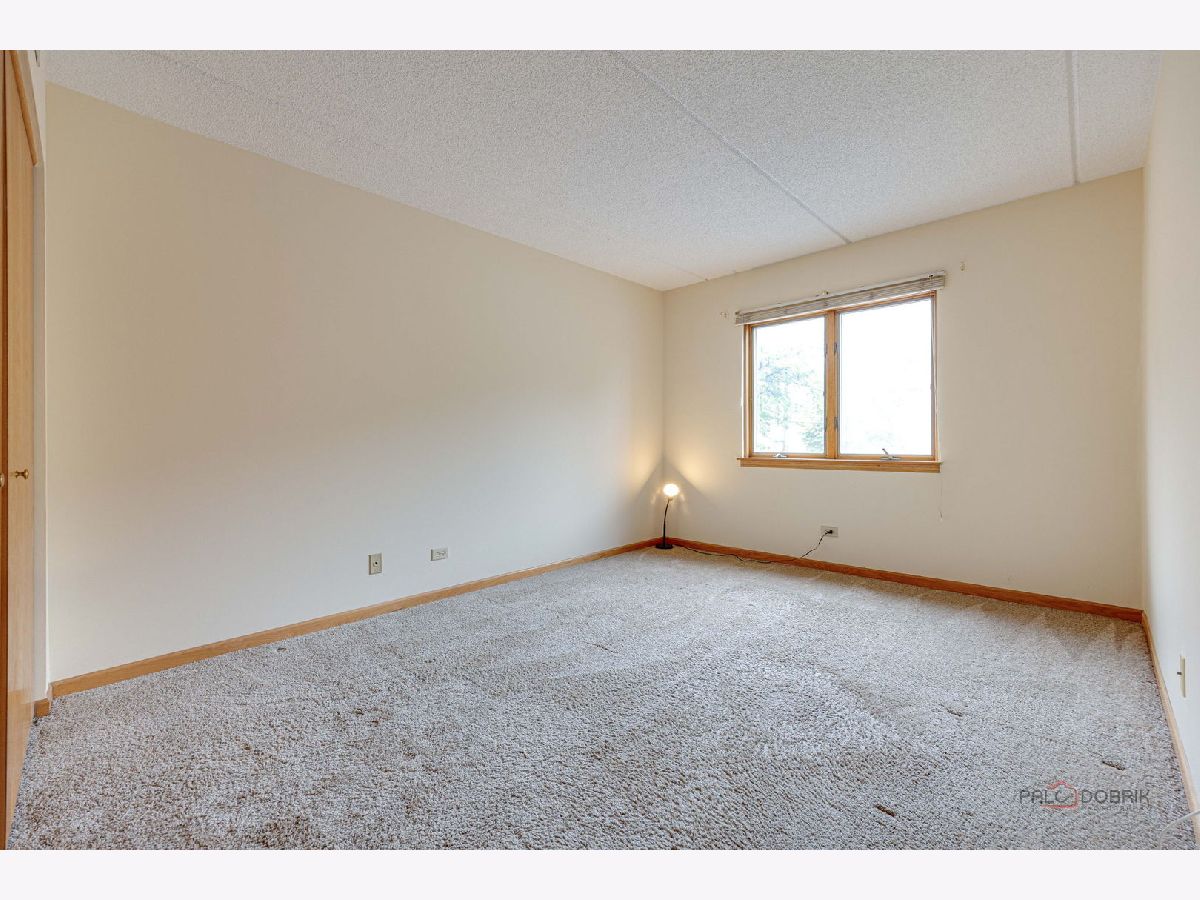
Dimensions: 10X13
Location: —Dimensions: 10X13
Floor Type: Carpet
Bathroom Info:
Full Bathrooms: 2
Partial Bathrooms: 0Full Bathrooms: 2
Bathroom Amenities: —
Bathroom in Basement: 0
Dining Room Info:
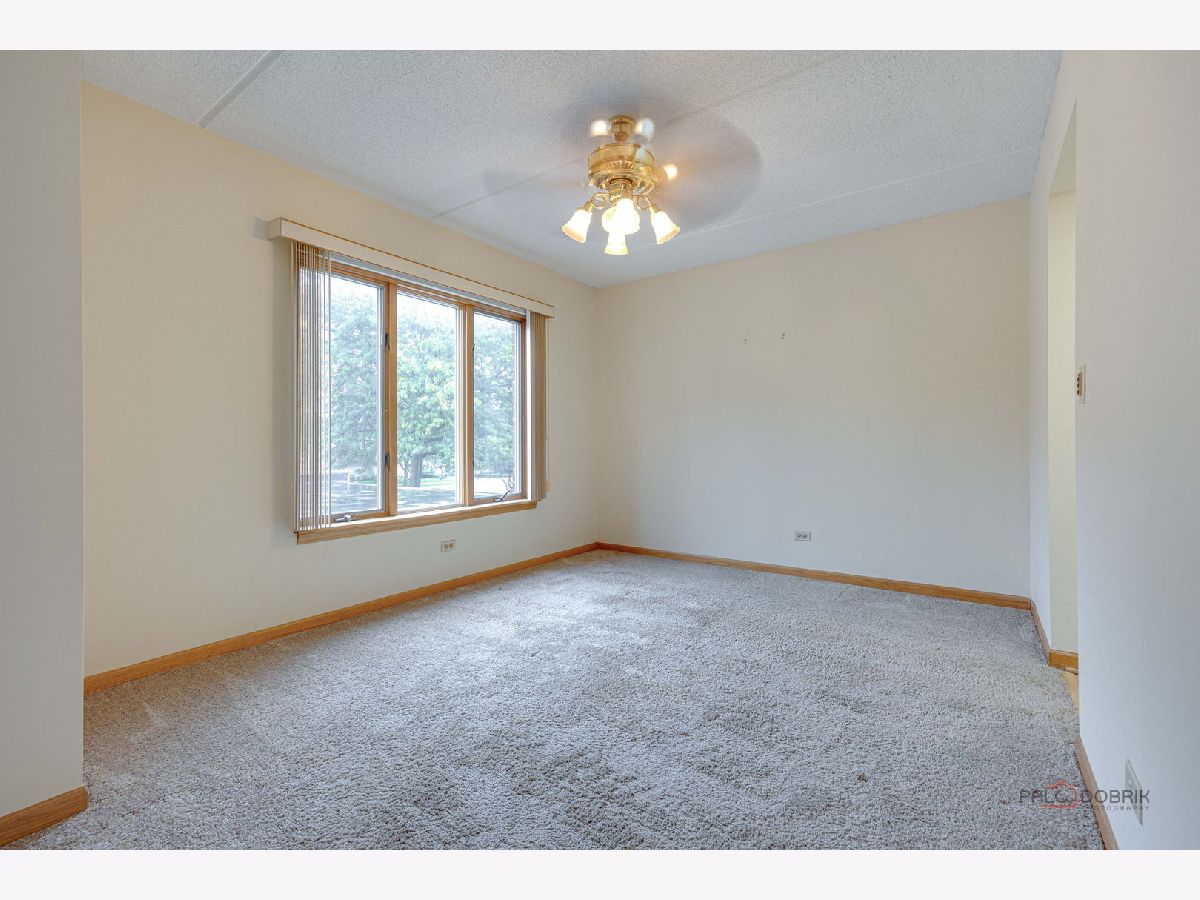
Dimensions: 10X12
Location: —Dimensions: 10X12
Floor Type: Carpet
Kitchen Info:
Dimensions: 11X9
Location: —Dimensions: 11X9
Floor Type: Wood Laminate
Laundry Room Info:
Dimensions: 6X7
Location: —Dimensions: 6X7
Floor Type: Vinyl
Living Room Info:
Dimensions: 13X16
Location: —Dimensions: 13X16
Floor Type: Carpet
Additional Rooms Info:
Rooms: Foyer
Basement: NoneRooms: Foyer
First Additional Room Info:
Name: Foyer
Dimensions: 5X6
Location: —Name: Foyer
Dimensions: 5X6
Floor Type: Ceramic Tile
Other Specifics
| 1 | |
| — | |
| Garage Door Opener, Garage Owned, Attached, Garage | |
| In Unit | |
| — | |
| — | |
| — | |
| — | |
| Common | |
| — | |
| Full | |
| — | |
| — | |
| Not in DB | |
| — | |
| Elevator in Residence, Storage, Security Door Lock(s) | |
| — |
Tax History
| Year | Property Taxes |
|---|---|
| 2008 | $1,180 |
| — | $1,798 |
Contact Agent
Nearby Similar Homes
1470 Jefferson Street, Des Plaines, Illinois 60016
For Sale
$323,000
2 beds / 2.0 baths / 1,148 ft2
Condos/Townhomes / Built: 1990
47
550 Ida Street, Des Plaines, Illinois 60016
For Sale
$279,900
2 beds / 2.0 baths / 1,000 ft2
Condos/Townhomes / Built: —
83
1389 Perry Street, Des Plaines, Illinois 60016
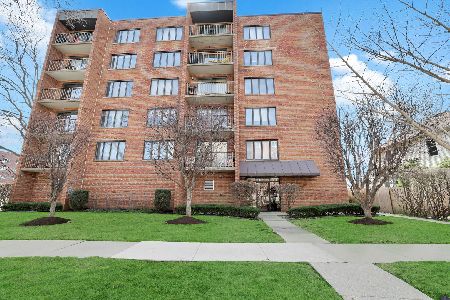
For Sale
$375,500
3 beds / 3.0 baths / 1,670 ft2
Condos/Townhomes / Built: 1986
221
1378 Perry Street, Des Plaines, Illinois 60016
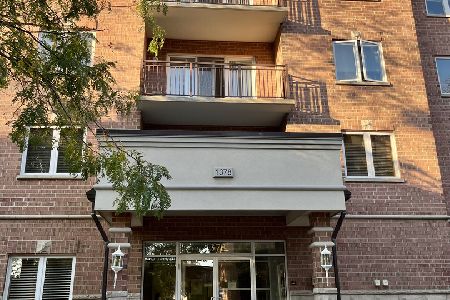
For Sale
$299,900
2 beds / 2.0 baths / 1,400 ft2
Condos/Townhomes / Built: 1986
18
750 Pearson Street, Des Plaines, Illinois 60016
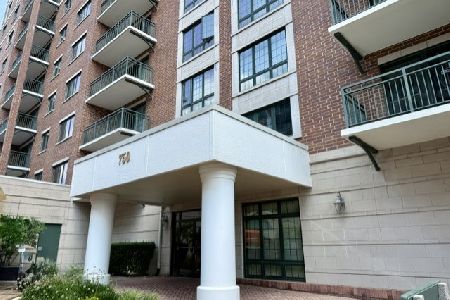
For Sale
$445,000
3 beds / 2.0 baths / 1,767 ft2
Condos/Townhomes / Built: 2002
101
750 Pearson Street, Des Plaines, Illinois 60016

For Sale
$339,900
2 beds / 2.0 baths / 1,500 ft2
Condos/Townhomes / Built: 2003
56
Nearby Sold Comparables
1480 Jefferson Street, Des Plaines, Illinois 60016

Sold
$209,900
1 beds / 1.0 baths / 925 ft2
Condos/Townhomes / Built: 1991
7275
1480 Jefferson Street, Des Plaines, Illinois 60016
Sold
$249,000
2 beds / 2.0 baths / 0 ft2
Condos/Townhomes / Built: 1991
7132
Contact Agent
Listing Provided By
Century 21 Langos & Christian
