

1470 Jefferson Street, Des Plaines, Illinois 60016


$323,000
|
For Sale
|
|
| Status: | Contingent |
| Sqft: | 1,148 |
| Cost/Sqft: | $281 |
| Beds: | 2 |
| Baths: | 2 |
| Year Built: | 1990 |
| Property Taxes: | $4,280 |
| Days On Market: | 47 |
| Lot Size: | 0,00 |
Description
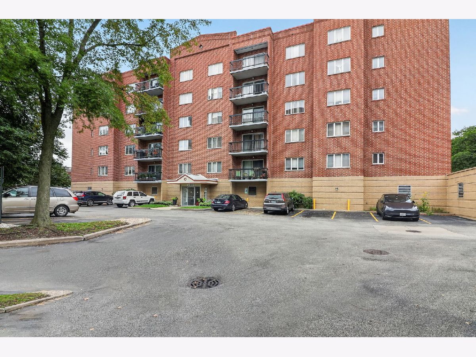
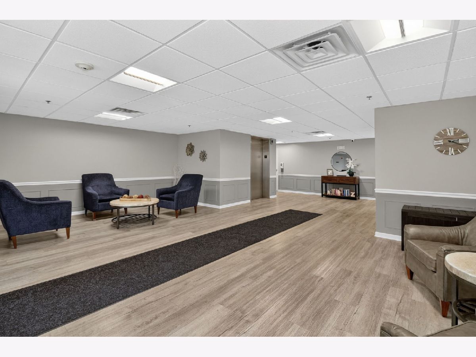
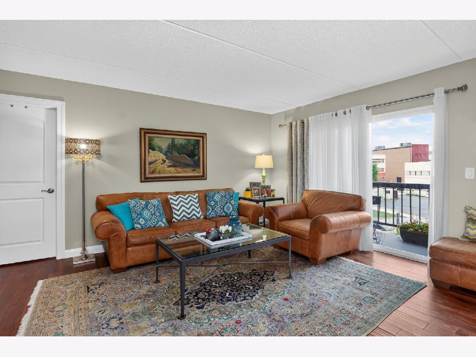
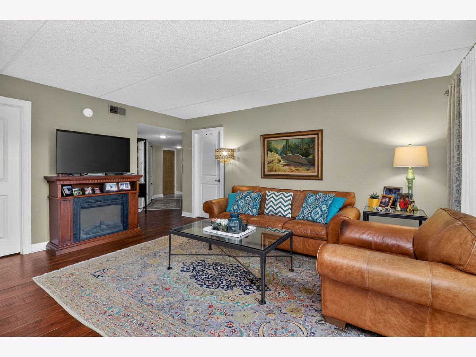
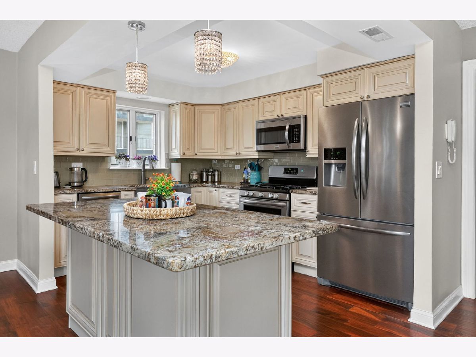
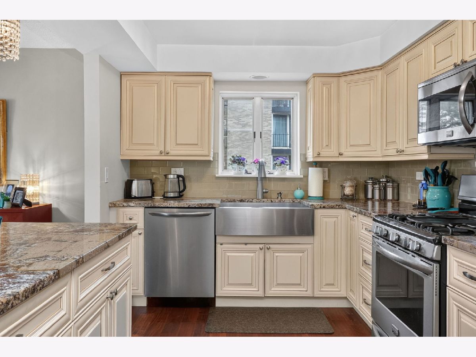
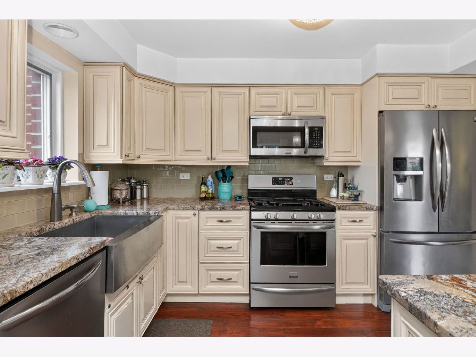
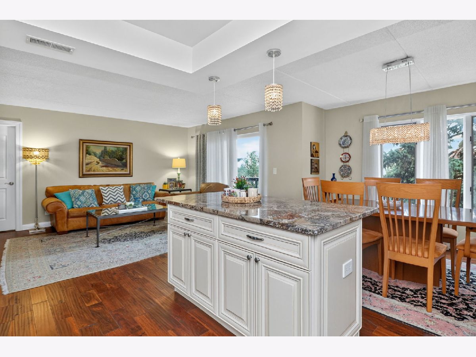
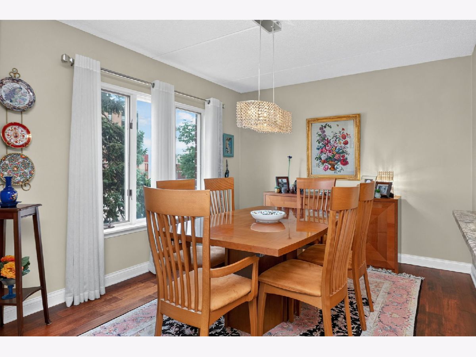
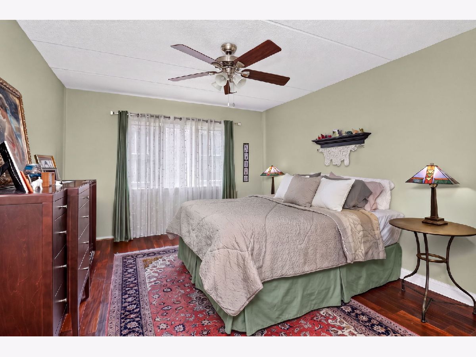
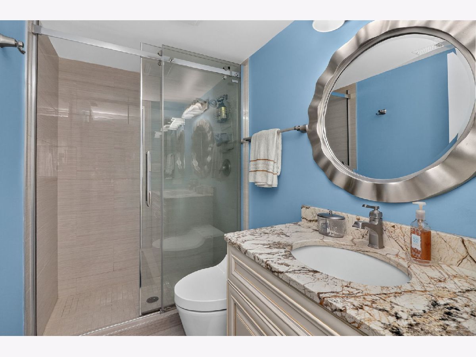
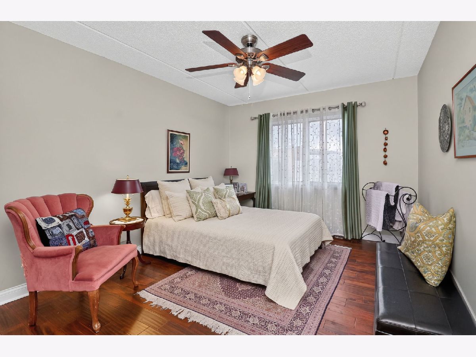
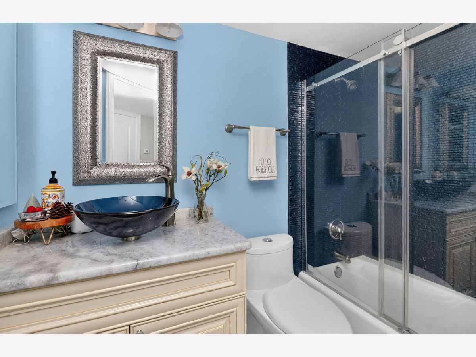
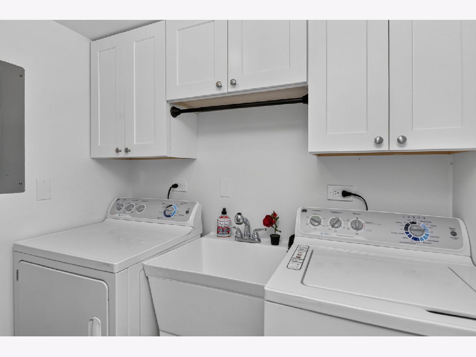
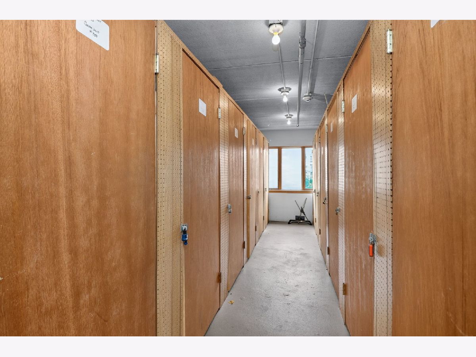
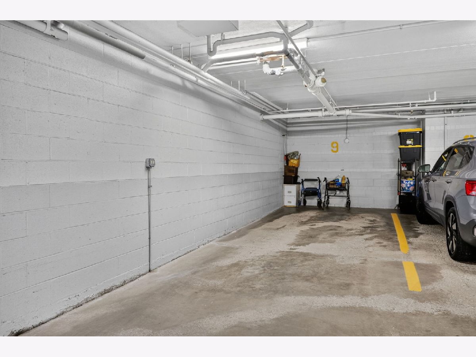
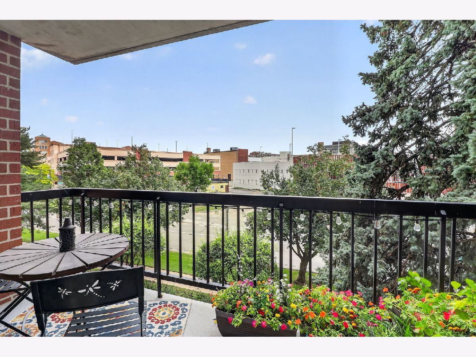
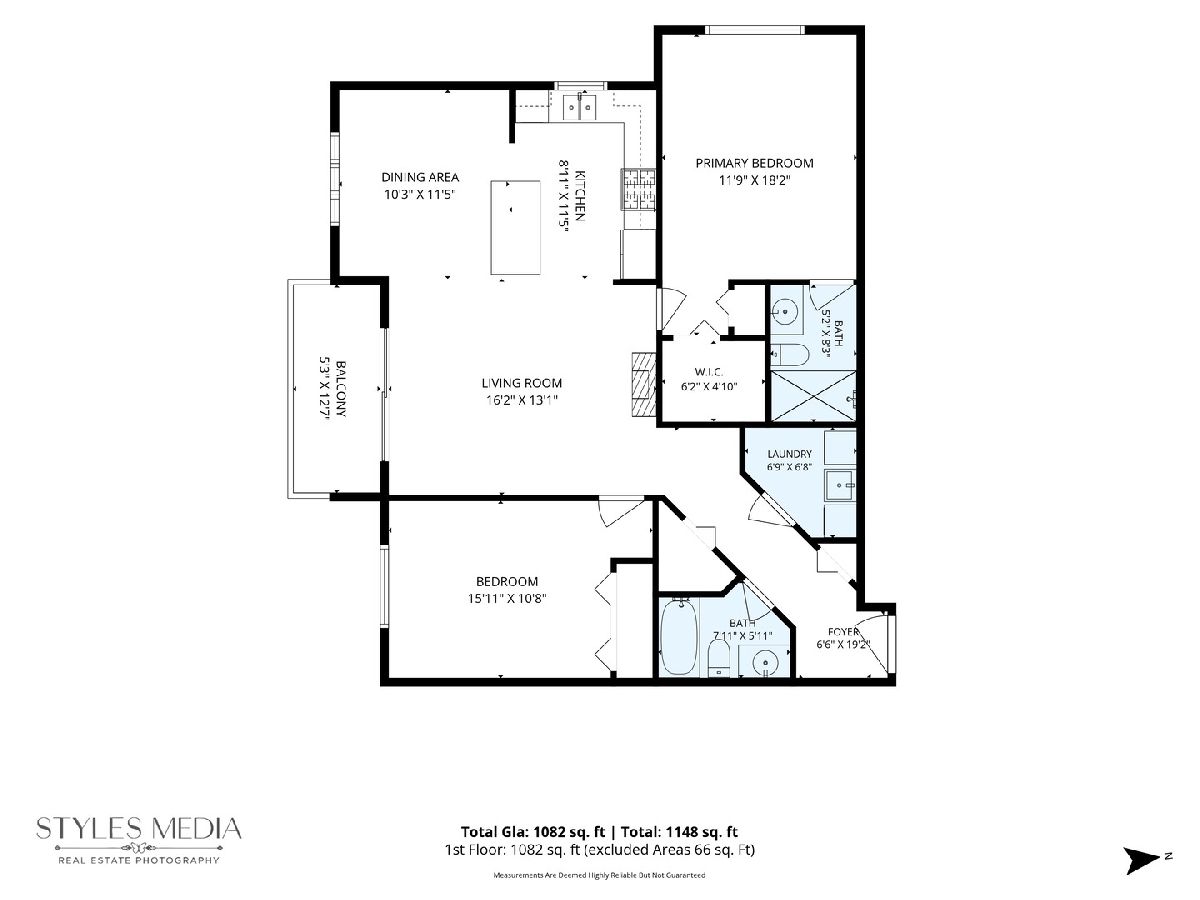
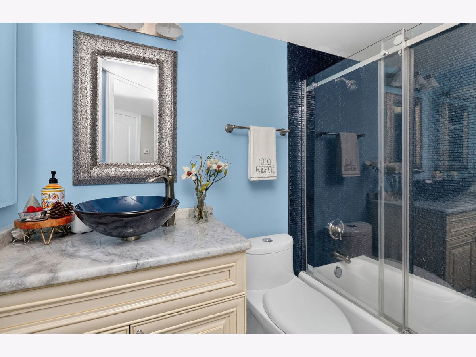
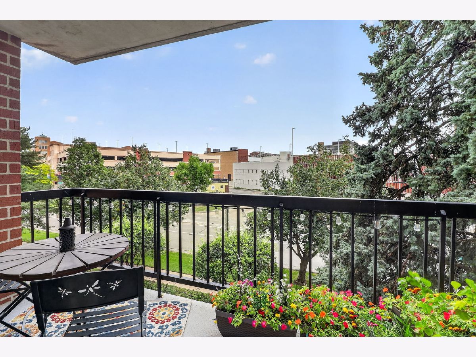
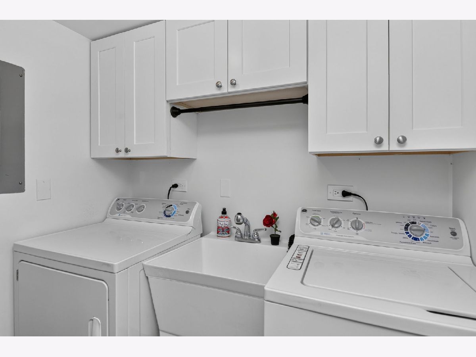
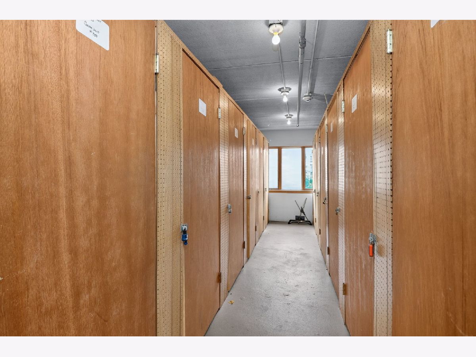
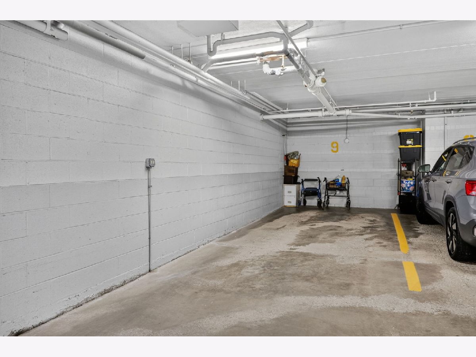
[NOT YOUR TYPICAL CONDO]. Beautifully reimagined and ideally located in the heart of downtown Des Plaines, this sophisticated 2-bedroom, 2-bath residence offers a rare, truly open and expansive floor plan. What sets #308 apart is its thoughtful transformation. The wall separating the kitchen from the living and dining areas was removed, creating an exceptional sense of space and flow. An oversized granite-topped island with abundant cabinetry, generous seating, and ample prep space anchors the open-concept living area-perfect for everyday living or entertaining. Engineered hardwood flooring flows throughout, while both full bathrooms have been beautifully remodeled with elevated fixtures and designer finishes. Two spacious bedrooms provide comfortable private retreats. The home is equally strong on functionality, featuring a full-size in-unit laundry room, same-floor private storage, elevator access, and secure garage parking. A large south-facing private balcony extends the living space outdoors.., ideal for morning coffee, reading, or relaxing in the evening. And the location is hard to beat. Walk to the Metra for an easy commute to Chicago, enjoy downtown restaurants, cafes, shopping, the historic Des Plaines Theatre, and nearby Mt. Prospect, Arlington Heights, and Park Ridge. The secure, well-maintained building also features recently refreshed common areas, completing a home that combines style, space, convenience, and low-maintenance living. Open. Updated. Exceptionally convenient. And refreshingly different. 1470 Jefferson Street #308 is a residence best appreciated in person. Schedule your private showing and experience this unique downtown Des Plaines home for yourself. HOME for the HOLIDAYS...!
Property Specifics
| Condos/Townhomes | |
| 6 | |
| — | |
| 1990 | |
| None | |
| Brick | |
| Asphalt | |
| — | |
| No | |
| — |
| Cook | |
| Jefferson Walk | |
| 486 / Monthly | |
| Heat, Water, Gas, Insurance, Exterior Maintenance, Lawn Care, Scavenger, Snow Removal | |
| Lake Michigan | |
| Public Sewer | |
| Central Air | |
| Natural Gas | |
| 12769270 | |
| 09174100131016 |
Property History
| DATE: | EVENT: | PRICE: | SOURCE: |
|---|---|---|---|
| 19 Mar, 2007 | Sold | $235,000 | MRED MLS |
| 17 Dec, 2006 | Under contract | $242,500 | MRED MLS |
| 5 Dec, 2006 | Listed for sale | $242,500 | MRED MLS |
| 13 Oct, 2026 | Under contract | $323,000 | MRED MLS |
| — | Last price change | $329,900 | MRED MLS |
| 24 Sep, 2026 | Listed for sale | $329,900 | MRED MLS |
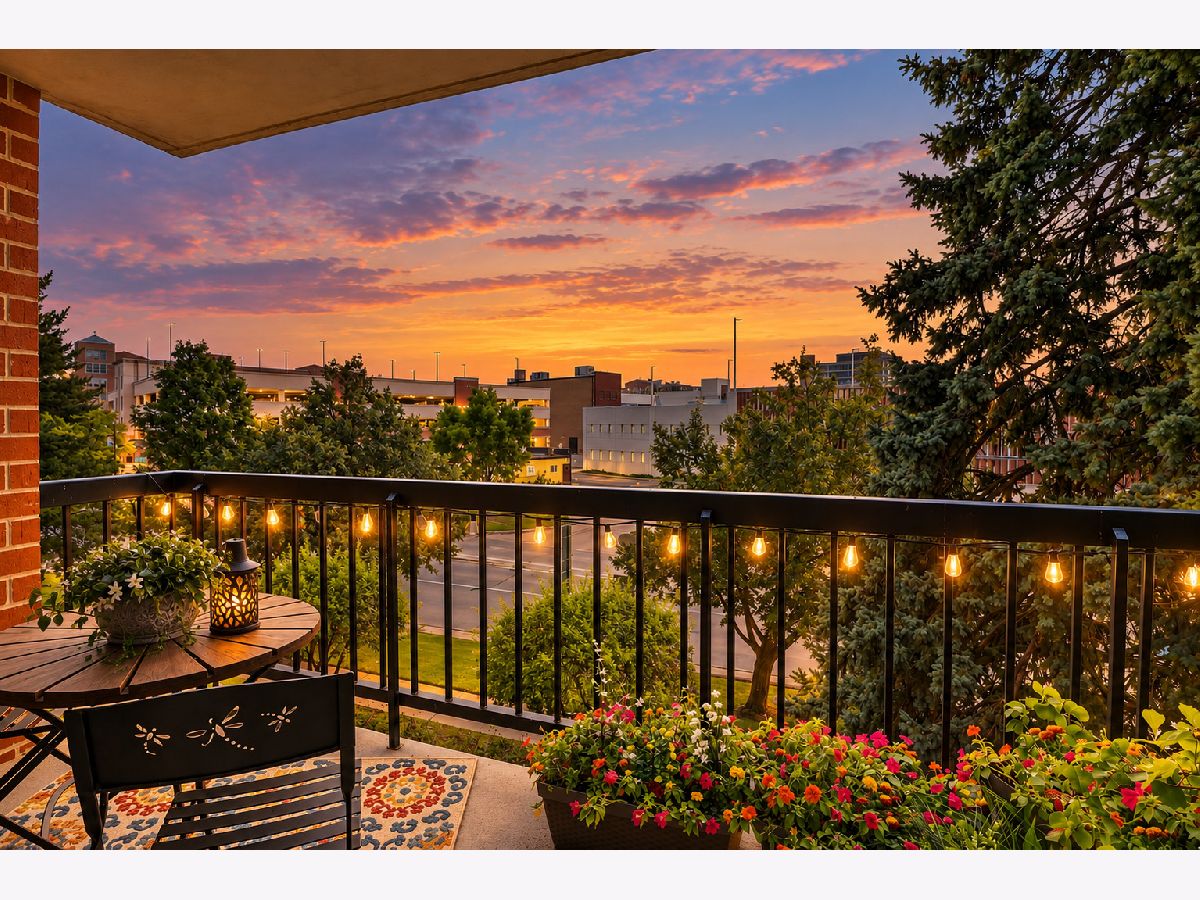
Some photos of this home have been virtually staged.
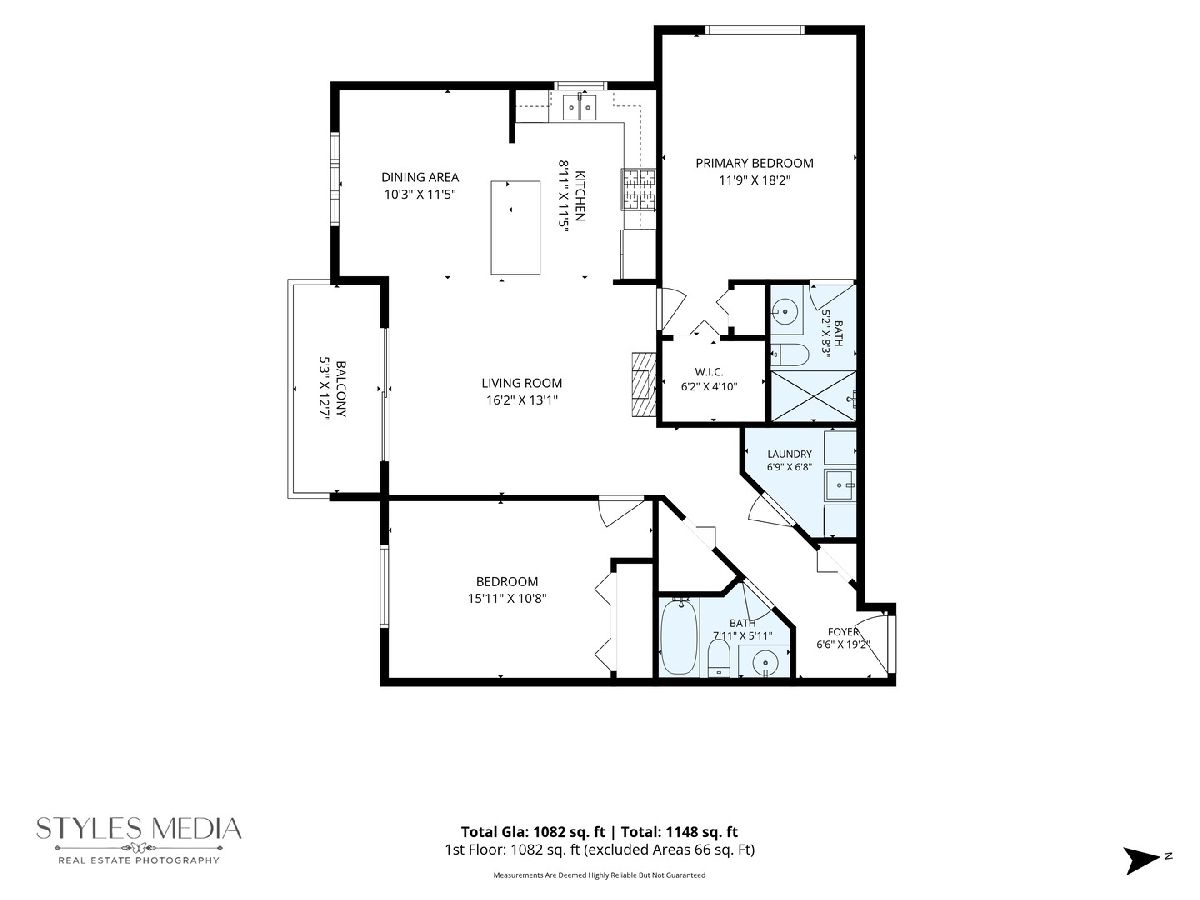
Room Specifics
Total Bedrooms: 2
Bedrooms Above Ground: 2
Bedrooms Below Ground: 0
Dimensions: 18X12
Floor Type: Engineered Hardwood
Dimensions: 16X11
Floor Type: Engineered Hardwood
Full Bathrooms: 2
Bathroom Amenities: —
Bathroom in Basement: 0
Dimensions: 12X11
Floor Type: Engineered Hardwood
Dimensions: 12X9
Floor Type: Engineered Hardwood
Features: Island, Custom Cabinetry, Granite Counters, Updated Kitchen
Dimensions: 7X7
Floor Type: —
Dimensions: 17X13
Floor Type: Engineered Hardwood
Rooms: No additional rooms
Other Specifics
| 1 | |
| Concrete Perimeter | |
| Garage Owned, Attached, Garage | |
| — | |
| — | |
| — | |
| Balcony | |
| — | |
| INTEGRAL | |
| — | |
| Full | |
| — | |
| Range, Microwave, Dishwasher, Refrigerator, Washer, Dryer, Disposal | |
| Not in DB | |
| — | |
| — | |
| — |
Tax History
| Year | Property Taxes |
|---|---|
| 2007 | $2,458 |
| 2026 | $4,280 |
Contact Agent
Nearby Similar Homes

Nearby Sold Comparables

Contact Agent
Listing Provided By
RE/MAX of Naperville
