

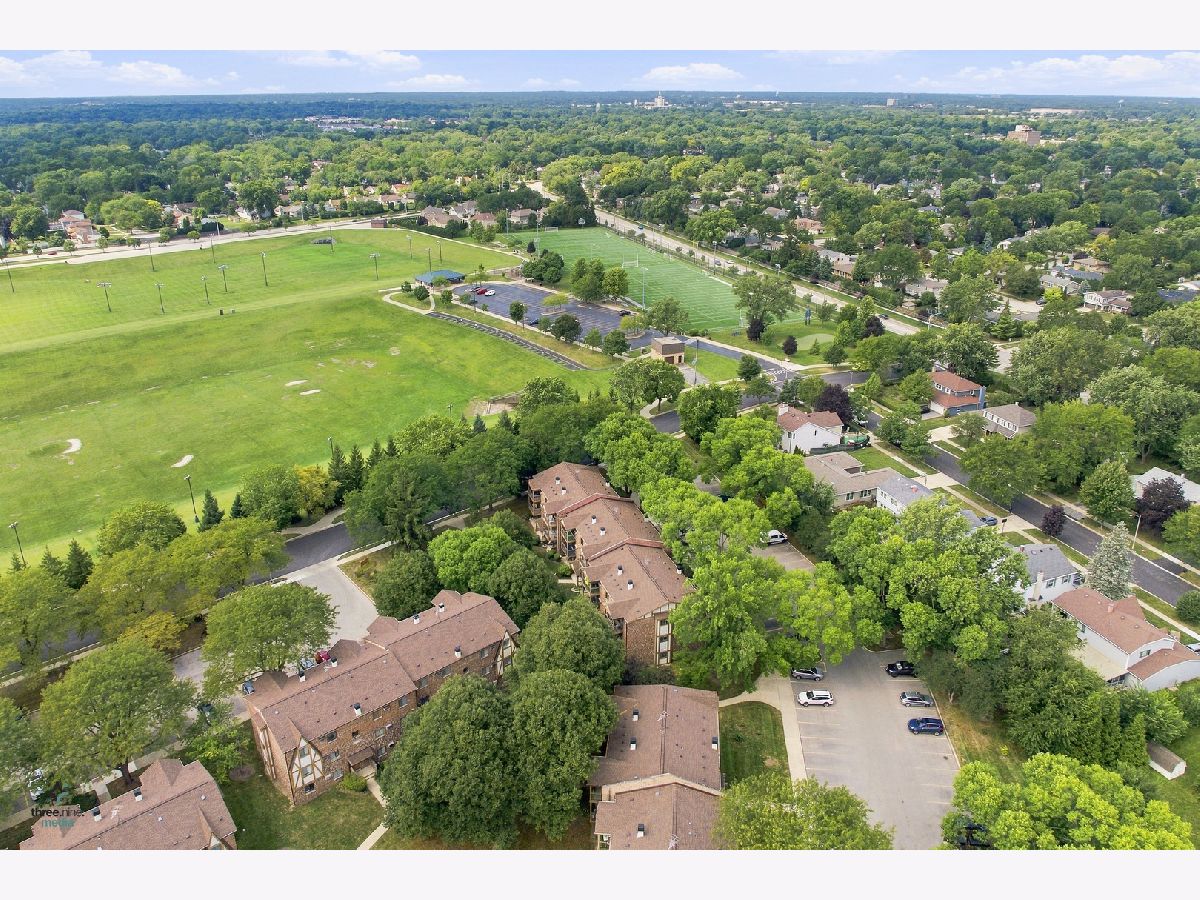
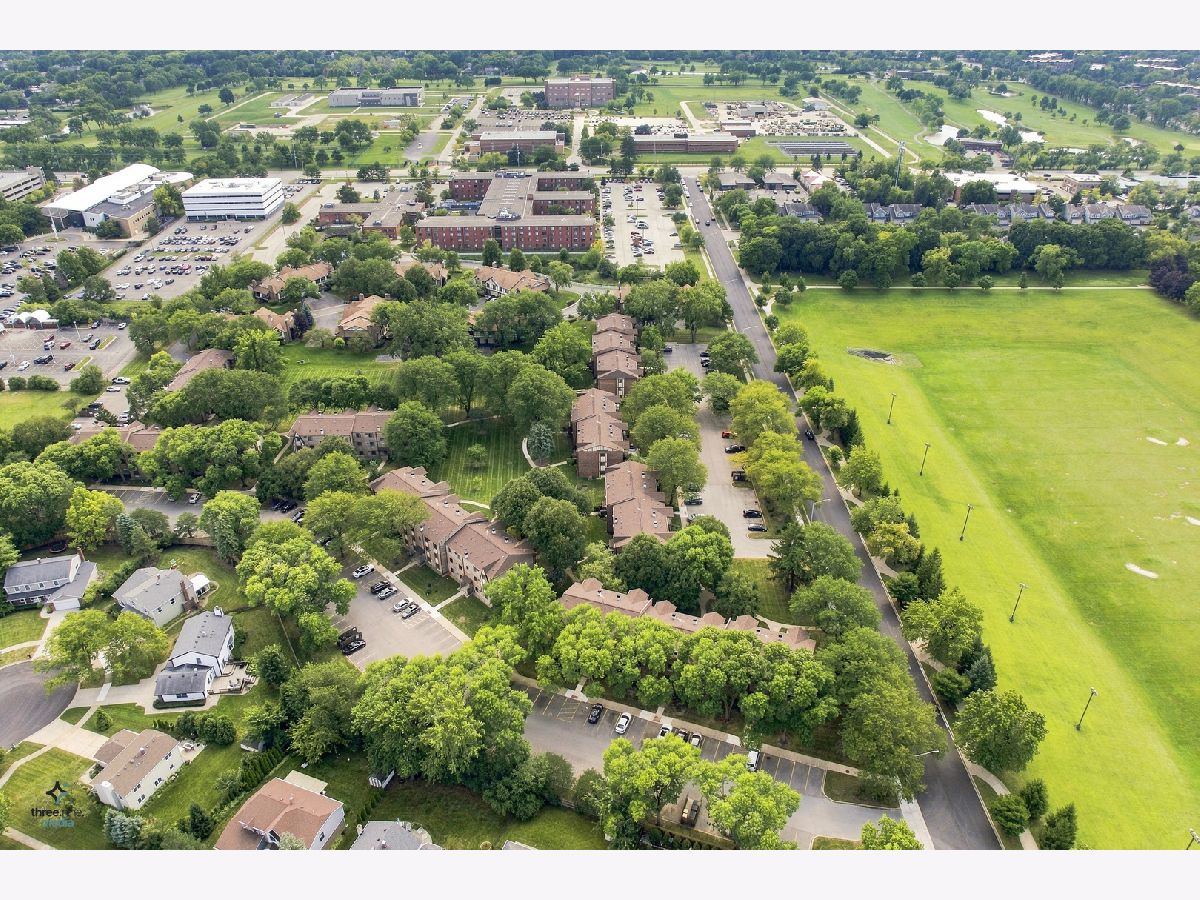
753 Dwyer Avenue, Arlington Heights, Illinois 60005


$249,900
|
For Sale
|
|
| Status: | New |
| Sqft: | 950 |
| Cost/Sqft: | $263 |
| Beds: | 2 |
| Baths: | 1 |
| Year Built: | 1982 |
| Property Taxes: | $4,041 |
| Lot Size: | 0,00 |
Description
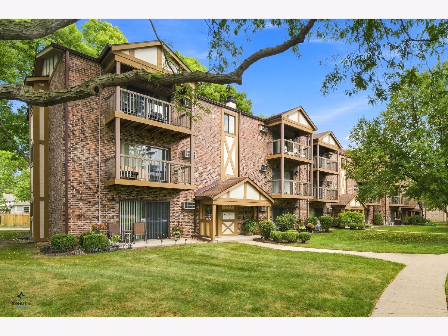
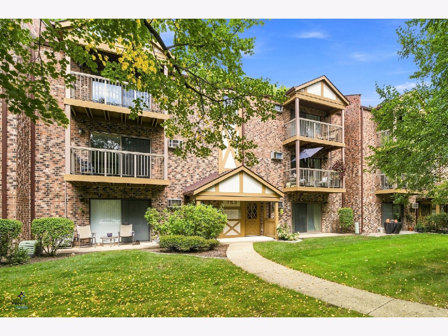
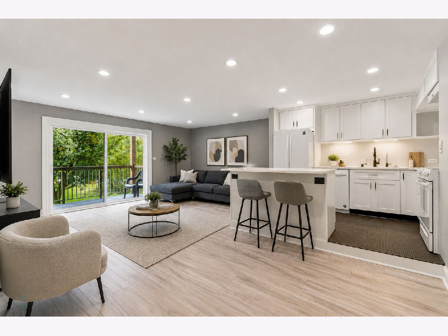
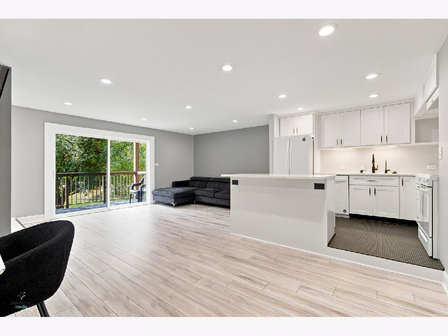
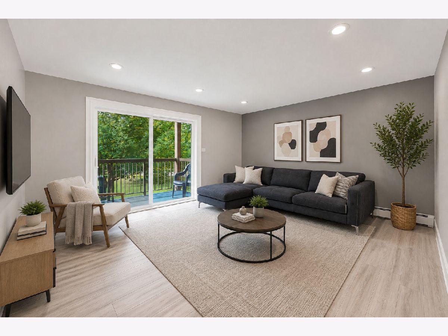
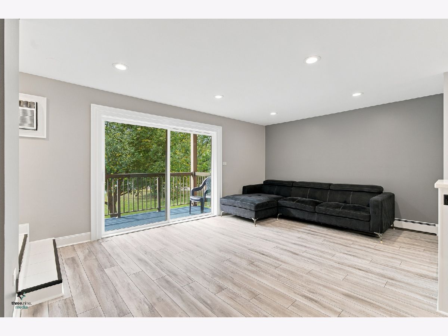
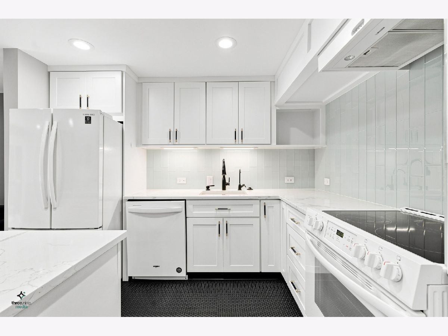
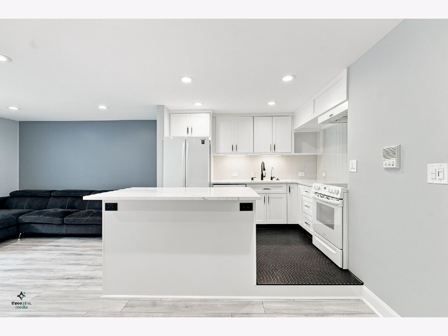
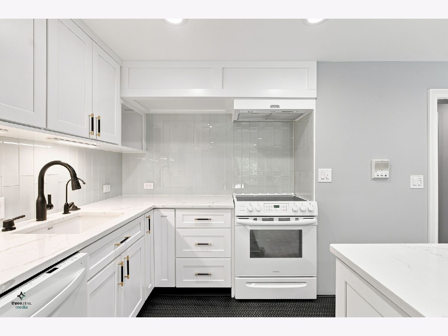
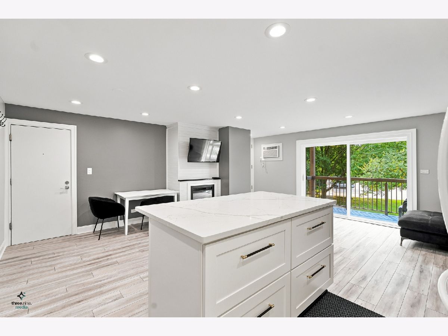
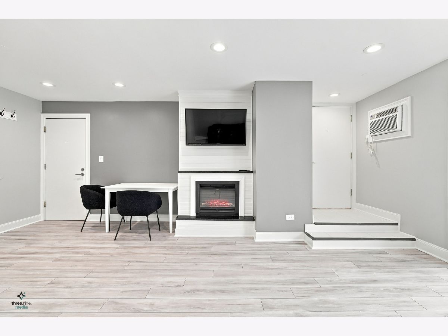
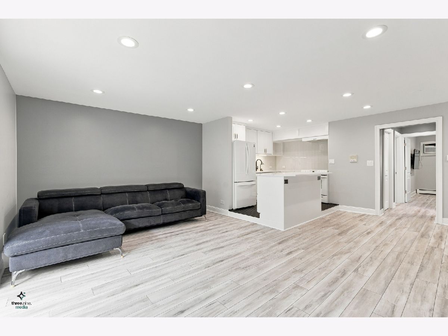
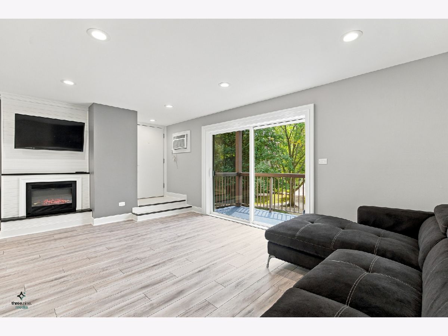
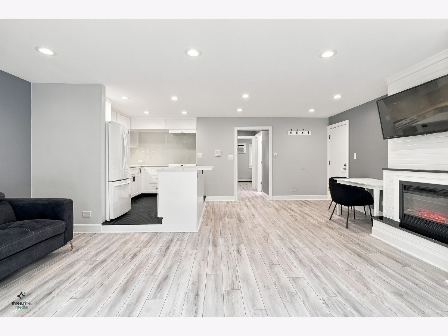
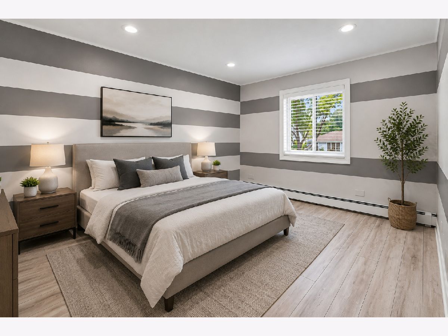
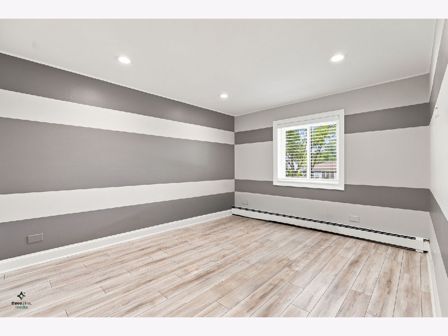
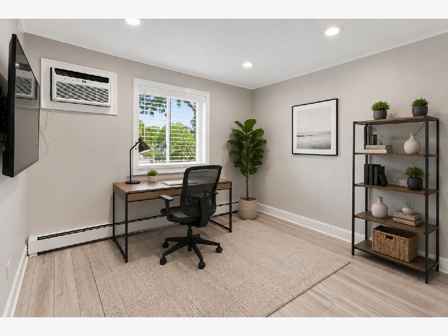
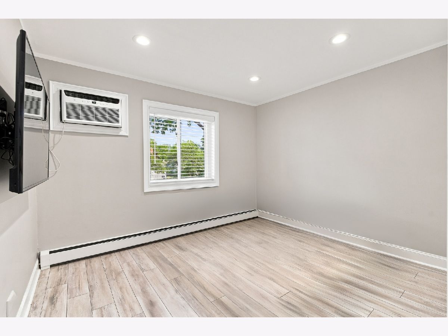
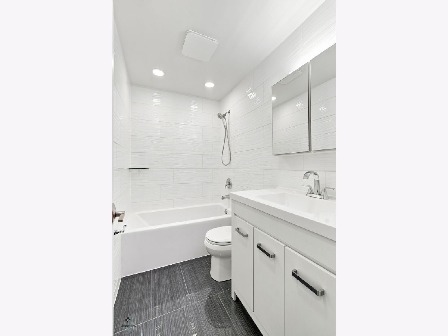
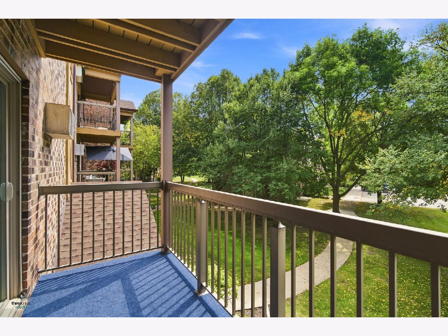
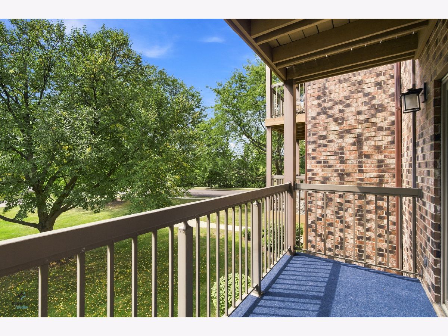
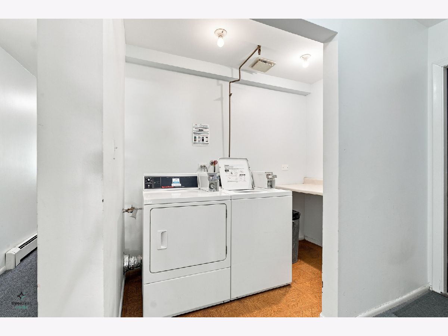
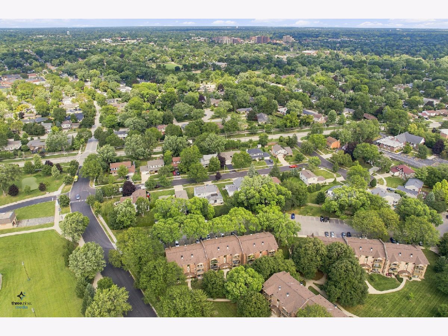
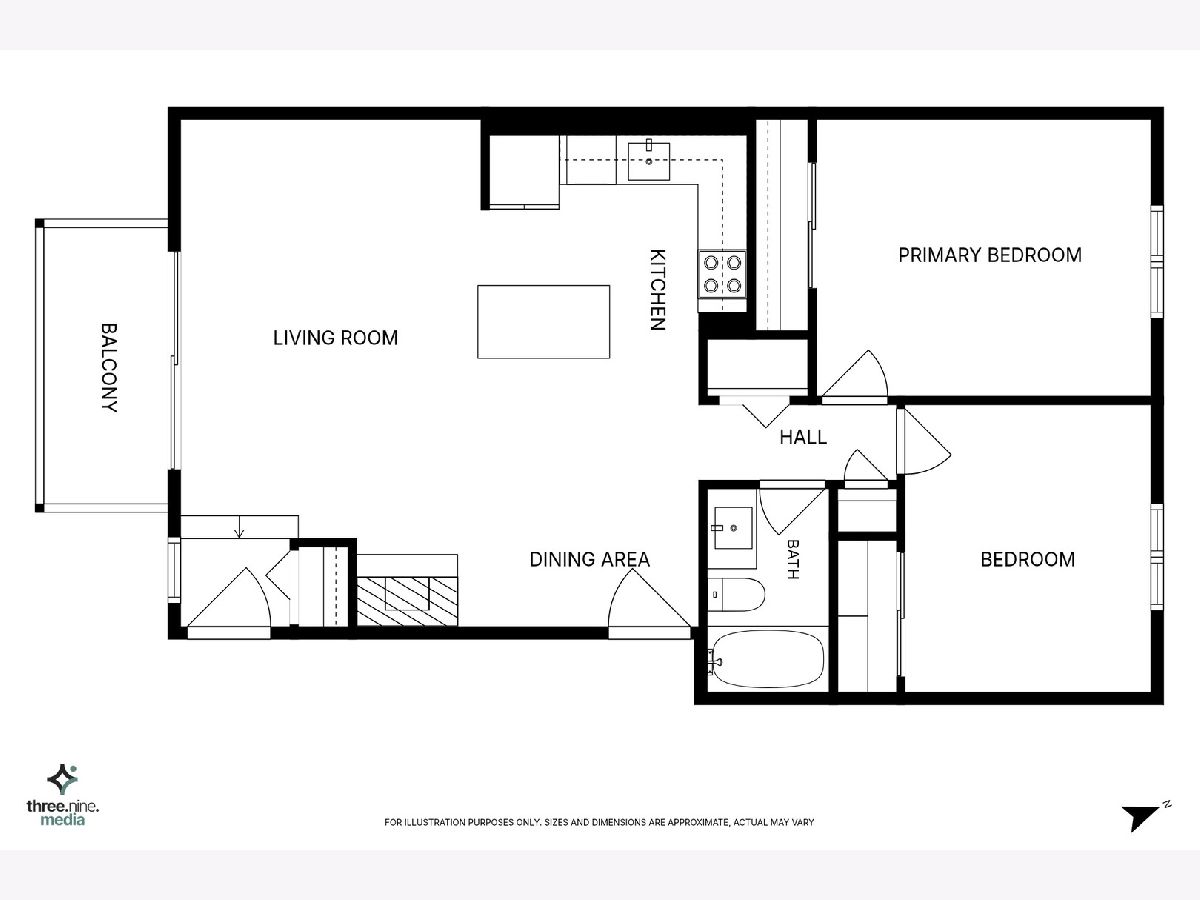
Beautifully updated 2-bedroom, 1-bathroom condo in a desirable Arlington Heights location! Completely remodeled and move-in ready, this home features a wonderful open layout connecting the living room, dining area, and kitchen. The beautifully updated kitchen offers white shaker cabinets, quartz countertops, newer appliances, and a stylish island perfect for everyday living and entertaining. The spacious living room features a cozy gas fireplace, while fresh paint and recessed lighting throughout create a bright and inviting atmosphere. Both bedrooms are generously sized and offer plenty of closet space. The beautifully designed bathroom features modern finishes and thoughtful updates. Additional updates include newer windows and sliding doors (2019) and two wall A/C units (2019). Two parking spaces add convenience. Rentals are allowed, making this a fantastic opportunity for both owner-occupants and investors. Move in, enjoy, or rent it out-this condo offers excellent flexibility and value! Additional storage on the 3rd floor.
Property Specifics
| Condos/Townhomes | |
| 3 | |
| — | |
| 1982 | |
| 2020 | |
| None | |
| Brick | |
| — | |
| — | |
| No | |
| — |
| Cook | |
| — | |
| 449 / Monthly | |
| Heat, Water, Parking, Insurance, Exterior Maintenance, Snow Removal | |
| Lake Michigan | |
| Public Sewer | |
| Wall Unit(s) | |
| Baseboard | |
| 12796605 | |
| 03313010911009 |
Nearby Schools
| NAME: | DISTRICT: | DISTANCE: | |
|---|---|---|---|
|
Grade School
Westgate Elementary School |
25 | — | |
|
Middle School
South Middle School |
25 | Not in DB | |
|
High School
Rolling Meadows High School |
214 | Not in DB | |
Some photos of this home have been virtually staged.
Room Specifics
Total Bedrooms: 2
Bedrooms Above Ground: 2
Bedrooms Below Ground: 0
Dimensions: 13X11
Floor Type: Wood Laminate
Dimensions: 12X10
Floor Type: Wood Laminate
Full Bathrooms: 1
Bathroom Amenities: —
Bathroom in Basement: —
Dimensions: 6X9
Floor Type: Wood Laminate
Dimensions: 11X14
Floor Type: Wood Laminate
Dimensions: 20X12
Floor Type: Wood Laminate
Rooms: No additional rooms
Other Specifics
| — | |
| — | |
| None, Other | |
| Washer Hookup, Common Area | |
| — | |
| — | |
| Balcony | |
| — | |
| COMMON | |
| — | |
| None | |
| Storage, Built-in Features, Quartz Counters | |
| Range, Dishwasher, Refrigerator, Disposal, Range Hood | |
| Not in DB | |
| — | |
| Coin Laundry, Storage | |
| Gas Log |
Contact Agent
Nearby Similar Homes

Nearby Sold Comparables



Contact Agent
Listing Provided By
Exit Realty Redefined
