

810 Gloucester Drive, Elk Grove Village, Illinois 60007


$289,999
|
For Sale
|
|
| Status: | Contingent |
| Sqft: | 1,006 |
| Cost/Sqft: | $288 |
| Beds: | 2 |
| Baths: | 2 |
| Year Built: | 1976 |
| Property Taxes: | $1,116 |
| Days On Market: | 23 |
| Lot Size: | 0,00 |
Description
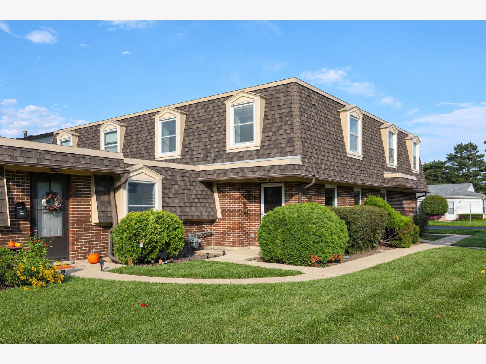
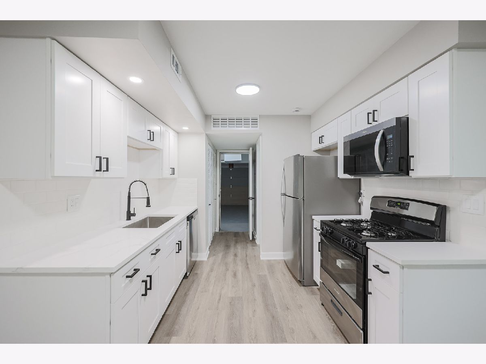
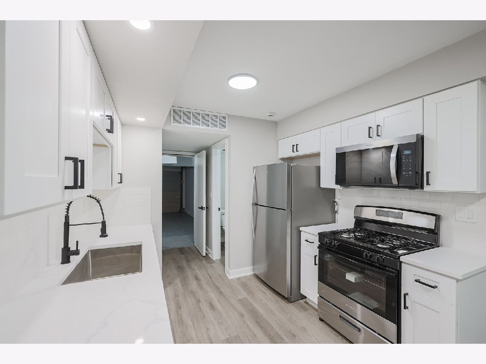
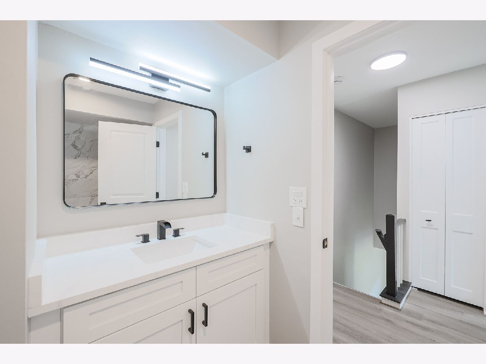
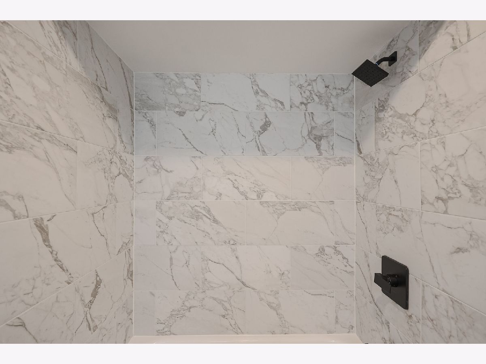
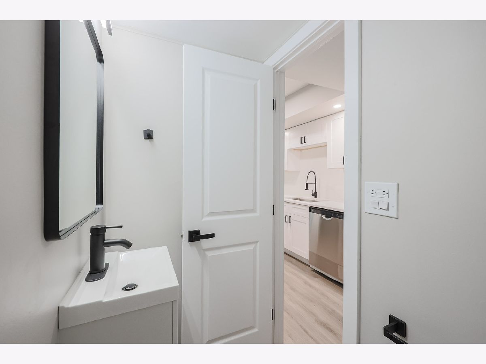
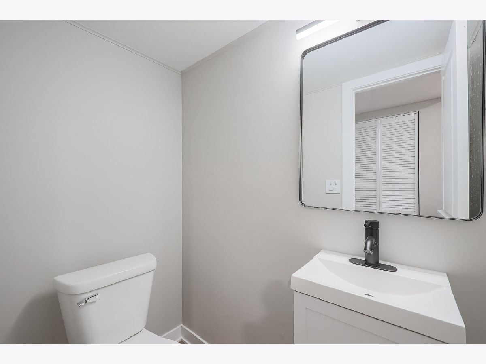
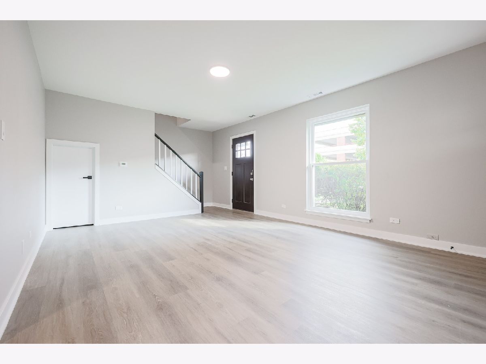
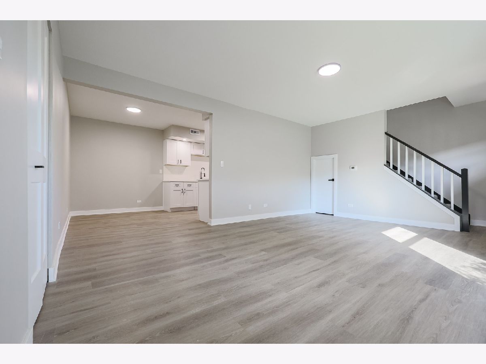
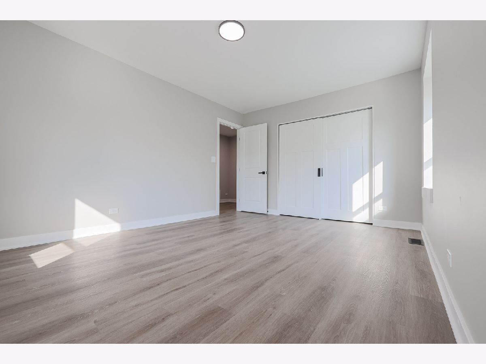
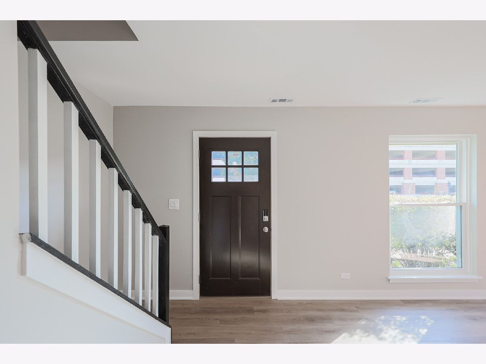
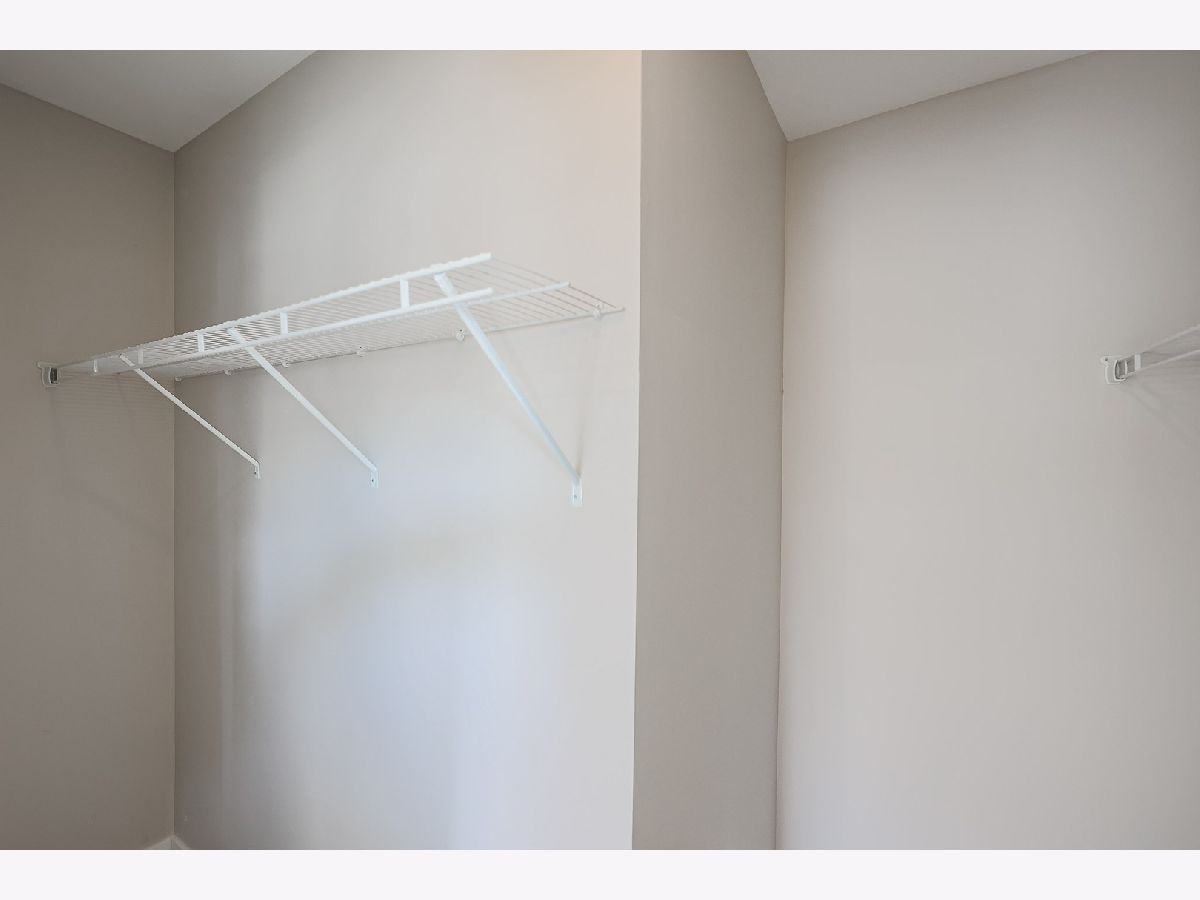
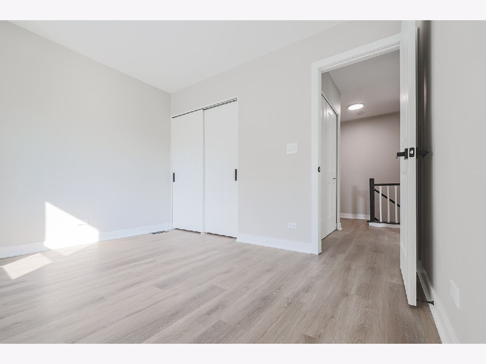
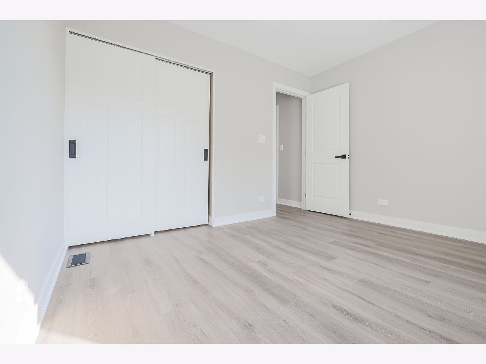
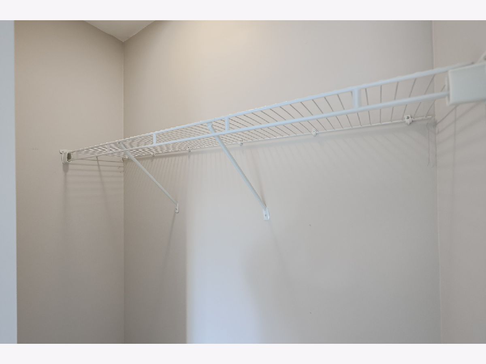
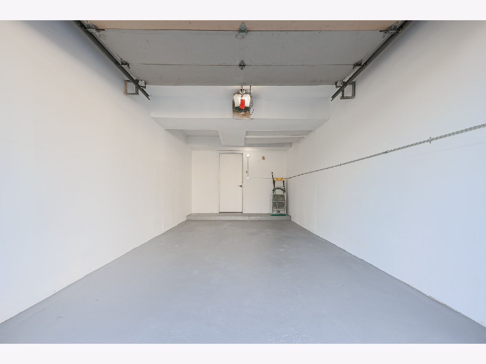
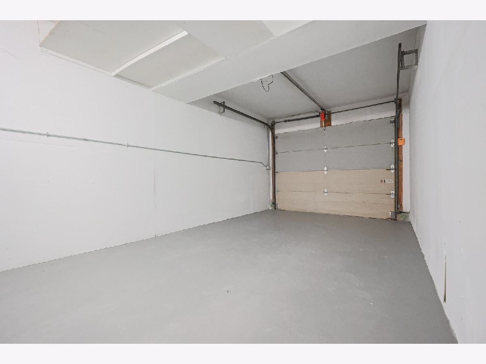
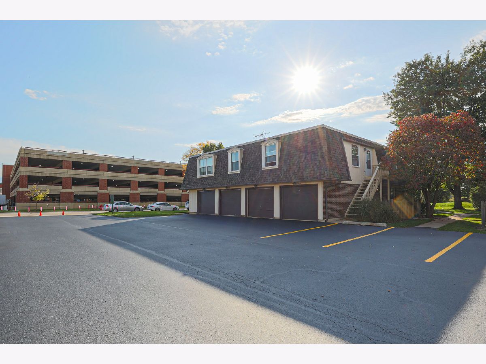
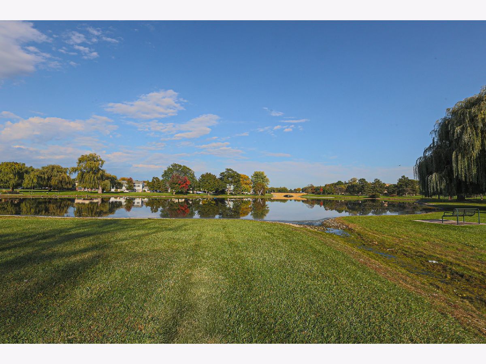
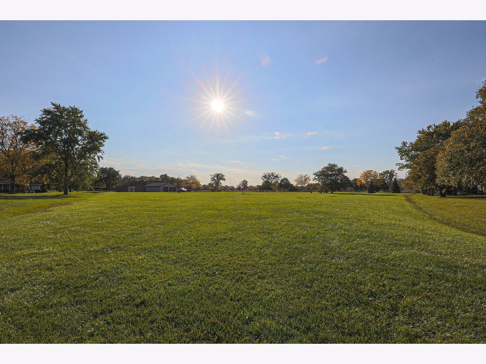
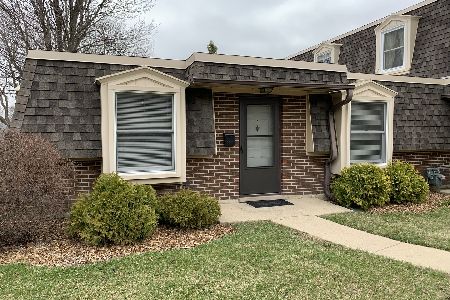
2 BDRM - 1.5 BATH TWO-STORY QUAD / RENOVATED IN 2026 / NEW KITCHEN & BATHROOMS / NEW FURNACE & A/C / ATTACHED GARAGE / NEAR BUSSE WOODS Fully renovated two-story quad offering modern updates and move-in-ready living! Renovated in 2026, this home features a brand-new kitchen, updated bathrooms, stainless steel appliances, luxury vinyl plank (LVP) flooring, new faucets and fixtures, and fresh paint throughout. Major mechanical updates include a new furnace and A/C, both installed in 2026. Functional floor plan featuring two spacious bedrooms, a full bathroom upstairs, and a convenient half bath on the main level. Enjoy the convenience of an attached garage, driveway parking, and additional guest parking. Great location near lakes, parks, walking and biking trails, and Busse Woods. Listing agent has an ownership interest in the property and is a licensed Illinois real estate broker.
Property Specifics
| Condos/Townhomes | |
| 2 | |
| — | |
| 1976 | |
| 2026 | |
| None | |
| Brick | |
| — | |
| — | |
| No | |
| — |
| Cook | |
| — | |
| 211 / Monthly | |
| Insurance, Lawn Care, Snow Removal | |
| Public | |
| Public Sewer | |
| Central Air | |
| Gas | |
| No | |
| 12782465 | |
| 08293012681126 |
Nearby Schools
| NAME: | DISTRICT: | DISTANCE: | |
|---|---|---|---|
|
Grade School
Salt Creek Elementary School |
59 | — | |
|
Middle School
Grove Junior High School |
59 | Not in DB | |
|
High School
Elk Grove High School |
214 | Not in DB | |
Property History
| DATE: | EVENT: | PRICE: | SOURCE: |
|---|---|---|---|
| 14 Oct, 2026 | Under contract | $289,999 | MRED MLS |
| 10 Oct, 2026 | Listed for sale | $289,999 | MRED MLS |
Room Specifics
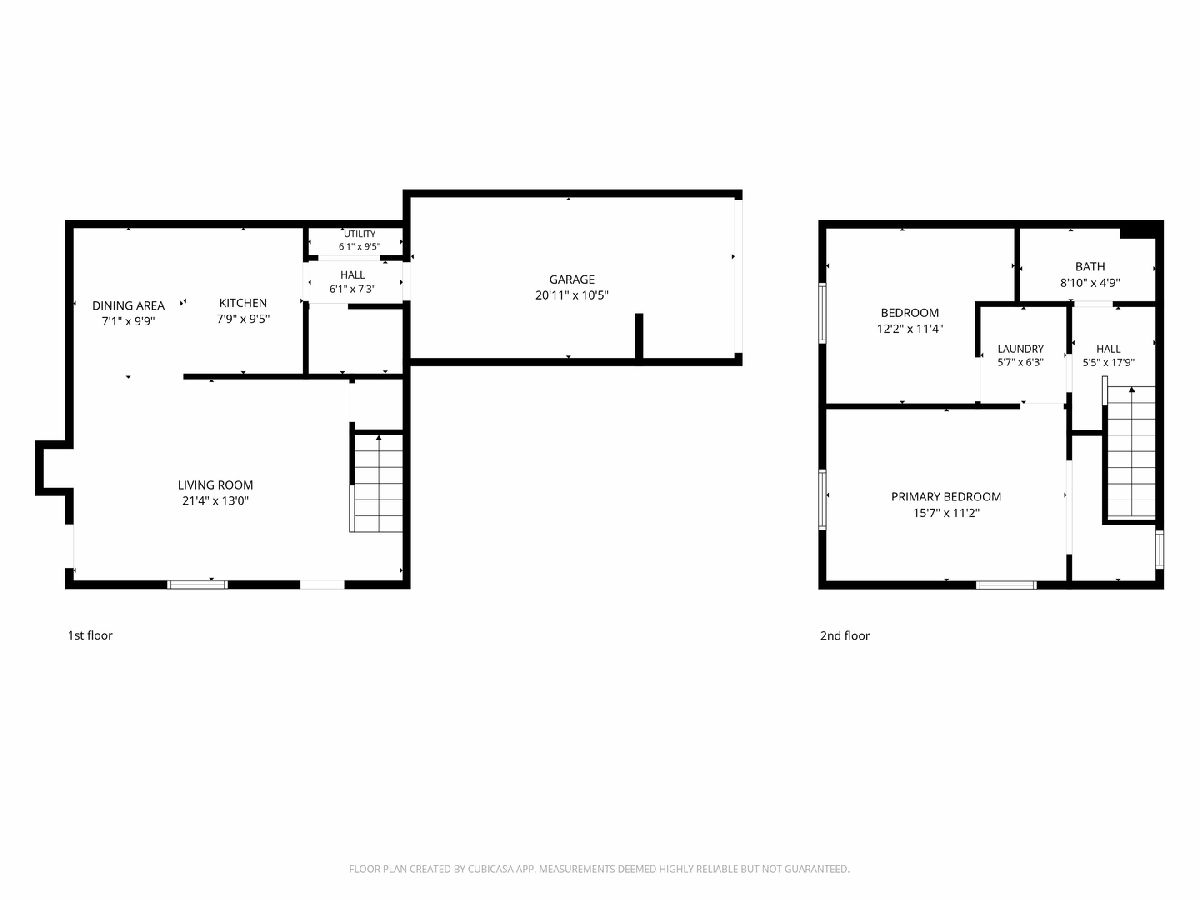
Total Bedrooms: 2
Bedrooms Above Ground: 2
Bedrooms Below Ground: 0
Dimensions: 16X11
Floor Type: Vinyl
Dimensions: 12X11
Floor Type: Vinyl
Full Bathrooms: 2
Bathroom Amenities: —
Bathroom in Basement: 0
Dimensions: 7X10
Floor Type: Vinyl
Dimensions: 8X10
Floor Type: Vinyl
Dimensions: 5X6
Floor Type: Vinyl
Dimensions: 21X13
Floor Type: Vinyl
Rooms: No additional rooms
Other Specifics
| 1 | |
| — | |
| Asphalt, Attached, Garage | |
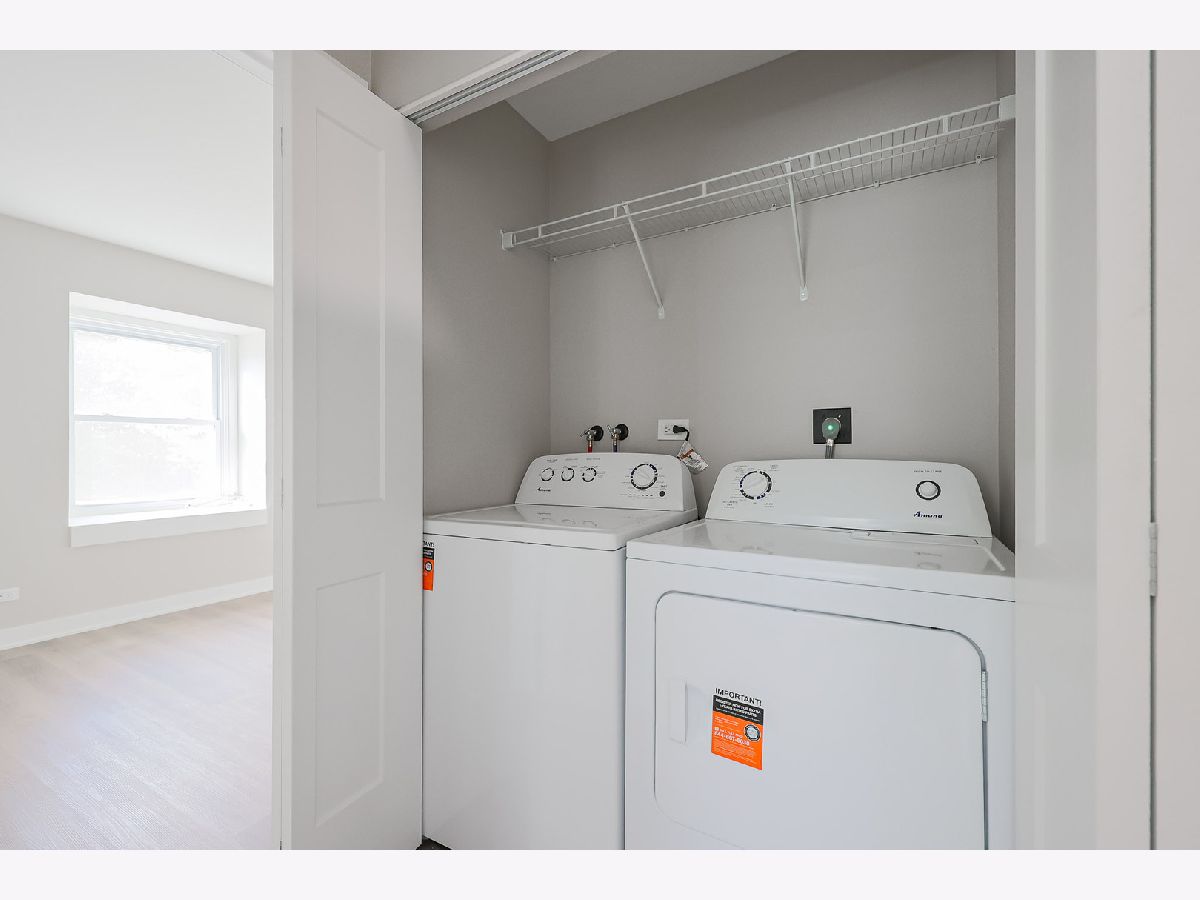
| Upper Level, Washer Hookup, Electric Dryer Hookup, In Unit, Laundry Closet | |
| — | |
| — | |
| — | |
| — | |
| Common | |
| — | |
| None | |
| 1st Floor Bedroom, Storage, Walk-In Closet(s), Quartz Counters | |
| — | |
| Not in DB | |
| — | |
| — | |
| — |
Tax History
| Year | Property Taxes |
|---|---|
| 2026 | $1,116 |
Contact Agent
Nearby Similar Homes
Nearby Sold Comparables



Contact Agent
Listing Provided By
GC Realty and Development
