

820 6th Avenue, Kankakee, Illinois 60901


$129,900
|
For Sale
|
|
| Status: | Contingent |
| Sqft: | 780 |
| Cost/Sqft: | $167 |
| Beds: | 2 |
| Baths: | 1 |
| Year Built: | 1935 |
| Property Taxes: | $3,309 |
| Lot Size: | 0,00 |
Description
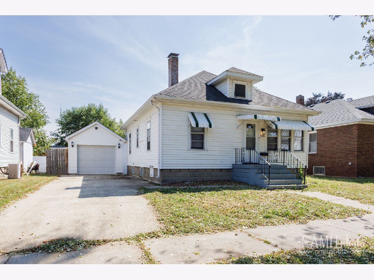
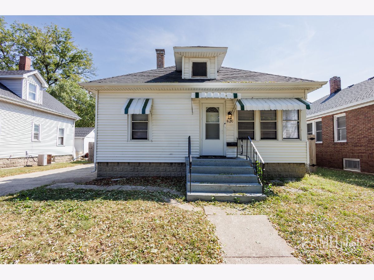
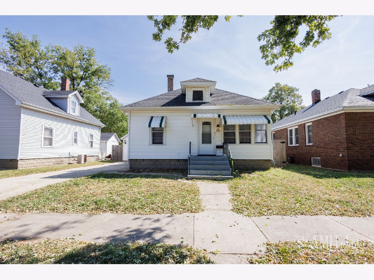
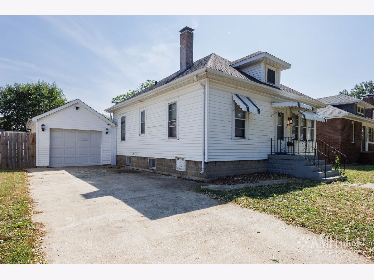
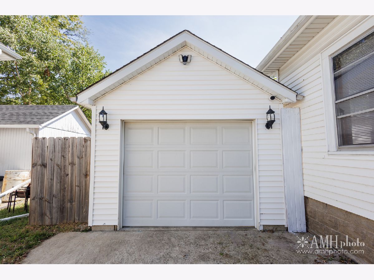
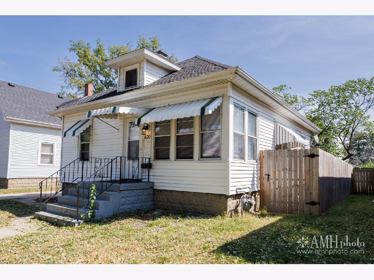
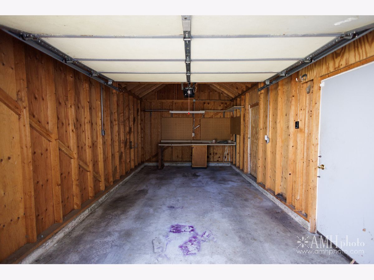
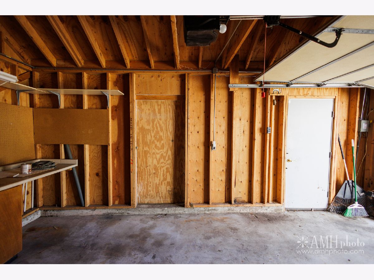
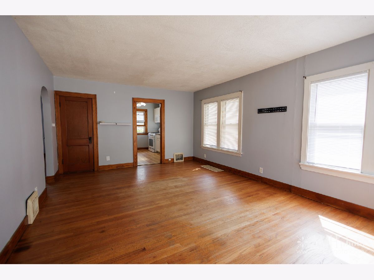
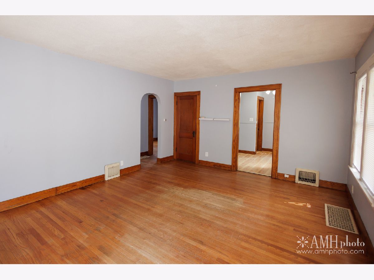
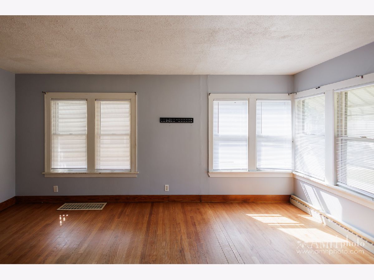
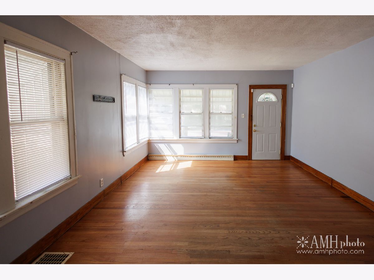
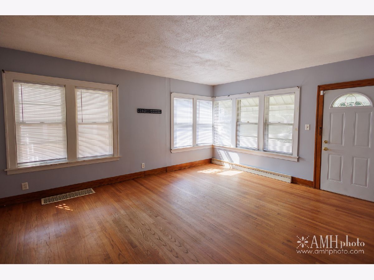
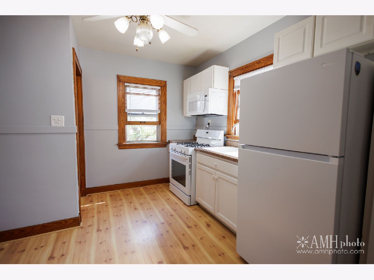
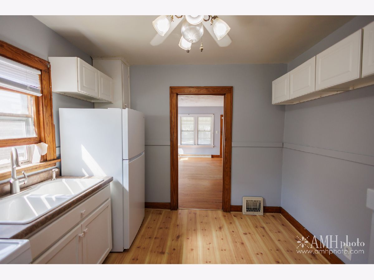
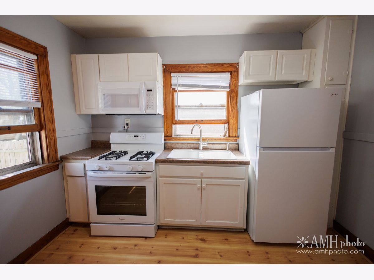
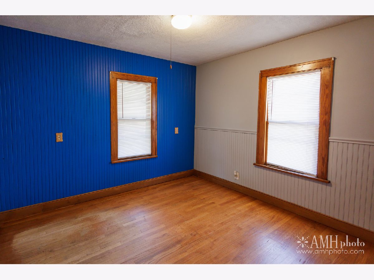
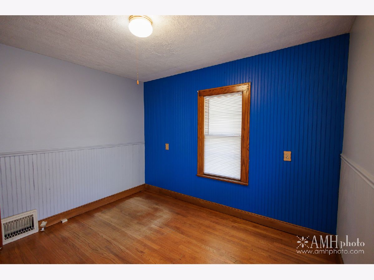
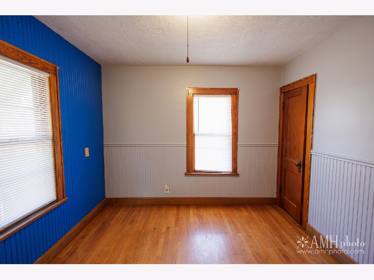
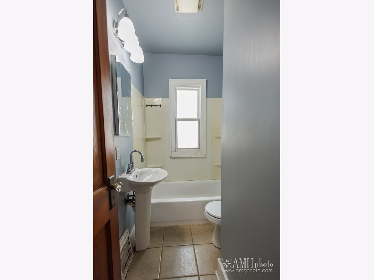
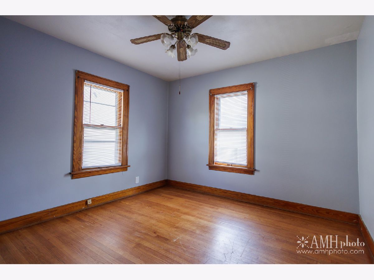
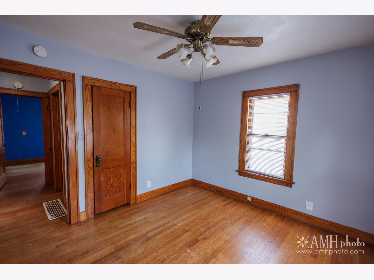
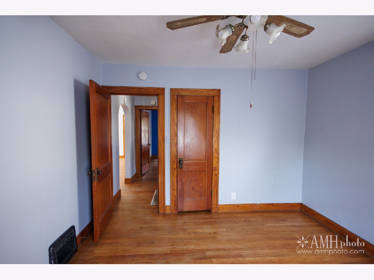
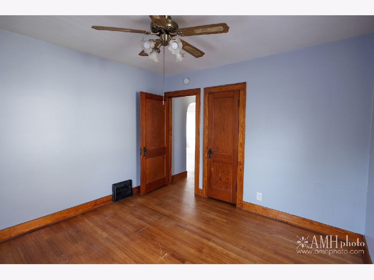
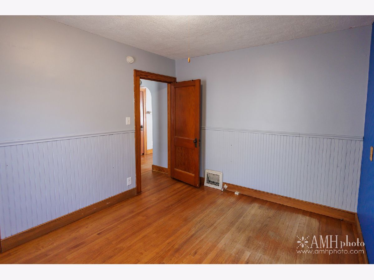
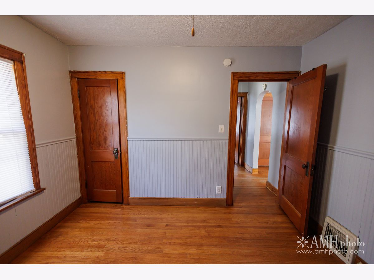
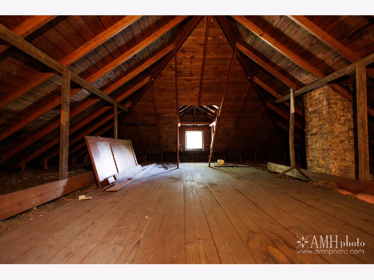
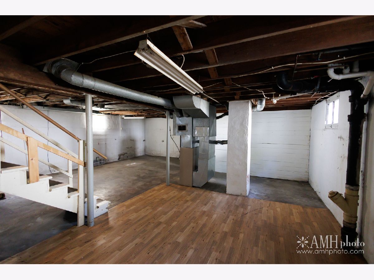
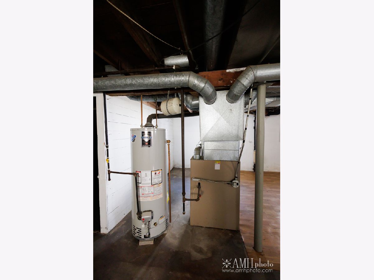
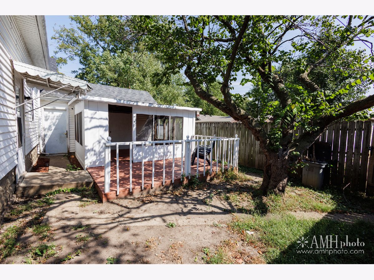
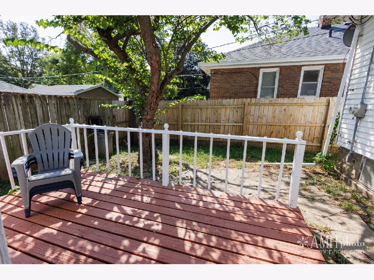
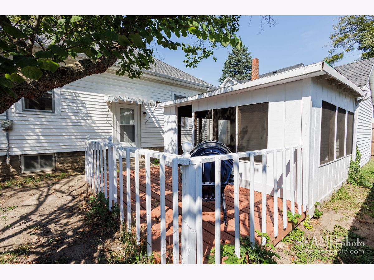
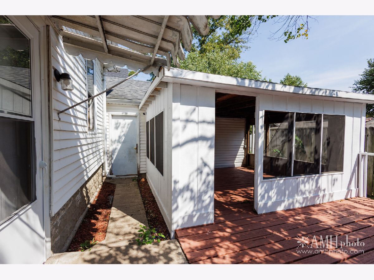
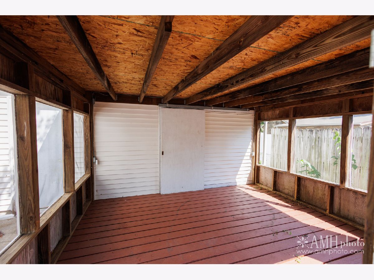
A home with possibilities! This 2-bedroom, 1-bath property offers a comfortable layout with hardwood flooring throughout most of the home and plenty of windows that fill the rooms with natural light. Beyond the main living areas, the walk-up attic provides valuable space, keep it for storage or explore the potential to finish it for additional living space. The full basement offers even more room for storage, hobbies, or future possibilities. An enclosed porch in the backyard adds another useful space to enjoy, while the fenced backyard provides privacy and room for pets, gardening, entertaining, or simply relaxing outdoors. The property also includes a one-car garage conveniently positioned alongside the home for easy access. Whether you're purchasing your first home, looking to downsize, or searching for another property to add to your rental portfolio, this one offers flexibility and potential at every turn. Bring your ideas and make the space your own! Property is being sold as-is.
Property Specifics
| Single Family | |
| — | |
| Ranch | |
| 1935 | |
| Unfinished, Full | |
| Vinyl Siding | |
| Asphalt | |
| — | |
| No | |
| — |
| Kankakee | |
| — | |
| 0 / Not Applicable | |
| None | |
| Public | |
| Public Sewer | |
| None | |
| Natural Gas, Forced Air | |
| 12754078 | |
| 161706408002 |
Nearby Schools
| NAME: | DISTRICT: | DISTANCE: | |
|---|---|---|---|
|
Middle School
Kankakee Junior High School |
111 | Not in DB | |
|
High School
Kankakee High School |
111 | Not in DB | |
Room Specifics
Total Bedrooms: 2
Bedrooms Above Ground: 2
Bedrooms Below Ground: 0
Dimensions: 11X11
Floor Type: —
Dimensions: 10X11
Floor Type: —
Full Bathrooms: 1
Bathroom Amenities: —
Bathroom in Basement: 0
Dimensions: 10X11
Floor Type: Wood Laminate
Features: Eating Area-Table Space
Dimensions: 13X18
Floor Type: —
Rooms: No additional rooms
Other Specifics
| 1 | |
| — | |
| Concrete, Garage Door Opener, Garage Owned, Detached, Garage | |
| — | |
| — | |
| Deck, Screened | |
| — | |
| — | |
| 50 X 70 | |
| Interior Stair,Unfinished | |
| None | |
| — | |
| Range, Microwave, Refrigerator, Washer, Dryer | |
| Not in DB | |
| Curbs, Sidewalks, Street Lights, Street Paved | |
| — | |
| — |
Contact Agent
Nearby Similar Homes

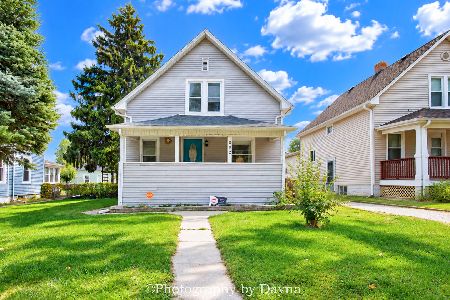
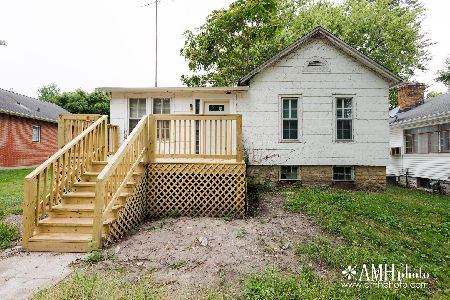
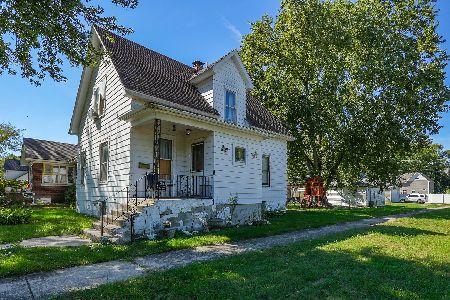
Nearby Sold Comparables

Contact Agent
Listing Provided By
RE/MAX Prestige Homes
