

763 Verandah Drive, Hanover Park, Illinois 60133

$409,000
|
For Sale
|
|
| Status: | Active |
| Sqft: | 1,528 |
| Cost/Sqft: | $268 |
| Beds: | 2 |
| Baths: | 2 |
| Year Built: | 2020 |
| Property Taxes: | $11,020 |
| Days On Market: | 12 |
| Lot Size: | 0,00 |
Description
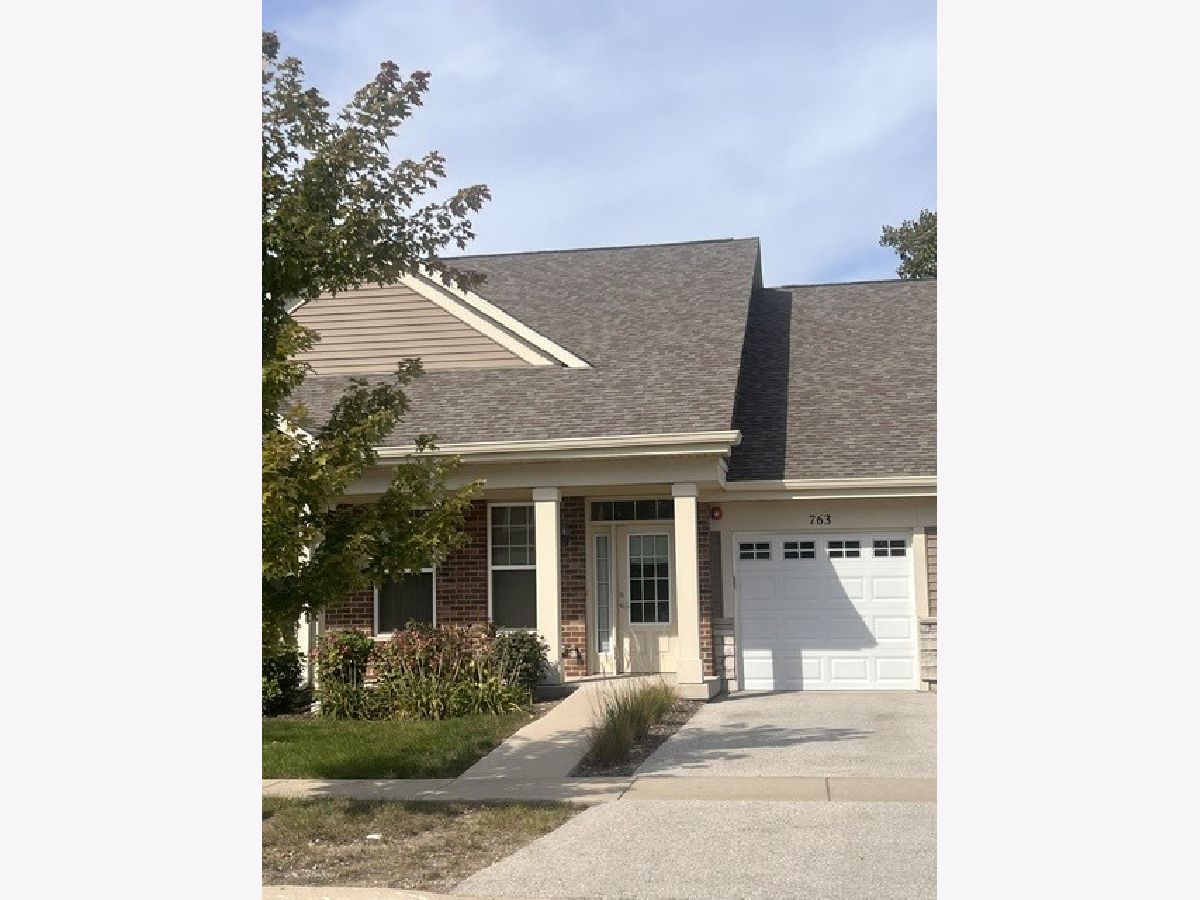
Maintenance free living at its best at The Verandah. 2 bedroom, 2 bathroom ranch-style home with a basement. Attached one car garage and plenty of guest parking. 2021 built 55 plus maintenance free subdivision with organised community activities, exercise facility, clubhouse. This beautiful Villa has vaulted ceilings, open floor plan, modern finishes. Kitchen with custom cabinetry, granite countertops, stainless steel appliances, large island with breakfast bar, pantry and open to the family room with fireplace and patio doors to the yard. Large primary bedroom suite with walk in closet and primary bathroom. The spacious second bedroom has large closet space. The full basement is ready to finish for an additional bedroom and recreational area. Investor friendly community.
Property Specifics
| Condos/Townhomes | |
| 2 | |
| — | |
| 2020 | |
| Unfinished, Full | |
| 1,272 | |
| Vinyl Siding, Brick, Stone | |
| Asphalt | |
| — | |
| No | |
| — |
| Cook | |
| — | |
| 620 / Quarterly | |
| Water, Parking, Clubhouse, Exercise Facilities | |
| Lake Michigan | |
| Public Sewer | |
| Central Air | |
| Natural Gas | |
| 12778705 | |
| 07304230370000 |
Property History
| DATE: | EVENT: | PRICE: | SOURCE: |
|---|---|---|---|
| 12 Oct, 2026 | Listed for sale | $409,000 | MRED MLS |
Room Specifics
Total Bedrooms: 2
Bedrooms Above Ground: 2
Bedrooms Below Ground: 0
Dimensions: 12X13
Floor Type: Carpet
Dimensions: 12X12
Floor Type: Carpet
Full Bathrooms: 2
Bathroom Amenities: Accessible Shower, Double Sink, Soaking Tub
Bathroom in Basement: 0
Dimensions: 13X10
Floor Type: Hardwood
Dimensions: 11X12
Floor Type: Ceramic Tile
Dimensions: 10X8
Floor Type: Vinyl
Dimensions: 13X12
Floor Type: Hardwood
Dimensions: 8X6
Floor Type: Hardwood
Rooms: No additional rooms
Other Specifics
| 1 | |
| Concrete Perimeter | |
| Asphalt, Garage Door Opener, Garage Owned, Attached, Garage | |
| Main Level, In Unit | |
| Hardwood, Carpet | |
| — | |
| Door Width 32 Inches or More, Hall Width 36 Inches or More, Wheelchair Accessible | |
| — | |
| — | |
| 150X80 | |
| — | |
| Full, Double Sink | |
| 1st Floor Bedroom, 1st Floor Full Bath, Open Floorplan | |
| — | |
| Not in DB | |
| — | |
| — | |
| Gas Starter |
Tax History
| Year | Property Taxes |
|---|---|
| 2026 | $11,020 |
Contact Agent
Nearby Similar Homes
Nearby Sold Comparables





Contact Agent
Listing Provided By
Coldwell Banker Realty
