

7716 Bolton Way, Hanover Park, Illinois 60133


$264,900
|
For Sale
|
|
| Status: | New |
| Sqft: | 1,067 |
| Cost/Sqft: | $248 |
| Beds: | 3 |
| Baths: | 1 |
| Year Built: | 1976 |
| Property Taxes: | $5,422 |
| Days On Market: | 3 |
| Lot Size: | 0,00 |
Description
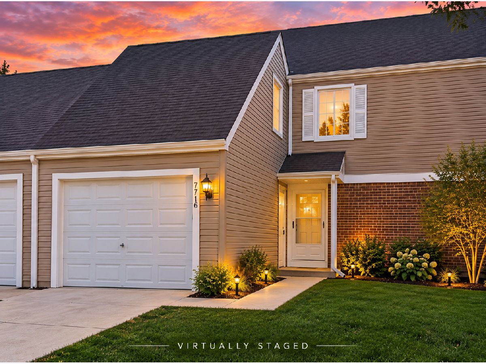
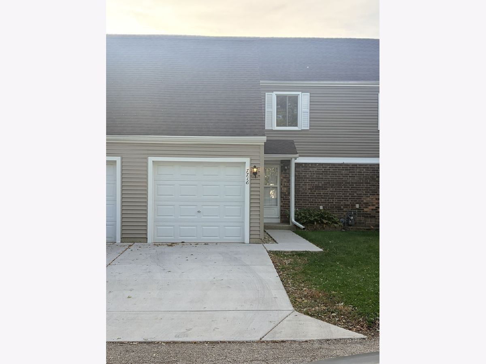
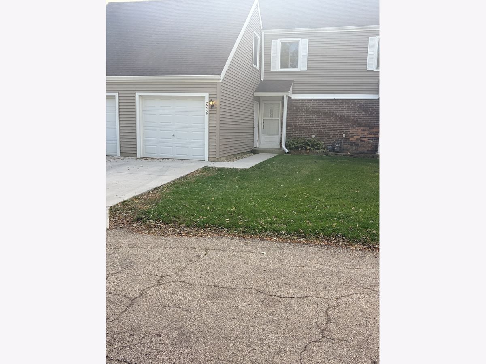
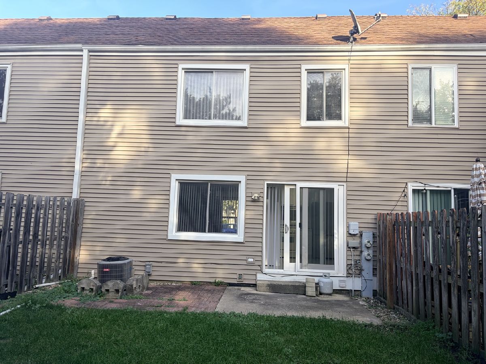
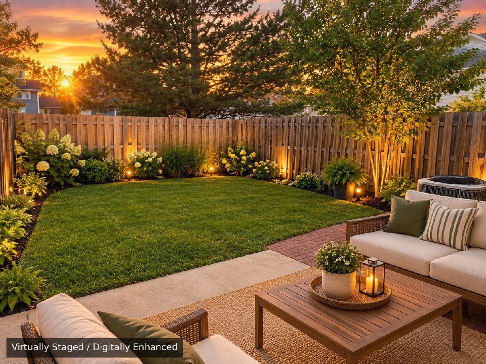
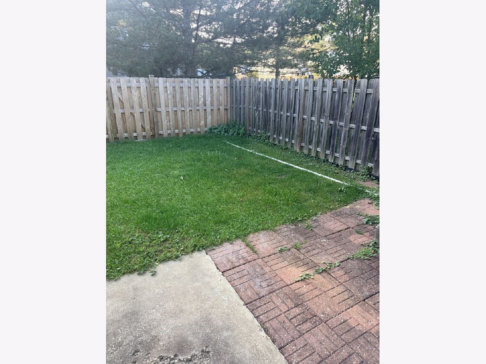
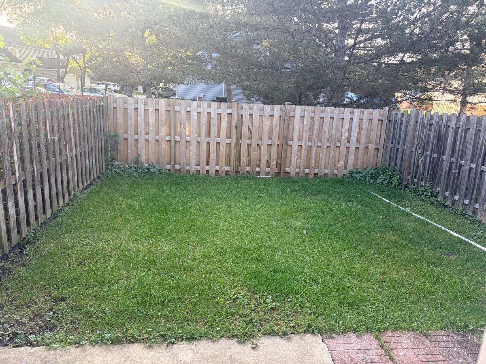
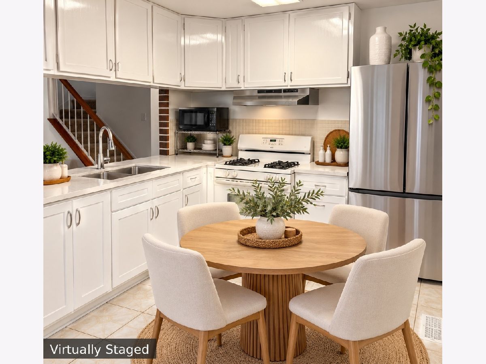
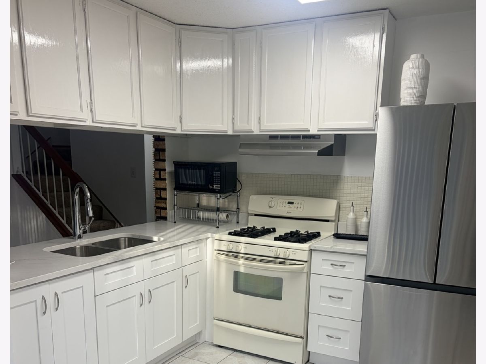
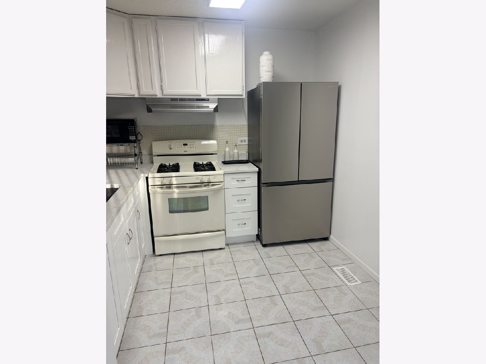
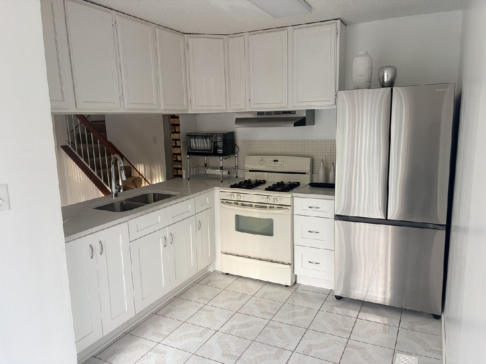
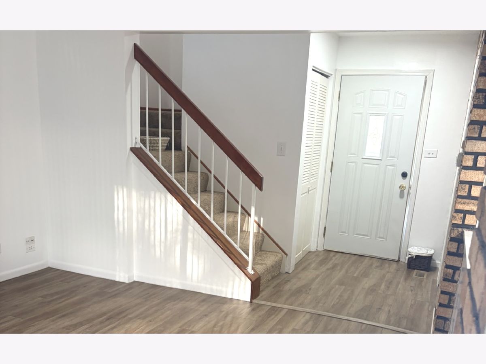
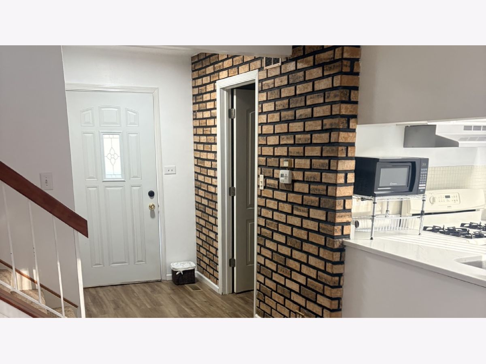
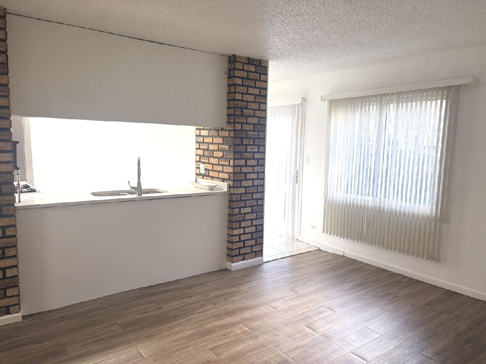
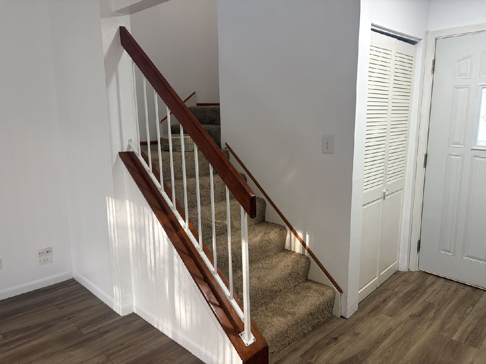
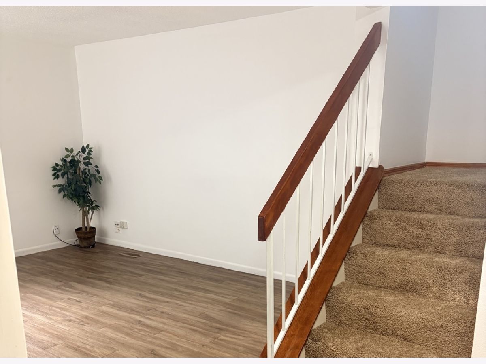
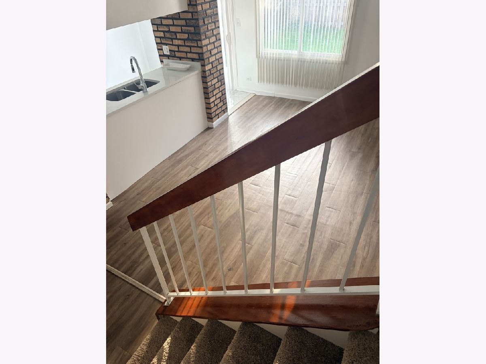
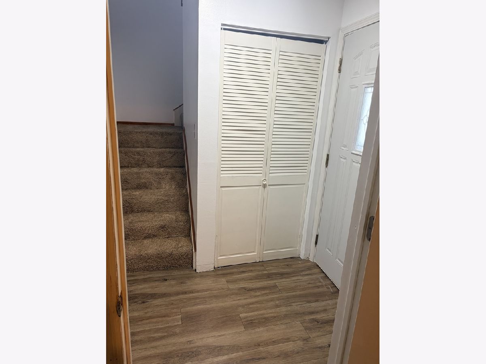
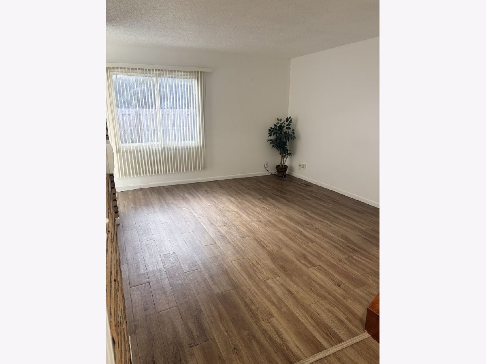
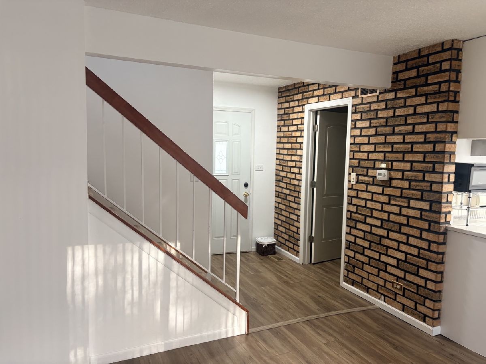
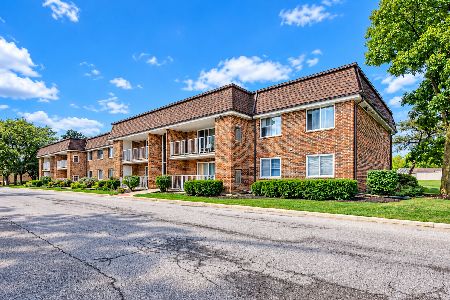
WELCOME HOME! Discover this charming, beautifully maintained 3-bedroom, 1-bath townhome in a desirable Hanover Park location! Filled with abundant natural light, this inviting home offers a warm and welcoming atmosphere from the moment you step inside. The beautiful kitchen shines with newly installed countertops, adding a fresh, modern touch to the heart of the home. Enjoy comfortable living/dining spaces, three bedrooms, and the everyday convenience of an attached garage. Step outside to your own private fenced backyard, perfect for outdoor dining, entertaining, gardening, or simply relaxing. Lovingly cared for by its current owner, this home offers a wonderful combination of comfort, charm, and functionality. Conveniently located near shopping, dining, parks, and everyday amenities. This inviting townhome is ready to welcome its next owner. Schedule your private showing today!
Property Specifics
| Condos/Townhomes | |
| 2 | |
| — | |
| 1976 | |
| None | |
| Vinyl Siding, Brick Veneer, Conventional | |
| — | |
| — | |
| No | |
| — |
| Cook | |
| Liberty Square | |
| 241 / Monthly | |
| Insurance, Pool, Exterior Maintenance, Lawn Care, Snow Removal | |
| Public | |
| Public Sewer | |
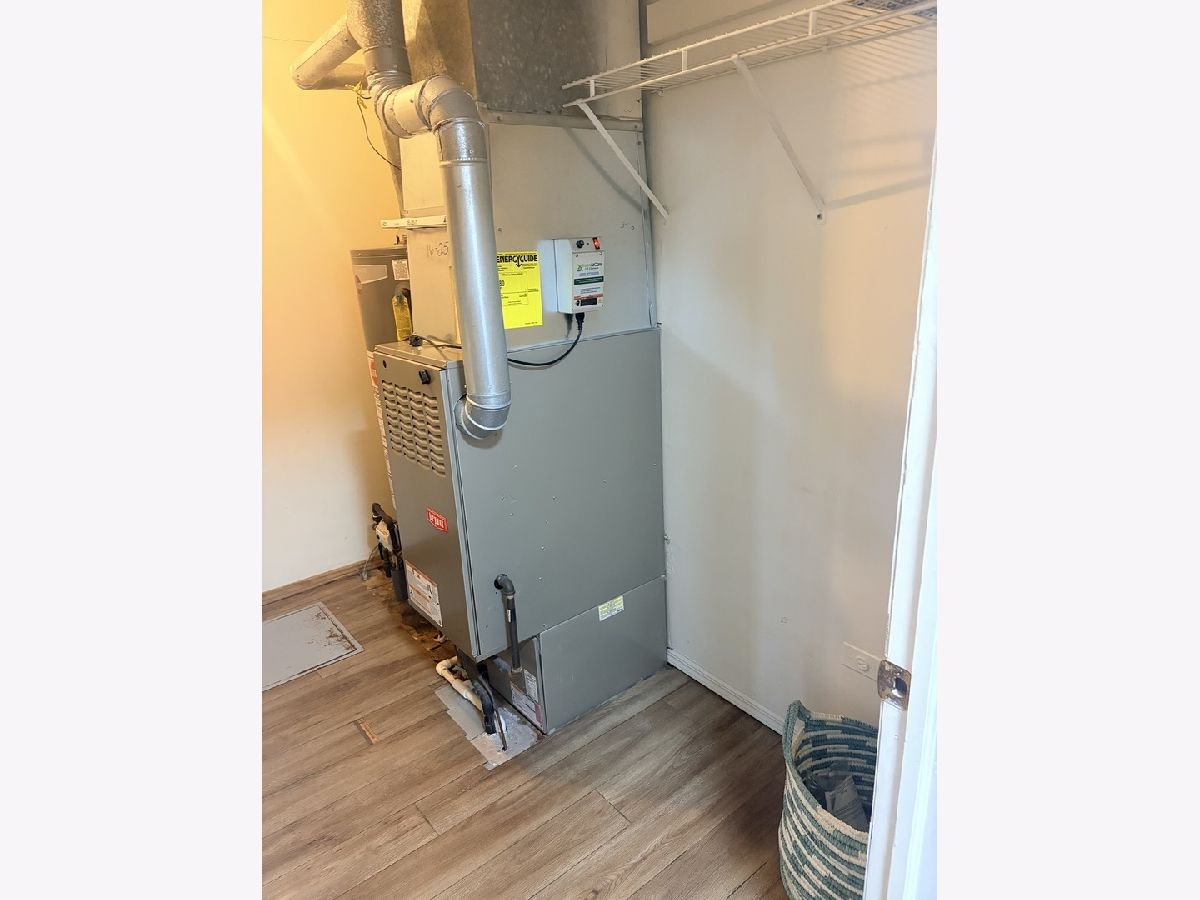
| Central Air | |
| Gas | |
| 12789957 | |
| 07293000740000 |
Property History
| DATE: | EVENT: | PRICE: | SOURCE: |
|---|---|---|---|
| 21 Oct, 2026 | Listed for sale | $264,900 | MRED MLS |
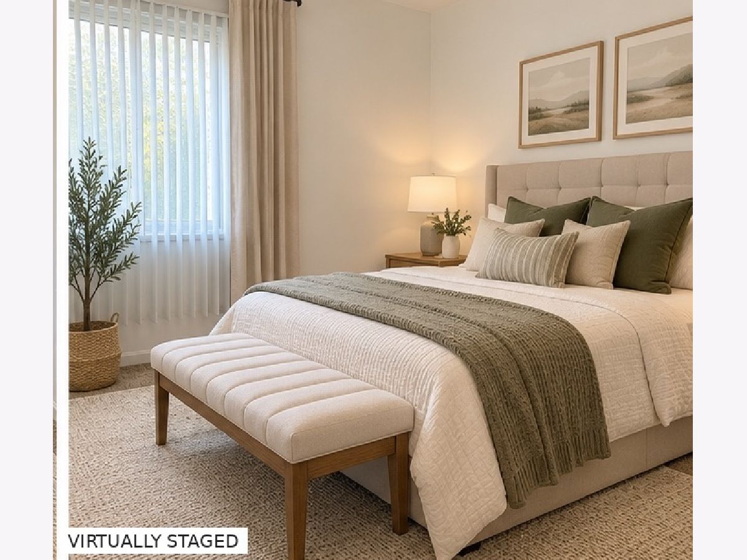
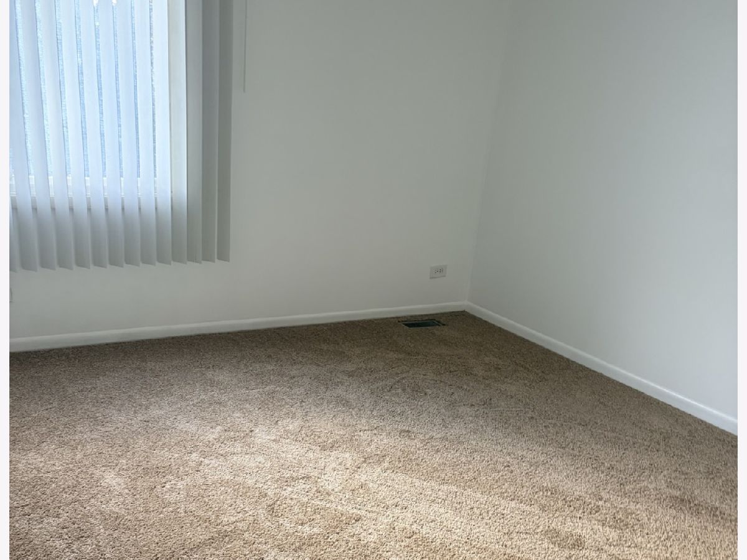
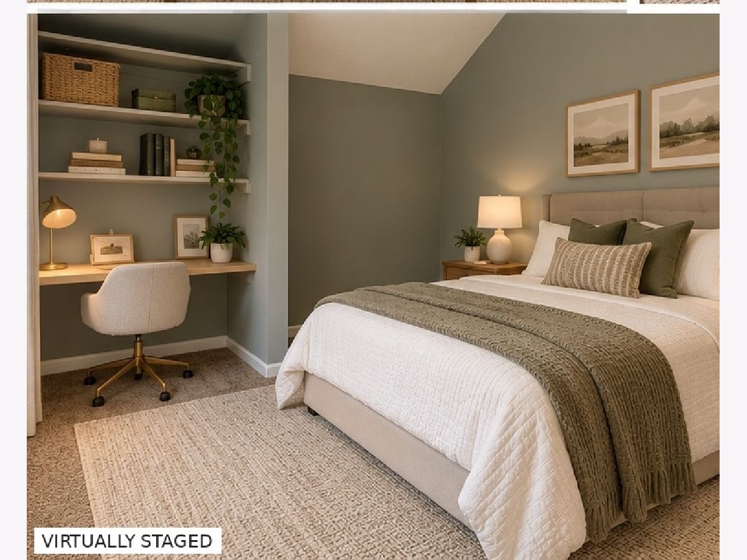
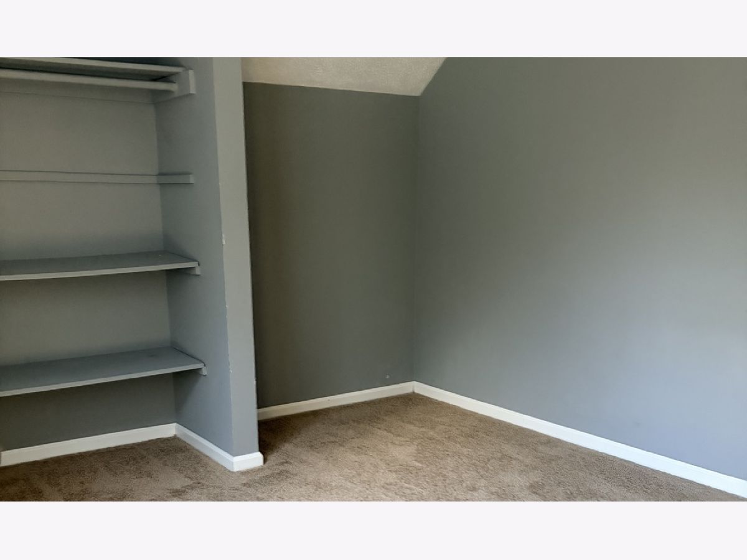
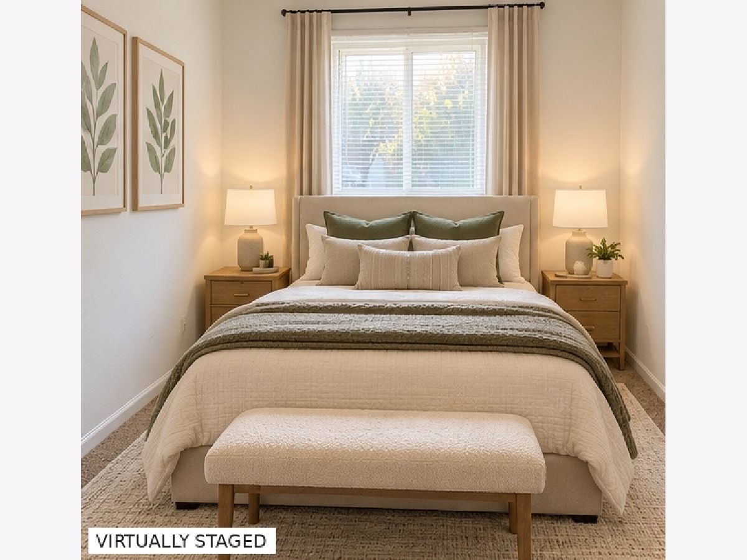
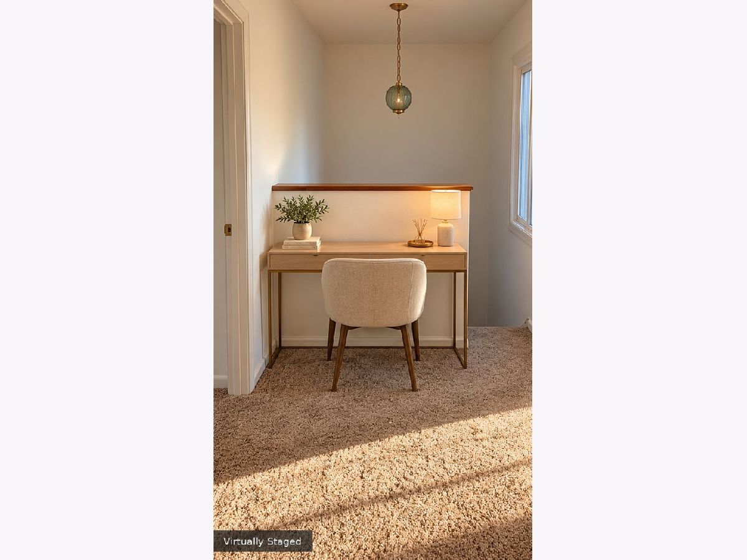
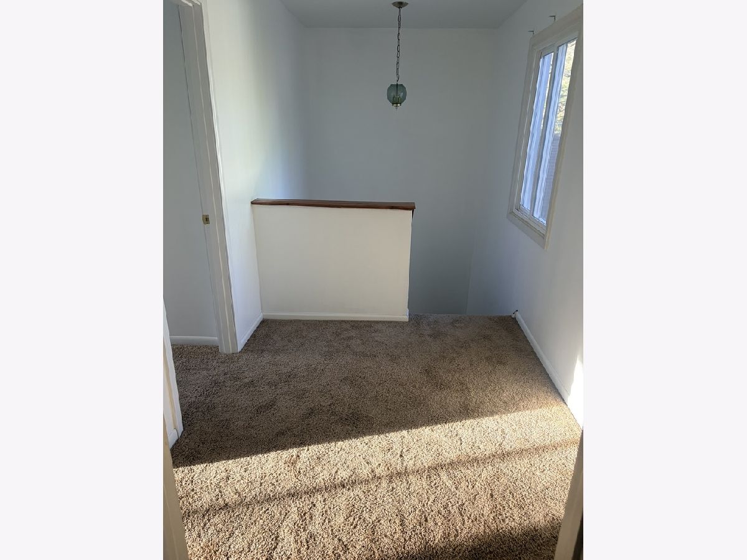
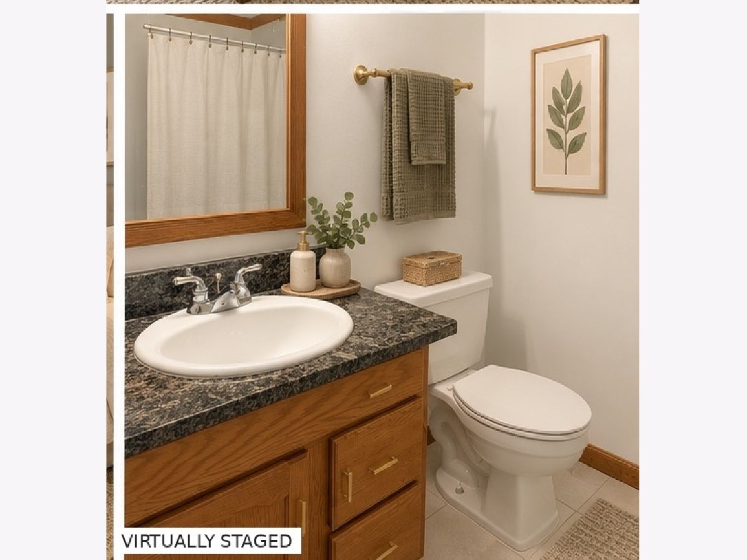
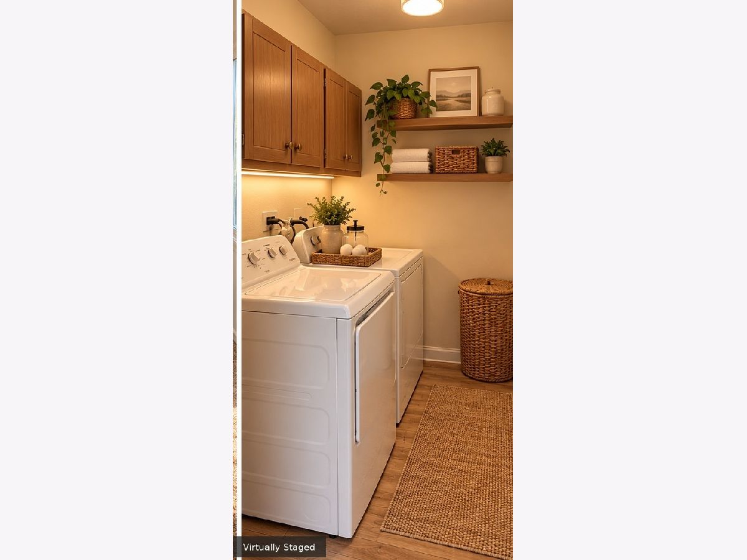
Some photos of this home have been virtually staged.
Room Specifics
Total Bedrooms: 3
Bedrooms Above Ground: 3
Bedrooms Below Ground: 0
Dimensions: 12X13
Floor Type: Carpet
Dimensions: 14X9
Floor Type: Carpet
Dimensions: 11X10
Floor Type: Carpet
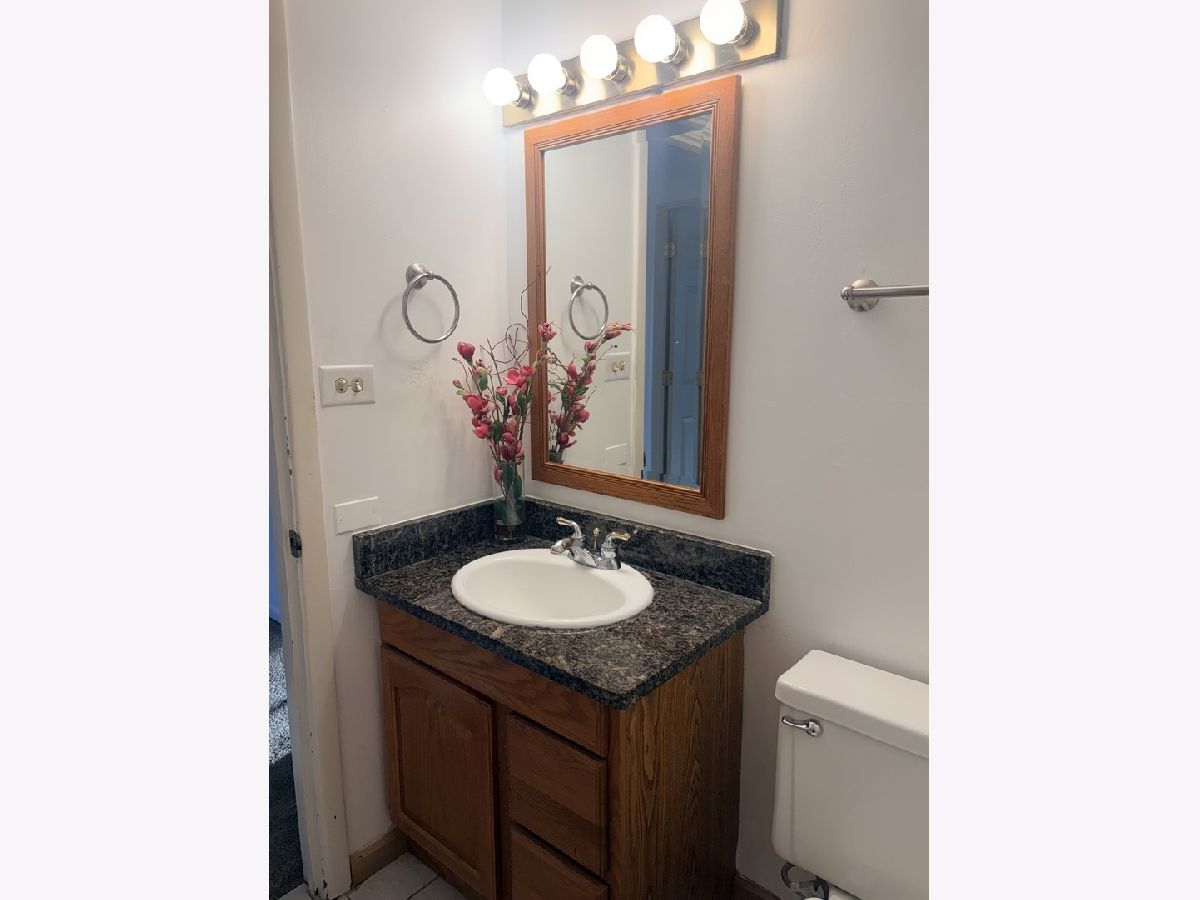
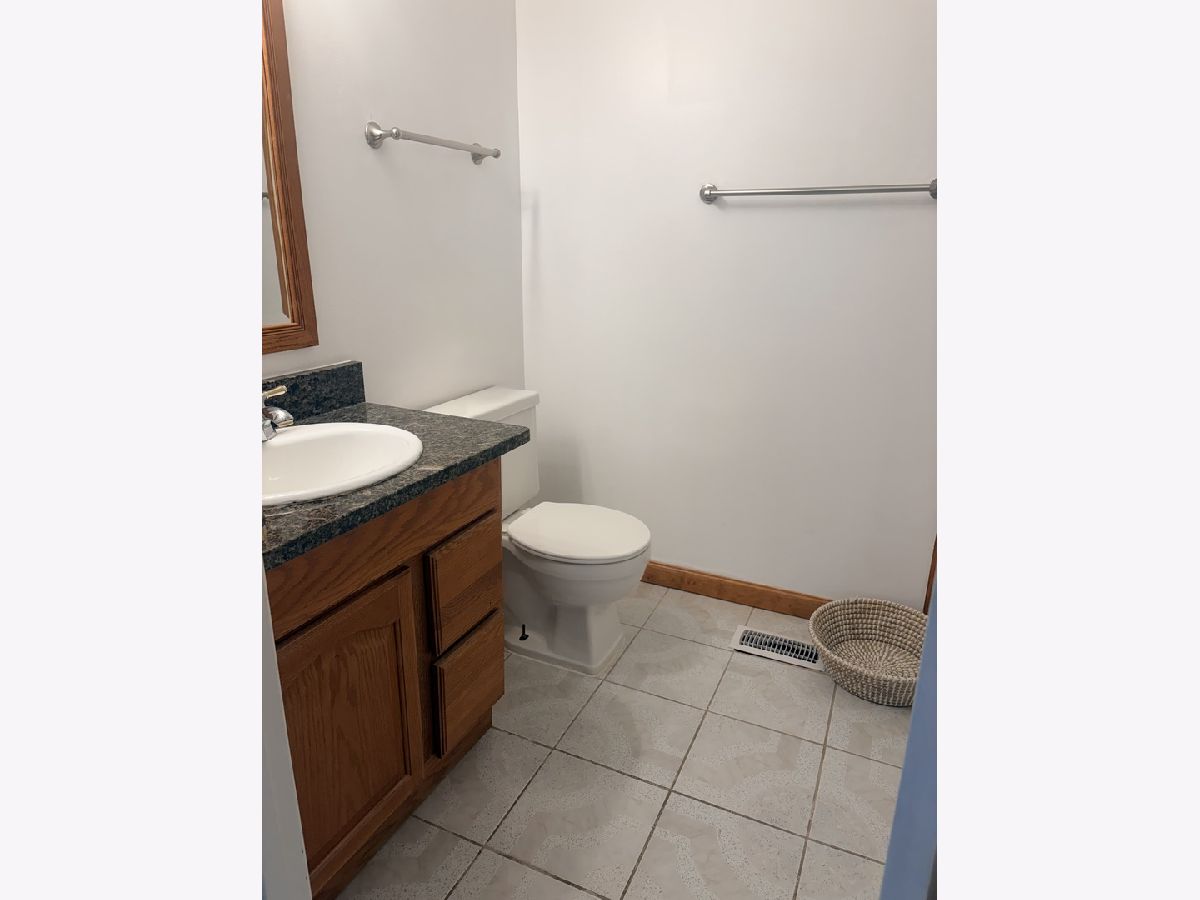
Full Bathrooms: 1
Bathroom Amenities: —
Bathroom in Basement: 0
Dimensions: COMBO
Floor Type: —
Dimensions: 8X13
Floor Type: —
Dimensions: 8X7
Floor Type: —
Dimensions: 14X12
Floor Type: —
Rooms: No additional rooms
Other Specifics
| 1 | |
| — | |
| Attached, Garage | |
| — | |
| — | |
| — | |
| — | |
| — | |
| Condo | |
| — | |
| None | |
| — | |
| — | |
| Not in DB | |
| — | |
| — | |
| — |
Tax History
| Year | Property Taxes |
|---|---|
| 2026 | $5,422 |
Contact Agent
Nearby Similar Homes
Nearby Sold Comparables


Contact Agent
Listing Provided By
HomeSmart Connect LLC
