

7644 Lafayette Avenue, Greater Grand Crossing, Chicago, Illinois 60620


$238,000
|
For Sale
|
|
| Status: | New |
| Sqft: | 1,879 |
| Cost/Sqft: | $127 |
| Beds: | 3 |
| Baths: | 3 |
| Year Built: | 1927 |
| Property Taxes: | $1,263 |
| Days On Market: | 4 |
| Lot Size: | 0,00 |
Description
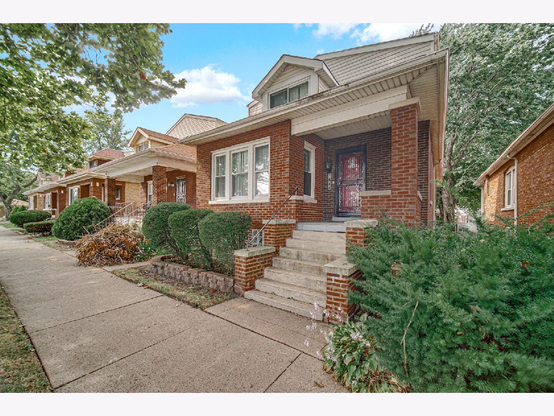
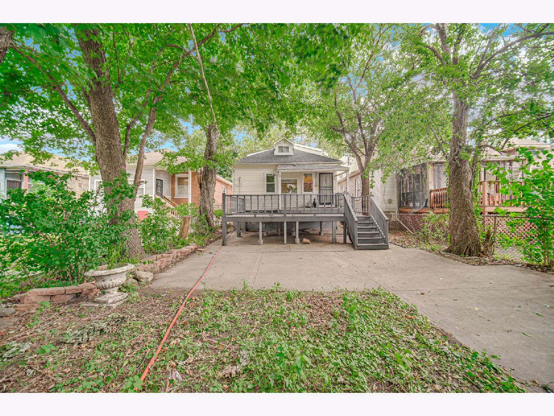
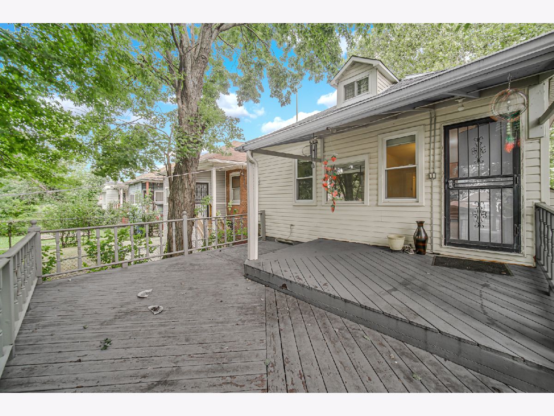
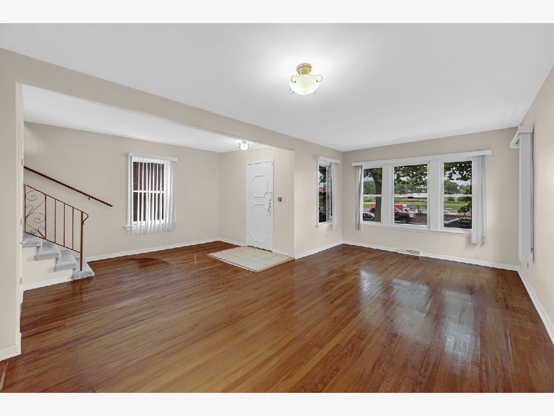
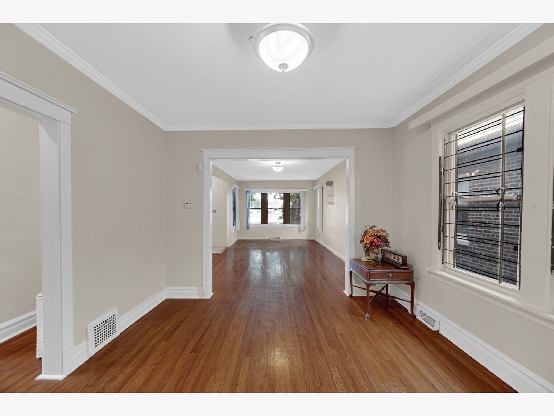
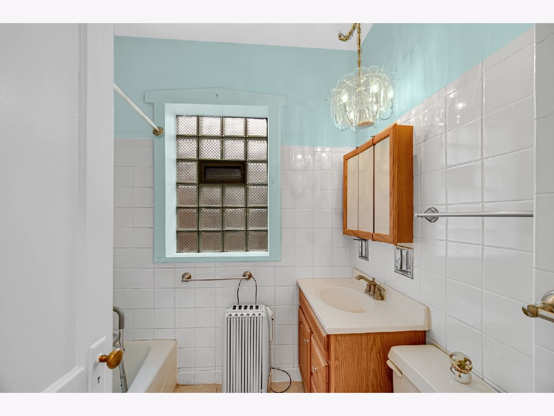
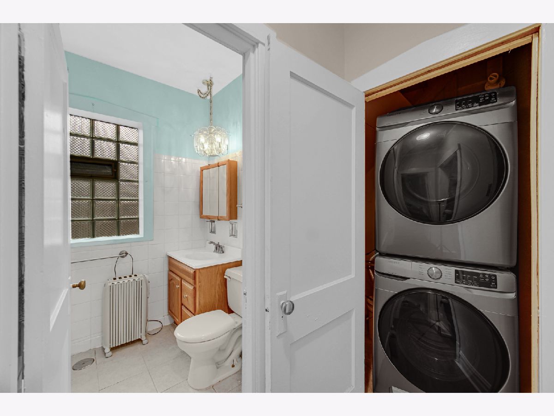
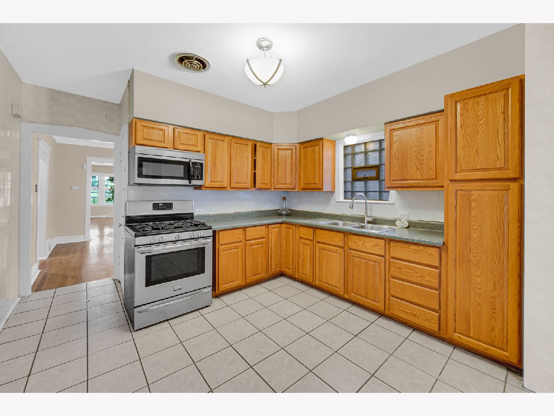
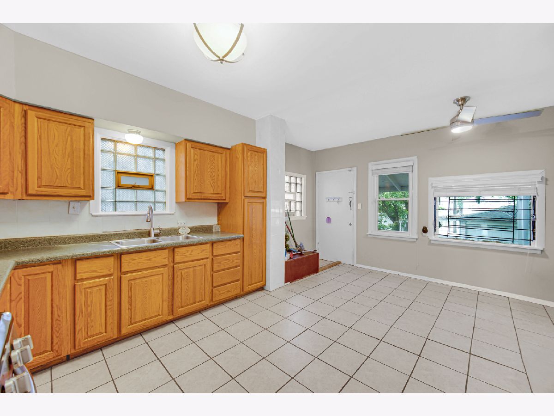
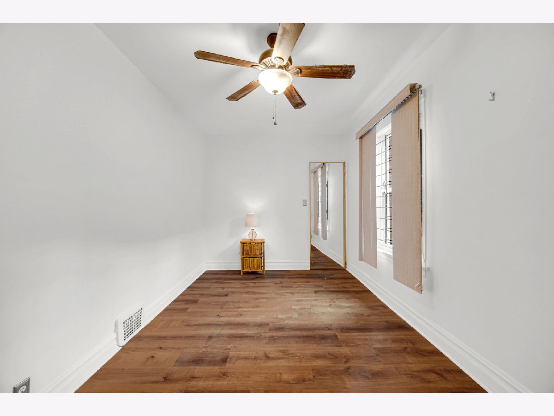
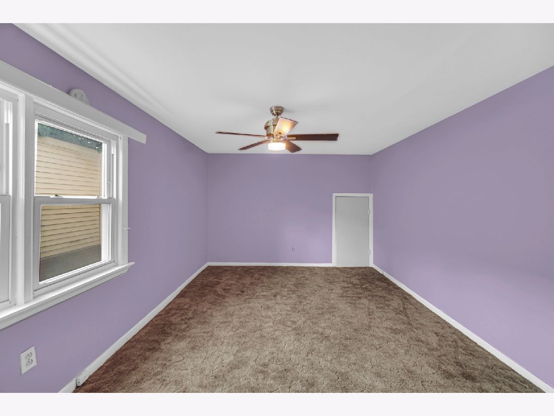
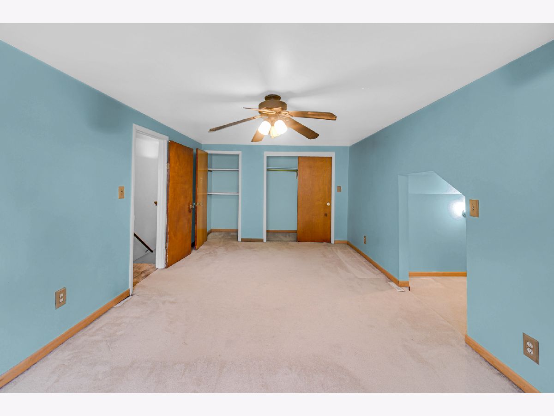
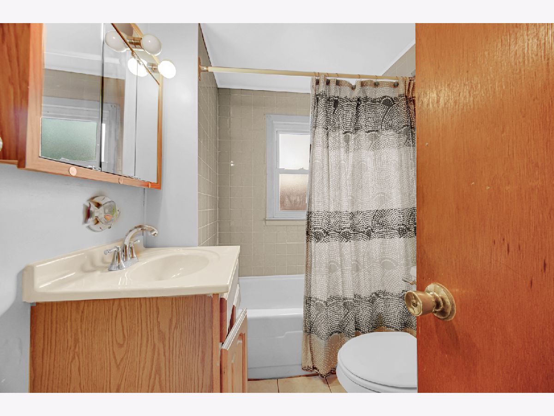
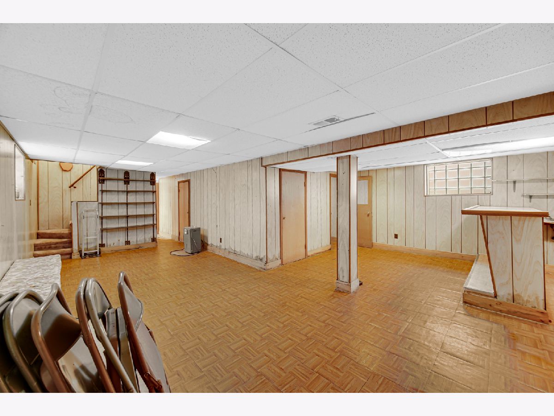
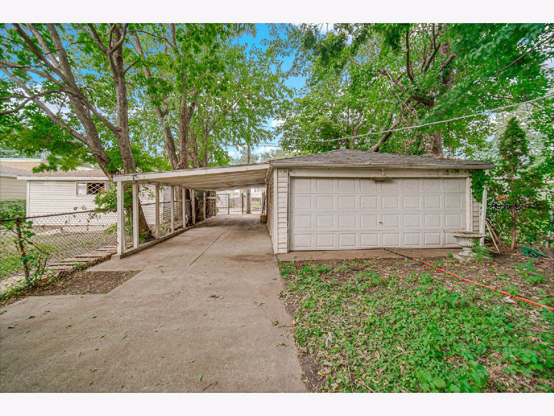
Welcome to 7644 S. Lafayette Ave., a charming brick Chicago bungalow that blends timeless character with practical modern updates. Situated on a generous lot, this well-maintained 3-bedroom, 3-full-bath home offers spacious living areas. The main level features a spacious living room, separate dining room, kitchen with ample cabinetry and a convenient breakfast area, beautiful hardwood floors, and one bedroom. A full bathroom and laundry area on the main level add everyday convenience. Upstairs, you'll find two generously sized bedrooms along with a storage room, providing valuable additional space. The finished basement expands the living area and offers tremendous versatility. Use it as a recreation room, media room, home gym, or additional gathering space. The basement also includes a full bathroom, laundry area, and a workshop-ideal for hobbies, projects, or extra storage. Outside, enjoy a spacious 20' x 17' wooden deck, perfect for relaxing or entertaining. The detached garage provides an exceptional amount of parking and storage, with room for up to four cars, plus a separate 2-car carport. Additional features include a newer A/C unit and multiple laundry options on both the main level and basement. Conveniently located near public transportation, parks, shopping, and major highways, this home offers easy access to everything Chicago has to offer. With its classic brick exterior, hardwood floors, generous room sizes, finished basement, extensive parking, and flexible living space, 7644 S. Lafayette Ave. is a wonderful opportunity to own a spacious Chicago bungalow with character and potential. The property is being sold As-Is.
Property Specifics
| Single Family | |
| — | |
| — | |
| 1927 | |
| — | |
| — | |
| No | |
| — |
| Cook | |
| — | |
| — / Not Applicable | |
| — | |
| — | |
| — | |
| 12755371 | |
| 20284120310000 |
Property History
| DATE: | EVENT: | PRICE: | SOURCE: |
|---|---|---|---|
| 17 Sep, 2026 | Listed for sale | $238,000 | MRED MLS |
Room Specifics
Total Bedrooms: 3
Bedrooms Above Ground: 3
Bedrooms Below Ground: 0
Dimensions: —
Floor Type: —
Dimensions: —
Floor Type: —
Full Bathrooms: 3
Bathroom Amenities: —
Bathroom in Basement: 1
Rooms: —
Basement Description: —
Other Specifics
| 4 | |
| — | |
| — | |
| — | |
| — | |
| 33.2 x 160.5 | |
| — | |
| — | |
| — | |
| — | |
| Not in DB | |
| — | |
| — | |
| — | |
| — |
Tax History
| Year | Property Taxes |
|---|---|
| 2026 | $1,263 |
Contact Agent
Nearby Similar Homes


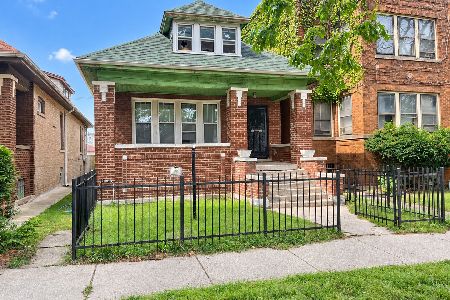
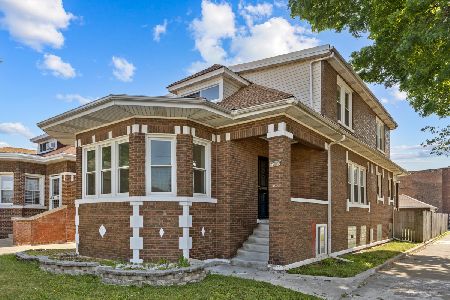
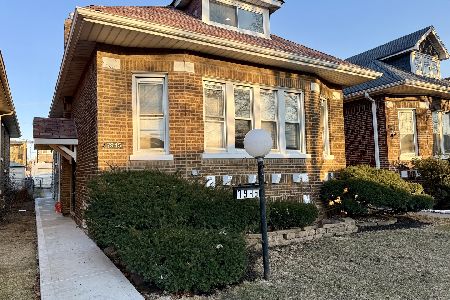
Nearby Sold Comparables



Contact Agent
Listing Provided By
Real People Realty
