

938 Suzy Street, Lake Holiday, Illinois 60548


$394,900
|
For Sale
|
|
| Status: | Contingent |
| Sqft: | 1,808 |
| Cost/Sqft: | $218 |
| Beds: | 3 |
| Baths: | 4 |
| Year Built: | 1997 |
| Property Taxes: | $6,350 |
| Lot Size: | 0,38 |
Description
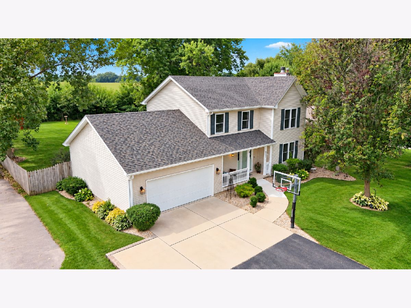
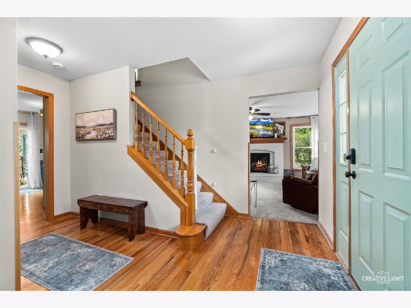
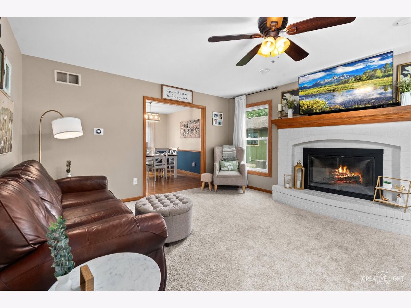
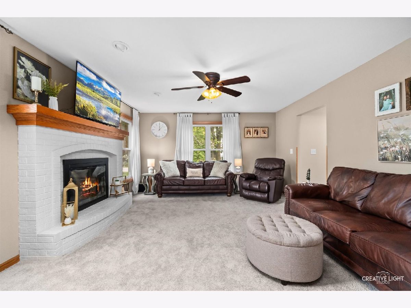
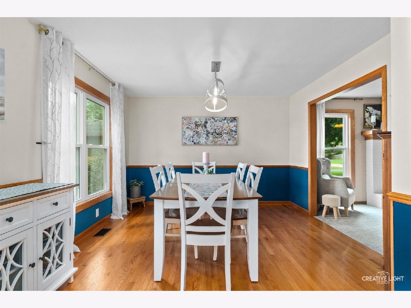
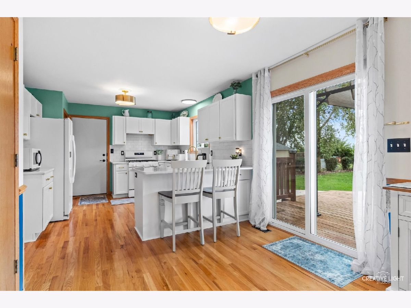
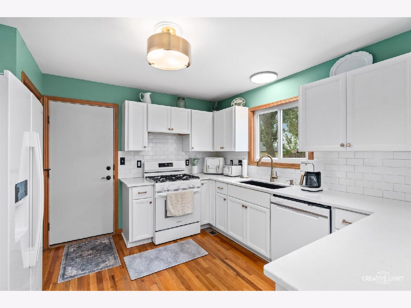
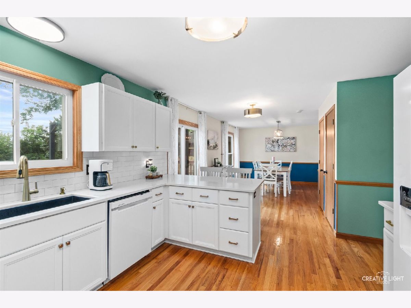
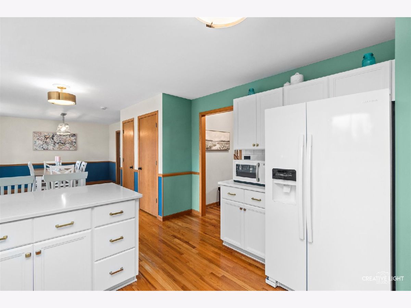
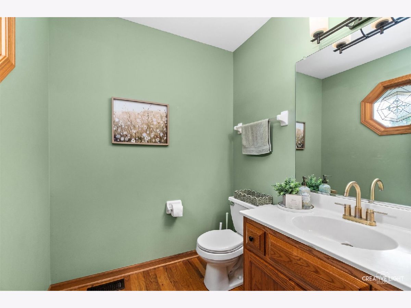
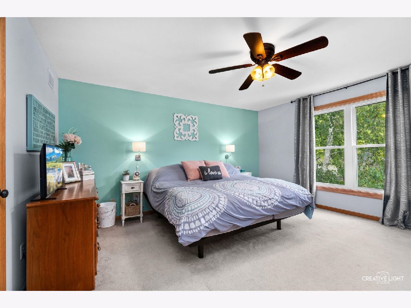
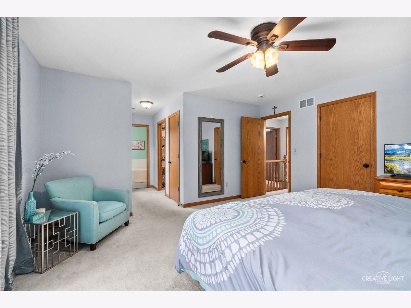
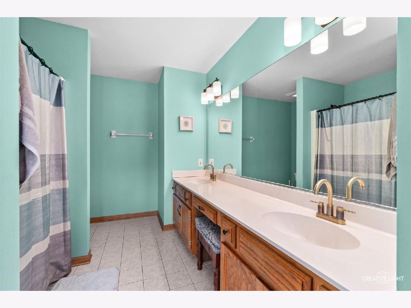
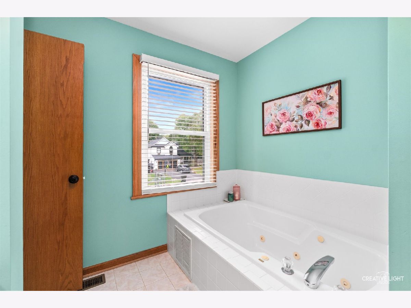
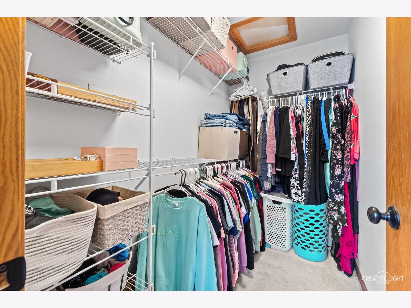
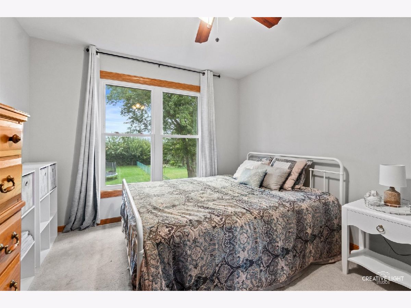
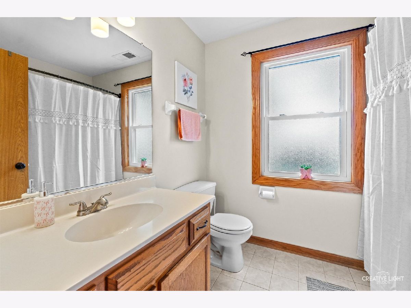
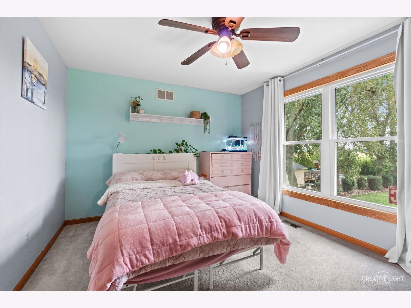
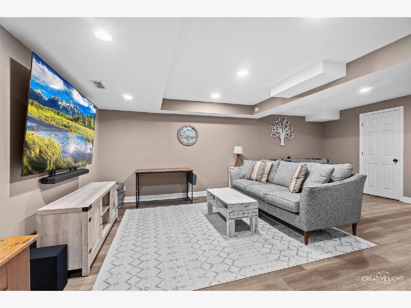
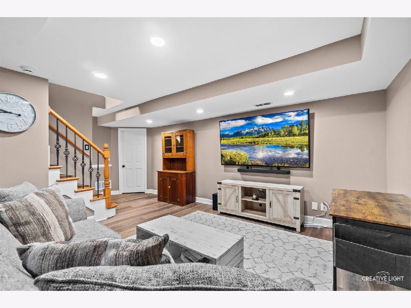
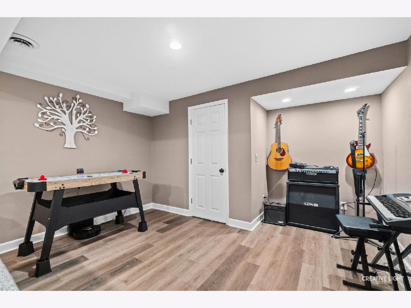
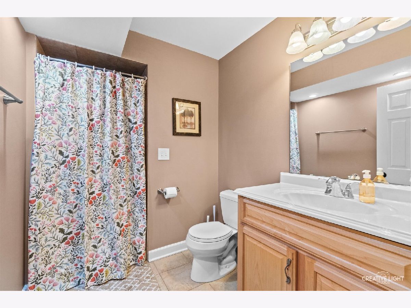
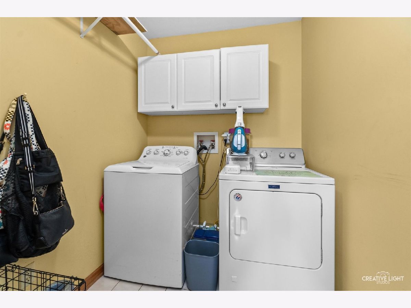
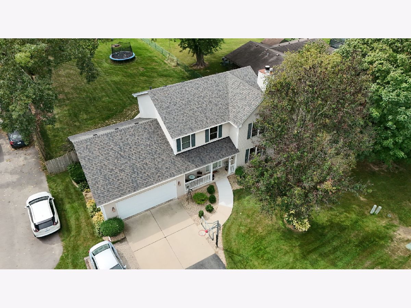
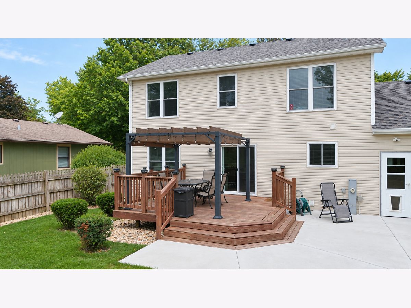
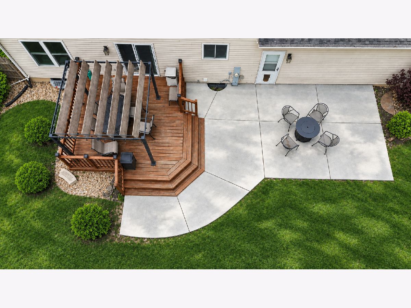
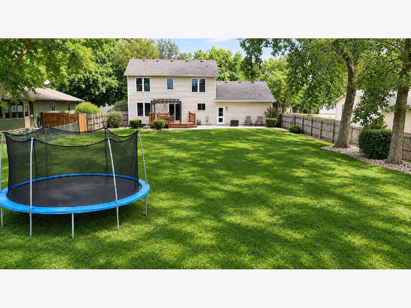
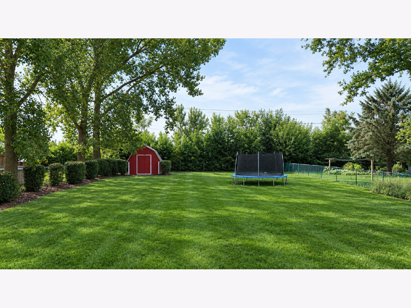
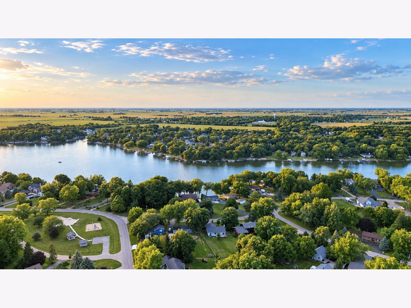
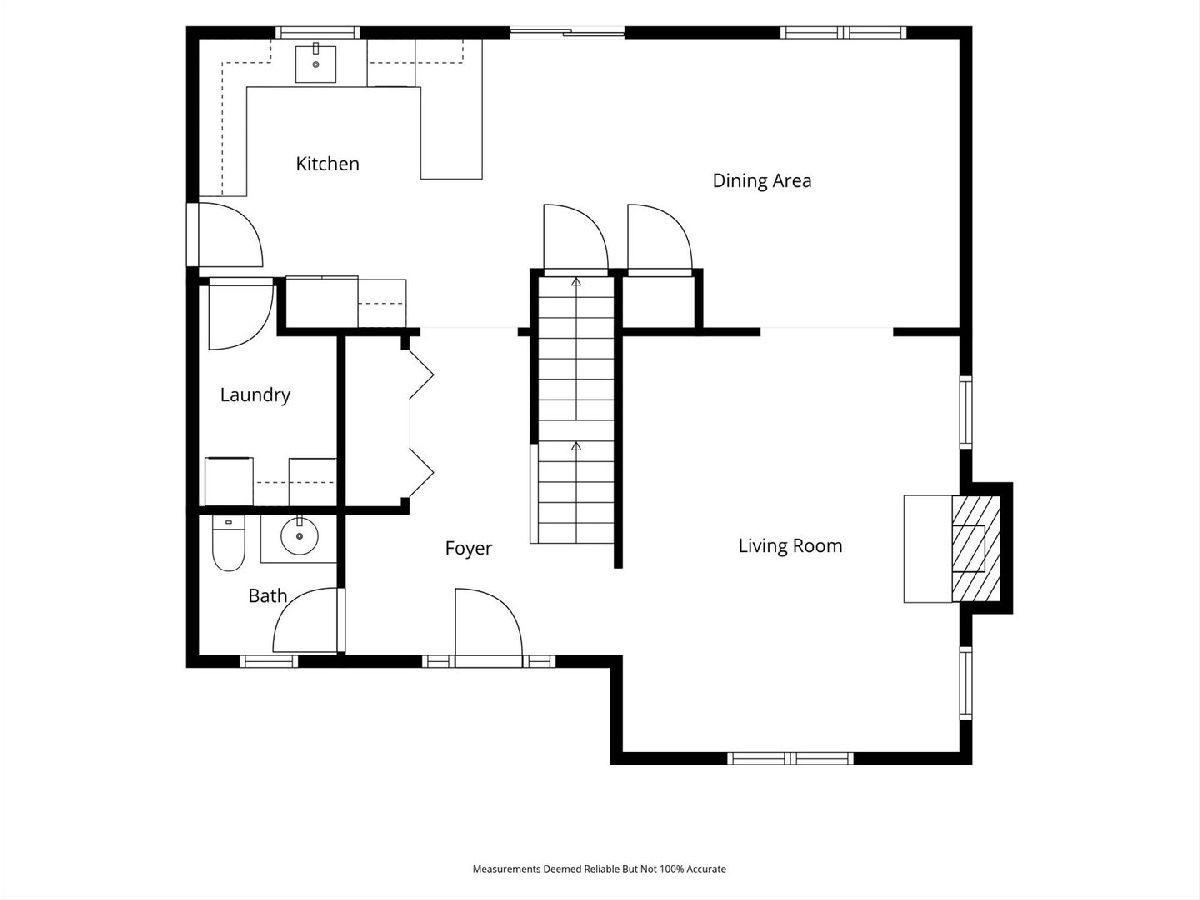
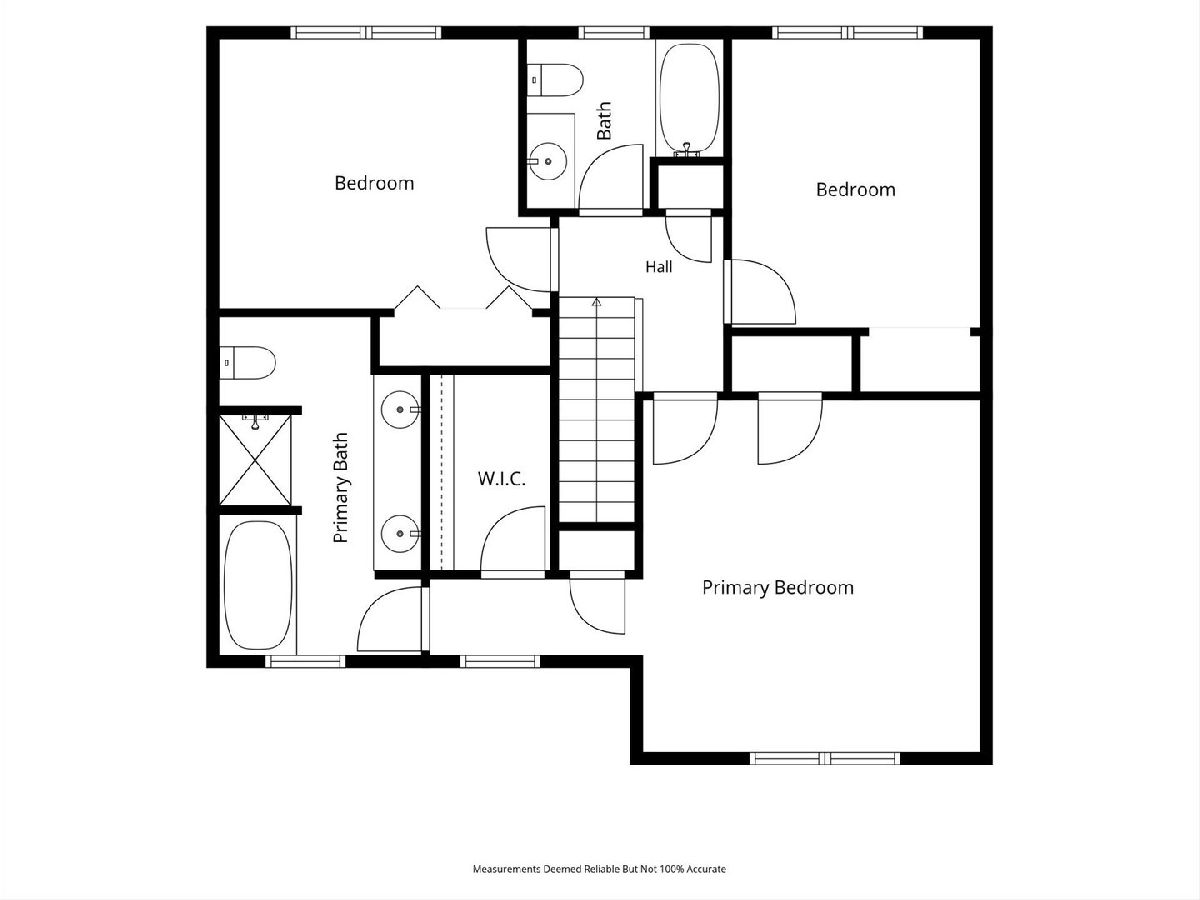
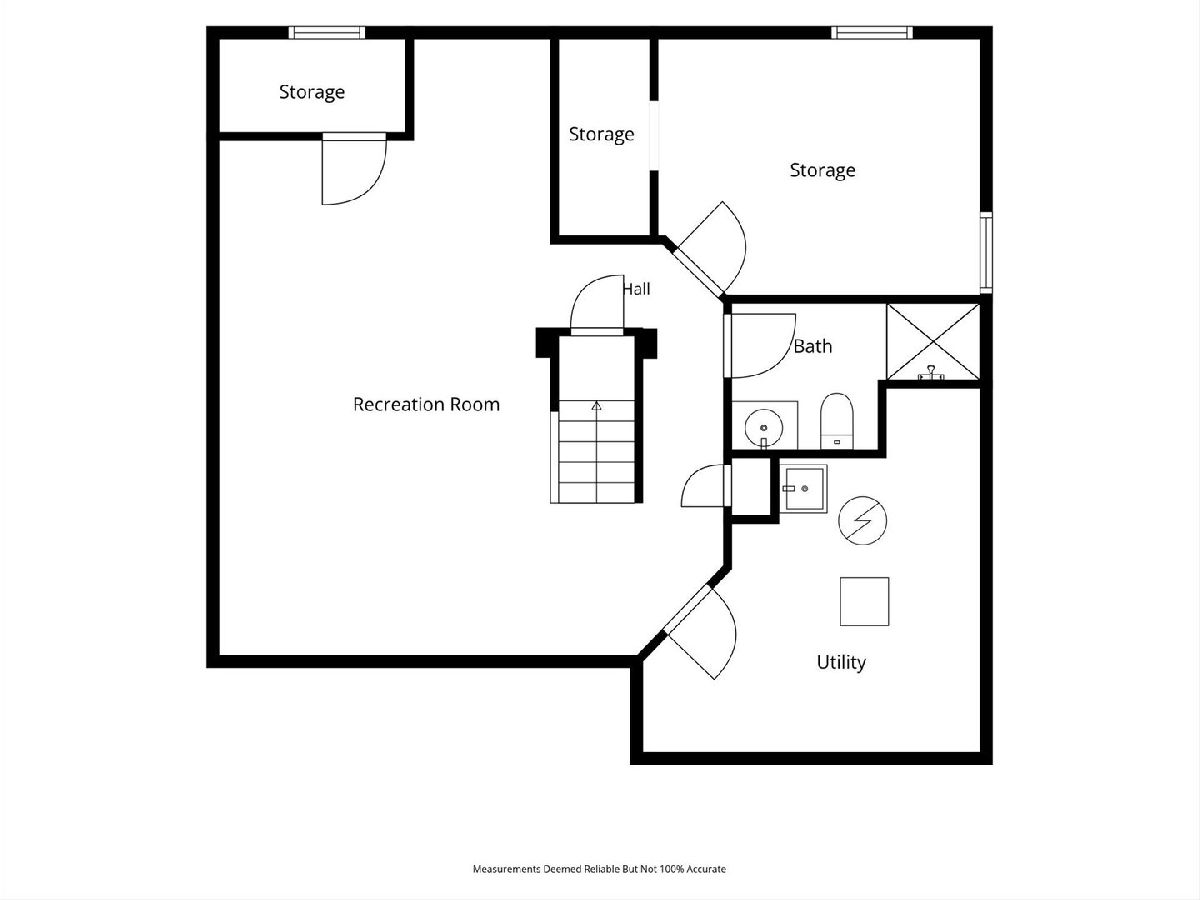
This beautiful Lake Holiday home just might check all the boxes on your wish list! From the moment you pull up, you'll appreciate the meticulously maintained exterior and welcoming front porch. Step inside to a spacious foyer leading to the bright and inviting living room, warmed by a cozy fireplace for those chilly fall and winter evenings. From there, you'll discover the stunning updated kitchen featuring quartz countertops, beautiful cabinetry, and a stylish tile backsplash. This expansive kitchen and dining area stretches across the rear of the home, providing plenty of room for everyday living as well as entertaining family and friends during the holidays. Abundant natural light and wonderful backyard views make this a great place to start your day. A large first floor laundry room adds everyday convenience and leads to the impressive 22' x 30' deep garage, a rare find with plenty of room for vehicles, storage, hobbies, and more. Upstairs, the spacious master suite offers plenty of room for your bedroom furniture, along with his and hers closets. The large private bath features a soaking tub, separate shower, and double bowl vanity. The recently updated finished basement provides even more living space with a large family room, a beautiful full bath, and two generous storage and utility rooms. Step through the patio doors and discover your own private backyard retreat. The updated deck leads down to a large, low maintenance concrete patio overlooking the fenced yard. There's plenty of space to relax, entertain, or let the kids play, plus a handy storage shed for all your outdoor necessities. This entire property has been exceptionally well cared for and is truly move in ready, with numerous updates completed over the past several years. Including the new roof in 2025 and all new windows and patio door in 2024. And then there's the Lake Holiday lifestyle! Enjoy excellent fishing, boating, beaches, clubs, community activities, and events throughout the year all while remaining within easy reach of schools, shopping, dining, and everyday necessities. Beautifully maintained, thoughtfully updated, and offering plenty of space inside and out, this is one Lake Holiday home you'll definitely want to see!
Property Specifics
| Single Family | |
| — | |
| Traditional | |
| 1997 | |
| Finished, Full | |
| Aluminum Siding, Frame | |
| Asphalt | |
| — | |
| No | |
| 0.38 |
| — | |
| — | |
| 1029 / Annual | |
| Scavenger, Lake Rights | |
| Private | |
| Septic Tank | |
| Central Air | |
| Gas, Forced Air | |
| No | |
| 12768302 | |
| 0509106016 |
Nearby Schools
| NAME: | DISTRICT: | DISTANCE: | |
|---|---|---|---|
|
Grade School
Lynn G Haskin Elementary School |
430 | — | |
|
Middle School
Sandwich Middle School |
430 | Not in DB | |
|
High School
Sandwich Community High School |
430 | Not in DB | |
Room Specifics
Total Bedrooms: 3
Bedrooms Above Ground: 3
Bedrooms Below Ground: 0
Dimensions: 14X16
Floor Type: Carpet
Dimensions: 10X12
Floor Type: Carpet
Dimensions: 11X14
Floor Type: Carpet
Full Bathrooms: 4
Bathroom Amenities: —
Bathroom in Basement: 1
Dimensions: 12X21
Floor Type: Hardwood
Features: Eating Area-Breakfast Bar, Eating Area-Table Space, Breakfast Room, Custom Cabinetry, SolidSurfaceCounter
Dimensions: 6X7
Floor Type: —
Dimensions: 17X14
Floor Type: Carpet
Dimensions: 13X21
Floor Type: —
Rooms: Storage, Breakfast Room, Walk In Closet
Name: Storage
Dimensions: 11X13
Floor Type: —
Name: Breakfast Room
Dimensions: 11X12
Floor Type: —
Name: Walk In Closet
Dimensions: 5X8
Floor Type: —
Other Specifics
| 2 | |
| Concrete Perimeter | |
| Concrete, Garage Door Opener, Garage, Garage Owned, Attached | |
| Main Level | |
| Hardwood | |
| Deck, Patio | |
| Fenced | |
| Shed(s) | |
| — | |
| Water Rights, Level | |
| 74X226 | |
| — | |
| Full, Double Sink, Tub & Separate Shwr | |
| Walk-In Closet(s) | |
| — | |
| Not in DB | |
| Clubhouse, Park, Lake, Water Rights, Street Lights, Street Paved | |
| — | |
| — |
Contact Agent
Nearby Similar Homes
Nearby Sold Comparables

Contact Agent
Listing Provided By
Swanson Real Estate
