

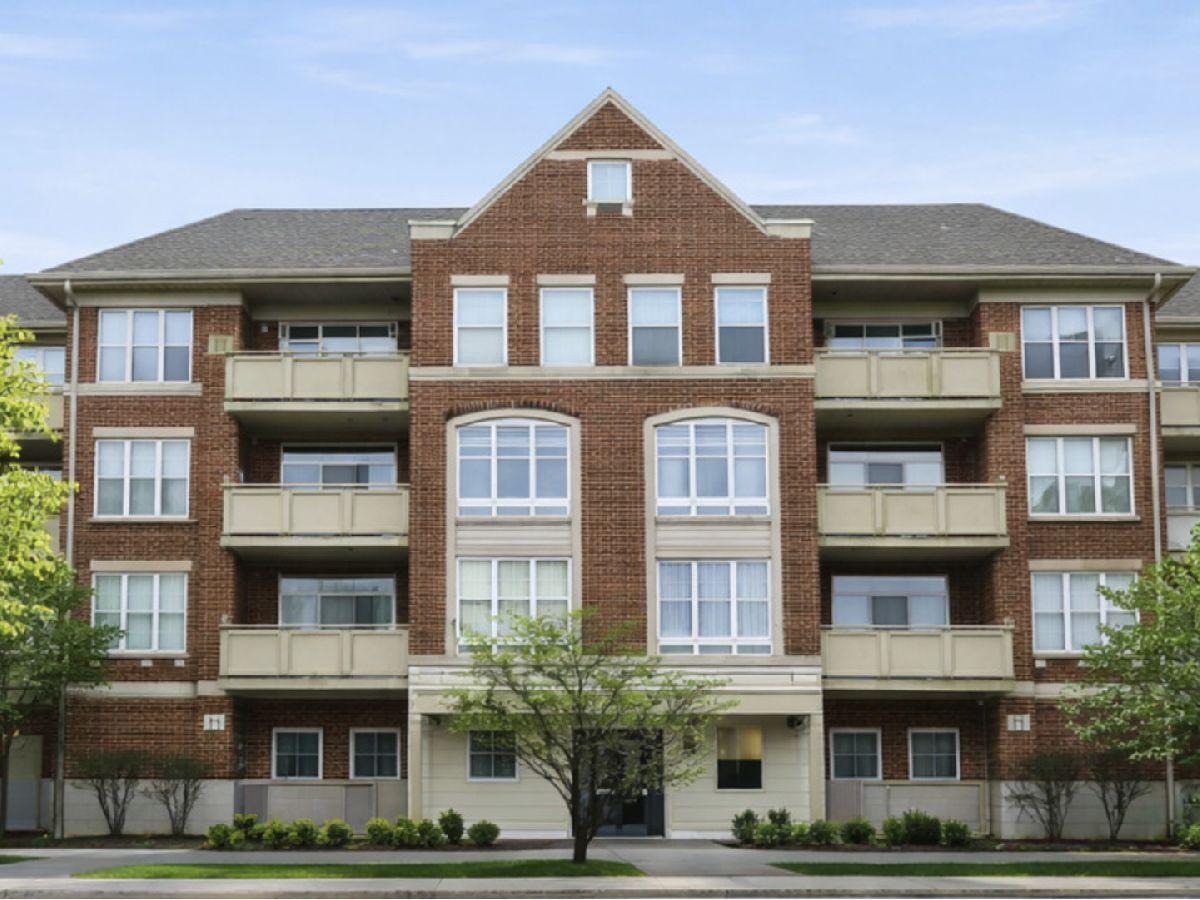
77 Quentin Road, Palatine, Illinois 60067


$289,999
|
For Sale
|
|
| Status: | Active |
| Sqft: | 1,156 |
| Cost/Sqft: | $251 |
| Beds: | 1 |
| Baths: | 1 |
| Year Built: | 2006 |
| Property Taxes: | $1,685 |
| Lot Size: | 0,00 |
Description
Rarely available, sun-filled 1-bedroom plus versatile den condo in a convenient Palatine location! The bright kitchen features stainless steel appliances, a large island, and an open layout overlooking the spacious living and dining area with access to a private balcony. The spacious den can be converted to a second bedroom, office, or flex space. The oversized bathroom offers dual sinks, a separate shower, and a whirlpool tub. Additional highlights include generous room sizes, walk-in closet, in-unit laundry, high-end finishes, additional storage, a fitness center, and heated garage parking. Thoughtfully maintained with a new washer and dryer (2021), refrigerator (2019), and brand-new A/C.
Property Specifics
| Condos/Townhomes | |
| 4 | |
| — | |
| 2006 | |
| None | |
| Brick | |
| — | |
| — | |
| No | |
| — |
| Cook | |
| — | |
| 422 / Monthly | |
| Water, Parking, Insurance, Exercise Facilities, Exterior Maintenance, Lawn Care, Scavenger, Snow Removal | |
| Public | |
| Public Sewer | |
| Central Air | |
| Natural Gas, Forced Air | |
| 12768381 | |
| 02153020091024 |
Nearby Schools
| NAME: | DISTRICT: | DISTANCE: | |
|---|---|---|---|
|
Grade School
Stuart R Paddock Elementary Scho |
15 | — | |
|
Middle School
Plum Grove Middle School |
15 | Not in DB | |
|
High School
Wm Fremd High School |
211 | Not in DB | |


Room Specifics
All Bedroom Info:
Total Bedrooms: 1
Bedrooms Above Ground: 1
Bedrooms Below Ground: 0
Total Bedrooms: 1
Bedrooms Above Ground: 1
Bedrooms Below Ground: 0
Master Bedroom Info:
Dimensions: 18X17
Location: Main LevelDimensions: 18X17
Floor Type: Carpet
Bathroom Info:
Full Bathrooms: 1
Partial Bathrooms: 0Full Bathrooms: 1
Bathroom Amenities: Whirlpool, Double Sink
Bathroom in Basement: 0
Dining Room Info:
Dimensions: 15X10
Location: Main LevelDimensions: 15X10
Floor Type: Carpet
Kitchen Info:
Dimensions: 15X10
Location: Main LevelDimensions: 15X10
Floor Type: Engineered Hardwood
Features: Island, Pantry-Closet, Granite Counters
Laundry Room Info:
Dimensions: 4X4
Location: Main LevelDimensions: 4X4
Floor Type: Ceramic Tile
Living Room Info:
Dimensions: 15X11
Location: Main LevelDimensions: 15X11
Floor Type: Carpet
Additional Rooms Info:
Rooms: Den
Basement: NoneRooms: Den
First Additional Room Info:
Name: Den
Dimensions: 10X9
Location: Main LevelName: Den
Dimensions: 10X9
Floor Type: Carpet
Other Specifics
| 1 | |
| — | |
| Heated Garage, Garage Owned, Detached, Garage | |
| In Unit | |
| Hardwood, Carpet | |
| — | |
| Garage(s), Storage | |
| Balcony | |
| — | |
| COMMON | |
| — | |
| — | |
| Storage, Walk-In Closet(s), Granite Counters, Health Facilities, Lobby, Pantry | |
| Range, Microwave, Dishwasher, Refrigerator, Washer, Dryer, Stainless Steel Appliance(s) | |
| Not in DB | |
| — | |
| Bike Room/Bike Trails, Elevator in Residence, Exercise Room, Storage, Party Room | |
| — |
Contact Agent
Nearby Similar Homes
77 Quentin Road, Palatine, Illinois 60067
For Sale
$359,000
2 beds / 2.0 baths / 1,560 ft2
Condos/Townhomes / Built: 2006
51
77 Quentin Road, Palatine, Illinois 60067
For Sale
$409,000
3 beds / 2.0 baths / 1,690 ft2
Condos/Townhomes / Built: 2006
17
Nearby Sold Comparables
77 Quentin Road, Palatine, Illinois 60067

Sold
$289,900
2 beds / 2.0 baths / 1,524 ft2
Condos/Townhomes / Built: 2006
2475
77 Quentin Road, Palatine, Illinois 60067

Sold
$319,900
2 beds / 2.0 baths / 1,733 ft2
Condos/Townhomes / Built: 2006
2204
77 Quentin Road, Palatine, Illinois 60067
Sold
$309,900
2 beds / 2.0 baths / 1,690 ft2
Condos/Townhomes / Built: 2006
3063
77 Quentin Road, Palatine, Illinois 60067
Sold
$294,999
2 beds / 2.0 baths / 0 ft2
Condos/Townhomes / Built: 2007
3002
77 Quentin Road, Palatine, Illinois 60067
Sold
$264,900
2 beds / 2.0 baths / 1,358 ft2
Condos/Townhomes / Built: 2006
2997
77 Quentin Road, Palatine, Illinois 60067
Sold
$344,900
2 beds / 2.0 baths / 1,782 ft2
Condos/Townhomes / Built: 2006
2741
Contact Agent
Listing Provided By
Real Broker, LLC
