

77 Quentin Road, Palatine, Illinois 60067


$409,000
|
For Sale
|
|
| Status: | Contingent |
| Sqft: | 1,690 |
| Cost/Sqft: | $242 |
| Beds: | 3 |
| Baths: | 2 |
| Year Built: | 2006 |
| Property Taxes: | $9,706 |
| Lot Size: | 0,00 |
Description
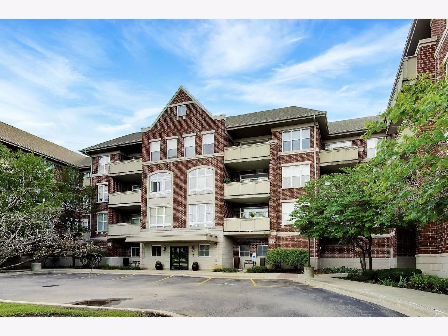
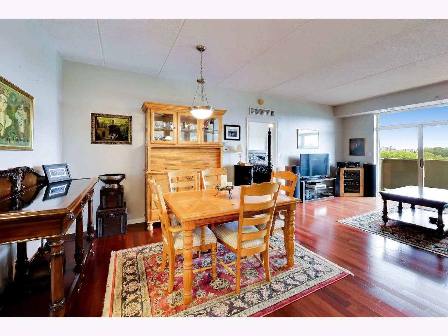
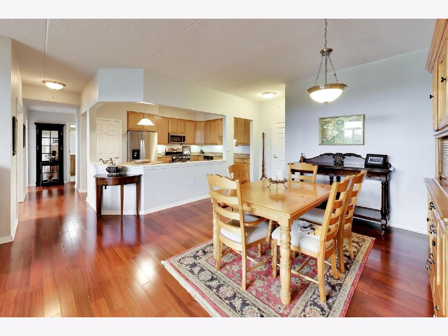
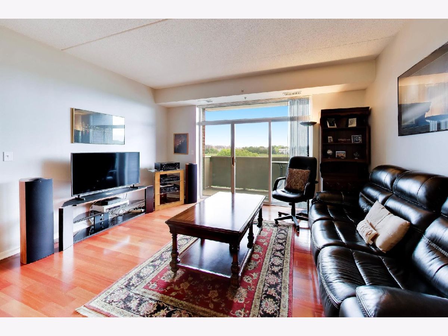
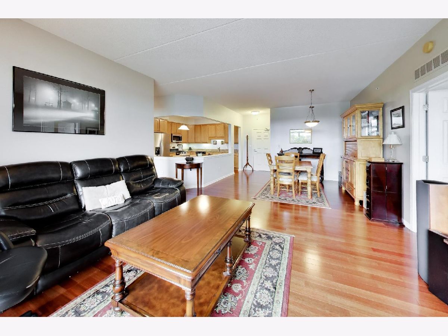
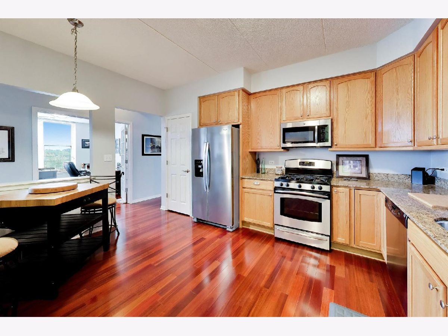
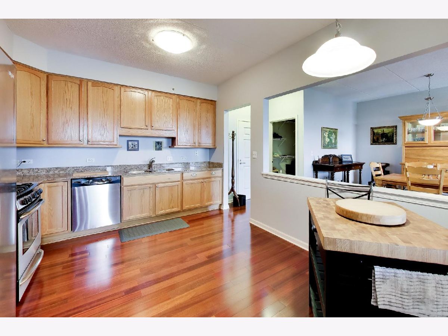
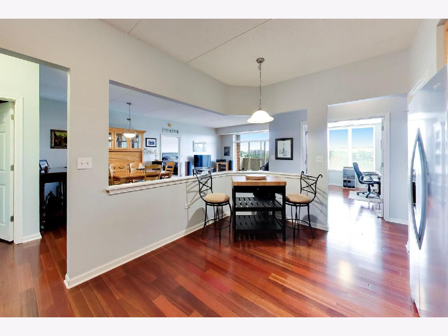
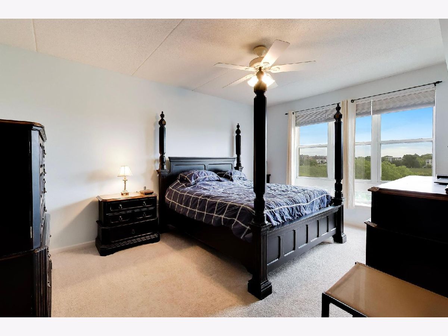
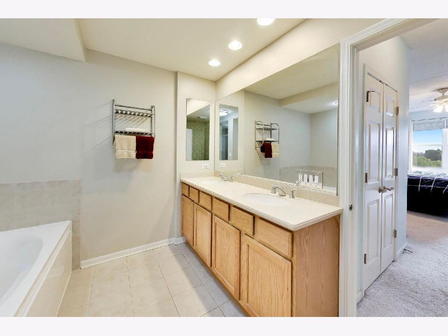
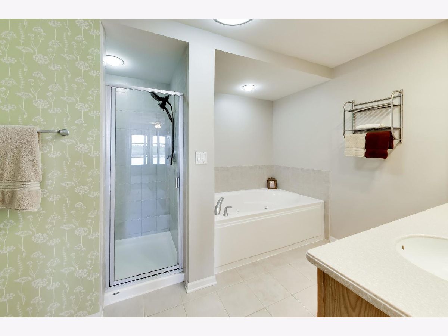
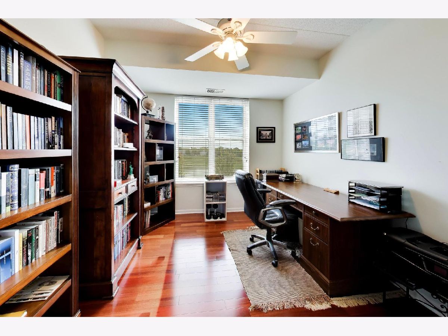
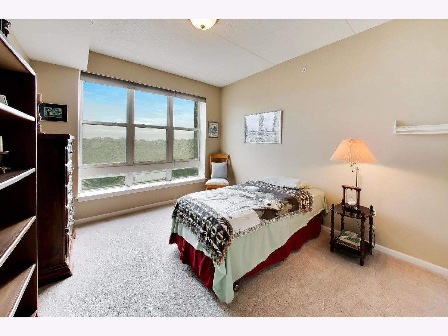
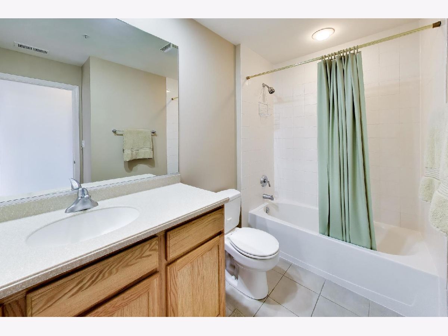
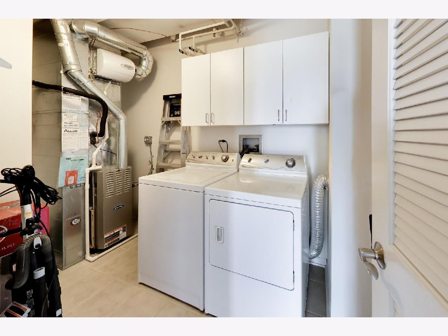
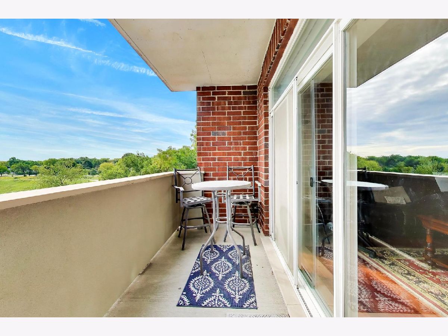
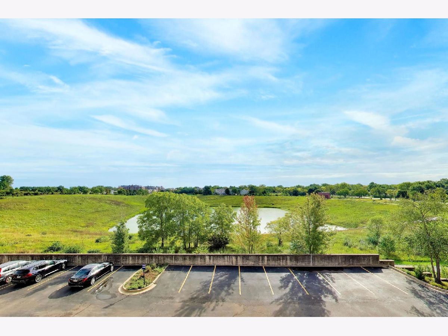
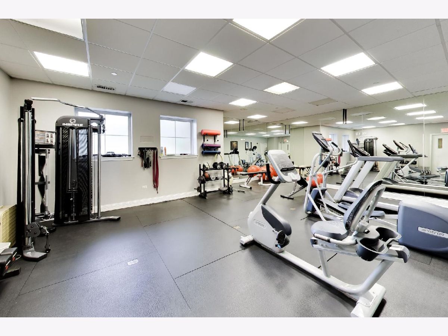
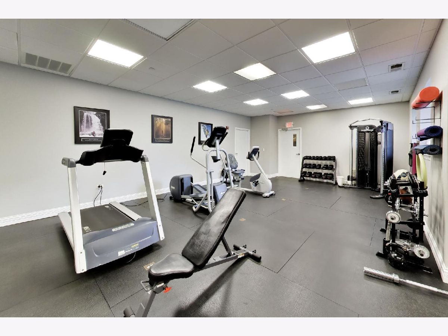
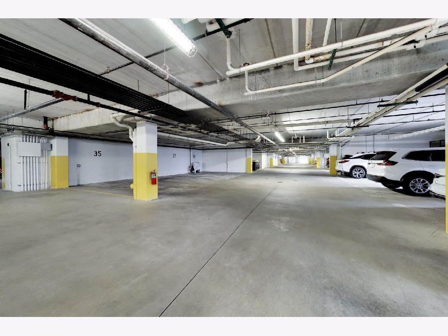
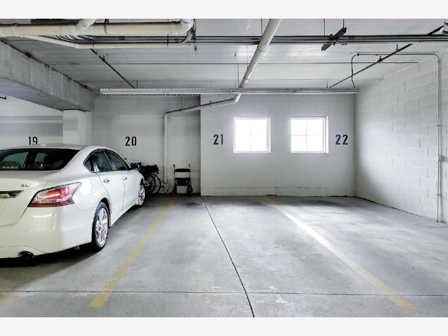
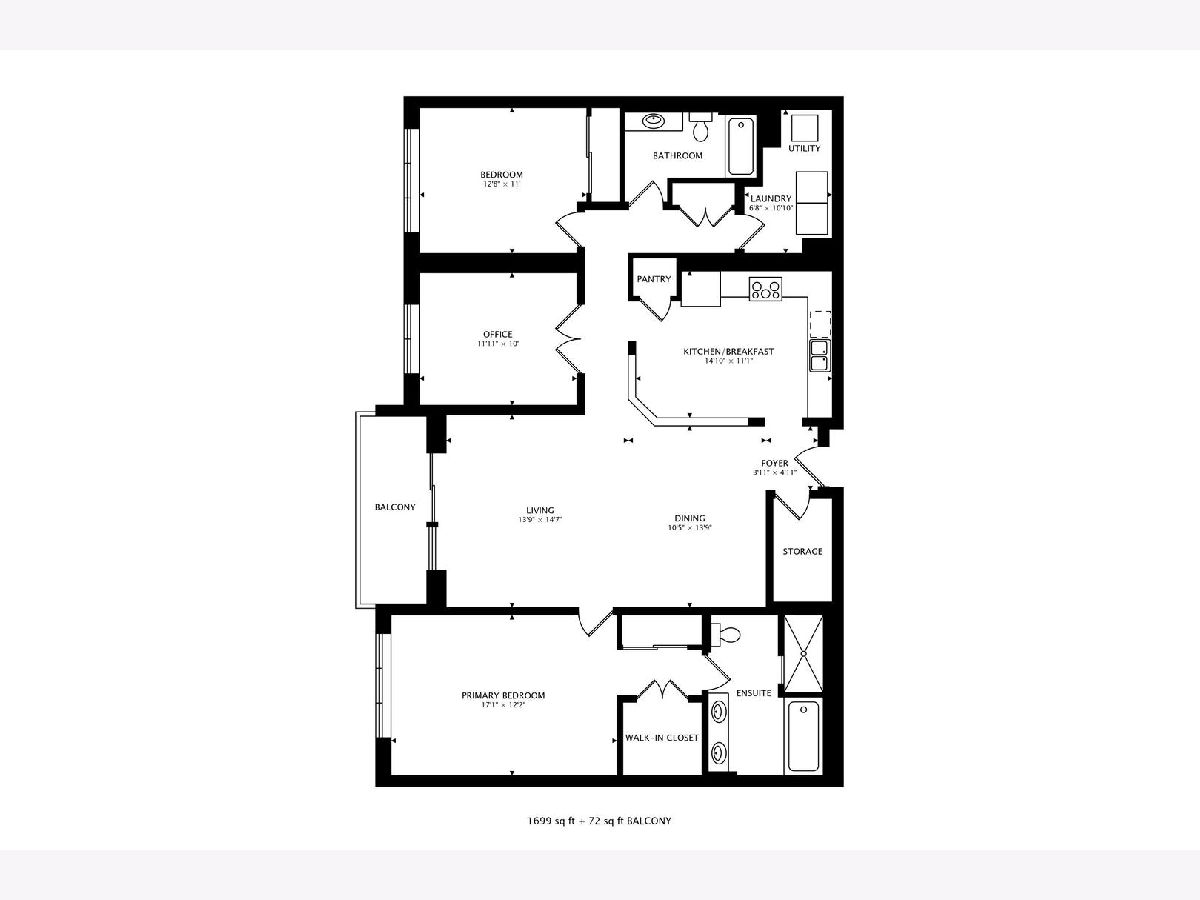
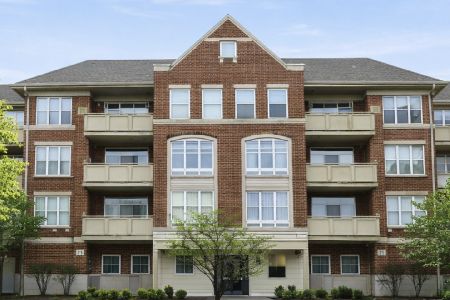
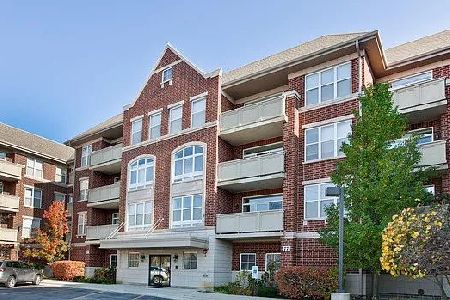
Enjoy effortless one-level living in this move-in-ready third-floor condo, featuring expansive views of Reimer Reservoir and the Palatine skyline. Inside, beautiful hardwood floors flow throughout the main living areas, complementing the open-concept design. The spacious dining room seamlessly connects to the family room, creating an inviting setting for entertaining. Sliding doors fill the space with natural light and open to a private balcony where you can enjoy peaceful water views, morning coffee, or evening sunsets. The well-appointed kitchen offers abundant cabinetry, generous counter space, and room for an eat-in table. The primary suite features additional east-facing windows, two organized closets, and a private bathroom with a double vanity, soaking tub, and separate walk-in shower. Two additional bedrooms and a full bathroom with a tub provide comfortable accommodations for guests, a home office, or other needs. An in-unit laundry area and large storage closet add everyday convenience. Indoor heated parking completes the package. This pet-friendly building is just steps from downtown Palatine, offering Metra access, shopping, dining, entertainment, and more. Enjoy the many recreational opportunities at Reimer Reservoir, including walking and biking paths, a sledding hill, skate park, disc golf, and more. Recent updates include the air conditioner (2025) and refrigerator (2024).
Property Specifics
| Condos/Townhomes | |
| 1 | |
| — | |
| 2006 | |
| None | |
| Brick | |
| — | |
| FULTON | |
| No | |
| — |
| Cook | |
| The Enclave At Quentin | |
| 581 / Monthly | |
| Water, Parking, Insurance, Exercise Facilities, Exterior Maintenance, Lawn Care, Scavenger, Snow Removal | |
| Lake Michigan, Public | |
| Public Sewer | |
| Central Air | |
| Gas, Forced Air | |
| No | |
| 12778857 | |
| 02153020091025 |
Nearby Schools
| NAME: | DISTRICT: | DISTANCE: | |
|---|---|---|---|
|
Grade School
Stuart R Paddock Elementary Scho |
15 | — | |
|
Middle School
Plum Grove Middle School |
15 | Not in DB | |
|
High School
Wm Fremd High School |
211 | Not in DB | |
Room Specifics
Total Bedrooms: 3
Bedrooms Above Ground: 3
Bedrooms Below Ground: 0
Dimensions: 17X12
Floor Type: Carpet
Dimensions: 13X12
Floor Type: Carpet
Dimensions: 12X10
Floor Type: Hardwood
Full Bathrooms: 2
Bathroom Amenities: Whirlpool, Separate Shower, Double Sink
Bathroom in Basement: 0
Dimensions: 14X10
Floor Type: Hardwood
Dimensions: 15X11
Floor Type: Hardwood
Features: Eating Area-Table Space, Pantry-Closet
Dimensions: 9X7
Floor Type: Ceramic Tile
Dimensions: 15X14
Floor Type: Hardwood
Rooms: Balcony/Porch/Lanai, Storage, Walk In Closet
Name: Balcony/Porch/Lanai
Dimensions: 14X6
Floor Type: Other
Name: Storage
Dimensions: 8X4
Floor Type: Hardwood
Name: Walk In Closet
Dimensions: 7X4
Floor Type: Carpet
Other Specifics
| 1 | |
| Concrete Perimeter | |
| Garage Door Opener, Heated Garage, Garage Owned, Attached, Garage | |
| Washer Hookup, In Unit | |
| Hardwood | |
| — | |
| Balcony | |
| — | |
| COMMON | |
| — | |
| Full | |
| Storage, Walk-In Closet(s) | |
| Range, Microwave, Dishwasher, Refrigerator, Washer, Dryer, Disposal, Humidifier | |
| Not in DB | |
| Park | |
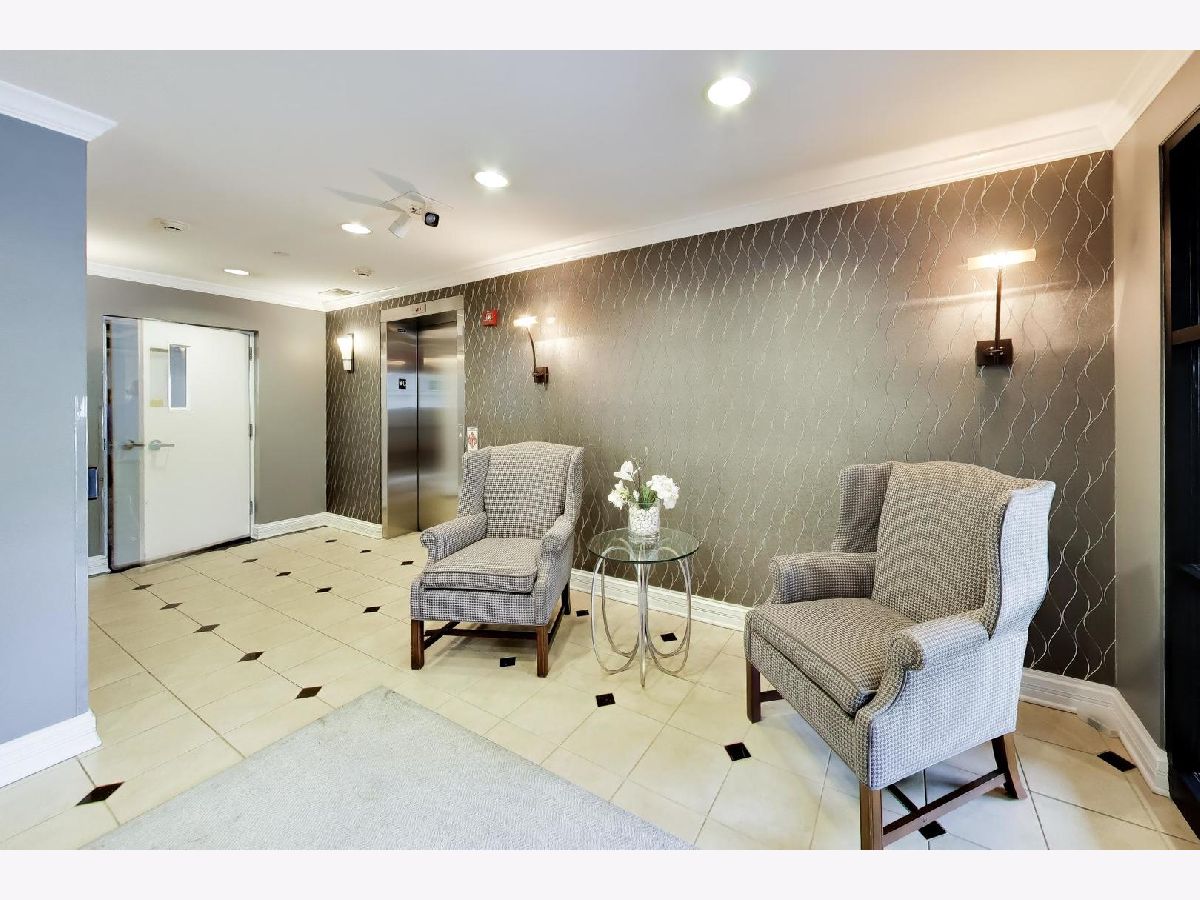
| Elevator in Residence, Exercise Room, Storage, Security Door Lock(s) | |
| — |
Contact Agent
Nearby Similar Homes
Nearby Sold Comparables


Contact Agent
Listing Provided By
@properties Christie's International Real Estate
