

7932 Melvina Avenue, Burbank, Illinois 60459


$445,000
|
For Sale
|
|
| Status: | Active |
| Sqft: | 2,452 |
| Cost/Sqft: | $181 |
| Beds: | 3 |
| Baths: | 3 |
| Year Built: | 1972 |
| Property Taxes: | $7,677 |
| Lot Size: | 0,00 |
Description
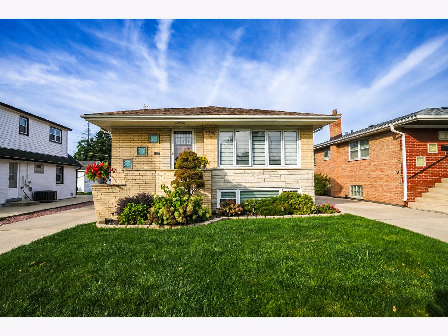
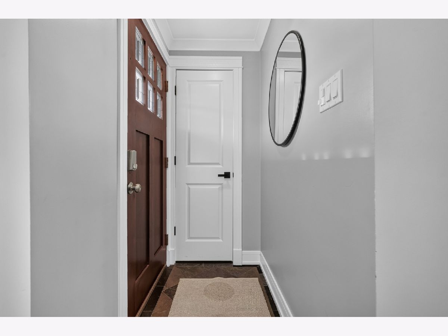
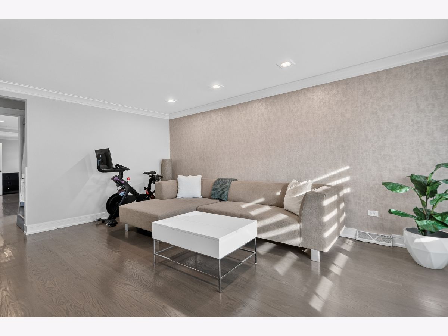
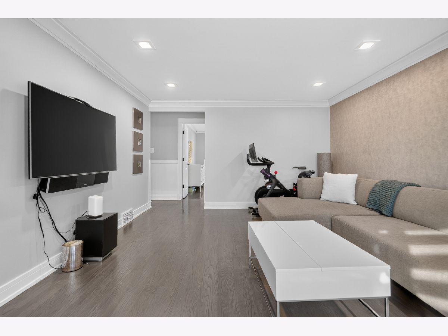
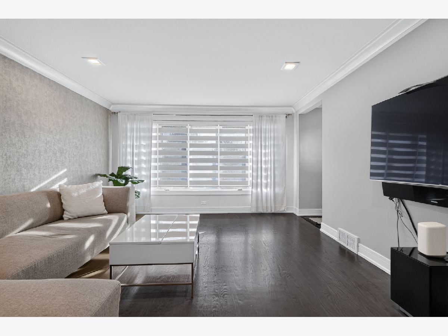
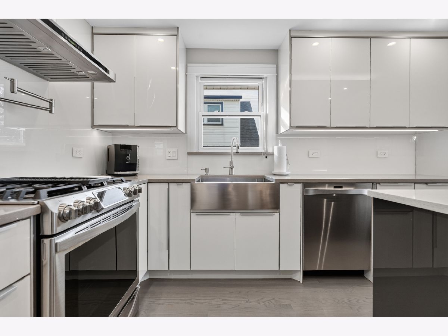
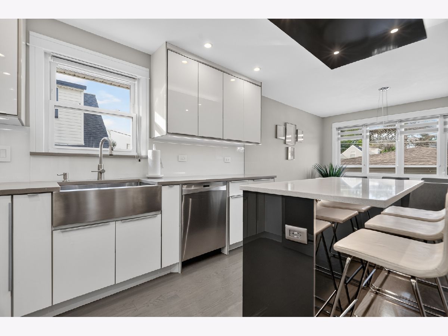
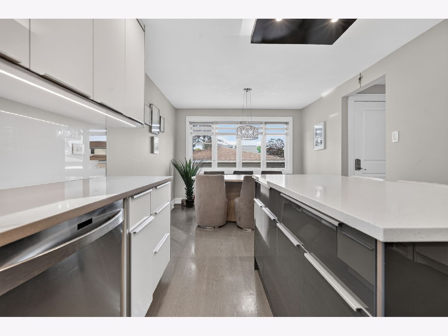
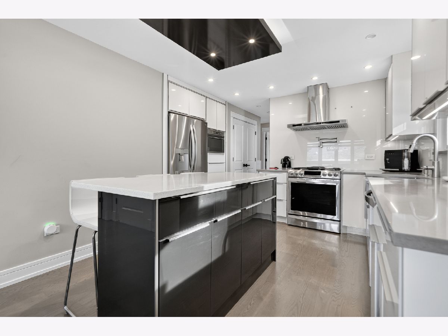
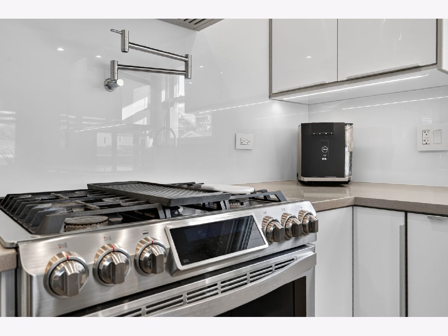
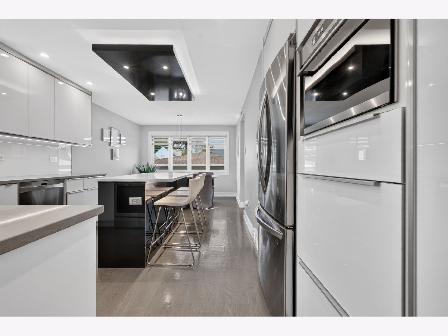
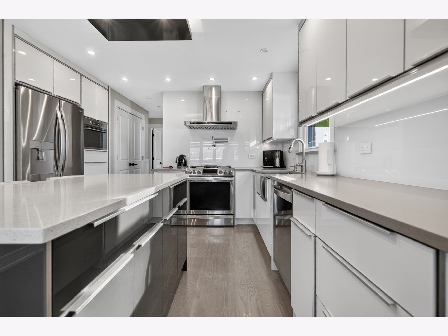
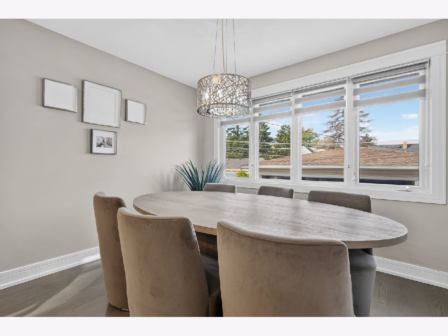
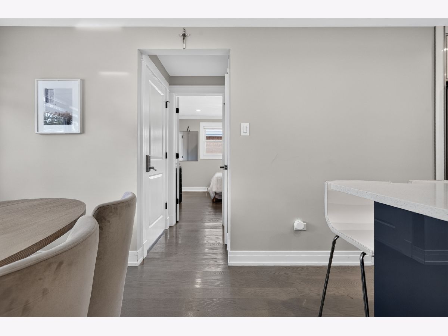
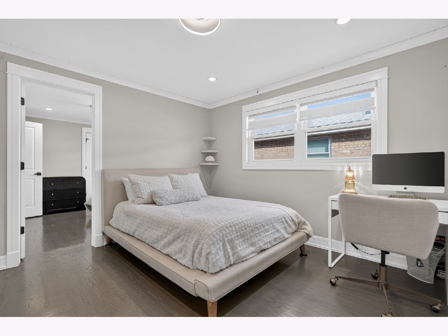
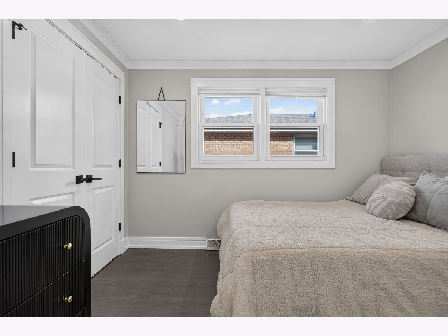
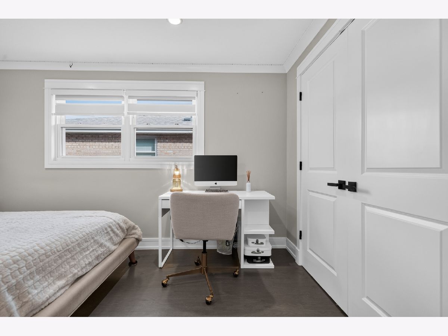
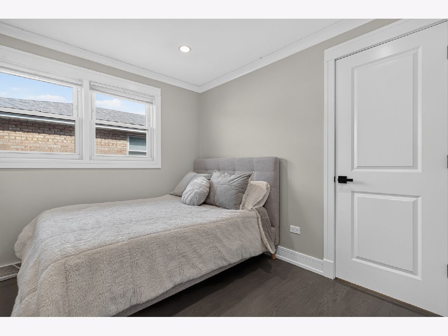
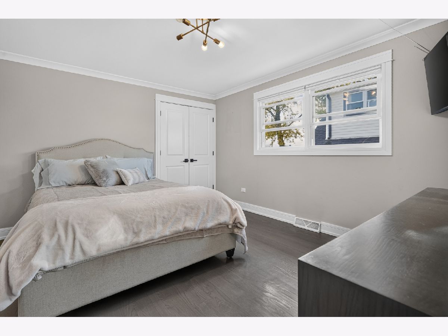
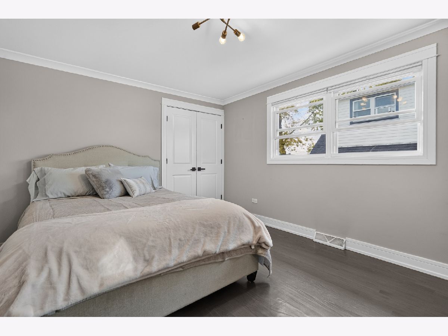
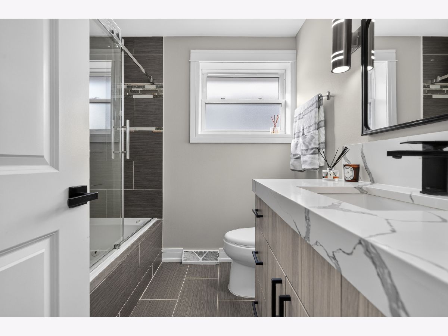
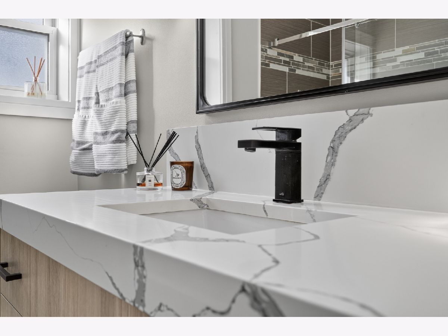
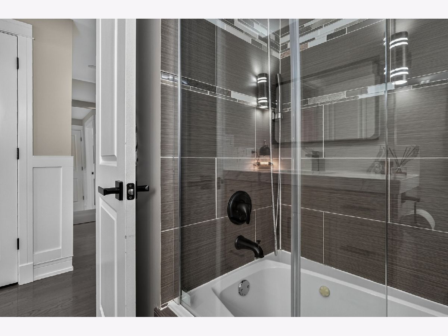
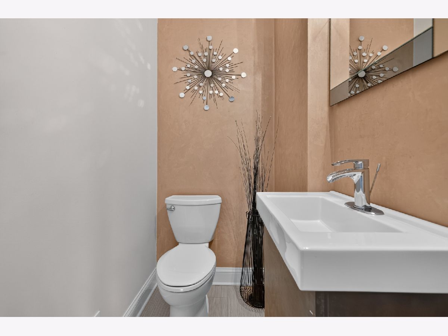
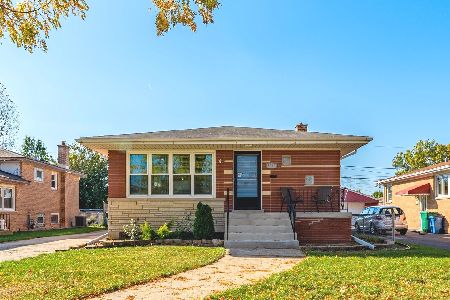
BEAUTIFULLY UPDATED ALL-BRICK RAISED RANCH WITH 4 BEDROOMS, 2 FULL BATHROOMS, 1 HALF BATH, AND A 2.5-CAR GARAGE! Welcome to this beautifully maintained and thoughtfully updated all-brick raised ranch, offering a perfect combination of modern elegance, comfort, and functionality! From its attractive brick exterior and well-maintained landscaping to its stylish interior finishes, this home is sure to impress! Step inside to discover a bright and inviting main level featuring beautiful hardwood floors, three spacious bedrooms with generous closet space, and an updated full bathroom complete with a whirlpool tub and shower combination, glass enclosure, and modern vanity. An additional powder room provides extra convenience for everyday living and guests. The stunning modern kitchen is a true highlight of the home! Designed with both style and functionality in mind, it features sleek contemporary cabinetry, elegant quartz countertops, a custom glass tile backsplash, stainless steel appliances, a stainless steel farmhouse sink, garbage disposal, convenient pot filler, built-in microwave, and even a built-in Bluetooth speaker integrated into the kitchen light fixture. Every detail has been carefully considered to create a beautiful and functional cooking space. The fully finished lower level offers exceptional additional living space and versatility! Enjoy a spacious recreation and family room combination with attractive wood-look laminate flooring, a fourth bedroom, and a second beautifully updated full bathroom featuring a walk-in shower. A second summer kitchen, complete with new cabinets and quartz countertops, adds incredible convenience for entertaining and extended living arrangements. This level also features a spacious mudroom with a large hallway, a walk-in closet, a dedicated laundry room equipped with a double washer and dryer setup and a utility sink. The roof was replaced in 2024, the furnace and central air conditioning have been replaced within the past 10 years, the main windows are approximately 7 years old, and the basement windows are approximately 4 years old. Additional improvements include a high-efficiency water heater approximately 5 years old and a sump pump replaced in October 2026. The exterior is just as impressive, featuring a spacious concrete driveway leading to a 2.5-car garage, a nicely maintained yard, and a gazebo perfect for outdoor gatherings, summer barbecues, or simply relaxing and enjoying your private outdoor space. Beautifully updated, move-in ready, and offering plenty of space inside and out, this home truly has it all! Don't miss the opportunity to make this exceptional property your new home. Schedule your private showing today!
Property Specifics
| Single Family | |
| — | |
| Ranch | |
| 1972 | |
| Finished, Full, Daylight | |
| Brick | |
| Asphalt | |
| — | |
| No | |
| — |
| Cook | |
| — | |
| — / Not Applicable | |
| None | |
| Lake Michigan | |
| Public Sewer | |
| Central Air | |
| Gas, Forced Air | |
| 12789932 | |
| 19321020410000 |
Nearby Schools
| NAME: | DISTRICT: | DISTANCE: | |
|---|---|---|---|
|
Grade School
Edward J Tobin Elementary School |
111 | — | |
|
Middle School
Liberty Junior High School |
111 | Not in DB | |
|
High School
Reavis High School |
220 | Not in DB | |




Room Specifics
Total Bedrooms: 4
Bedrooms Above Ground: 3
Bedrooms Below Ground: 1
Dimensions: 13X12
Floor Type: Hardwood
Dimensions: 12X12
Floor Type: Hardwood
Dimensions: 11X11
Floor Type: Hardwood
Dimensions: 12X10
Floor Type: Wood Laminate
Full Bathrooms: 3
Bathroom Amenities: Whirlpool
Bathroom in Basement: 1
Dimensions: 11X9
Floor Type: Hardwood
Dimensions: 14X13
Floor Type: Hardwood
Features: Eating Area-Breakfast Bar, Custom Cabinetry, Updated Kitchen
Dimensions: 10X8
Floor Type: Ceramic Tile
Dimensions: 18X13
Floor Type: Hardwood
Dimensions: 15X14
Floor Type: Wood Laminate
Rooms: Recreation Room, Kitchen, Foyer, Mud Room, Walk In Closet
Name: Recreation Room
Dimensions: 15X14
Floor Type: Wood Laminate
Name: Kitchen- 2nd
Dimensions: 11X10
Floor Type: Wood Laminate
Name: Foyer
Dimensions: 5X3
Floor Type: Ceramic Tile
Name: Mud Room
Dimensions: 14X10
Floor Type: Ceramic Tile
Name: Walk In Closet
Dimensions: 10X7
Floor Type: Wood Laminate
Other Specifics
| 2.5 | |
| Concrete Perimeter | |
| Concrete, Garage Door Opener, Garage Owned, Detached, Driveway, Owned, Garage | |
| Gas Dryer Hookup | |
| Hardwood, Laminate | |
| Patio | |
| Gazebo | |
| — | |
| — | |
| 40X133 | |
| Pull Down Stair | |
| None | |
| Walk-In Closet(s) | |
| Range, Microwave, Dishwasher, Refrigerator, Washer, Dryer, Disposal, Stainless Steel Appliance(s), Range Hood, Humidifier | |
| Not in DB | |
| Park, Curbs, Sidewalks, Street Lights, Street Paved | |
| — | |
| — |
Contact Agent
Nearby Similar Homes

Nearby Sold Comparables



Contact Agent
Listing Provided By
Charles Rutenberg Realty
