

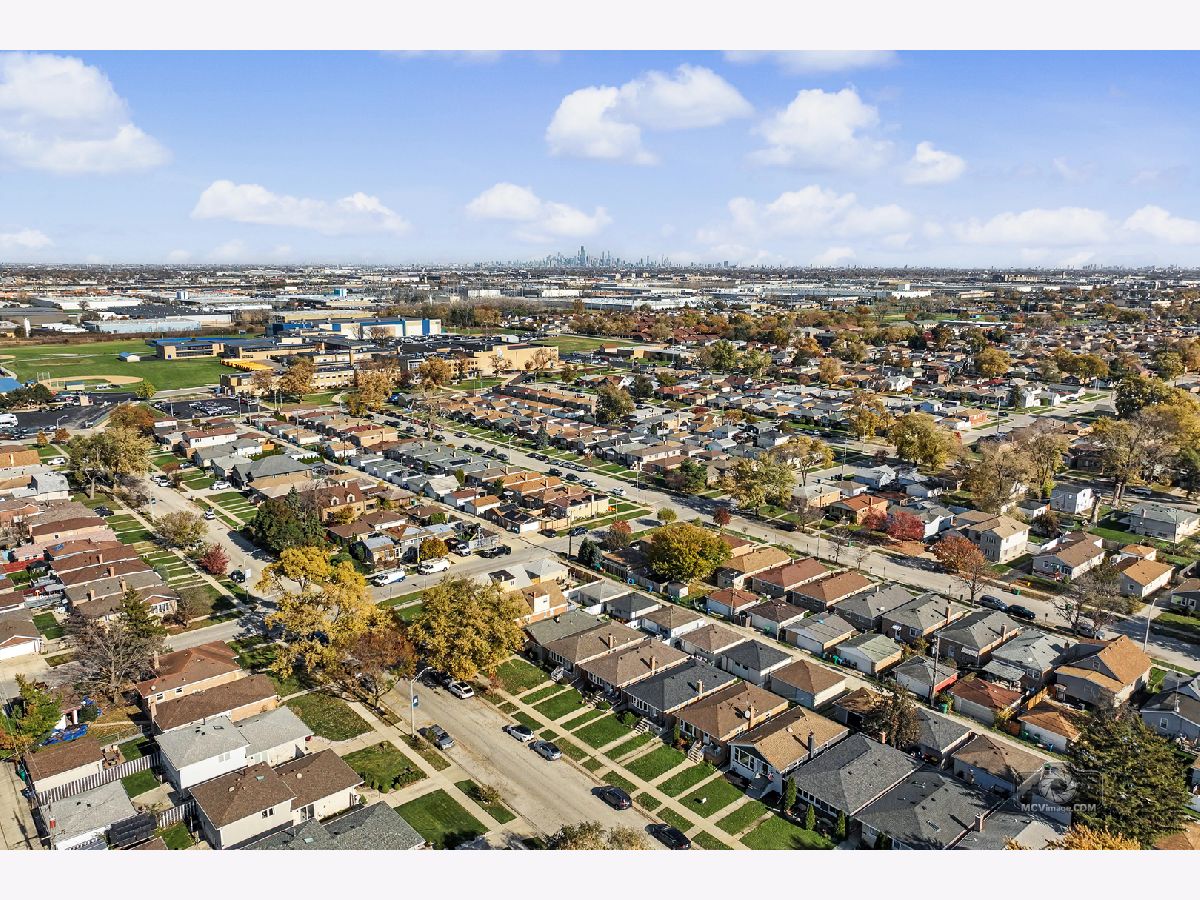
7813 Moody Avenue, Burbank, Illinois 60459


$399,900
|
For Sale
|
|
| Status: | New |
| Sqft: | 2,112 |
| Cost/Sqft: | $189 |
| Beds: | 3 |
| Baths: | 2 |
| Year Built: | 1961 |
| Property Taxes: | $0 |
| Lot Size: | 0,00 |
Description
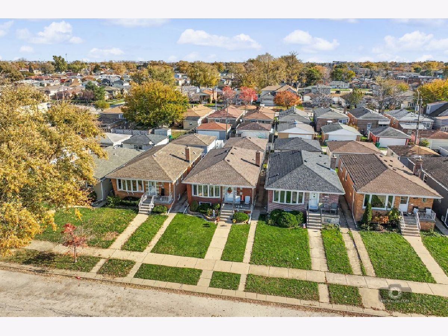
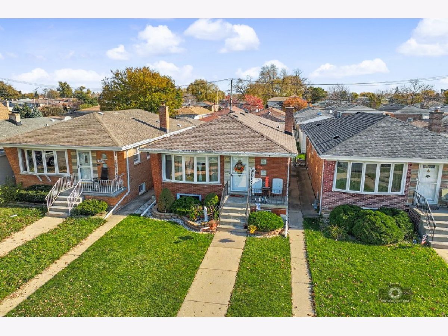
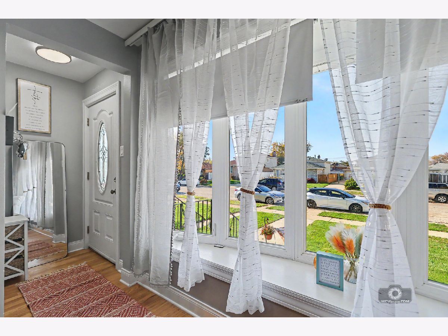
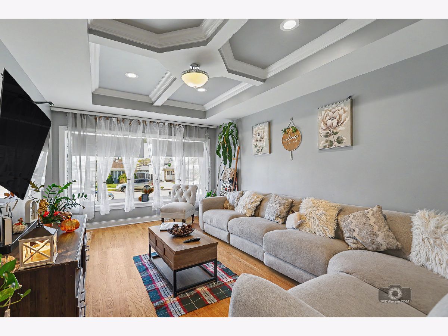
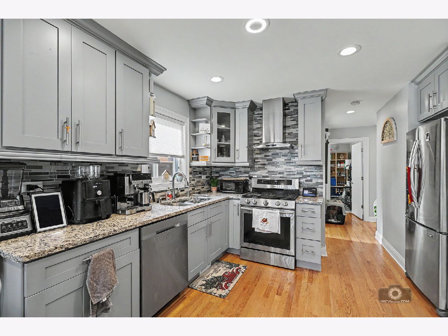
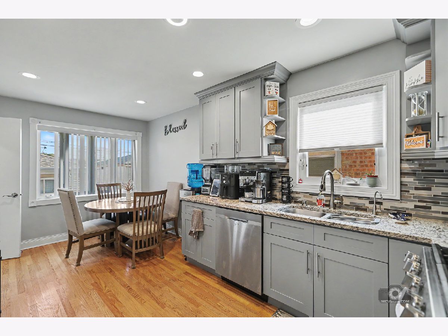
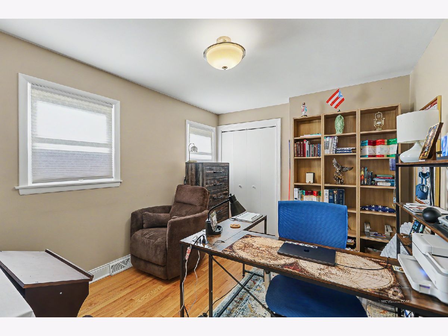
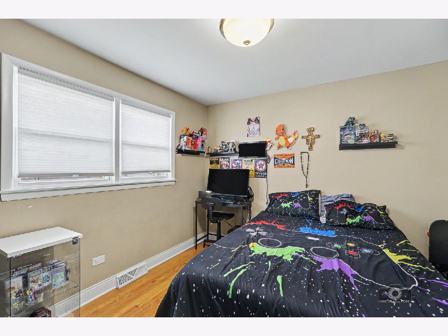
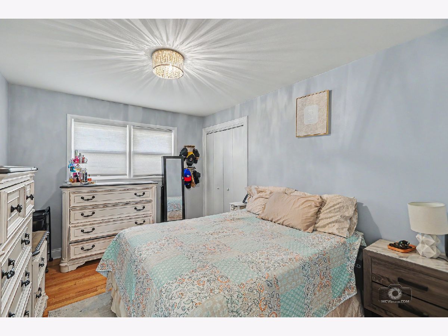
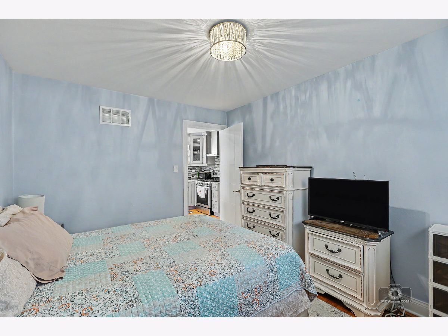
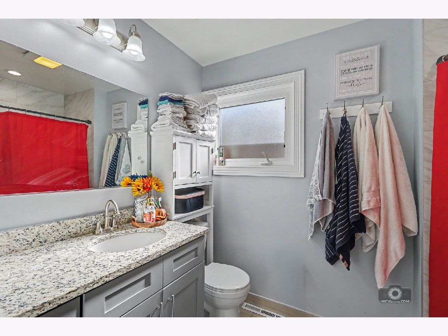
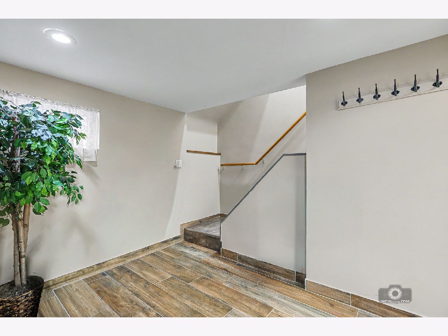
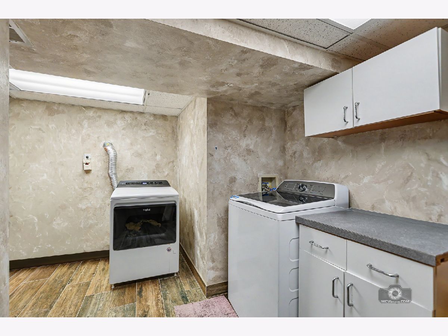
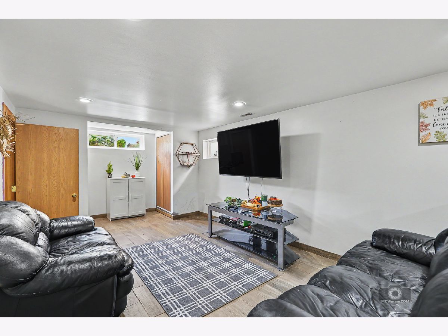
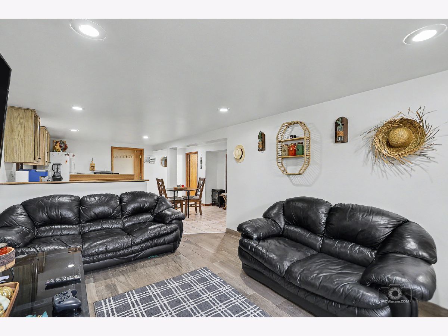
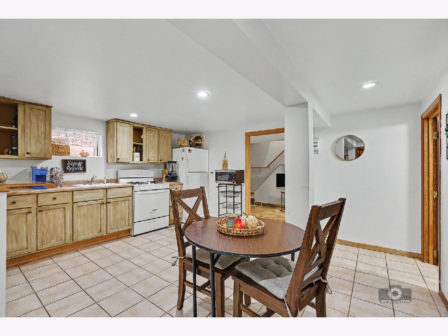
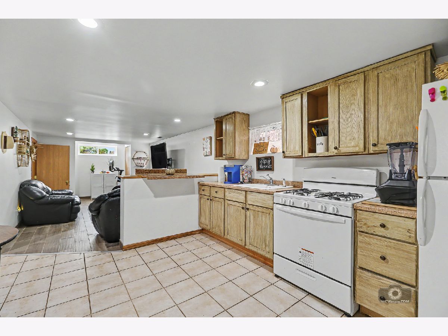
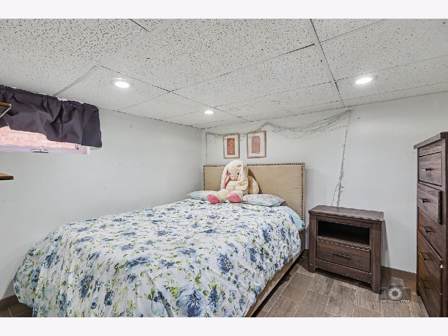
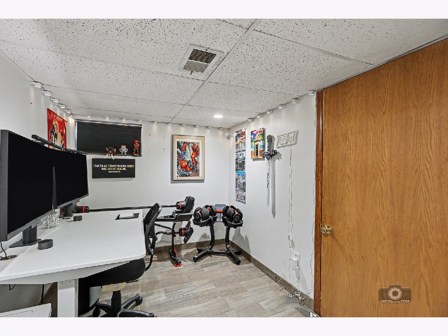
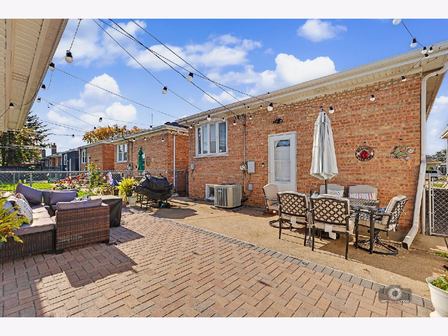
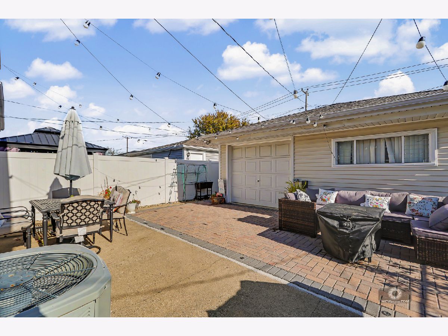
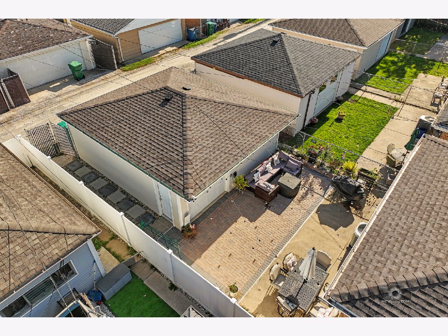
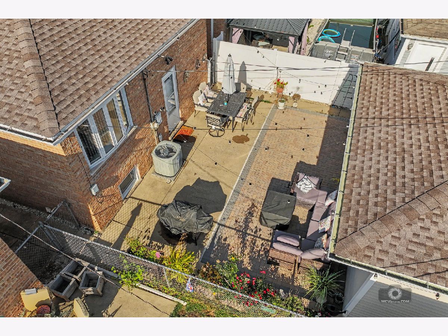
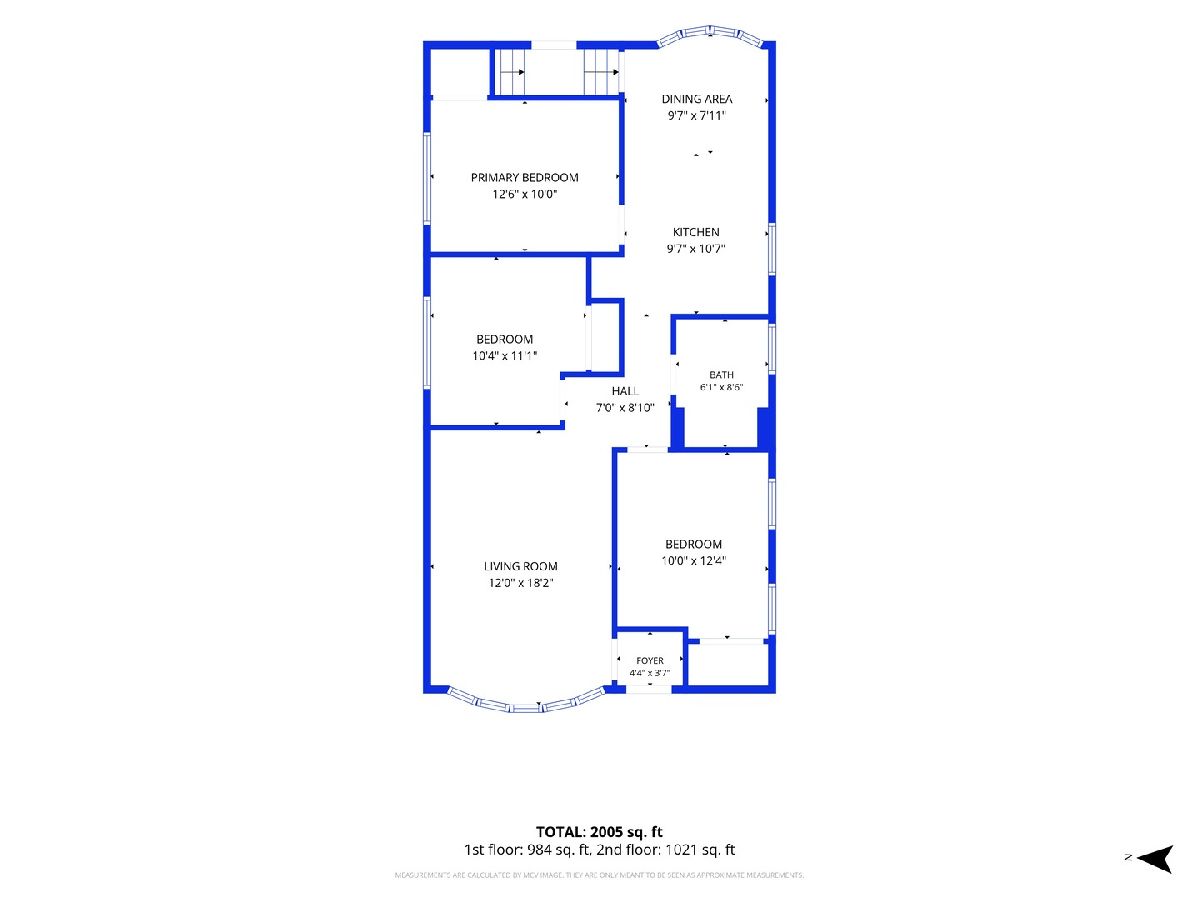
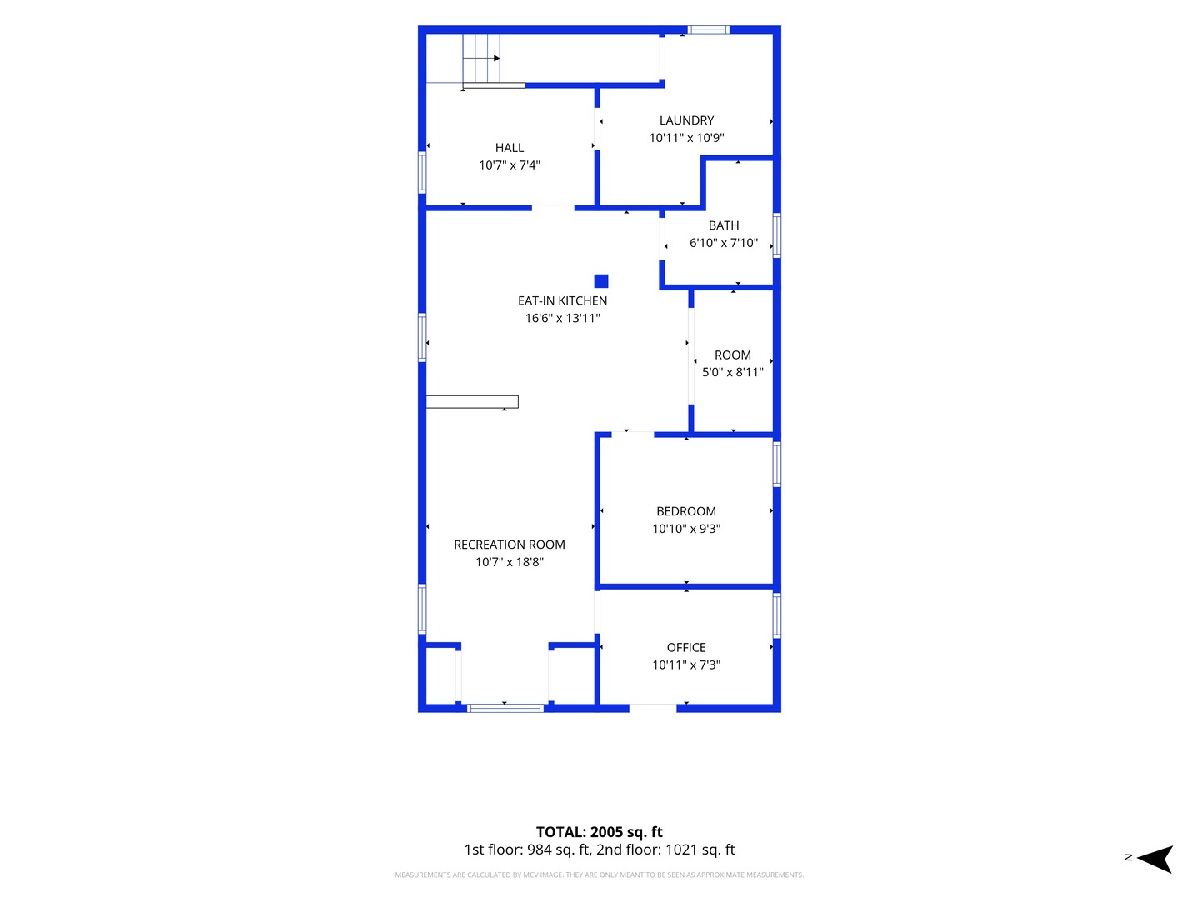
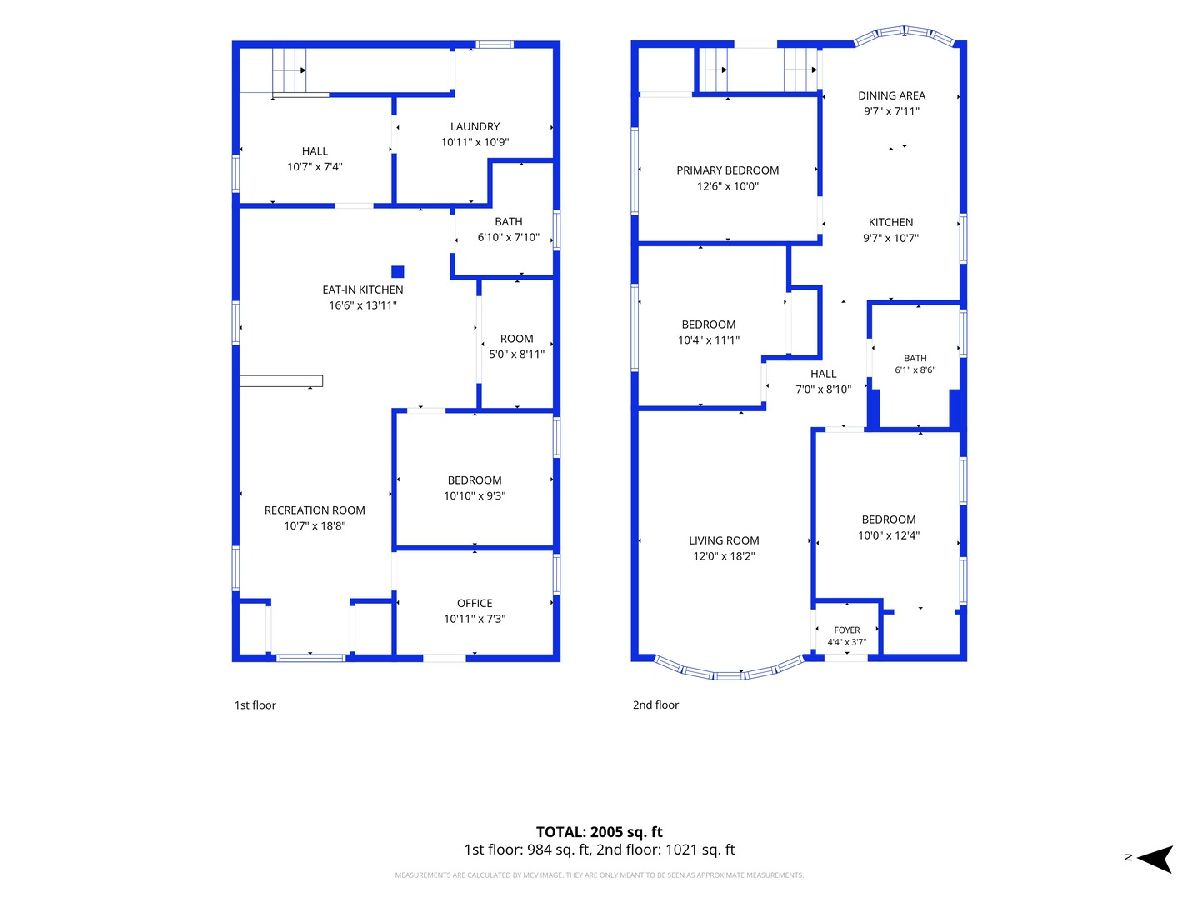
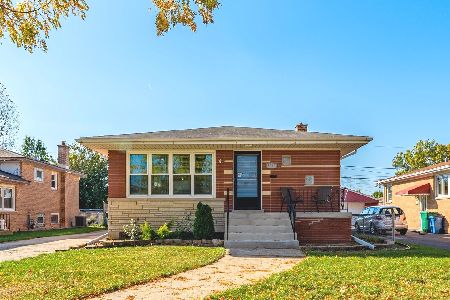
**WELCOME HOME!** Discover this beautifully updated 5-bedroom, 2-bath raised ranch in the heart of Burbank, offering the perfect combination of style, comfort, and versatile living space! Step inside and fall in love with the attention to detail throughout the main level, featuring elegant coffered ceilings, gorgeous hardwood flooring, and a beautifully updated kitchen complete with granite countertops, stainless steel appliances, and modern cabinetry. The main level also offers 3 spacious bedrooms and an updated full bathroom. **Need extra living space?** The fully finished lower level offers incredible potential for related living, featuring 2 additional bedrooms, a full bathroom, a SECOND FULL KITCHEN, and a comfortable living area! Whether you're looking for space for extended family, guests, or additional privacy, this home offers the flexibility to fit your lifestyle. Step outside and enjoy the backyard, enhanced with beautifully added patio pavers, creating a welcoming outdoor space perfect for entertaining, summer gatherings, or simply relaxing! Conveniently located near schools, parks, shopping, dining, and everyday amenities, this move-in-ready home truly has so much to offer! **5 BEDROOMS | 2 FULL BATHROOMS | 2 KITCHENS | RELATED LIVING POTENTIAL!** Don't miss your opportunity to make this beautiful Burbank home yours.
Property Specifics
| Single Family | |
| — | |
| — | |
| 1961 | |
| Finished, Full | |
| Brick | |
| — | |
| — | |
| No | |
| — |
| Cook | |
| — | |
| — / Not Applicable | |
| None | |
| Lake Michigan, Public | |
| Public Sewer | |
| Central Air | |
| Gas, Forced Air | |
| 12808769 | |
| 19293130440000 |
Room Specifics
Total Bedrooms: 5
Bedrooms Above Ground: 3
Bedrooms Below Ground: 2
Dimensions: 13X10
Floor Type: Hardwood
Dimensions: 12X11
Floor Type: Hardwood
Dimensions: 11X10
Floor Type: Hardwood
Dimensions: 10X10
Floor Type: Vinyl
Full Bathrooms: 2
Bathroom Amenities: —
Bathroom in Basement: 1
Dimensions: COMBO
Floor Type: —
Dimensions: 18X10
Floor Type: Hardwood
Dimensions: 10X10
Floor Type: Vinyl
Dimensions: 17X12
Floor Type: Hardwood
Rooms: Bedroom 5
Name: Bedroom 5
Dimensions: 9X8
Floor Type: Vinyl
Other Specifics
| 2 | |
| — | |
| Garage Door Opener, Garage Owned, Detached, Garage | |
| — | |
| Hardwood | |
| — | |
| — | |
| — | |
| 30X125 | |
| — | |
| None | |
| — | |
| Range, Dishwasher, Refrigerator, Washer, Dryer, Stainless Steel Appliance(s) | |
| Not in DB | |
| — | |
| — | |
| — |
Contact Agent
Nearby Similar Homes
Nearby Sold Comparables



Contact Agent
Listing Provided By
Coldwell Banker Real Estate Group
