

7730 Adams Street, Forest Park, Illinois 60130


$469,000
|
For Sale
|
|
| Status: | Active |
| Sqft: | 1,574 |
| Cost/Sqft: | $298 |
| Beds: | 3 |
| Baths: | 2 |
| Year Built: | 1925 |
| Property Taxes: | $10,400 |
| Lot Size: | 0,09 |
Description
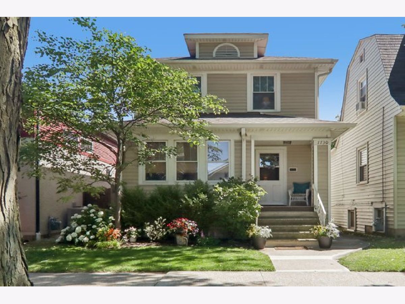
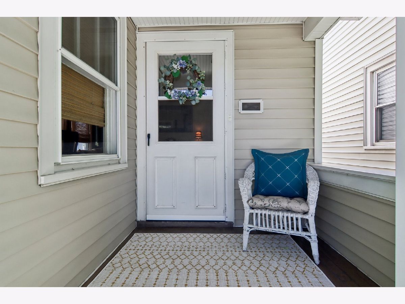
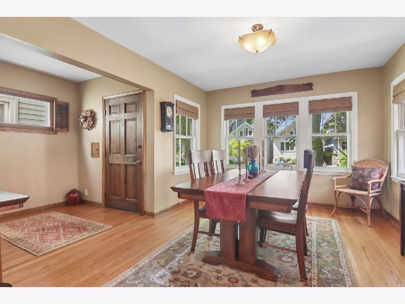
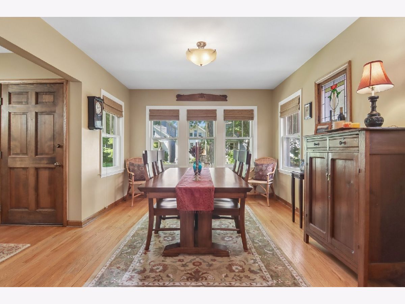
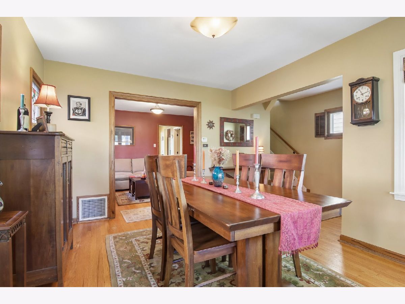
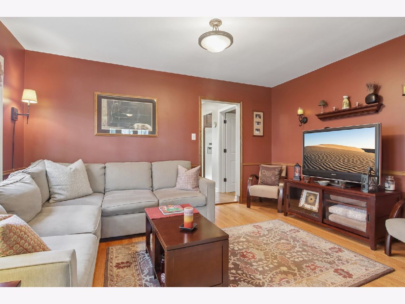
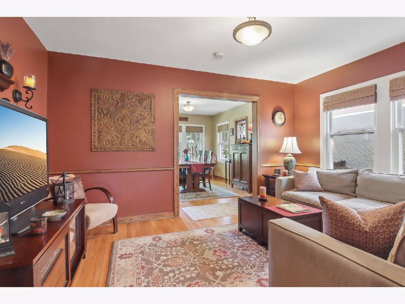
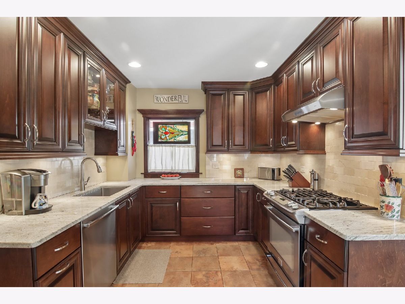
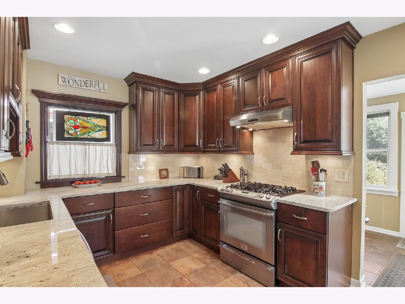
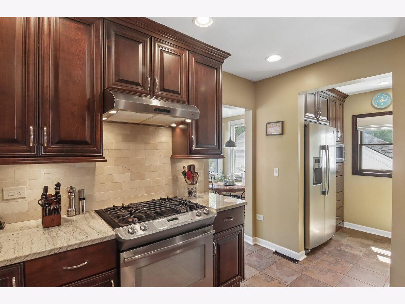
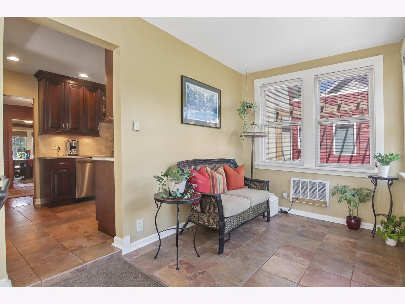
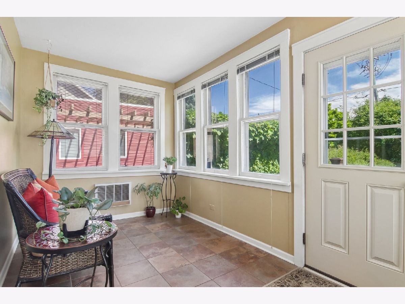
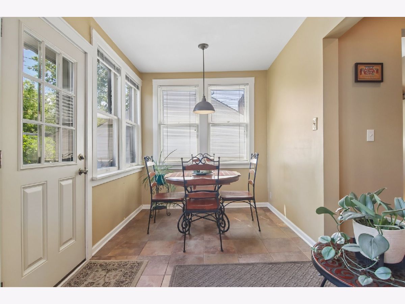
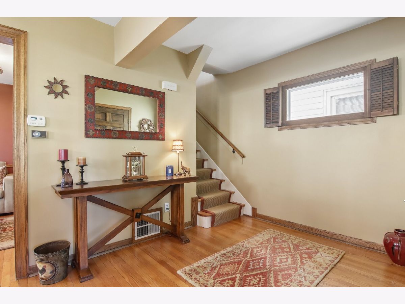
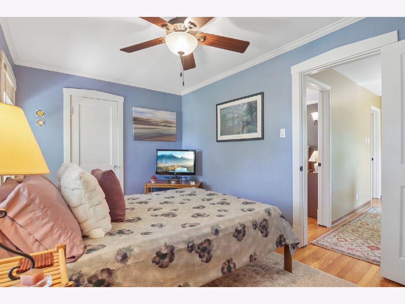
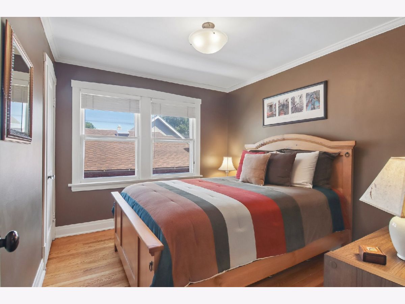
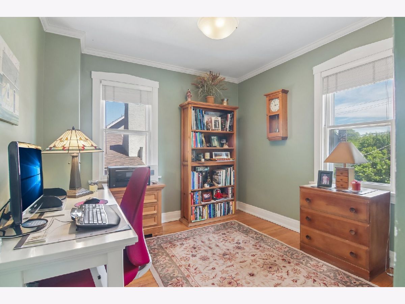
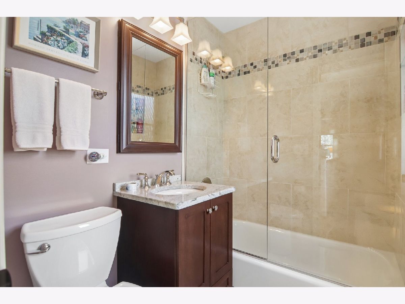
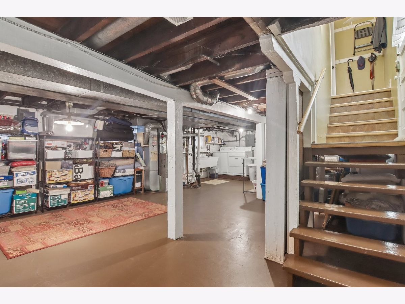
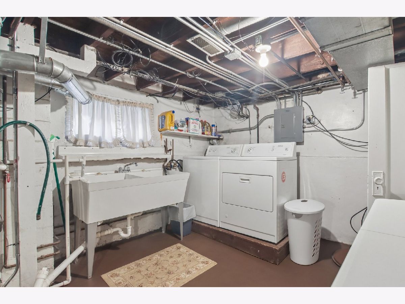
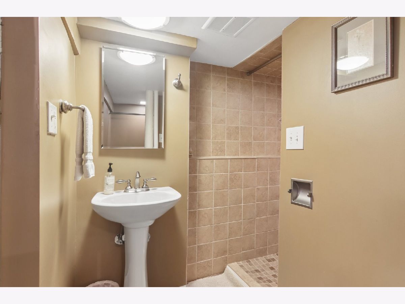
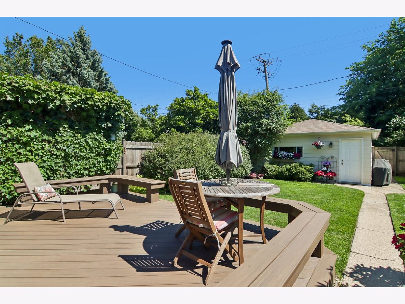
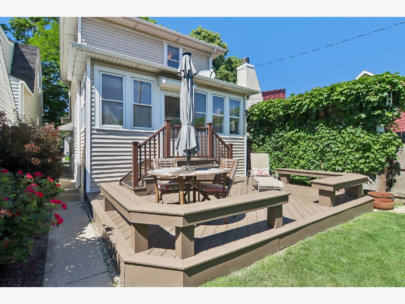
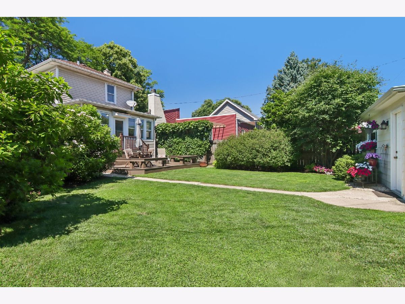
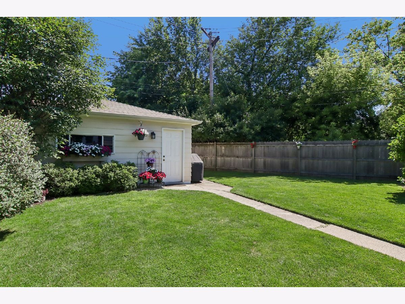
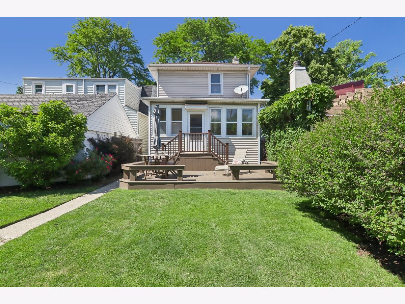
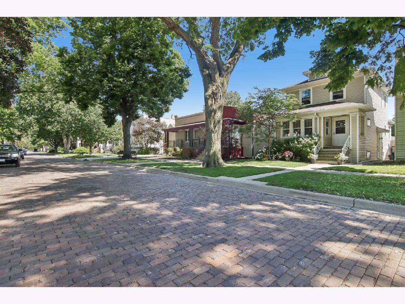
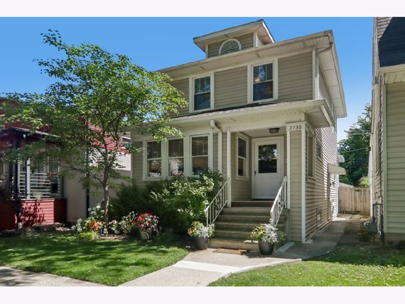
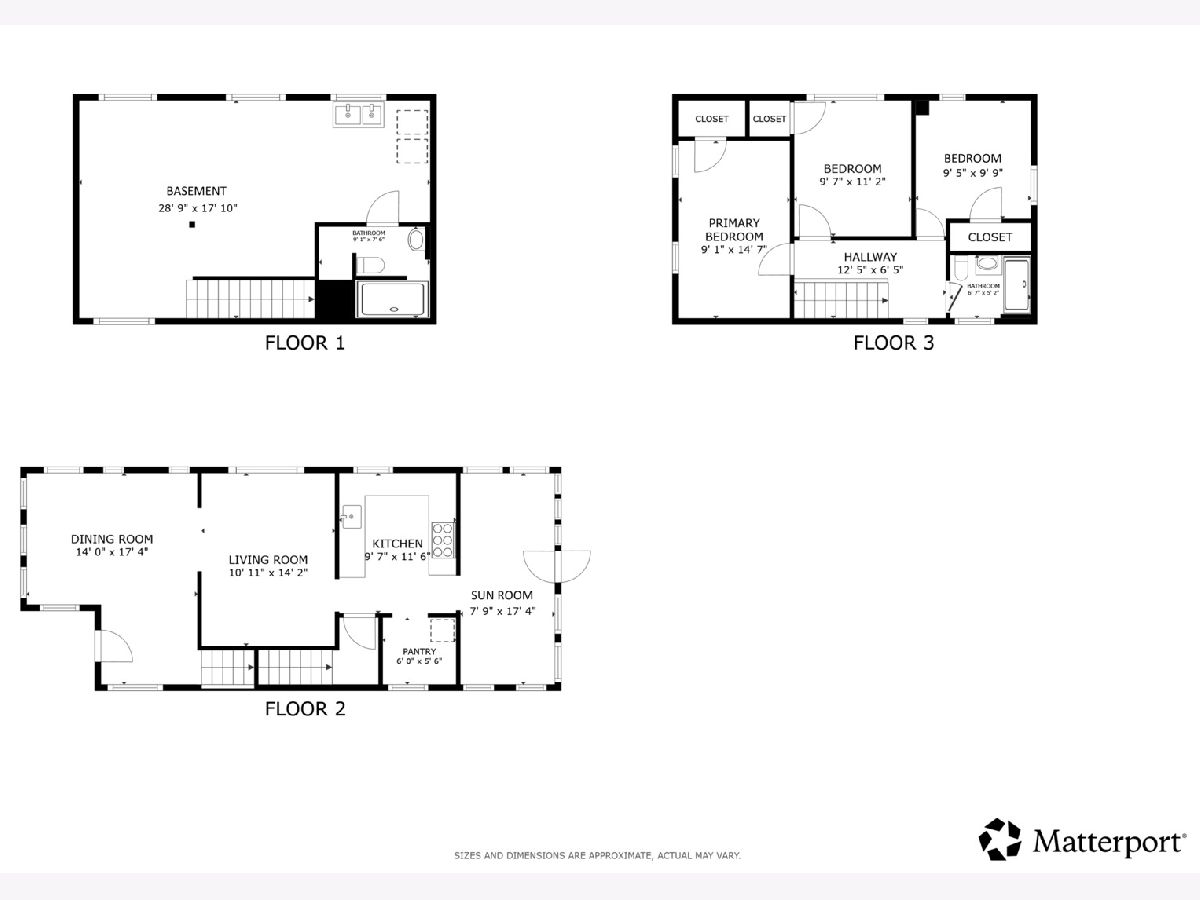
Charming and beautifully maintained 3-bed/2-bath American 4-Square in Forest Park, blending timeless 1920s character with thoughtful modern updates! This inviting home offers great curb appeal with mature trees, a welcoming front porch on a quiet dead-end street. Inside, you'll find gorgeous hardwood floors and original architectural details. The updated kitchen features custom cabinetry, granite countertops, and stainless-steel appliances, with an adjoining spacious sunroom, perfect for enjoying your morning coffee. Upstairs are three comfortably sized bedrooms and an updated full bath. The unfinished basement offers endless storage or potential additional living space, plus a full bath. The oversized, professionally landscaped backyard is a true private retreat, featuring a Trex deck with attached benches and a custom pergola surrounded by mature Boston ivy for exceptional privacy. The fully fenced yard is ideal for entertaining or relaxing, with a detached 2.5-car garage for added convenience. Updates include fully remodeled kitchen and baths, roof and A/C (2018), Trex deck (2021), extensive landscaping, fencing/pergola and exterior improvements. All this in a fantastic location just a short walk to Madison Street's shops, restaurants and entertainment, as well as the Forest Park Blue Line. Don't miss this wonderful opportunity to own a character-filled home in a prime Forest Park location!
Property Specifics
| Single Family | |
| — | |
| — | |
| 1925 | |
| — | |
| — | |
| No | |
| 0.09 |
| Cook | |
| — | |
| 0 / Not Applicable | |
| — | |
| — | |
| — | |
| 12747261 | |
| 15131050020000 |
Nearby Schools
| NAME: | DISTRICT: | DISTANCE: | |
|---|---|---|---|
|
Grade School
Garfield Elementary School |
91 | — | |
|
Middle School
Forest Park Middle School |
91 | Not in DB | |
|
High School
Proviso East High School |
209 | Not in DB | |
Room Specifics
Total Bedrooms: 3
Bedrooms Above Ground: 3
Bedrooms Below Ground: 0
Dimensions: —
Floor Type: —
Dimensions: —
Floor Type: —
Full Bathrooms: 2
Bathroom Amenities: Separate Shower,Soaking Tub
Bathroom in Basement: 1
Rooms: —
Basement Description: —
Other Specifics
| 2.5 | |
| — | |
| — | |
| — | |
| — | |
| 25x68x45x48x42x125 | |
| Unfinished | |
| — | |
| — | |
| — | |
| Not in DB | |
| — | |
| — | |
| — | |
| — |
Contact Agent
Nearby Similar Homes

Nearby Sold Comparables

Contact Agent
Listing Provided By
Redfin Corporation
