

774 Glenbard Road, Glen Ellyn, Illinois 60137


$799,000
|
For Sale
|
|
| Status: | Contingent |
| Sqft: | 2,356 |
| Cost/Sqft: | $339 |
| Beds: | 4 |
| Baths: | 3 |
| Year Built: | 1987 |
| Property Taxes: | $14,290 |
| Lot Size: | 0,00 |
Description
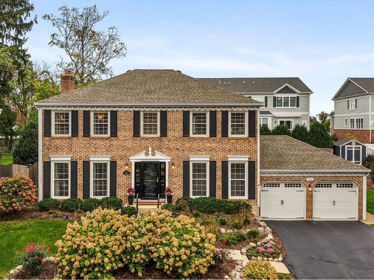
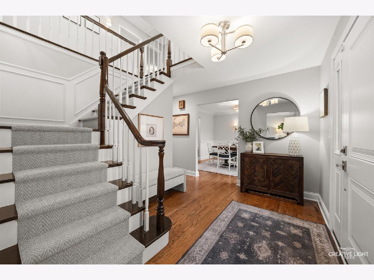
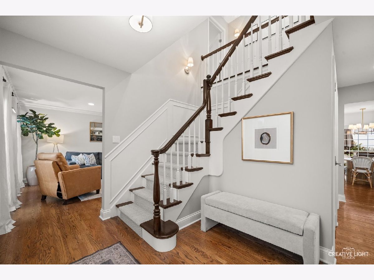
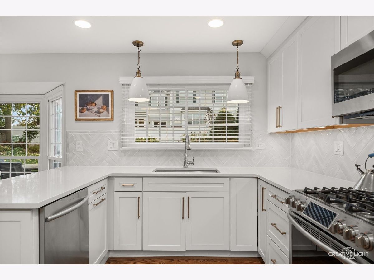
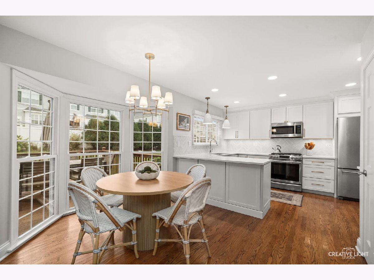
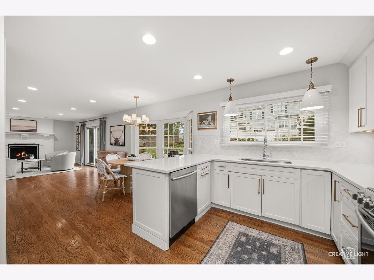
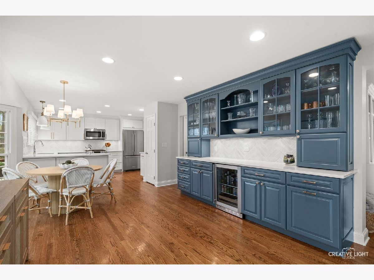
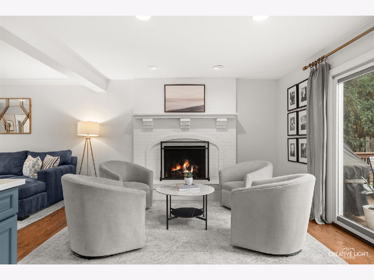
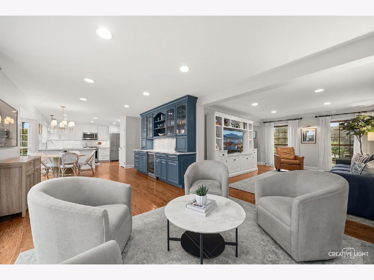
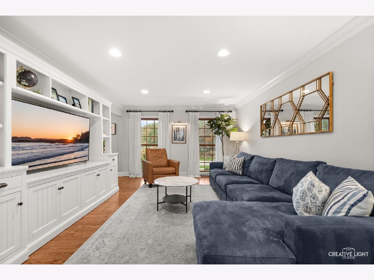
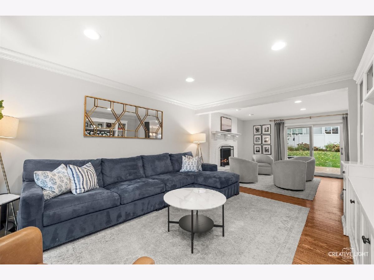
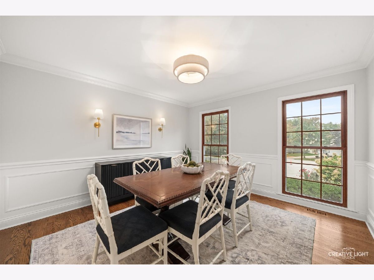
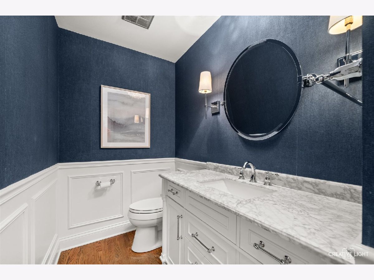
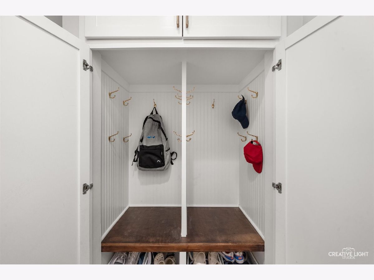
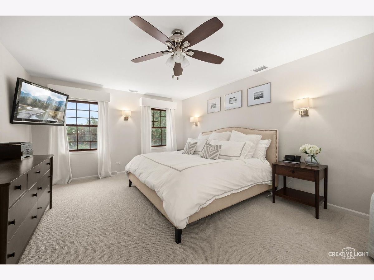
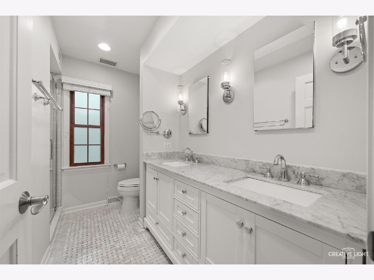
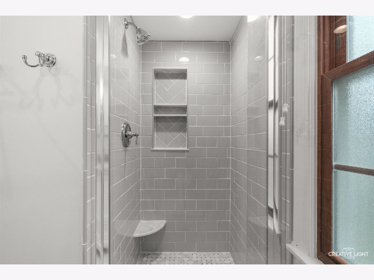
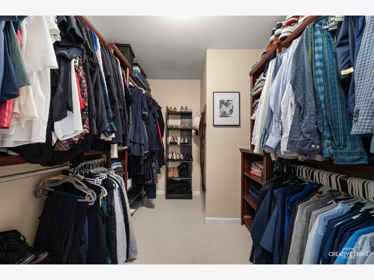
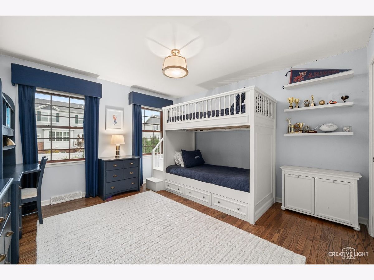
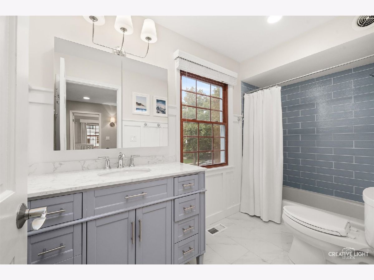
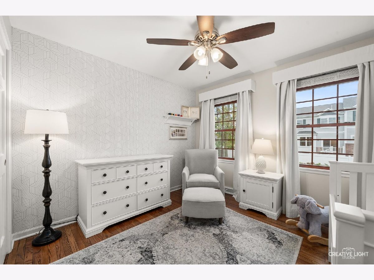
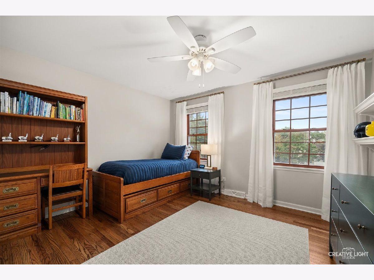
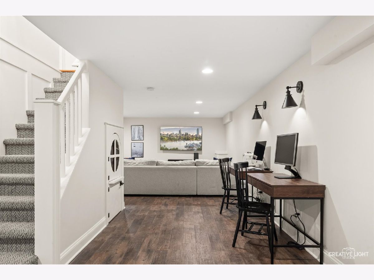
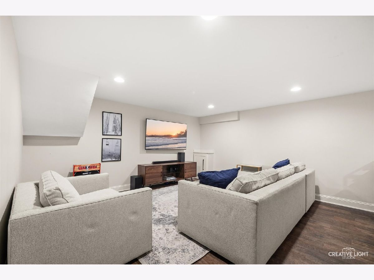
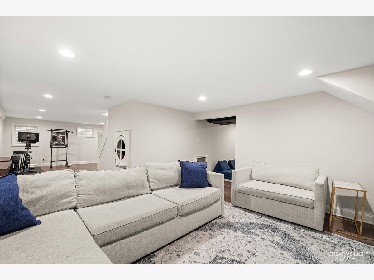
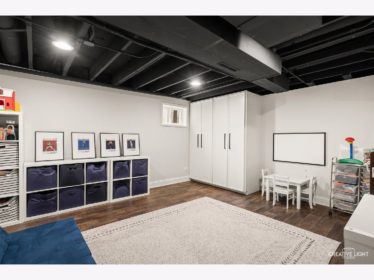
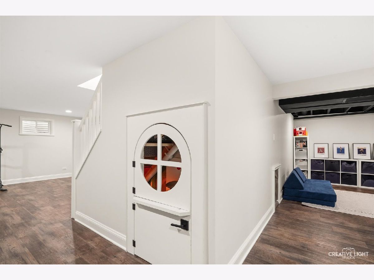
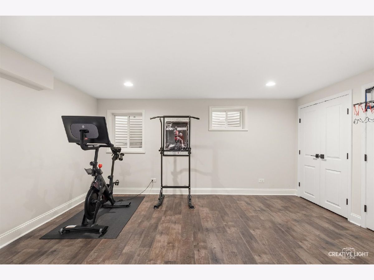
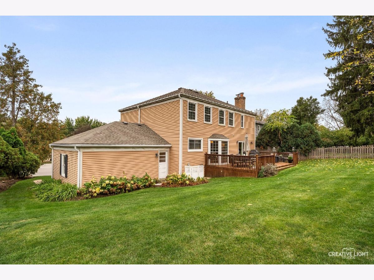
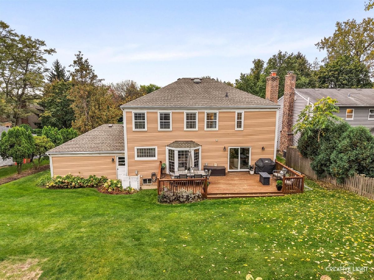
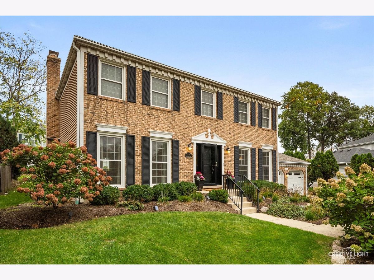
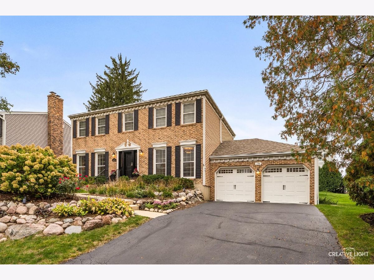
This beautiful turn-key home is nestled in a family friendly cul-de-sac close to all that Glen Ellyn has to offer. Featuring 4 bedrooms, 2.5 baths, a finished basement and extensive updates throughout, this is a property not to be missed. A center entry with staircase, new runner, custom millwork and sconces provides a warm welcome as you enter the home. The foyer is flanked by light filled dining and living rooms and provides plenty of space for entertaining. The kitchen, breakfast room, and family room have picturesque views of the backyard and provide an easy flow for gathering. The kitchen, refreshed in 2022 with new cabinets, backsplash and countertops is on-trend and spacious for cooking and entertaining with room for bar seating and adjacent breakfast room. The family room features a fireplace and opens up into the living room space to provide natural flow and functionality. The second floor includes a spacious primary suite with updated bath including dual vanities and abundant closet space. Three additional bedrooms offer abundant light and storage and share an updated hall bath that was completed in 2024. The lower level was fully finished in 2020 and offers approximately 1000 sf of additional living space including two rec room spaces, custom kids fort, laundry and storage. The large yard includes an oversized deck and storage shed. Whether outdoors for play time or entertaining, you will enjoy its size and setting. 774 Glenbard is a home that is easy to fall in love with. From its timeless curb appeal to its countless updates, it invites you to settle in and enjoy a home created for today's family.
Property Specifics
| Single Family | |
| — | |
| Colonial | |
| 1987 | |
| Finished, Full | |
| Aluminum Siding, Brick | |
| — | |
| — | |
| No | |
| — |
| — | |
| Rolling Hedge | |
| 0 / Not Applicable | |
| None | |
| Lake Michigan | |
| Public Sewer | |
| Central Air | |
| Gas, Forced Air | |
| 12773519 | |
| 0523226012 |
Nearby Schools
| NAME: | DISTRICT: | DISTANCE: | |
|---|---|---|---|
|
Grade School
Park View Elementary School |
89 | — | |
|
Middle School
Glen Crest Middle School |
89 | Not in DB | |
|
High School
Glenbard South High School |
87 | Not in DB | |
Room Specifics
Total Bedrooms: 4
Bedrooms Above Ground: 4
Bedrooms Below Ground: 0
Dimensions: 19X13
Floor Type: Carpet
Dimensions: 11X12
Floor Type: Hardwood
Dimensions: 13X12
Floor Type: Hardwood
Dimensions: 13X12
Floor Type: Hardwood
Full Bathrooms: 3
Bathroom Amenities: Double Sink
Bathroom in Basement: 0
Dimensions: 13X12
Floor Type: Hardwood
Dimensions: 13X9
Floor Type: Hardwood
Features: Eating Area-Table Space
Dimensions: 8X6
Floor Type: —
Dimensions: 14X12
Floor Type: Hardwood
Dimensions: 17X13
Floor Type: Hardwood
Rooms: Eating Area, Foyer, Recreation Room, Game Room
Name: Eating Area
Dimensions: 14X9
Floor Type: Hardwood
Name: Foyer
Dimensions: 12X8
Floor Type: Hardwood
Name: Recreation Room
Dimensions: 26X12
Floor Type: —
Name: Game Room
Dimensions: 14X14
Floor Type: —
Other Specifics
| 2 | |
| Concrete Perimeter | |
| Garage Door Opener, Garage Owned, Attached, Garage | |
| — | |
| Hardwood | |
| Patio | |
| — | |
| — | |
| 134X102X121X33X36 | |
| Full | |
| Full | |
| — | |
| Range, Microwave, Dishwasher, Refrigerator, Washer, Dryer | |
| Not in DB | |
| Curbs, Sidewalks, Street Lights, Street Paved | |
| — | |
| — |
Contact Agent
Nearby Similar Homes
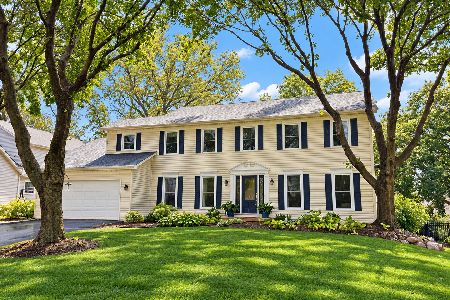
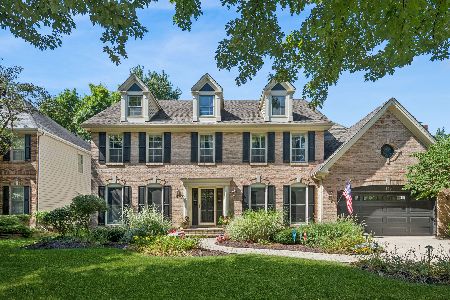


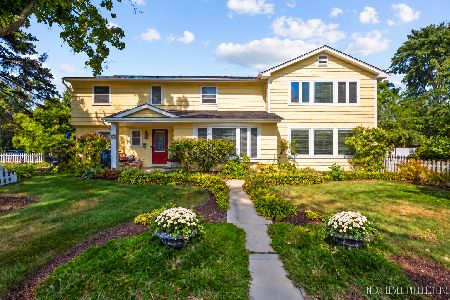
Nearby Sold Comparables


Contact Agent
Listing Provided By
Compass
