

163 Stonegate Court, Glen Ellyn, Illinois 60137


$849,000
|
For Sale
|
|
| Status: | Contingent |
| Sqft: | 2,720 |
| Cost/Sqft: | $312 |
| Beds: | 4 |
| Baths: | 4 |
| Year Built: | 1982 |
| Property Taxes: | $15,046 |
| Days On Market: | 13 |
| Lot Size: | 0,24 |
Description
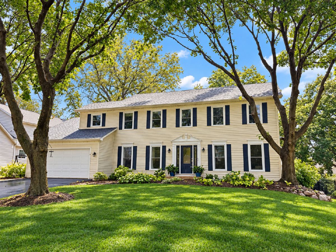
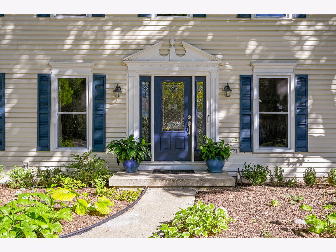
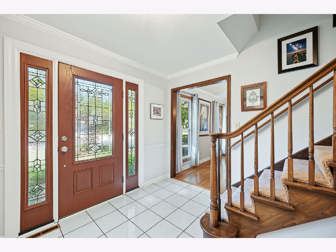
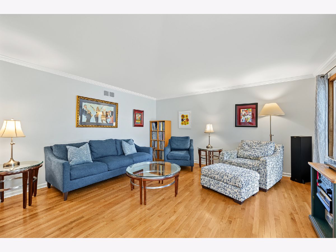
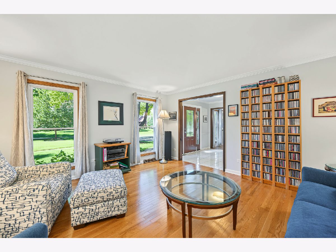
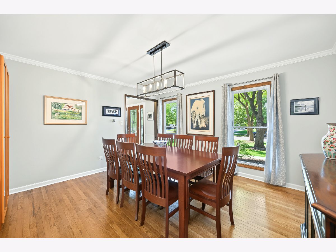
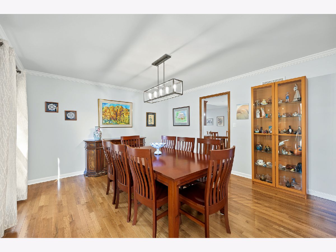
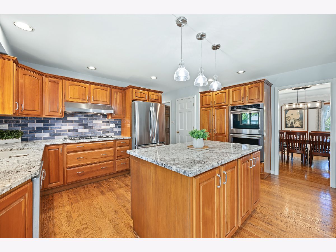
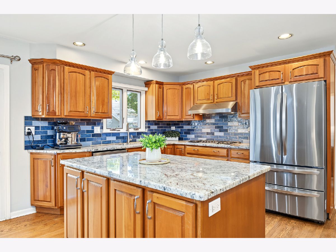
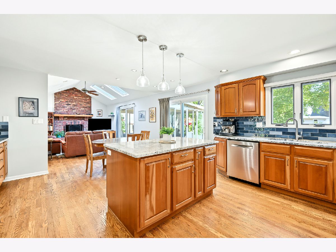
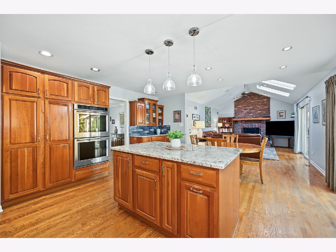
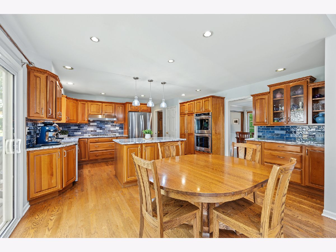
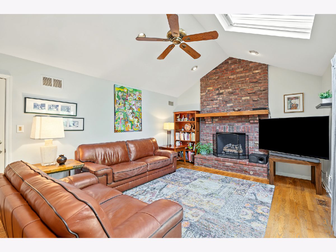
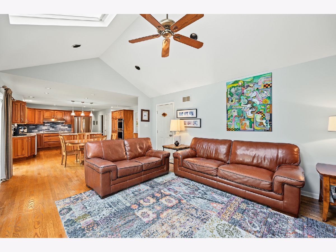
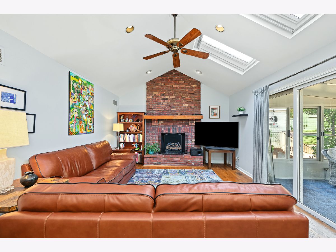
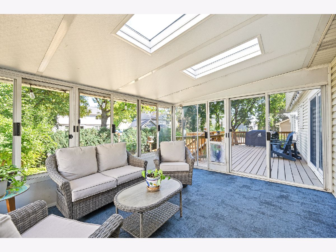
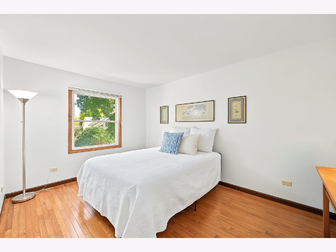
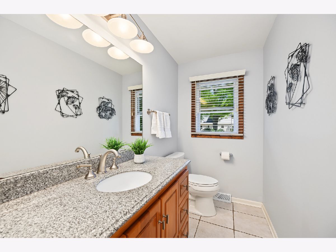
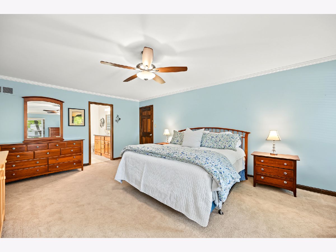
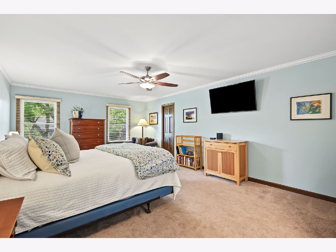
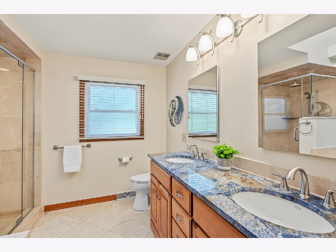
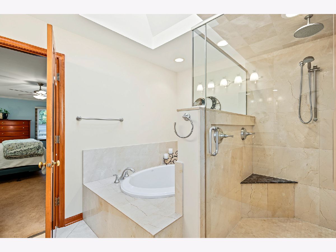
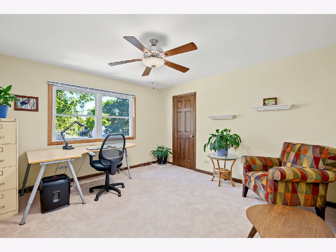
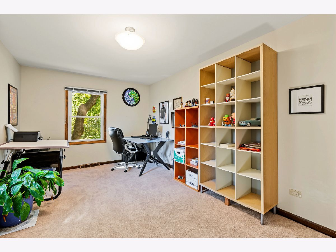
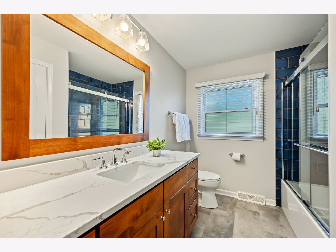
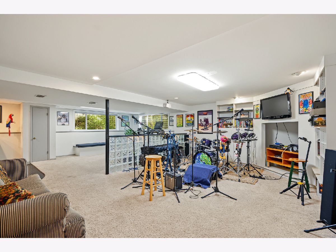
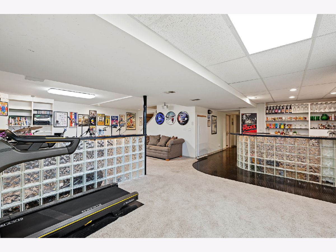
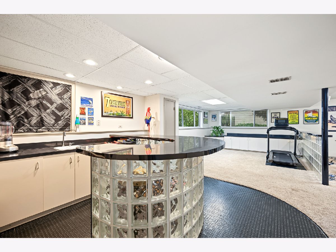
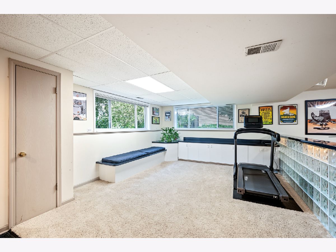
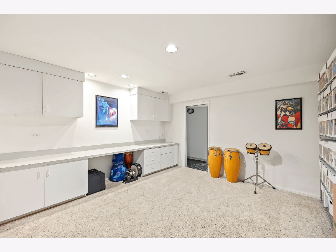
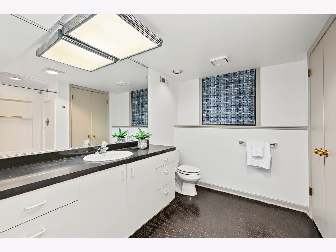
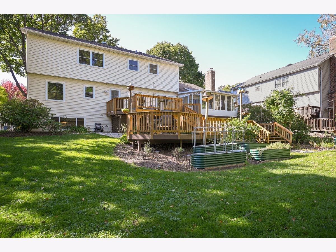
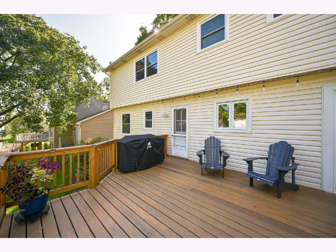
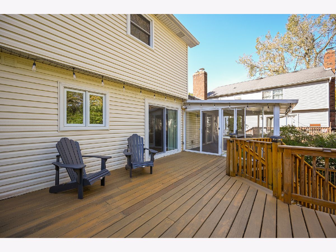
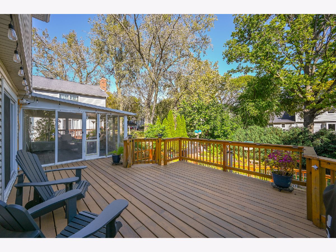
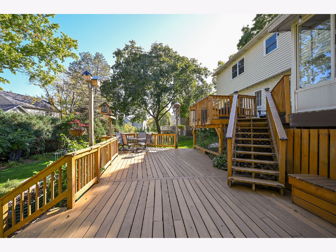
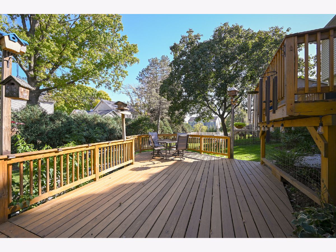
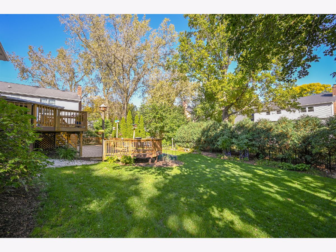
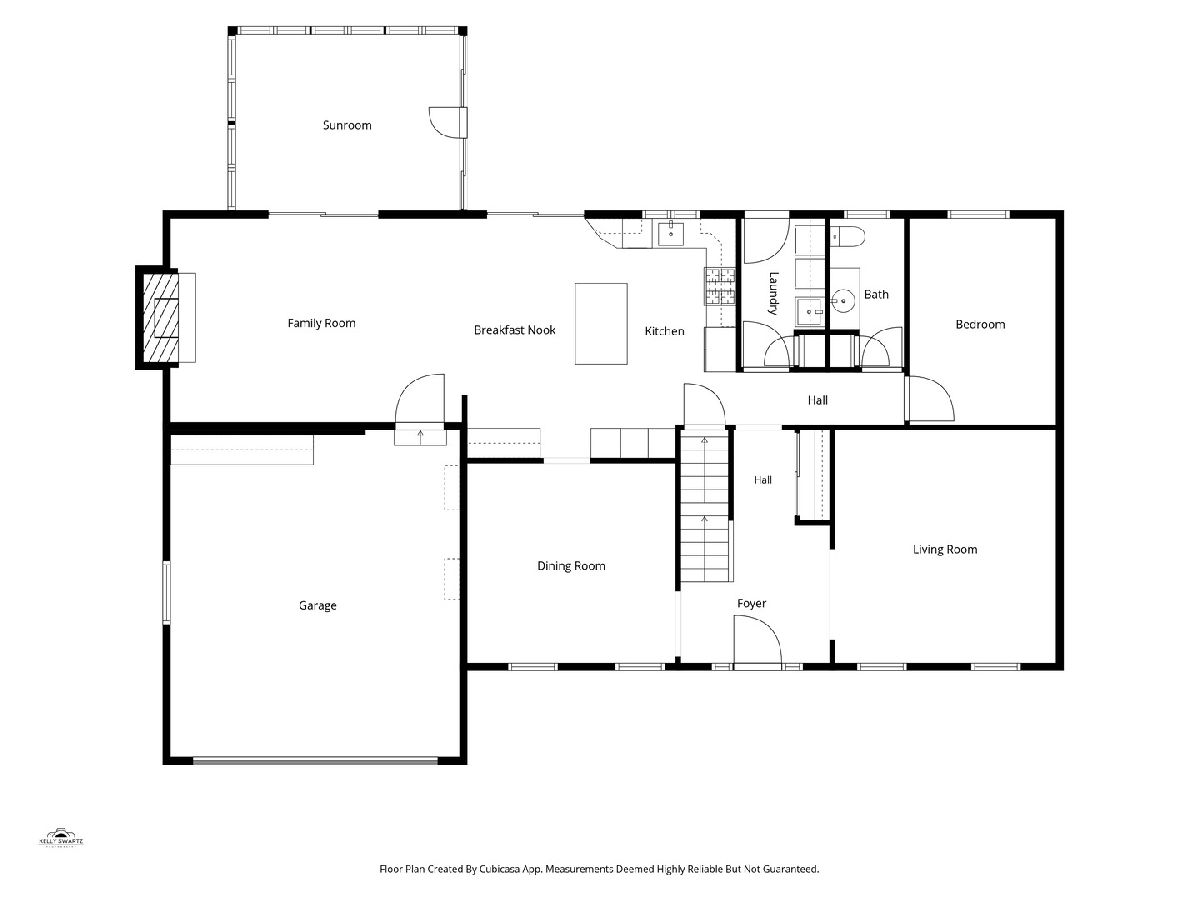
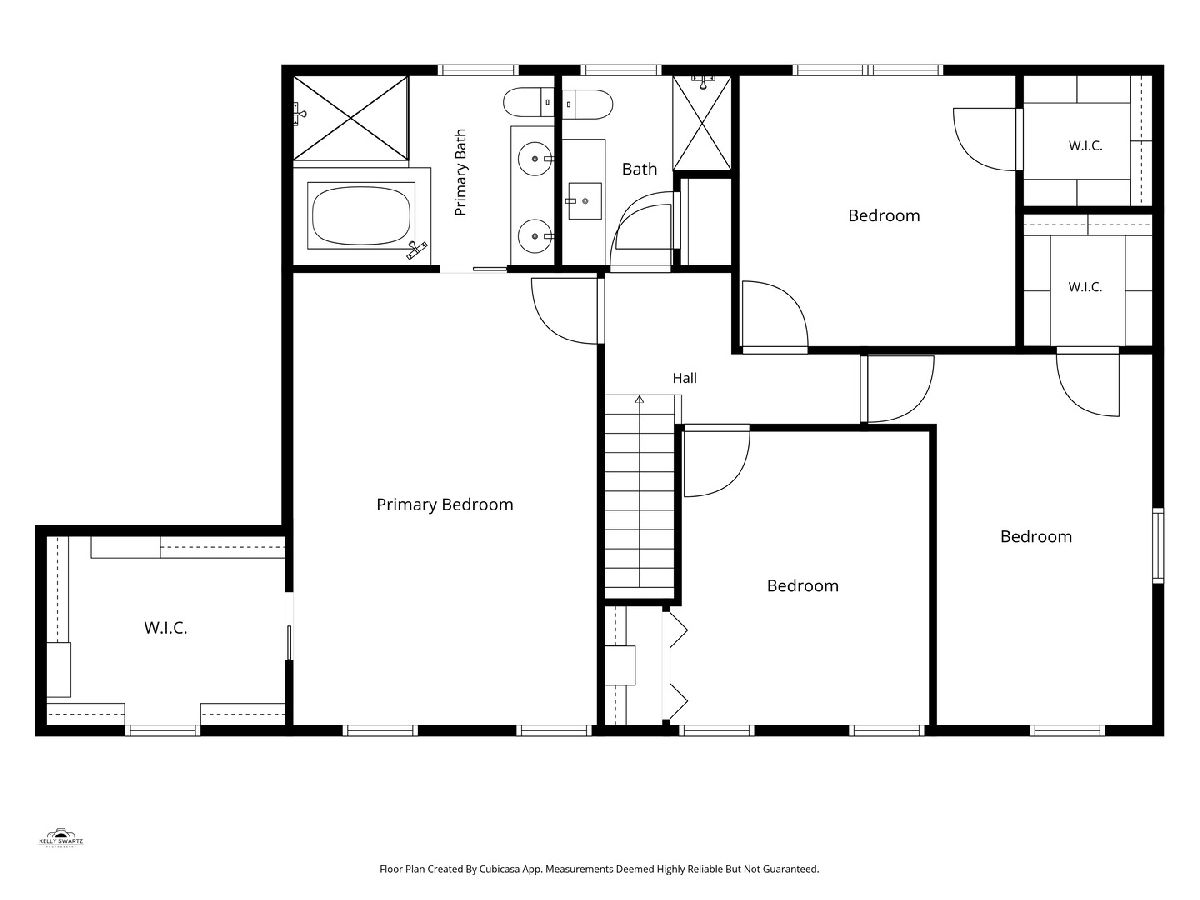
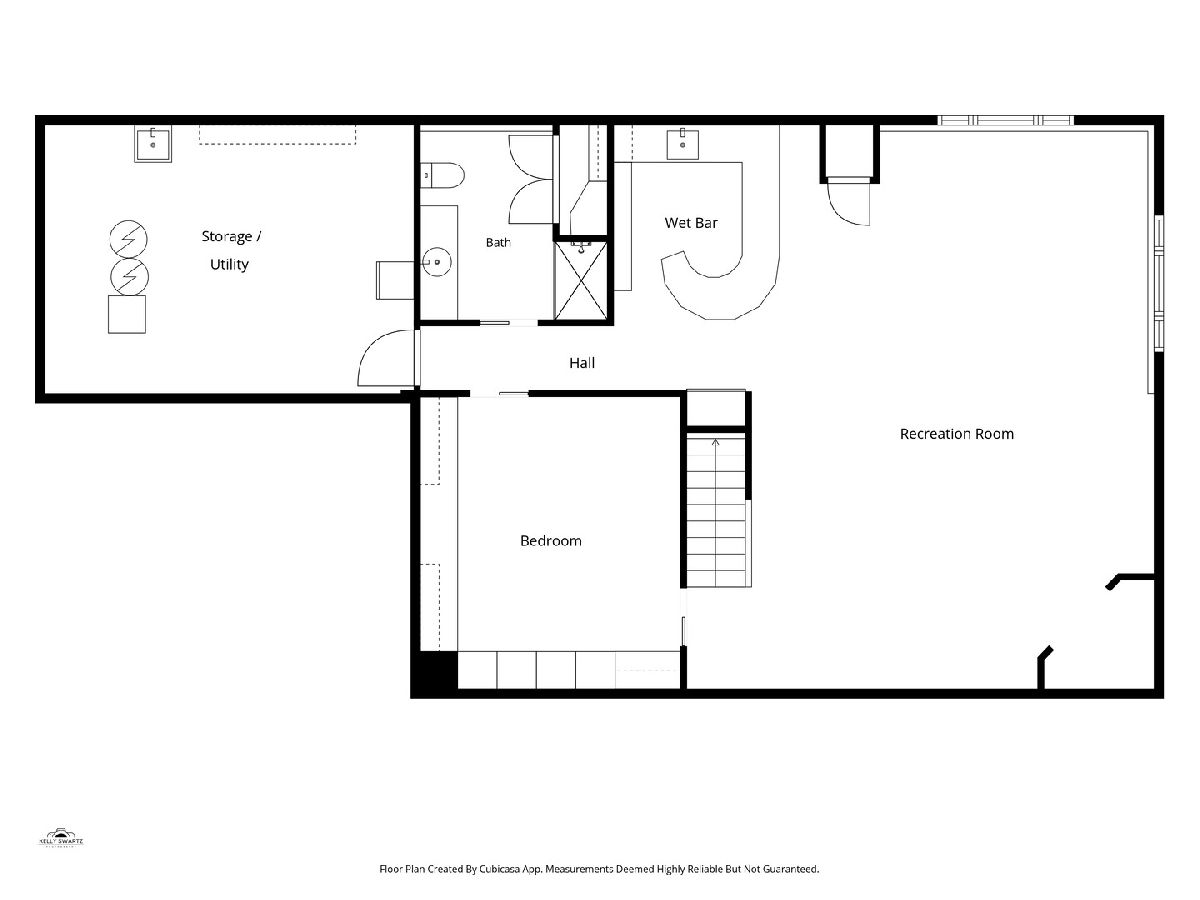
Tucked away on a quiet cul-de-sac, 163 Stonegate offers a wonderful combination of comfortable living spaces, thoughtful updates and a beautiful mature setting. The open kitchen, partially updated in 2020 with a new granite, backsplash and updated appliances, features a center island and flows seamlessly into the family room with vaulted ceilings and a gas fireplace-the perfect gathering space. Just beyond, the sunroom takes full advantage of views of the mature wooded lot and opens to an two-level deck, rebuilt just a few years ago. The fenced backyard offers privacy, plenty of room to play and space for the garden you've always wanted. Inside, hardwood floors added in 2022 enhance the living and dining rooms, while crown molding in the foyer, living and dining rooms adds a polished finishing touch. A first-floor den/office provides the flexibility today's lifestyle demands. Upstairs, the spacious primary suite features a walk-in closet and large private bath with separate tub and shower. The hall bath was completely redone in the past year., new flooring, tile surround, vanity and all fixtures. Even more living space awaits in the finished basement with lots of daylight, complete with a wet bar and refrigerator-ideal for entertaining, game nights or casual gatherings. There is an additional office or bedroom and a full bath for guests. Additional improvements include windows replaced in 2014/2015, a new leaded-glass front door with sidelights in 2022, and roof (complete tearoff) and siding replaced in 2008. A welcoming home with great spaces inside and out, all set on a picturesque cul-de-sac lot. Great schools - D89 Elementary and Glenbard South - 1 block to JH and 3 blks to elementary school.
Property Specifics
| Single Family | |
| — | |
| — | |
| 1982 | |
| Partially Finished, Partial Exposure, Rec/Family Area, Daylight, Full | |
| Vinyl Siding | |
| Asphalt | |
| — | |
| No | |
| 0.24 |
| — | |
| — | |
| 0 / Not Applicable | |
| None | |
| Lake Michigan | |
| Public Sewer | |
| Central Air | |
| Gas, Forced Air | |
| No | |
| 12789642 | |
| 0523227026 |
Nearby Schools
| NAME: | DISTRICT: | DISTANCE: | |
|---|---|---|---|
|
Grade School
Park View Elementary School |
89 | — | |
|
Middle School
Glen Crest Middle School |
89 | Not in DB | |
|
High School
Glenbard South High School |
87 | Not in DB | |
Room Specifics
Total Bedrooms: 5
Bedrooms Above Ground: 4
Bedrooms Below Ground: 1
Dimensions: 21X14
Floor Type: Carpet
Dimensions: 17X10
Floor Type: Carpet
Dimensions: 14X13
Floor Type: Carpet
Dimensions: 13X13
Floor Type: Carpet
Full Bathrooms: 4
Bathroom Amenities: —
Bathroom in Basement: 1
Dimensions: 14X13
Floor Type: Hardwood
Dimensions: 16X11
Floor Type: Hardwood
Features: Eating Area-Table Space, Island, Breakfast Room, Granite Counters, Updated Kitchen
Dimensions: 10X6
Floor Type: —
Dimensions: 15X15
Floor Type: Hardwood
Dimensions: 19X13
Floor Type: Hardwood
Rooms: Den, Recreation Room, Sun Room, Bedroom 5
Name: Den
Dimensions: 14X10
Floor Type: Hardwood
Name: Recreation Room
Dimensions: 28X21
Floor Type: Carpet
Name: Sun Room
Dimensions: 15X12
Floor Type: Carpet
Name: Bedroom 5
Dimensions: 14X10
Floor Type: —
Other Specifics
| 2 | |
| Concrete Perimeter | |
| Asphalt, Garage Door Opener, Garage Owned, Attached, Off Site, Other, Garage | |
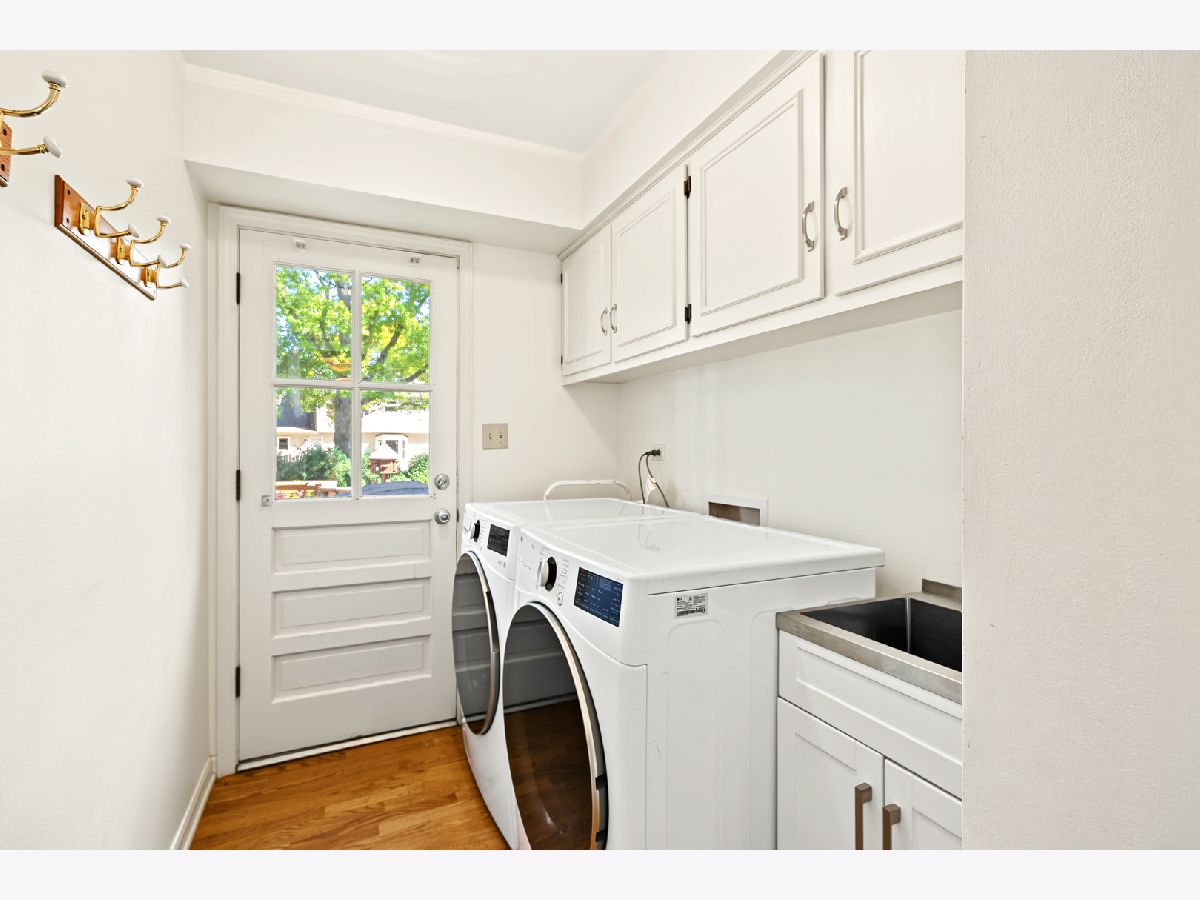
| Main Level, Sink | |
| Hardwood, Carpet, Wood | |
| Deck | |
| — | |
| Cul-De-Sac | |
| 76x142x76x133 | |
| — | |
| Full, Double Sink, Whirlpool & Sep Shwr | |
| Vaulted Ceiling(s), Wet Bar, Walk-In Closet(s) | |
| Double Oven, Dishwasher, Refrigerator, Washer, Dryer, Disposal, Stainless Steel Appliance(s), Cooktop, Oven, Humidifier | |
| Not in DB | |
| — | |
| — | |
| Gas Log |
Contact Agent
Nearby Similar Homes

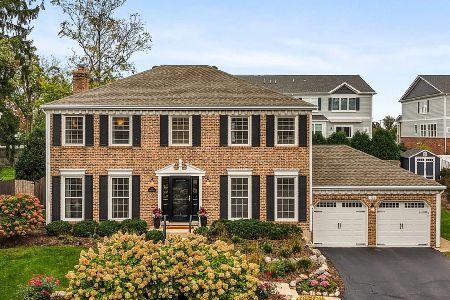


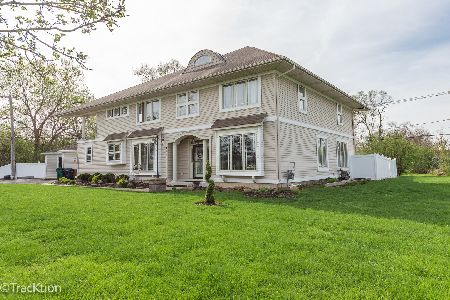
Nearby Sold Comparables


Contact Agent
Listing Provided By
RE/MAX Suburban
