

18377 Springwood Drive, Grayslake, Illinois 60030


$549,900
|
For Sale
|
|
| Status: | New |
| Sqft: | 2,418 |
| Cost/Sqft: | $227 |
| Beds: | 4 |
| Baths: | 3 |
| Year Built: | 1997 |
| Property Taxes: | $11,371 |
| Lot Size: | 0,20 |
Description
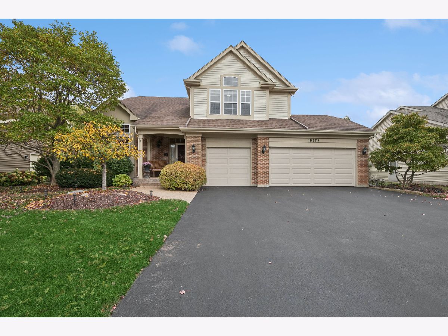
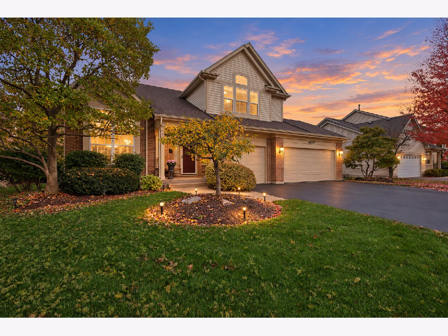
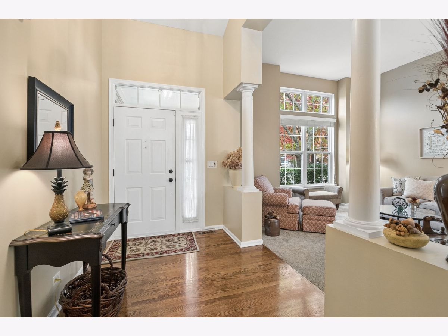
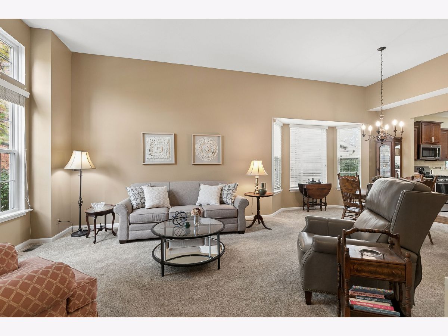
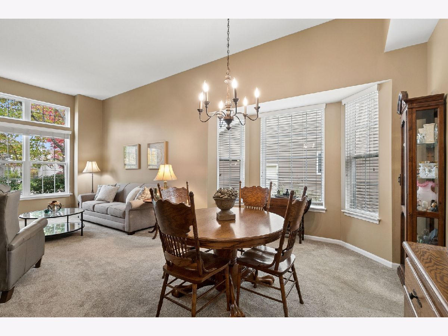
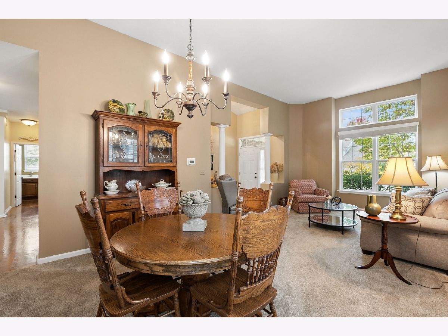
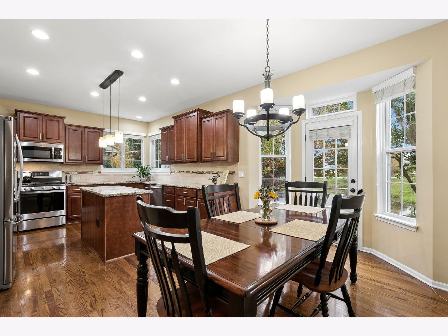
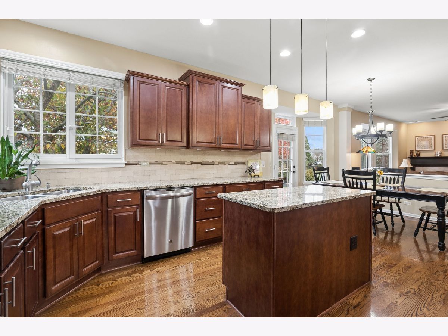
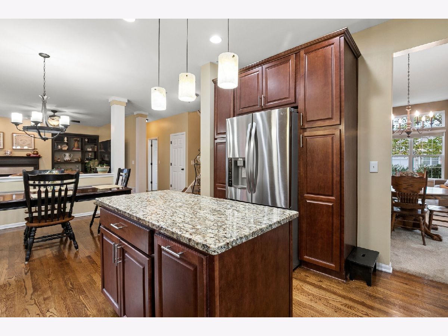
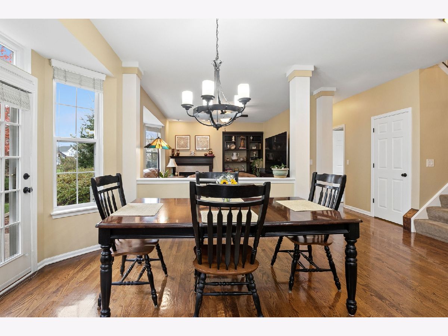
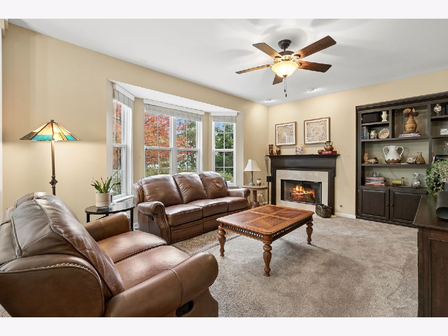
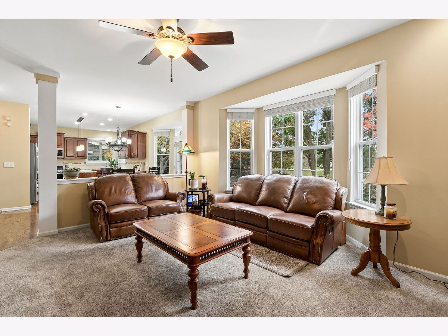
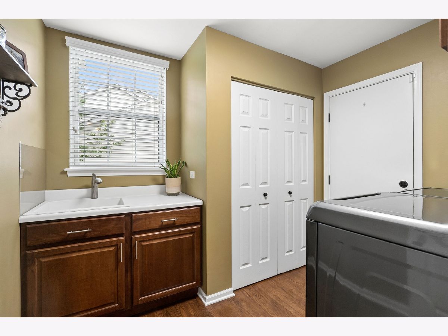
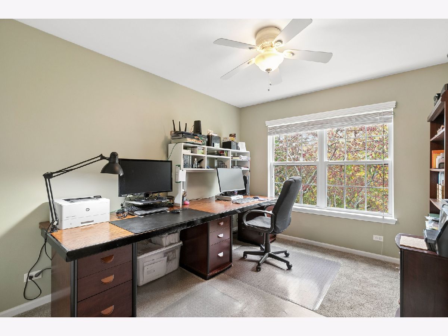
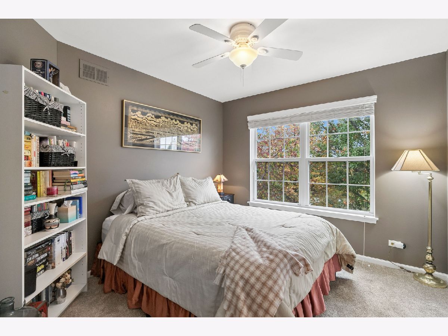
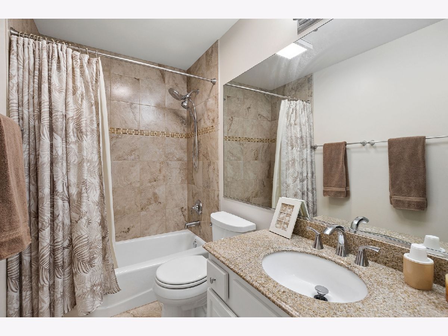
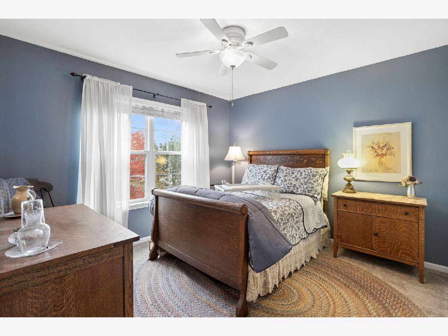
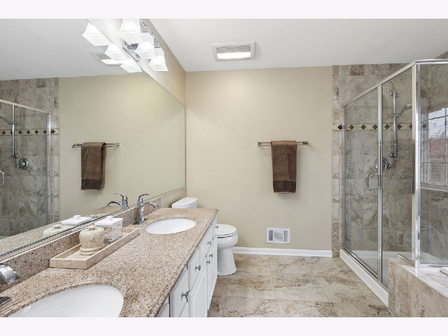
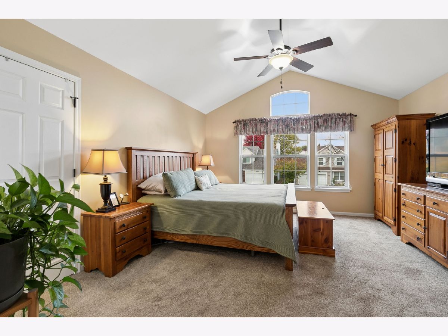
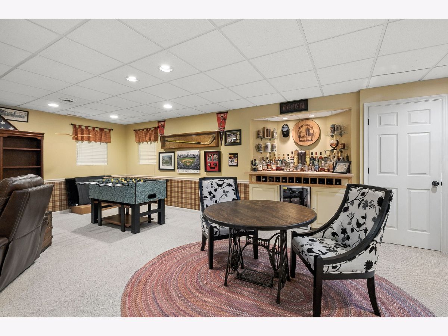
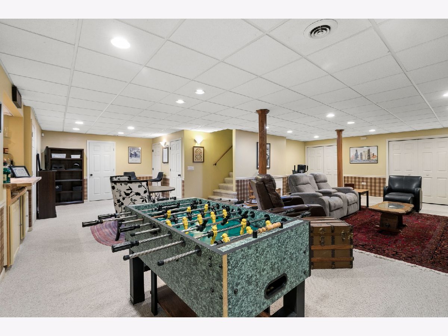
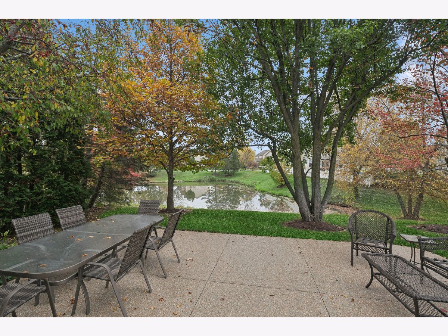
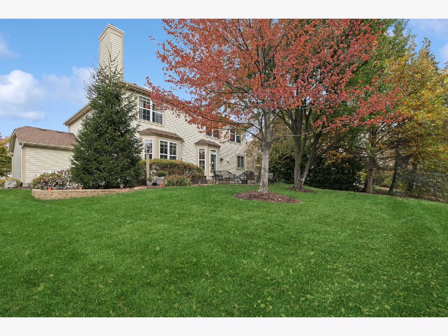
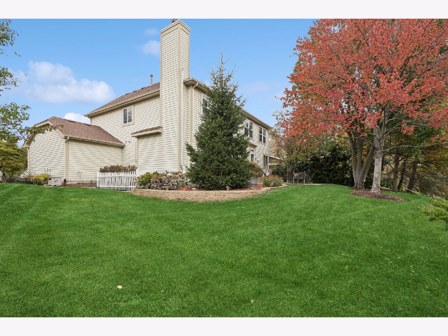
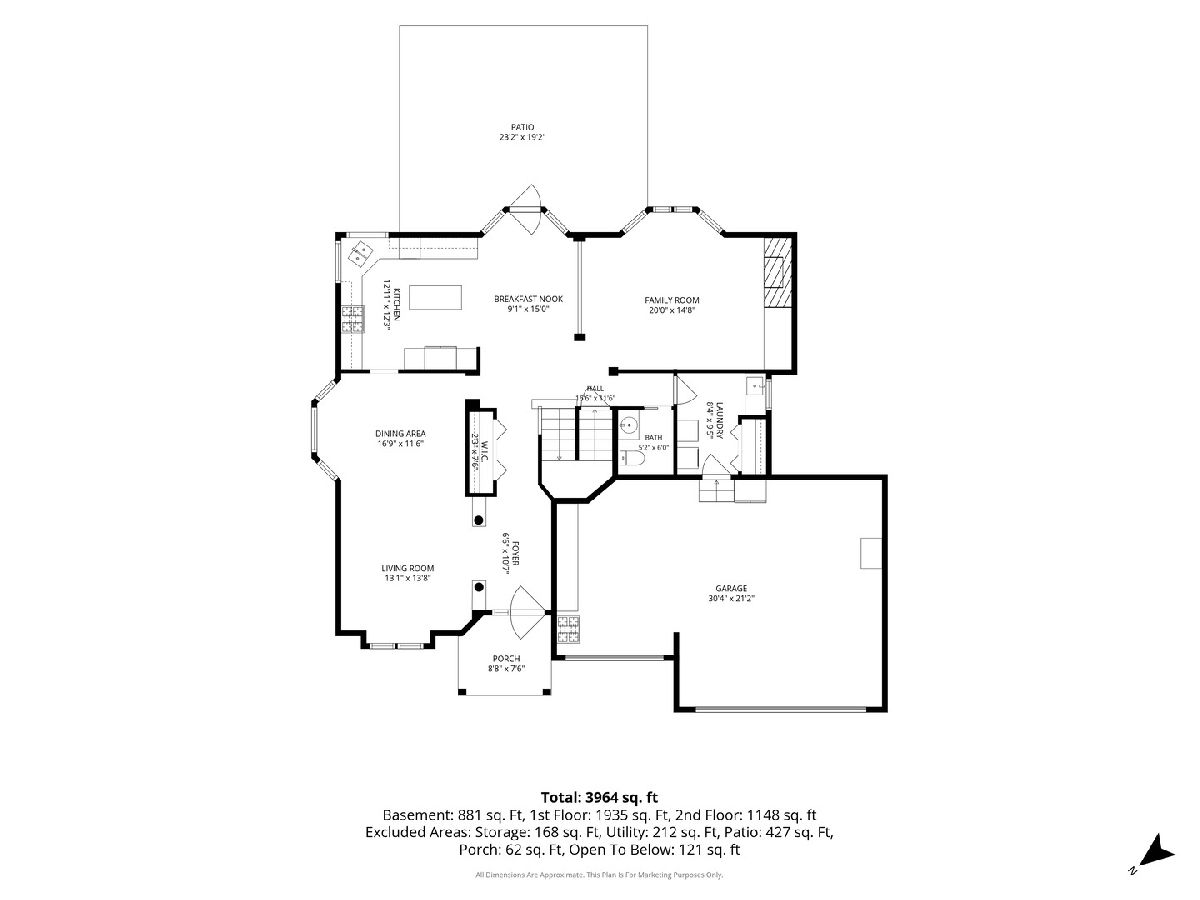
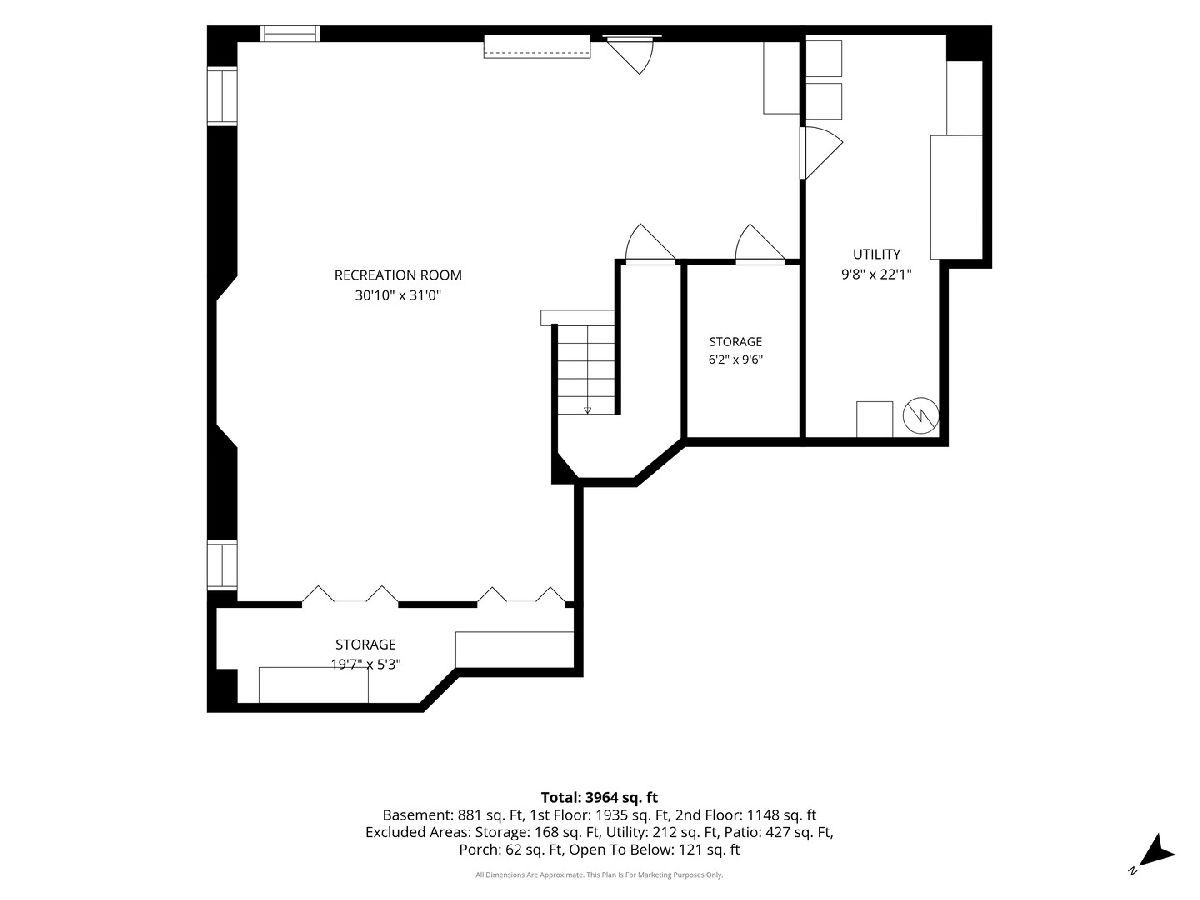
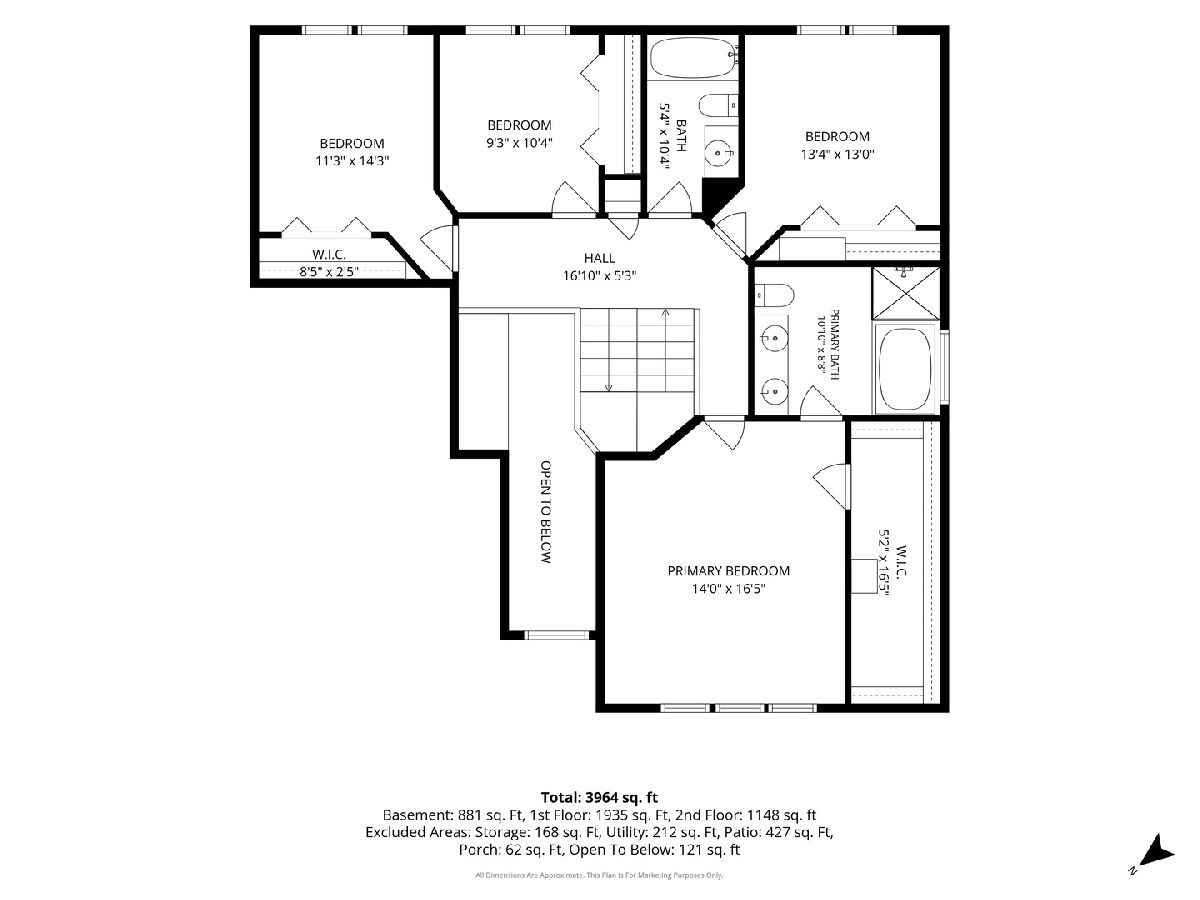
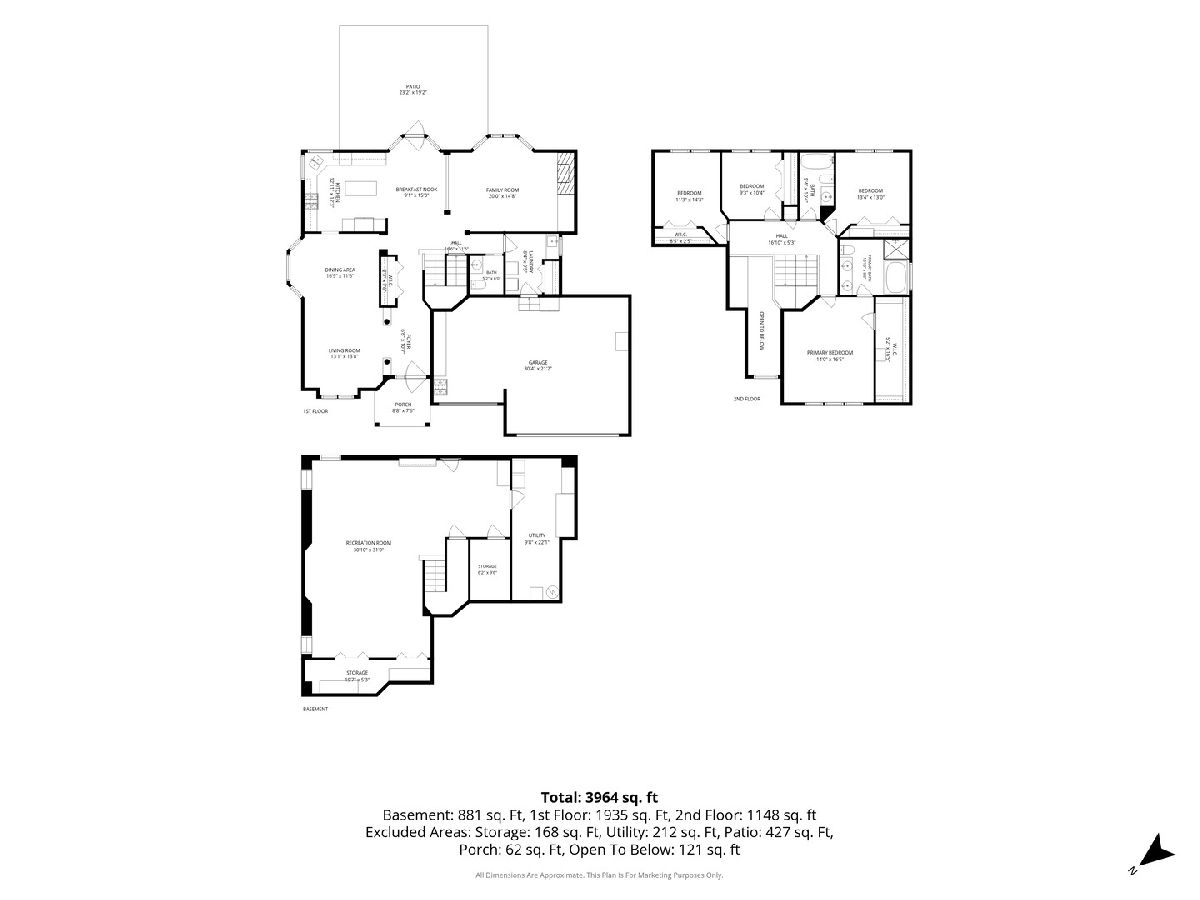
Welcome to this pristine move-in ready stunner! Deeply updated over the past 10 years, this home combines functionality with a tranquil, resort like setting. Chef inspired kitchen with 42" cabinets, granite counters, stainless appliances and spacious sunlit eating area. Step over the newer, rich hardwood floors into the cozy family room, centered by a convenient gas-log fireplace-perfect for relaxing evenings. Newer carpet throughout! Main-floor laundry/mudroom equipped with an added sink and cabinetry, leading to an immaculate 3-car garage with flawless epoxy flooring and built-in storage.The second level offers spacious bedrooms, and updated baths! The Primary bedroom has vaulted ceiling, amazing closet and spa like bath. The fully finished basement provides a massive recreation room and a dedicated space pre-plumbed for an easy bathroom addition. Outside, your private backyard oasis awaits with a beautiful patio surrounded by mature trees and scenic, tranquil pond views. Truly one of the cleanest, most well-kept properties on the market!
Property Specifics
| Single Family | |
| — | |
| — | |
| 1997 | |
| Finished, Bath/Stubbed, Full | |
| 917 (917 finished) | |
| Vinyl Siding, Brick | |
| Asphalt | |
| ELLINGTON | |
| Pond | |
| 0.2 |
| Lake | |
| Oakwood | |
| 500 / Annual | |
| Insurance | |
| Lake Michigan | |
| Public Sewer | |
| Central Air | |
| Gas, Forced Air | |
| 12795242 | |
| 07194011280000 |
Nearby Schools
| NAME: | DISTRICT: | DISTANCE: | |
|---|---|---|---|
|
Grade School
Woodland Primary School |
50 | — | |
|
Middle School
Woodland Middle School |
50 | Not in DB | |
|
High School
Warren Township High School |
121 | Not in DB | |
Room Specifics
Total Bedrooms: 4
Bedrooms Above Ground: 4
Bedrooms Below Ground: 0
Dimensions: 16X15
Floor Type: Carpet
Dimensions: 12X11
Floor Type: Carpet
Dimensions: 11X10
Floor Type: Carpet
Dimensions: 12X10
Floor Type: Carpet
Full Bathrooms: 3
Bathroom Amenities: Separate Shower, Double Sink, Soaking Tub
Bathroom in Basement: 0
Dimensions: 13X12
Floor Type: Carpet
Dimensions: 13X12
Floor Type: Hardwood
Features: Eating Area-Table Space, Island
Dimensions: 8X8
Floor Type: Hardwood
Dimensions: 12X12
Floor Type: Carpet
Dimensions: 17X15
Floor Type: Carpet
Rooms: Eating Area, Recreation Room, Storage, Other Room
Name: Eating Area
Dimensions: 12X9
Floor Type: Hardwood
Name: Recreation Room
Dimensions: 31X19
Floor Type: Carpet
Name: Storage
Dimensions: 19X12
Floor Type: Other
Name: Other Room
Dimensions: 12X8
Floor Type: Carpet
Other Specifics
| 3 | |
| Concrete Perimeter | |
| Asphalt, Garage Door Opener, Garage Owned, Attached, Garage | |
| Main Level, Gas Dryer Hookup | |
| Hardwood | |
| Patio | |
| — | |
| — | |
| 70X122 | |
| — | |
| Full | |
| Cathedral Ceiling(s) | |
| Range, Microwave, Dishwasher, Refrigerator, Washer, Dryer, Disposal, Stainless Steel Appliance(s), Wine Refrigerator, Humidifier | |
| Not in DB | |
| Park, Lake, Street Paved | |
| — | |
| Gas Log |
Contact Agent
Nearby Similar Homes
Nearby Sold Comparables


Contact Agent
Listing Provided By
Baird & Warner
