

7805 Paxton Avenue, South Shore, Chicago, Illinois 60649


$240,000
|
Sold
|
|
| Status: | Closed |
| Sqft: | 1,491 |
| Cost/Sqft: | $134 |
| Beds: | 3 |
| Baths: | 2 |
| Year Built: | 1944 |
| Property Taxes: | $2,880 |
| Days On Market: | 996 |
| Lot Size: | 0,10 |
Description
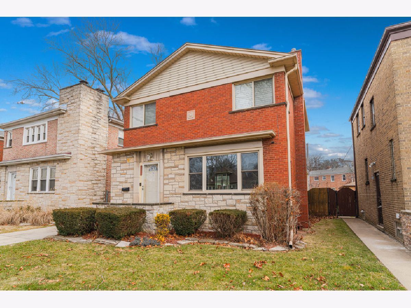
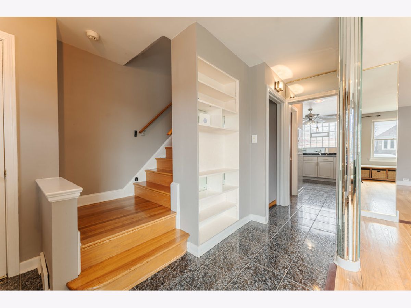
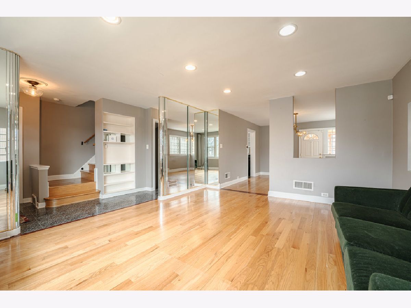
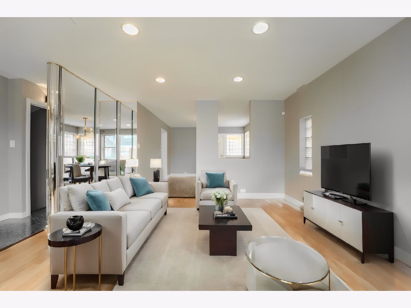
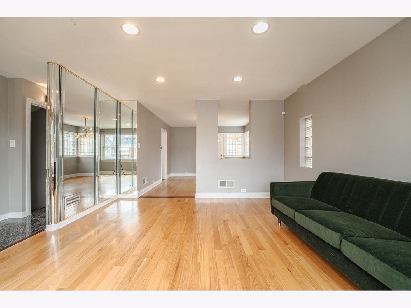
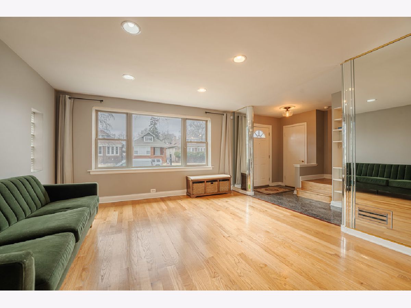
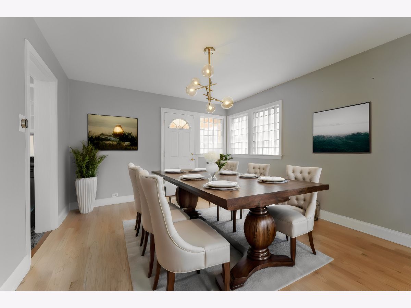
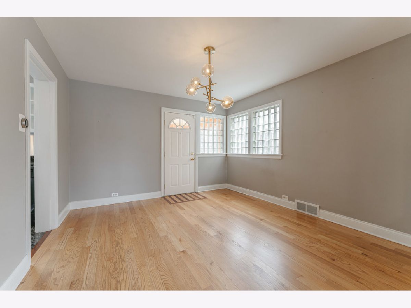
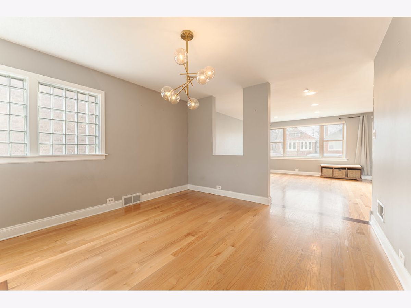
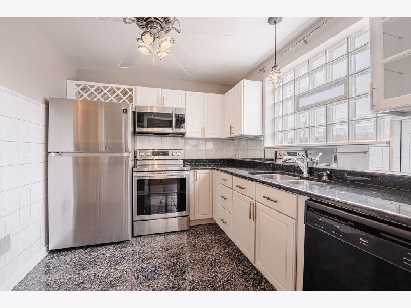
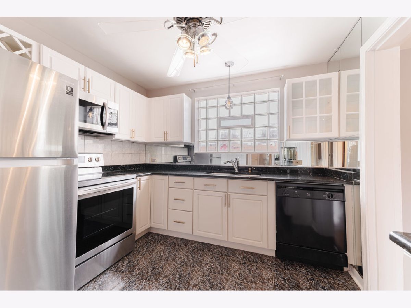
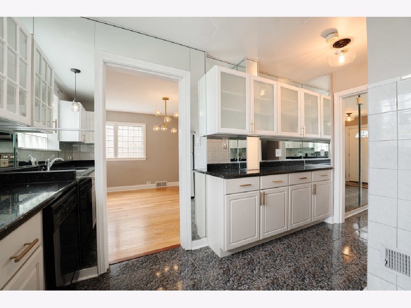
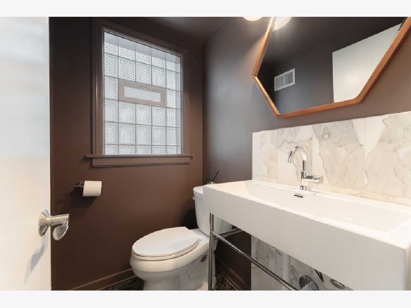
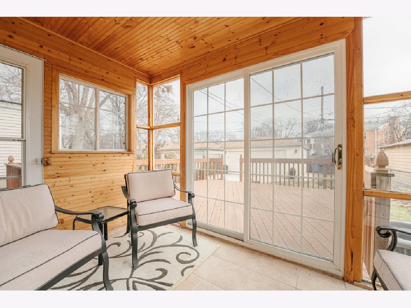
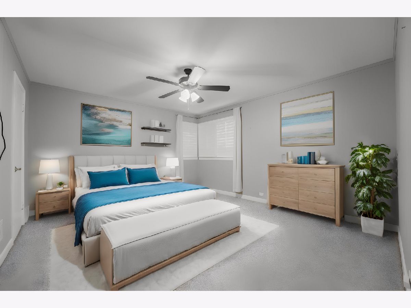
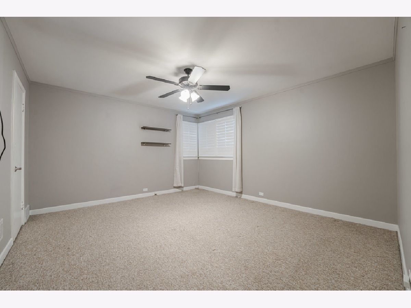
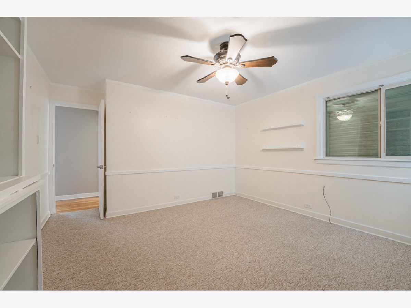
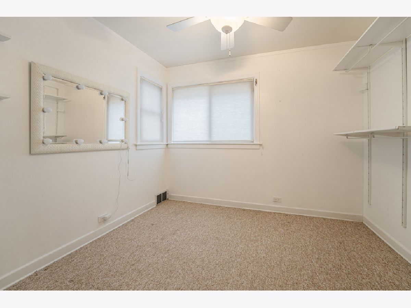
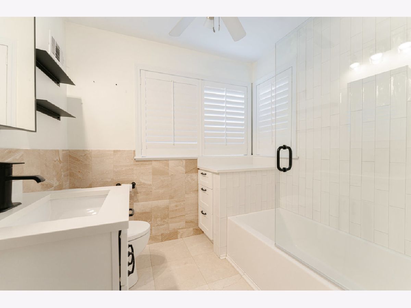
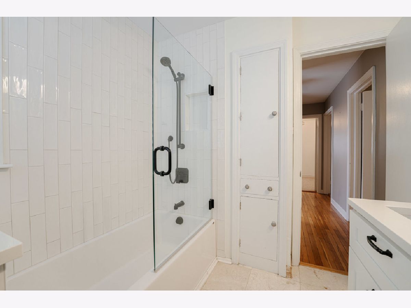
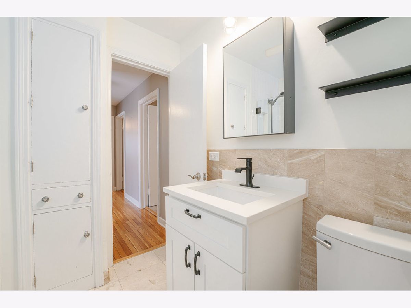
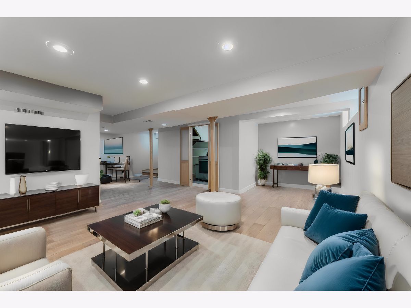
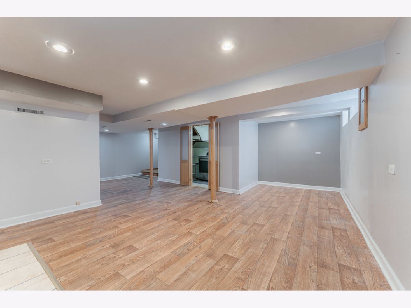
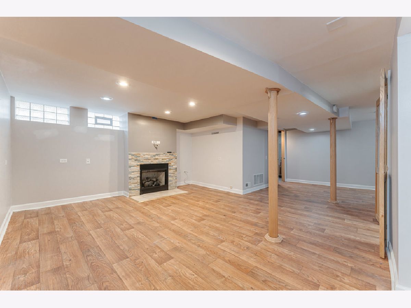
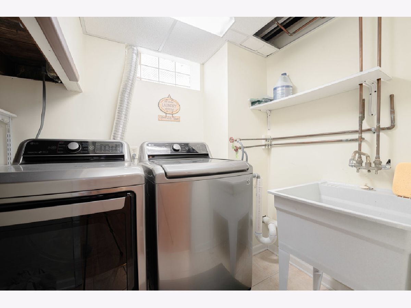
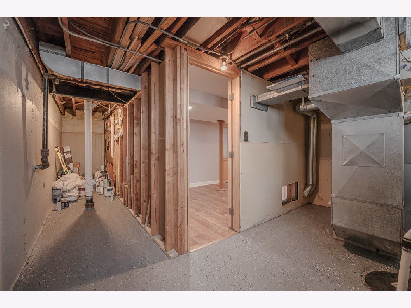
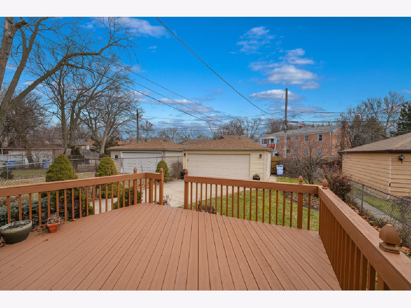
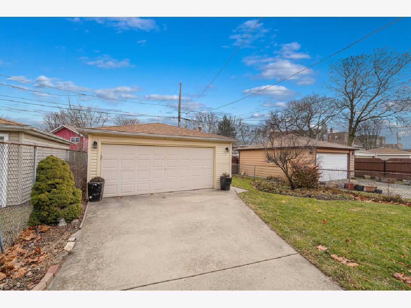
***Multiple offers received, highest & best due by 12pm Mon 2/12/24, buyers will be notified of outcome on Tues 2/13/24.*** This 3-bedroom brick Georgian home is beautifully updated and move-in ready! Main level offers custom-inlaid hardwood floors with white trim & doors, full dining room with exit to enclosed porch/3-season room, recently updated powder room, and updated kitchen with modern cabinets, granite countertop, and full appliance package new in 2021. Upstairs you will find three bedrooms including a master bedroom with two closets, large 2nd bedroom, and a walk-in closet in the 3rd bedroom! Seller believes there is hardwood under the carpet upstairs. Full bathroom upstairs has been totally renovated with high-end finishes. Finished basement has family room with gas fireplace (fireplace as-is, seller has not used it), office area, laundry room with washer and dryer included, utility room with battery backup sump pump, and storage. Speaking of storage, there are large closets and built-in storage features on all levels of this home! Outside, off of the 3-season room is a large deck, ample yard space, concrete side-drive and a 2.5-car detached garage. Convenient location is just 4 blocks to Mann Elementary (K-8), 5 minutes to Chicago Vocational Career Academy, 6 minutes to Metra Electric @ 75th St, and 10 minutes to I-94 Dan Ryan. Special financing is offered on this property - inquire for details!
Property Specifics
| Single Family | |
| — | |
| — | |
| 1944 | |
| — | |
| Brick, Stone | |
| — | |
| — | |
| No | |
| 0.1 |
| Cook | |
| — | |
| — / Not Applicable | |
| — | |
| — | |
| — | |
| — | |
| — | |
| 11962087 | |
| 20254200780000 |
Nearby Schools
| NAME: | DISTRICT: | DISTANCE: | |
|---|---|---|---|
|
Grade School
Mann Elementary School |
299 | — | |
|
Middle School
Mann Elementary School |
299 | Not in DB | |
|
High School
Chicago Vocational Career Acad S |
299 | Not in DB | |
Property History
| DATE: | EVENT: | PRICE: | SOURCE: |
|---|---|---|---|
| 18 Mar, 2024 | Sold | $240,000 | MRED MLS |
| 13 Feb, 2024 | Under contract | $200,000 | MRED MLS |
| 7 Feb, 2024 | Listed for sale | $200,000 | MRED MLS |
Room Specifics
Total Bedrooms: 3
Bedrooms Above Ground: 3
Bedrooms Below Ground: 0
Full Bathrooms: 2
Bathroom Amenities: —
Bathroom in Basement: 0
Rooms: —
Other Specifics
| 2.5 | |
| — | |
| Garage, Space/s | |
| — | |
| — | |
| — | |
| — | |
| — | |
| 35X125 | |
| Unfinished | |
| — | |
| — | |
| — | |
| Not in DB | |
| — | |
| — | |
| — |
Tax History
| Year | Property Taxes |
|---|---|
| 2024 | $2,880 |
Contact Agent
Nearby Similar Homes
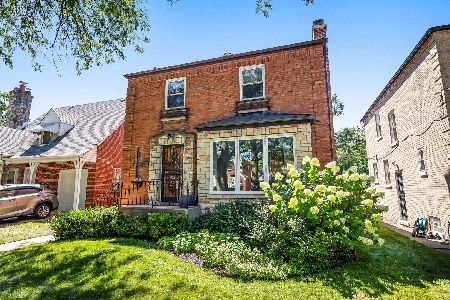
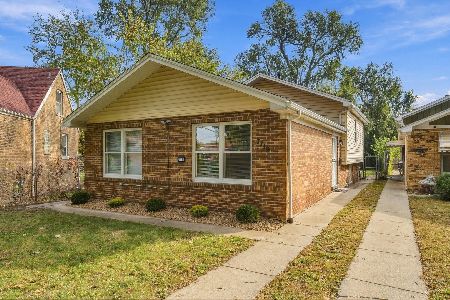
Nearby Sold Comparables
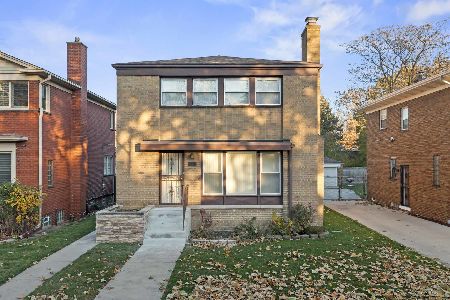

Contact Agent
Listing Provided By
Keller Williams Preferred Rlty
