

777 Redwood Drive, Aurora, Illinois 60506


$325,000
|
For Sale
|
|
| Status: | Contingent |
| Sqft: | 1,040 |
| Cost/Sqft: | $313 |
| Beds: | 3 |
| Baths: | 1 |
| Year Built: | 1959 |
| Property Taxes: | $6,624 |
| Lot Size: | 0,18 |
Description
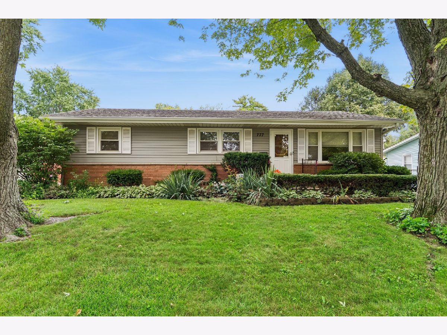
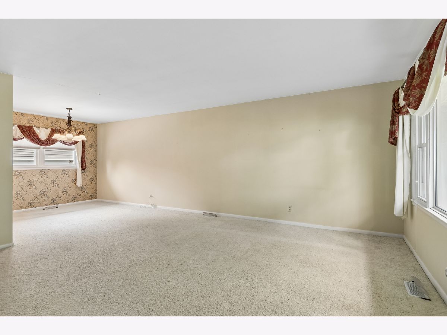
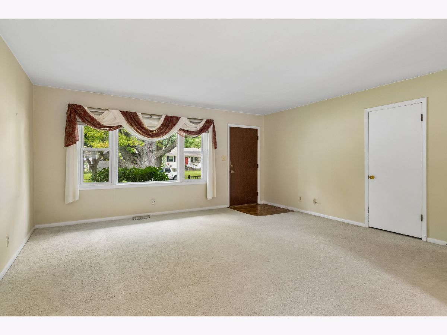
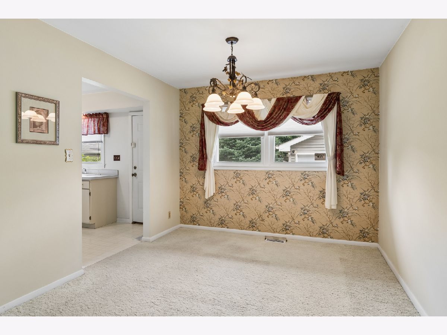
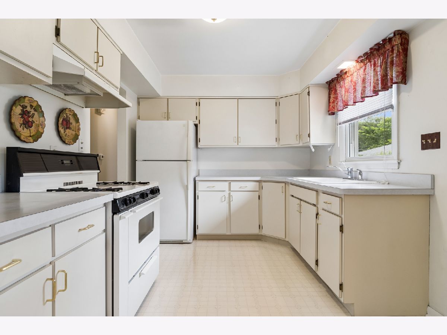
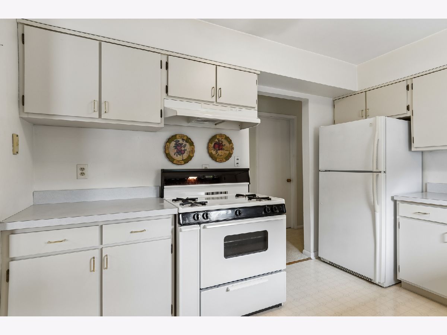
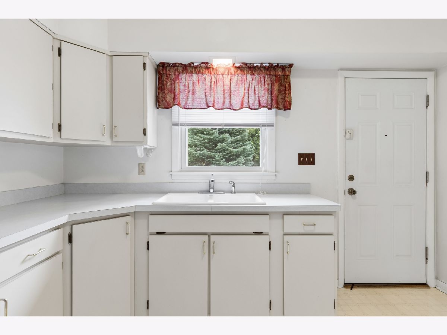
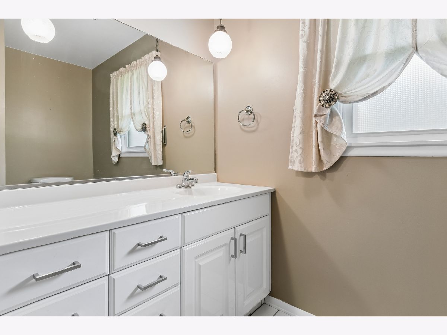
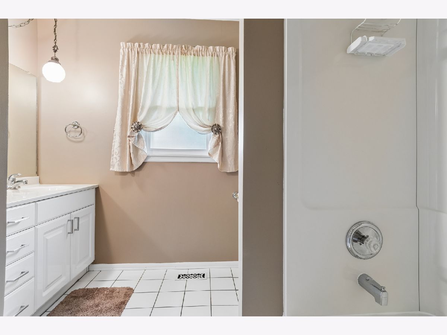
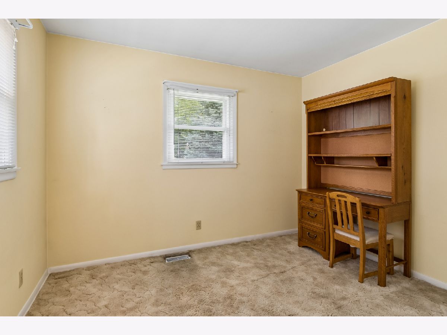
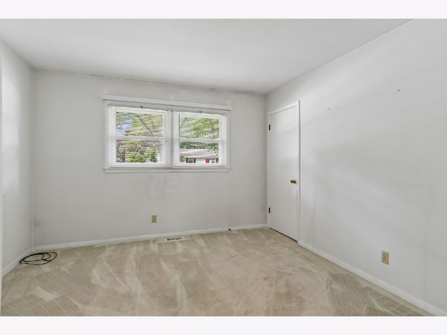
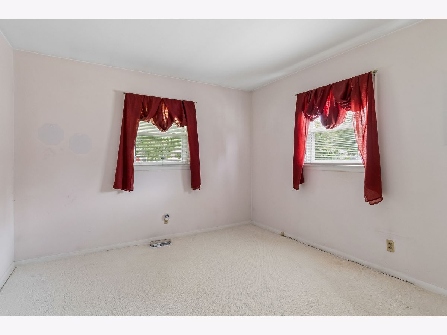
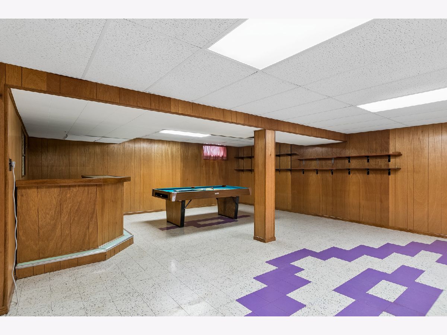
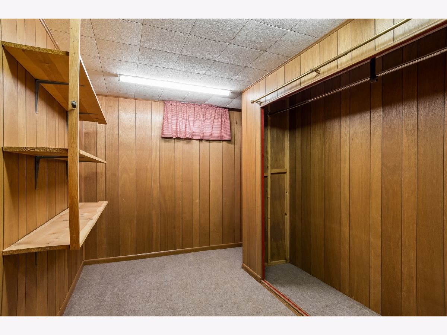
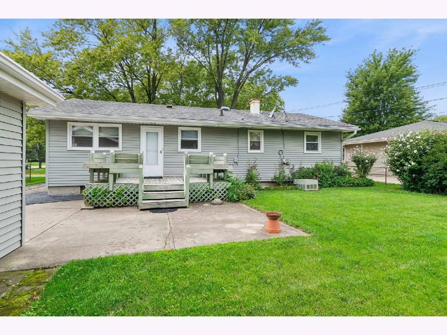
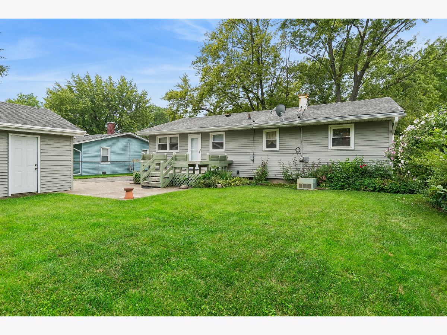
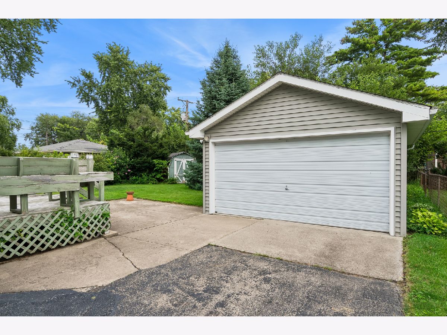
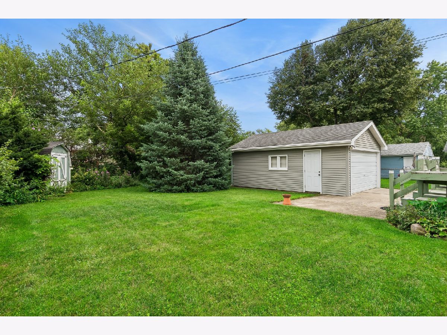
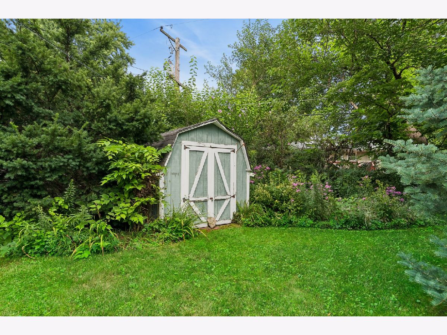
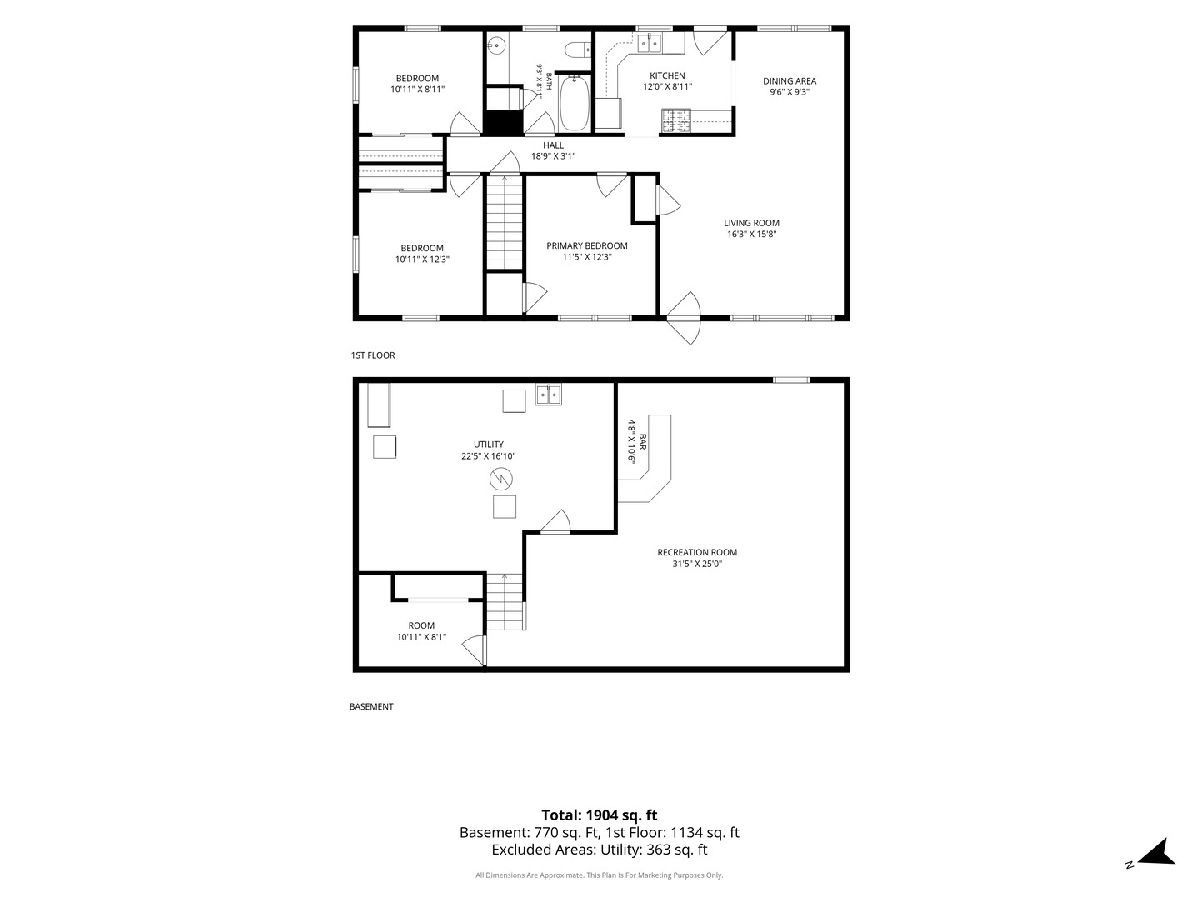
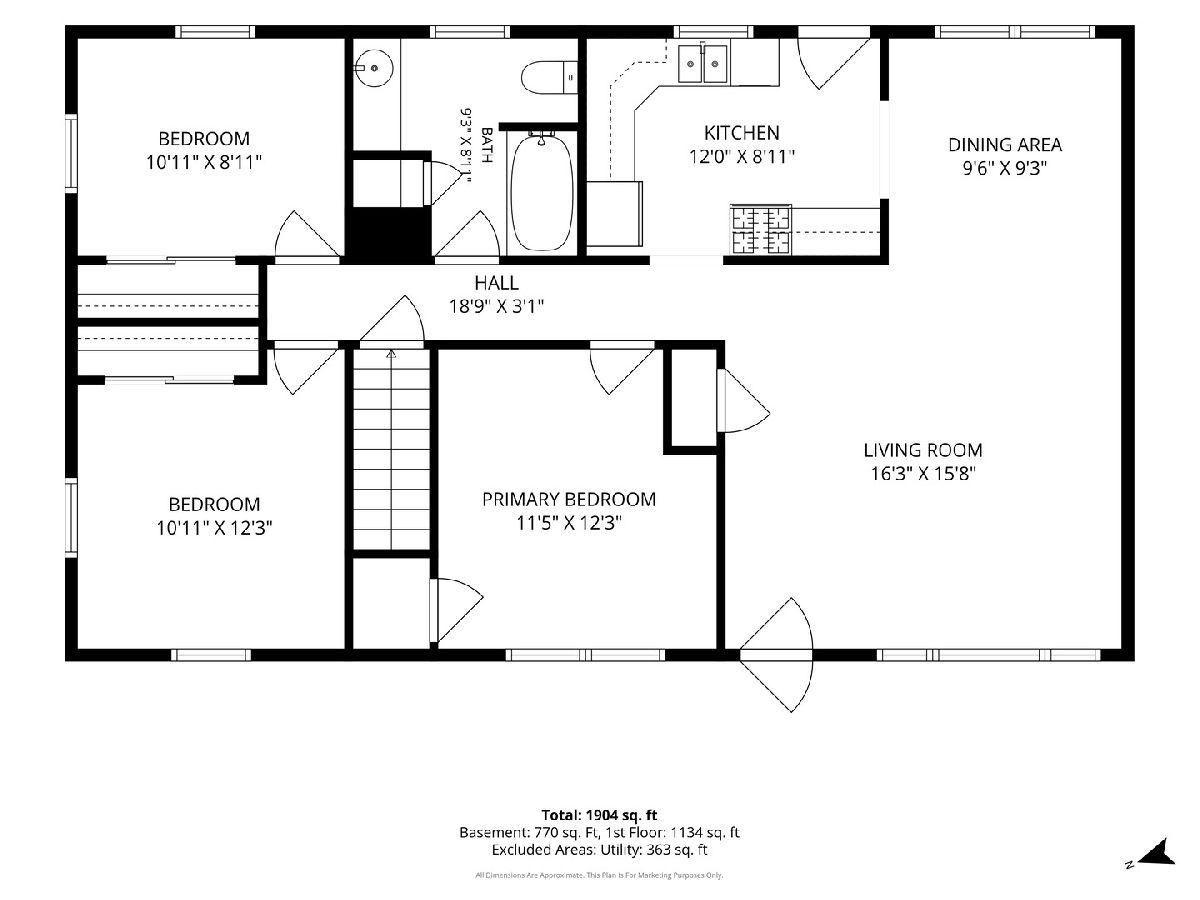
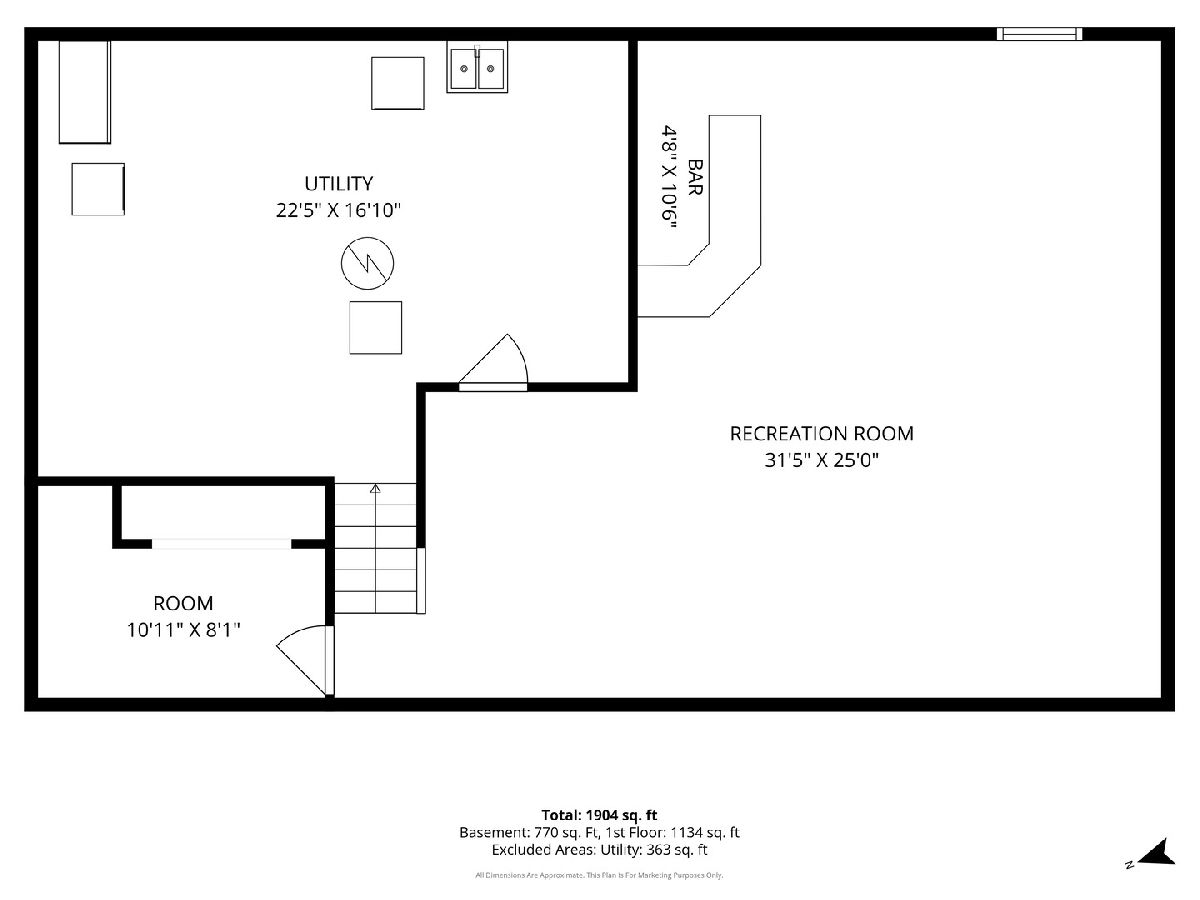
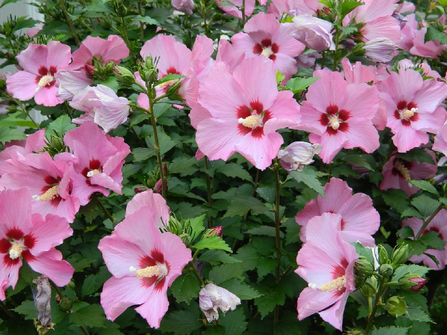
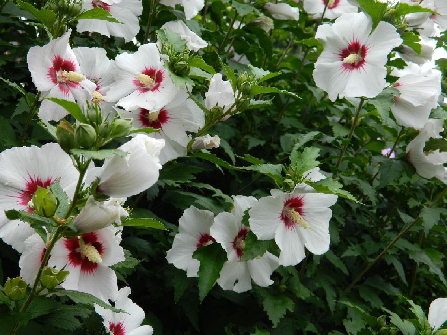
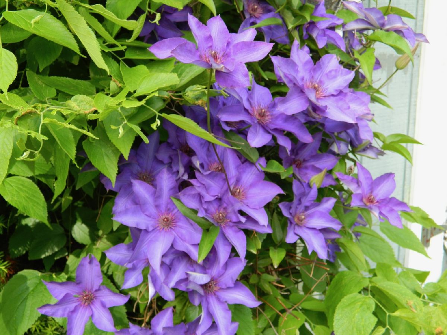
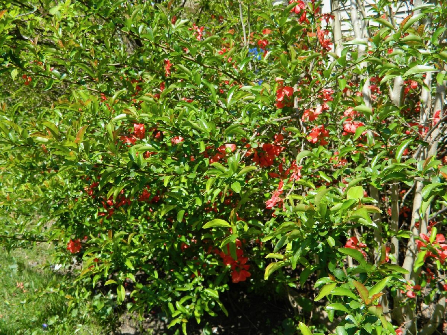
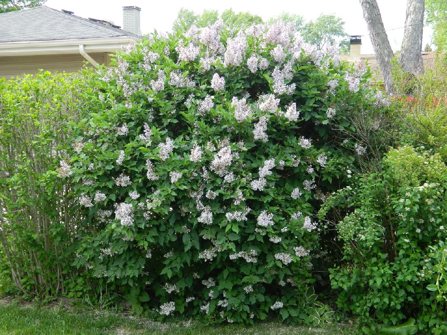
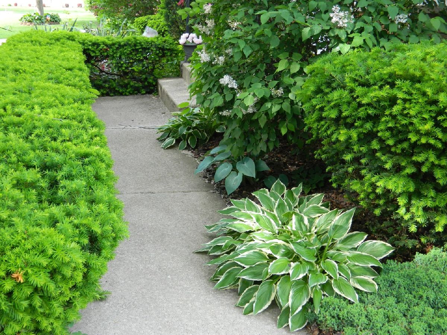
WOW! The last time this property sold John F. Kennedy was in the White House and Elvis' movie "Blue Hawaii" had just opened nationally. This original owner, one-owner property on the far west side of Aurora was the model home for the Fordon Park subdivision. This one story ranch offers a relaxed, casual living environment. Let the natural light flood in through the large living room picture window that was a staple of so many of these mid-century homes. The dining room has space enough for a large table, chairs and a china cabinet. A place to gather family, friends and neighbors for a leisurely breakfast, holiday celebration or late night talks over a cup of coffee. You'll appreciate the clean kitchen and bathroom that you'll feel comfortable using your first day in the home. You'll have two options as your choice for a master bedroom. The front corner bedroom features the larger closet while the second bedroom on the front has a little extra square footage that was only available in the model home. Walk down to the basement and think of how you can set up your recreation room with the dry bar as a focal point. The casual living environment extends to the outside of the home. When the warm weather arrives you can enjoy your backyard oasis surrounded by Rose of Sharon bushes, Purple Clematis vines and Tiger Lilies. When the time comes to move into your new home, put your mind at ease knowing that unexpected repairs will be provided for. As a courtesty to you, the seller is offering a Super Simple Home Warranty. USA Today recently ranked Super Home Warranty as providing the best overall home warranty coverage among 20 companies evaluated. It's time for new memories to be made here. Don't miss this once in a lifetime opportunity to be the second owner of this vintage home!
Property Specifics
| Single Family | |
| — | |
| — | |
| 1959 | |
| — | |
| Detached Single Family | |
| No | |
| 0.18 |
| Kane | |
| Fordon Park | |
| — / Not Applicable | |
| — | |
| — | |
| — | |
| 12731428 | |
| 1518431003 |
Nearby Schools
| NAME: | DISTRICT: | DISTANCE: | |
|---|---|---|---|
|
Grade School
Hall Elementary School |
129 | — | |
|
Middle School
Jefferson Middle School |
129 | Not in DB | |
|
High School
West Aurora High School |
129 | Not in DB | |
Room Specifics
Total Bedrooms: 3
Bedrooms Above Ground: 3
Bedrooms Below Ground: 0
Dimensions: —
Floor Type: —
Dimensions: —
Floor Type: —
Full Bathrooms: 1
Bathroom Amenities: Soaking Tub
Bathroom in Basement: 0
Rooms: —
Basement Description: —
Other Specifics
| 2 | |
| — | |
| — | |
| — | |
| — | |
| 63.8 x 125.5 | |
| Unfinished | |
| — | |
| — | |
| — | |
| Not in DB | |
| — | |
| — | |
| — | |
| — |
Contact Agent
Nearby Similar Homes
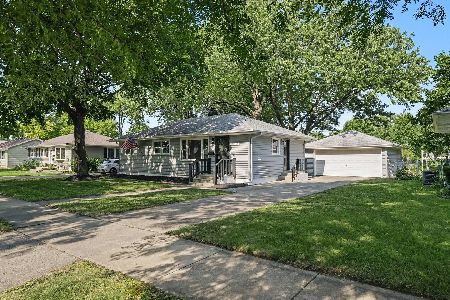
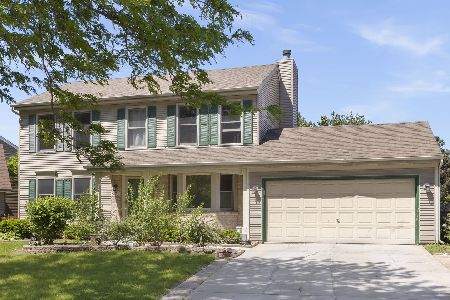
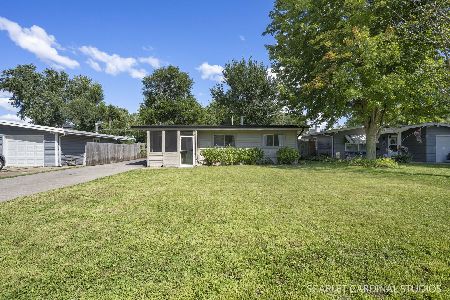
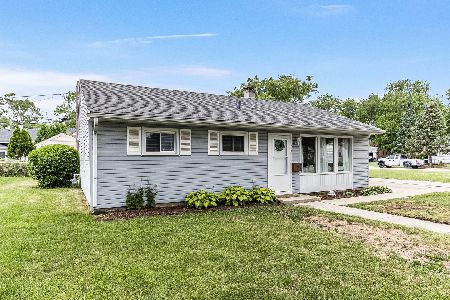
Nearby Sold Comparables

Contact Agent
Listing Provided By
Baird & Warner Fox Valley - Geneva
