

7775 Bristol Park Drive, Tinley Park, Illinois 60477


$275,000
|
For Sale
|
|
| Status: | New |
| Sqft: | 1,500 |
| Cost/Sqft: | $183 |
| Beds: | 2 |
| Baths: | 2 |
| Year Built: | 1999 |
| Property Taxes: | $126 |
| Lot Size: | 0,00 |
Description
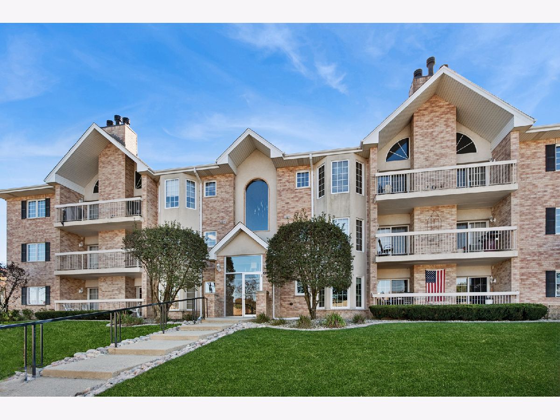
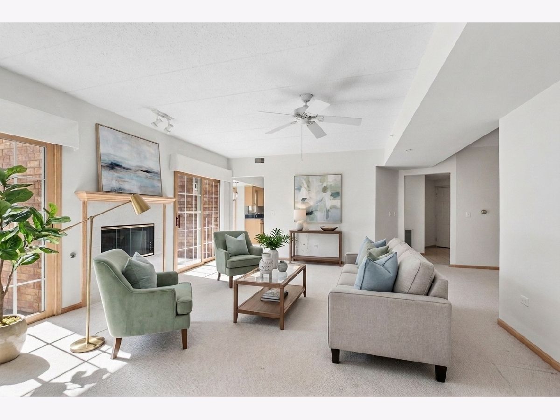
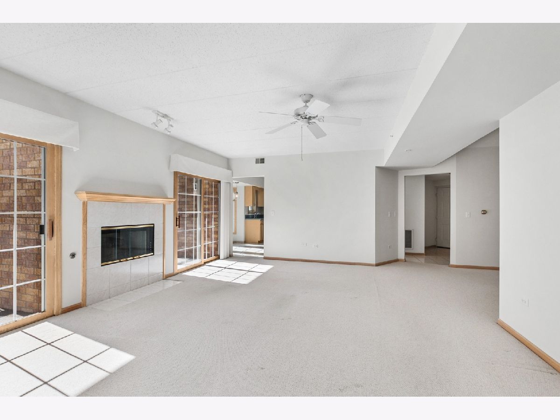
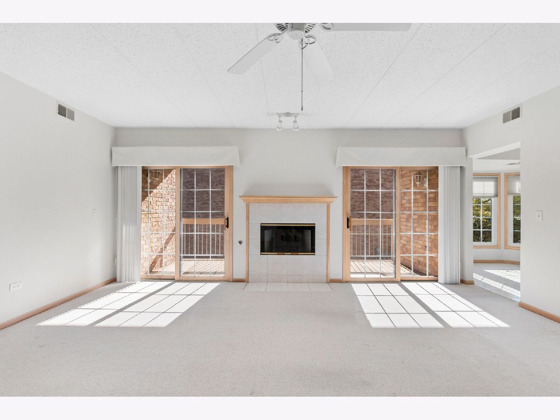
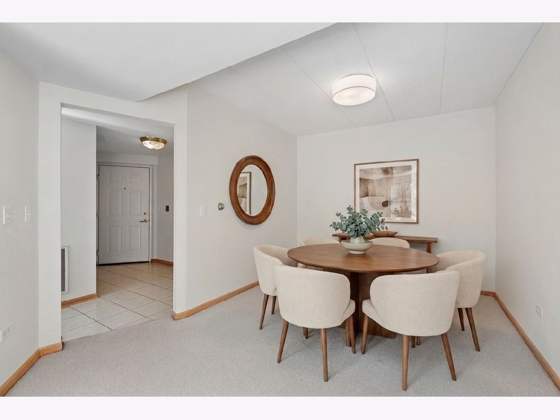
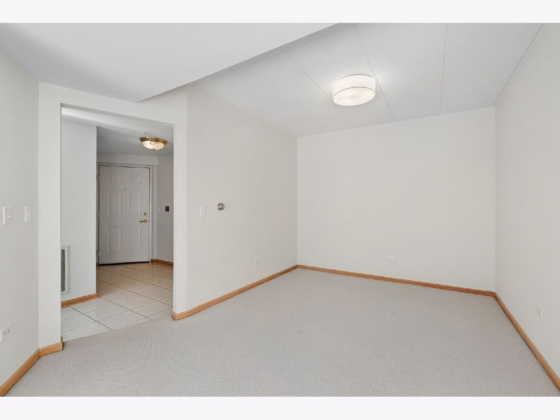
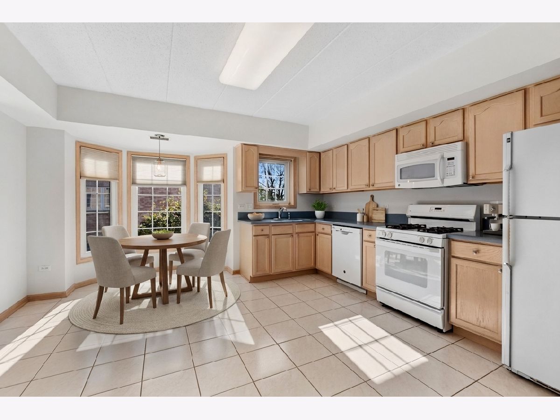
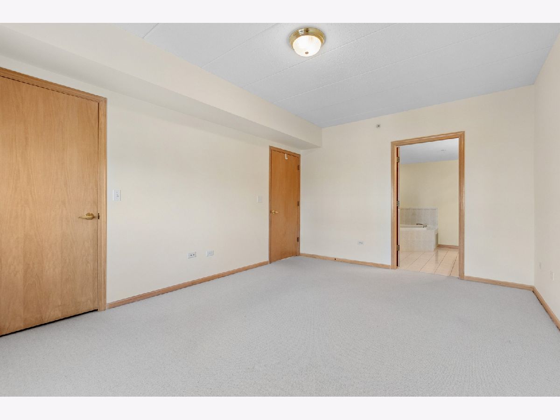
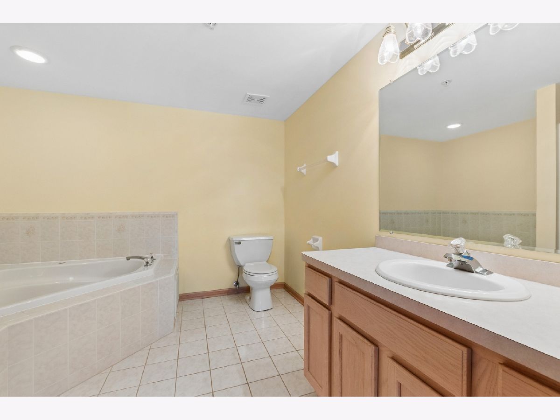
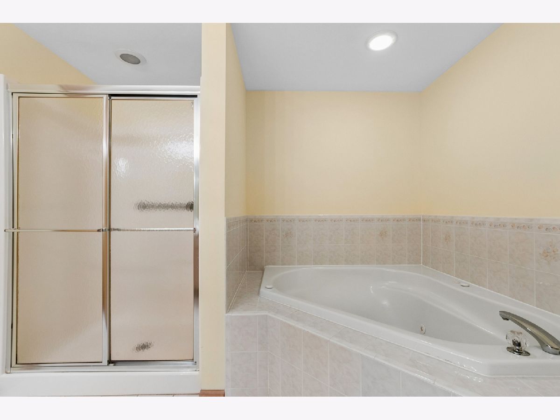
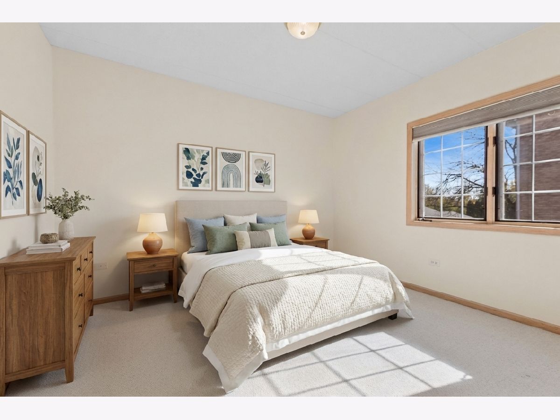
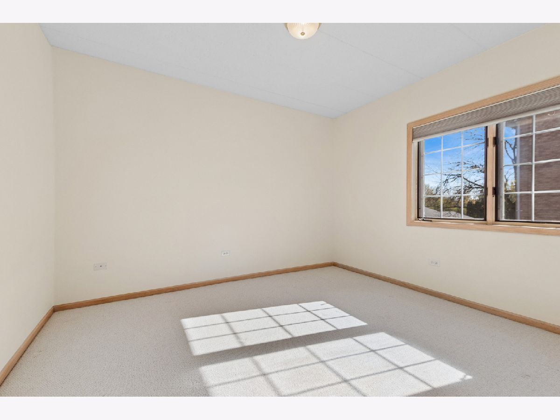
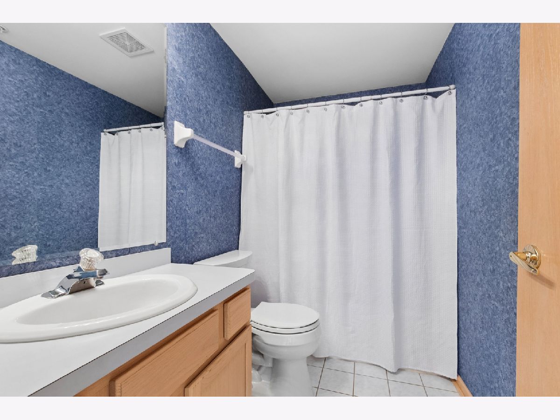
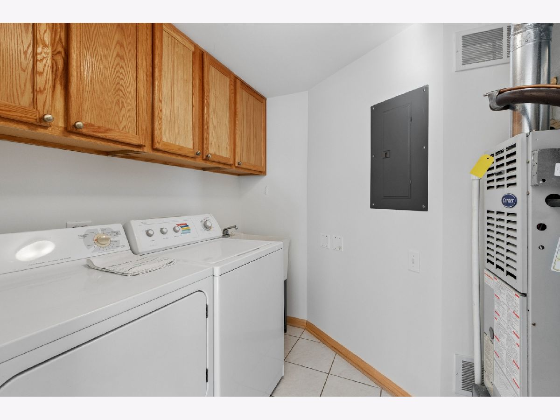
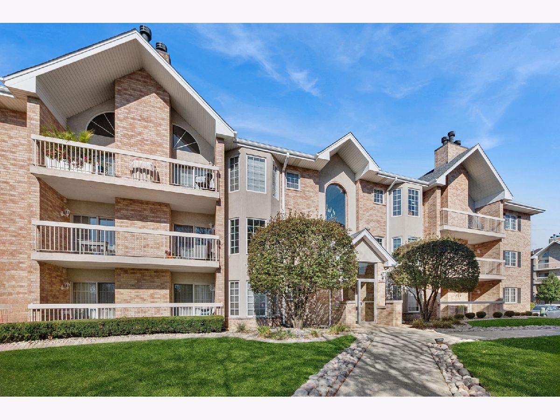
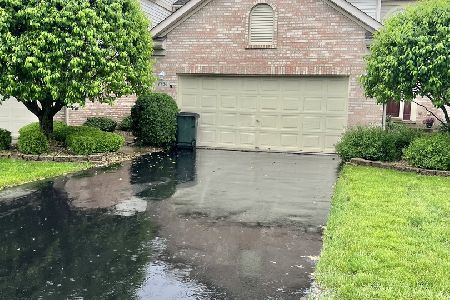
This beautiful and spacious second-floor condo is located in the highly desirable Grafton Place subdivision. Freshly painted, move-in ready and features natural light throughout. The airy living room boasts a fireplace for cozy nights and beautiful double doors leading to a balcony where you can enjoy morning coffee overlooking lush landscaped grounds and serene surroundings. Plenty of hosting space with a formal dining room, and eat-in kitchen featuring loads of cabinets, counter space, desk nook and pantry. The primary bedrooms includes walk-in closet, a private bath with luxury whirlpool tub and separate shower. Walk in closets add ample storage space in the 2nd bedroom as well as the spacious foyer. Convenient in-unit laundry room, elevator building for easy access, close proximity to the Metra, and within walking distance to the park. This gem has it all, so don't miss out!
Property Specifics
| Condos/Townhomes | |
| 3 | |
| — | |
| 1999 | |
| None | |
| Brick | |
| — | |
| — | |
| No | |
| — |
| Cook | |
| — | |
| 317 / Monthly | |
| Water, Parking, Insurance, Lawn Care, Scavenger, Snow Removal | |
| Lake Michigan | |
| Public Sewer | |
| Central Air | |
| Gas | |
| No | |
| 12790256 | |
| 27361240181020 |
Some photos of this home have been virtually staged.
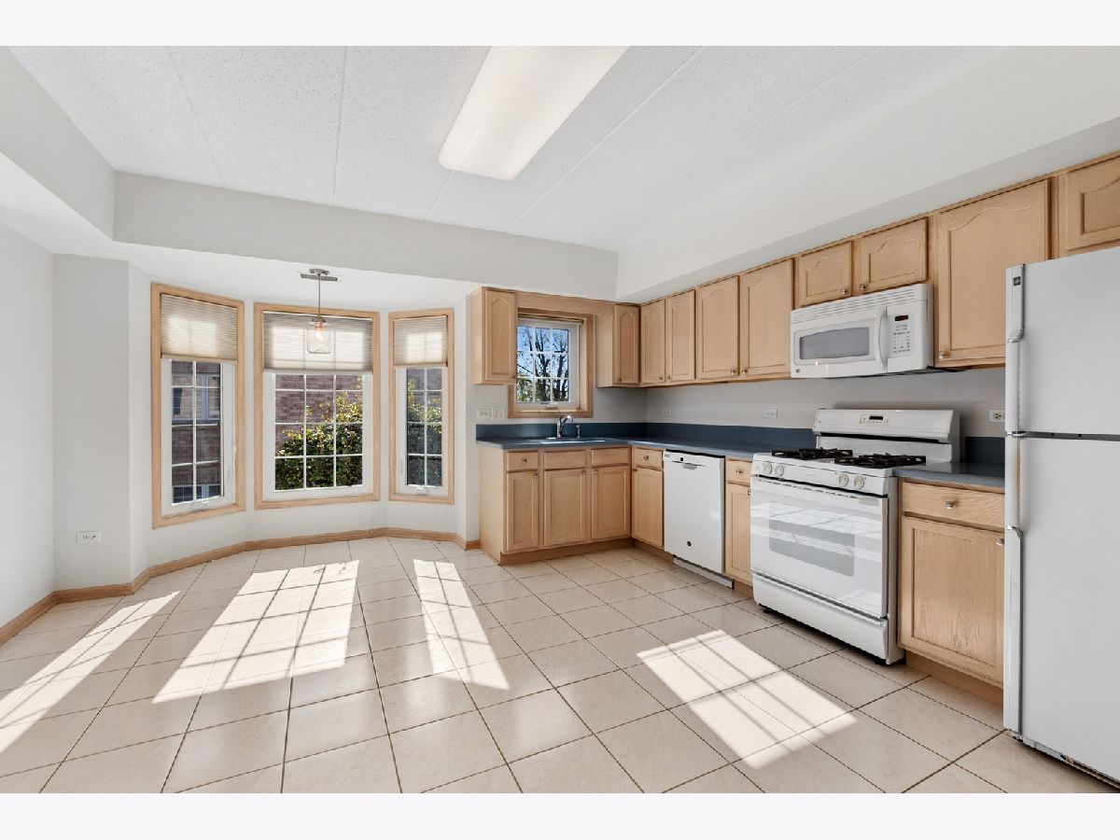
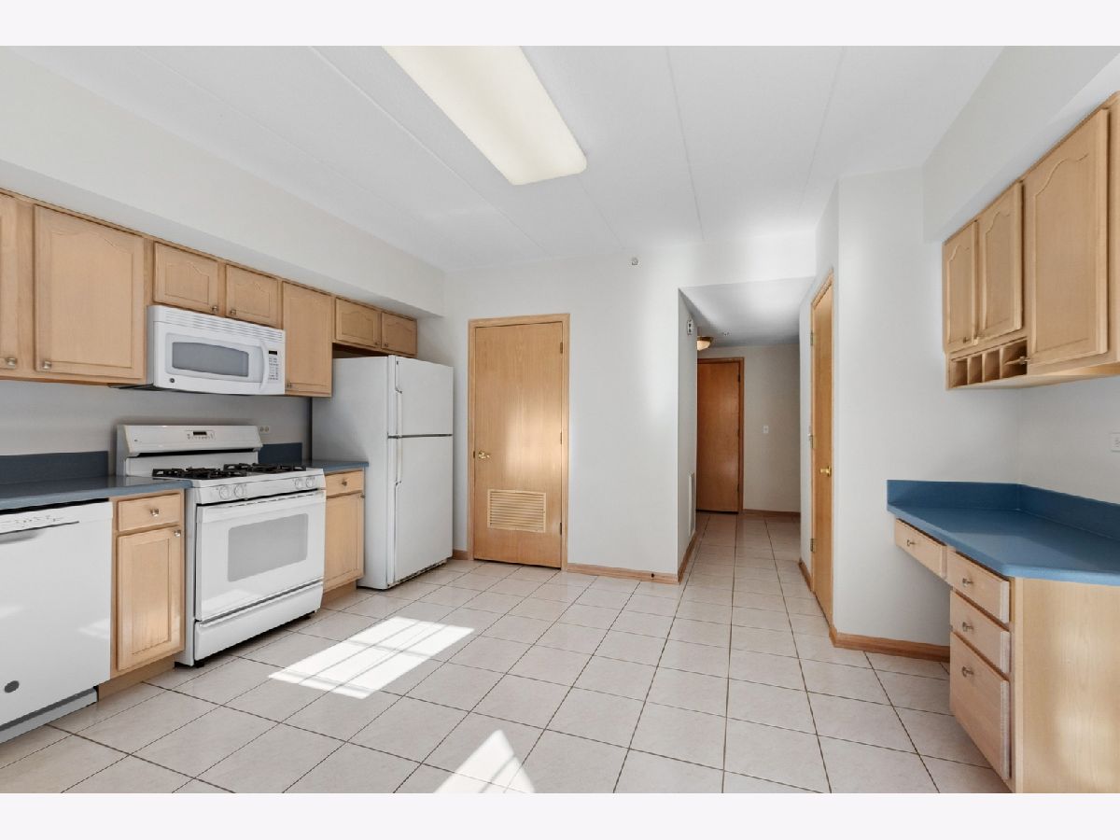
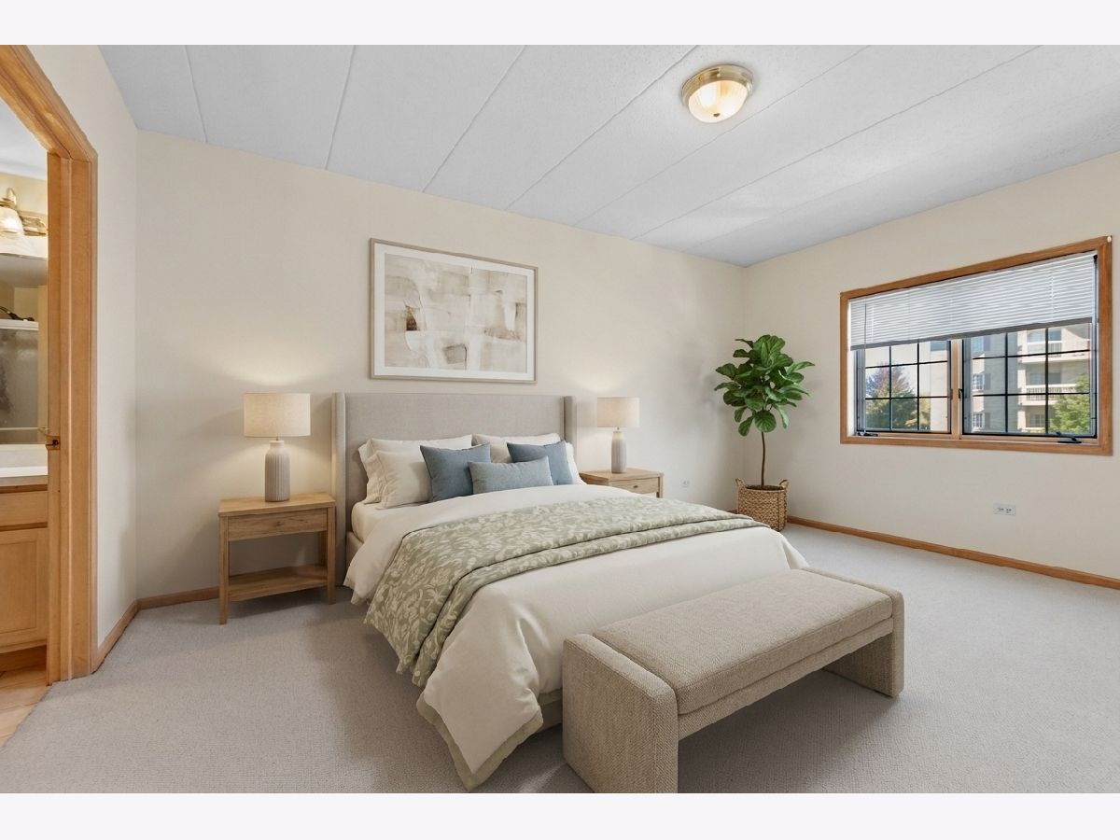
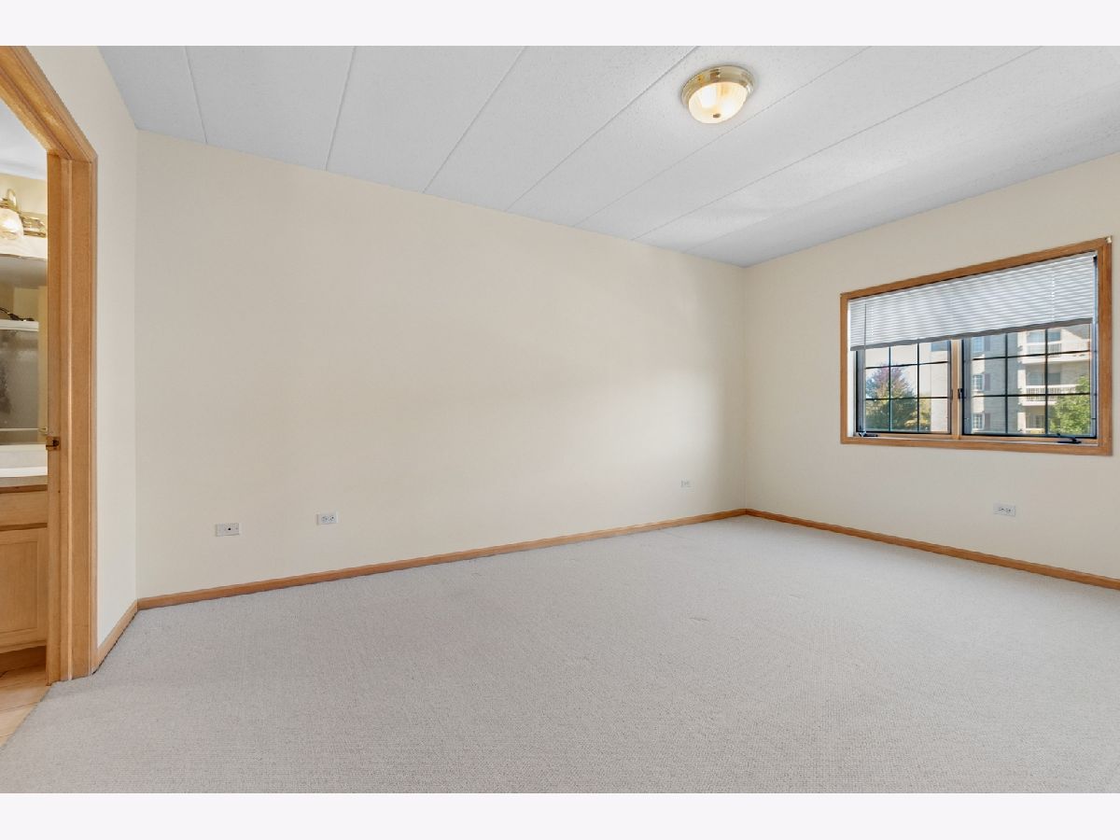
Room Specifics
Total Bedrooms: 2
Bedrooms Above Ground: 2
Bedrooms Below Ground: 0
Dimensions: 16X11
Floor Type: Carpet
Dimensions: 12X10
Floor Type: Carpet
Full Bathrooms: 2
Bathroom Amenities: Whirlpool, Separate Shower
Bathroom in Basement: 0
Dimensions: 10X10
Floor Type: Carpet
Dimensions: 16X14
Floor Type: Ceramic Tile
Features: Eating Area-Table Space, Pantry-Closet
Dimensions: 7X8
Floor Type: Ceramic Tile
Dimensions: 19X15
Floor Type: Carpet
Rooms: Balcony/Porch/Lanai
Name: Balcony/Porch/Lanai
Dimensions: 7X18
Floor Type: —
Other Specifics
| 1 | |
| — | |
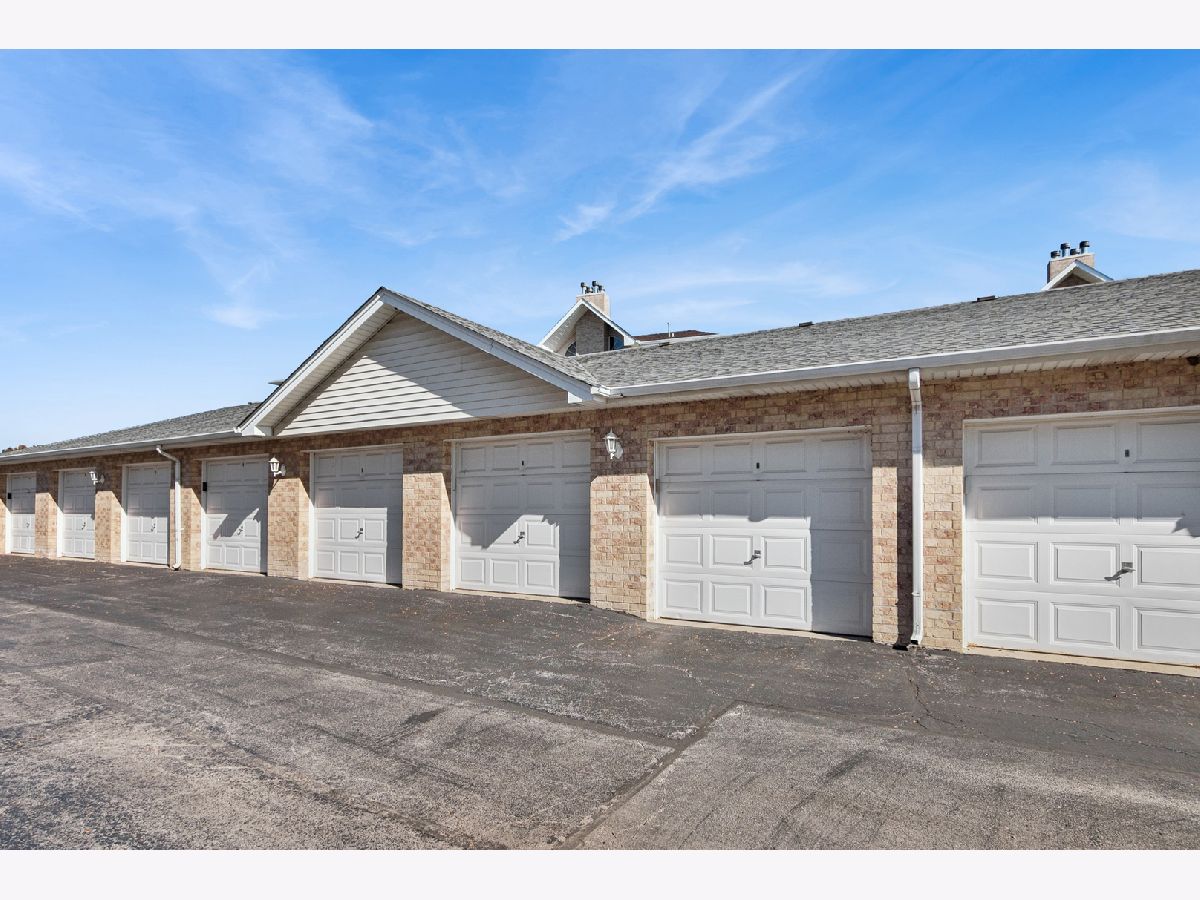
| Garage Door Opener, Garage Owned, Detached, Garage | |
| Washer Hookup, In Unit | |
| Carpet | |
| — | |
| Balcony | |
| Common Grounds | |
| common | |
| — | |
| Full | |
| Walk-In Closet(s), Separate Dining Room, Pantry | |
| Range, Microwave, Dishwasher, Refrigerator, Washer, Dryer | |
| Not in DB | |
| — | |
| Elevator in Residence | |
| Gas Starter |
Contact Agent
Nearby Similar Homes
Nearby Sold Comparables



Contact Agent
Listing Provided By
Baird & Warner
