

7832 Lamon Avenue, Burbank, Illinois 60459


$300,000
|
For Sale
|
|
| Status: | Active |
| Sqft: | 1,100 |
| Cost/Sqft: | $273 |
| Beds: | 4 |
| Baths: | 2 |
| Year Built: | 1981 |
| Property Taxes: | $8,089 |
| Days On Market: | 9 |
| Lot Size: | 0,00 |
Description
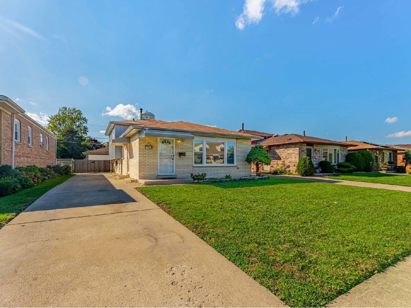
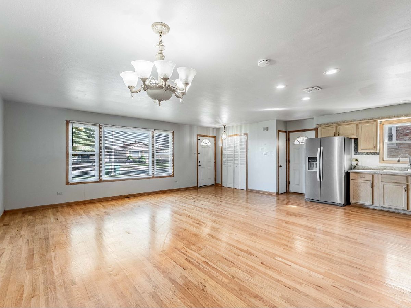
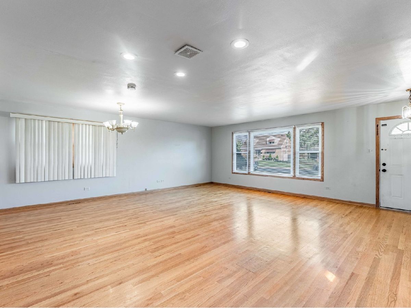
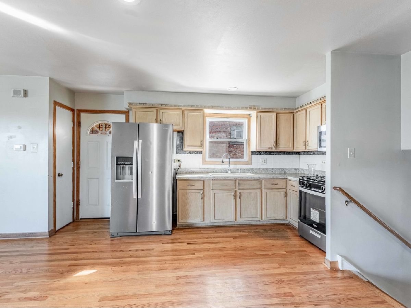
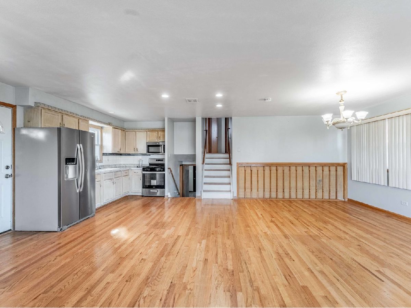
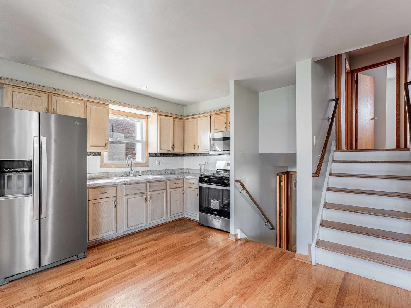
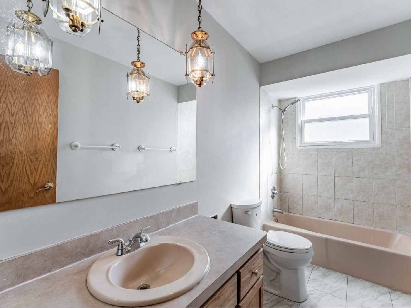
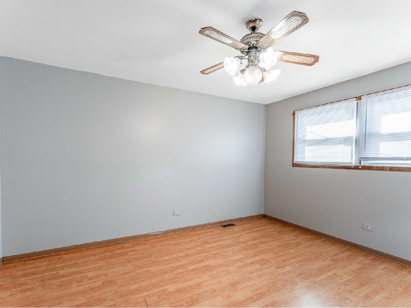
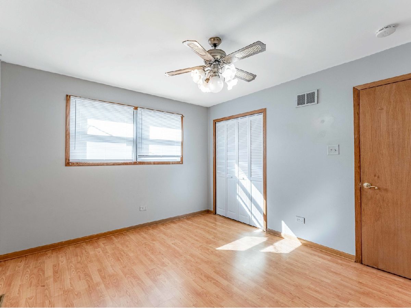
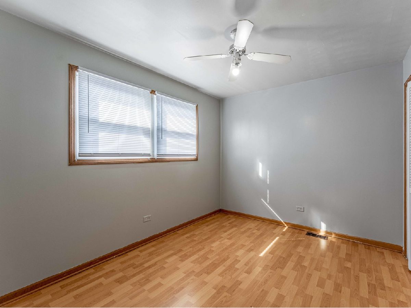
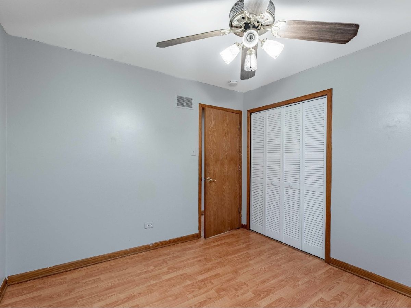
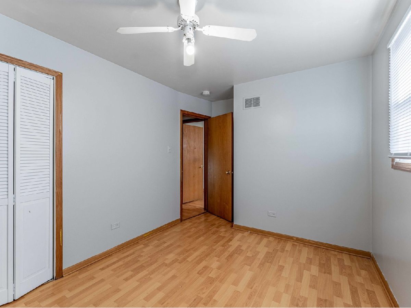
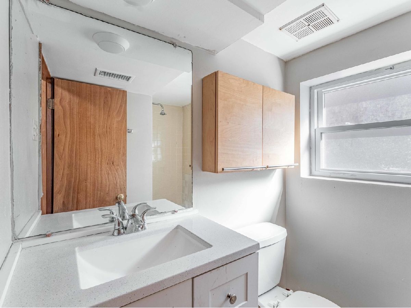
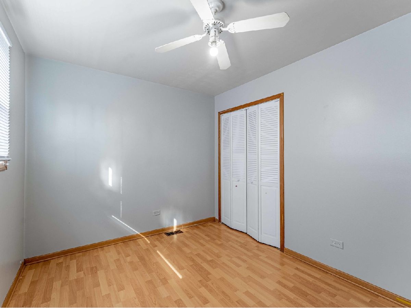
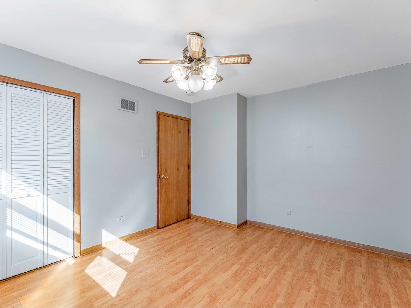
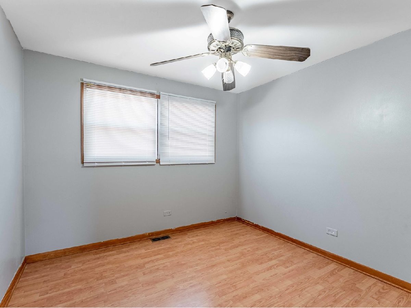
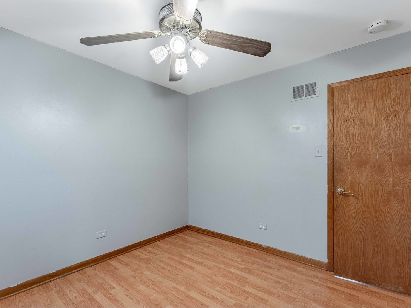
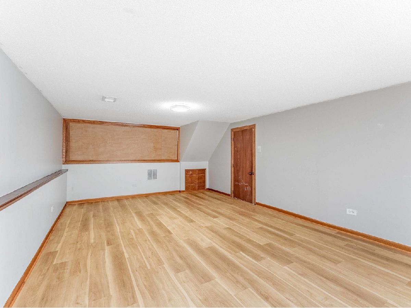
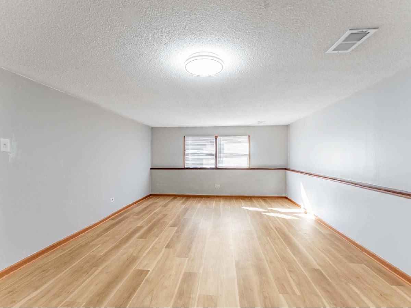
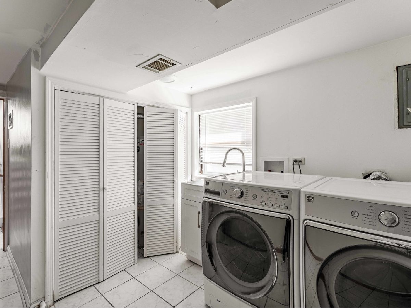
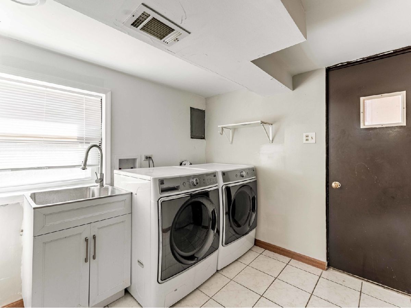
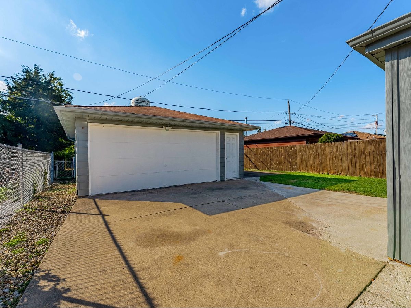
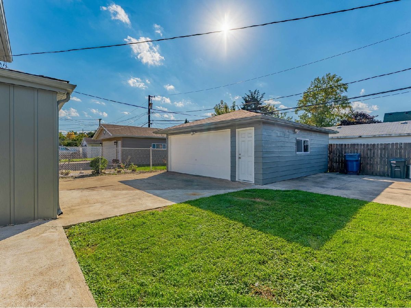
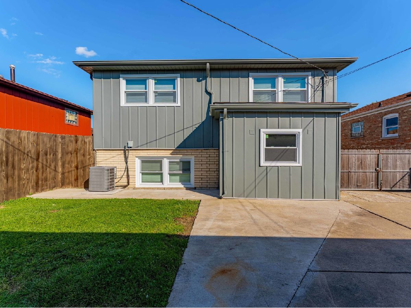
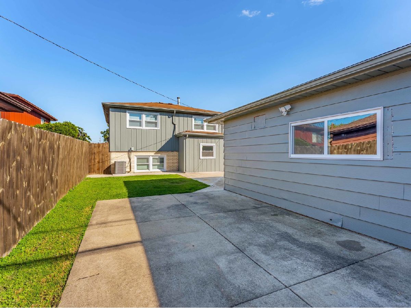
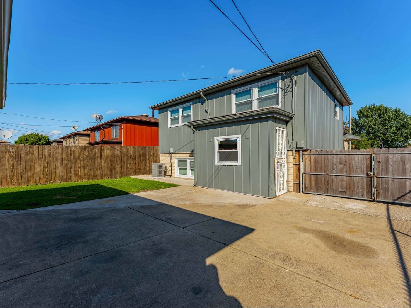
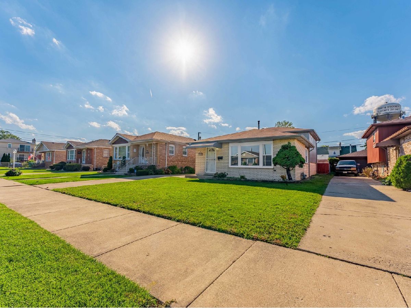
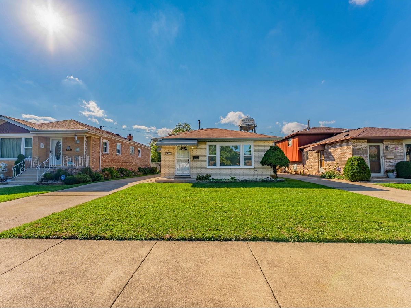
Welcome to Burbank! This well maintained tri-level home offering 4 bedrooms and 2 baths with a layout that simply works. Hardwood floors run through the main living areas and the kitchen is filled with natural light, giving the home a clean, inviting feel from the moment you walk in. The split level design creates separation and flexibility with multiple living spaces that can adapt to your needs. Whether it is a family room, office, or additional entertaining space, the layout delivers. Outside, you have a detached 2 car garage and a rare extended driveway that comfortably fits up to 5 additional vehicles. Practical, convenient, and hard to find. Location is exactly where you want to be. Minutes from Midway Airport and surrounded by everyday essentials including Target, Walmart, Costco, Ford City Mall, and Scottsdale Shopping Center. Clean, functional, and in a location that continues to perform. Homes like this do not sit.
Property Specifics
| Single Family | |
| — | |
| — | |
| 1981 | |
| Crawl Space, Full | |
| Vinyl Siding, Brick | |
| — | |
| — | |
| No | |
| — |
| Cook | |
| — | |
| — / Not Applicable | |
| None | |
| Lake Michigan, Public | |
| Public Sewer | |
| Central Air | |
| Gas | |
| 12807254 | |
| 19284210370000 |
Property History
| DATE: | EVENT: | PRICE: | SOURCE: |
|---|---|---|---|
| 19 Mar, 2024 | Sold | $285,000 | MRED MLS |
| 8 Feb, 2024 | Under contract | $299,000 | MRED MLS |
| — | Last price change | $325,000 | MRED MLS |
| 12 Jan, 2024 | Listed for sale | $325,000 | MRED MLS |
| 12 Nov, 2026 | Listed for sale | $300,000 | MRED MLS |
Room Specifics
Total Bedrooms: 4
Bedrooms Above Ground: 4
Bedrooms Below Ground: 0
Dimensions: 13X12
Floor Type: —
Dimensions: 12X10
Floor Type: —
Dimensions: 11X10
Floor Type: —
Dimensions: 22X14
Floor Type: —
Full Bathrooms: 2
Bathroom Amenities: —
Bathroom in Basement: 1
Dimensions: 12X10
Floor Type: —
Dimensions: 13X12
Floor Type: —
Dimensions: 13X10
Floor Type: —
Dimensions: 19X14
Floor Type: —
Rooms: No additional rooms
Other Specifics
| 2.5 | |
| — | |
| Concrete, Detached, Garage | |
| — | |
| — | |
| — | |
| — | |
| — | |
| 42 X 133 | |
| — | |
| None | |
| — | |
| — | |
| Not in DB | |
| — | |
| — | |
| — |
Tax History
| Year | Property Taxes |
|---|---|
| 2024 | $6,335 |
| 2026 | $8,089 |
Contact Agent
Nearby Similar Homes
Nearby Sold Comparables




Contact Agent
Listing Provided By
Realty of America, LLC
