

7795 Sherwood Circle, Hanover Park, Illinois 60133


$375,000
|
For Sale
|
|
| Status: | Contingent |
| Sqft: | 1,474 |
| Cost/Sqft: | $254 |
| Beds: | 3 |
| Baths: | 2 |
| Year Built: | 1969 |
| Property Taxes: | $7,160 |
| Days On Market: | 22 |
| Lot Size: | 0,16 |
Description
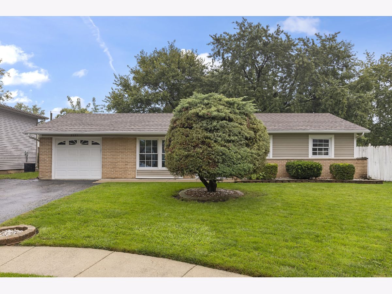
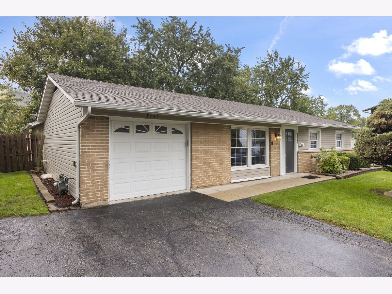
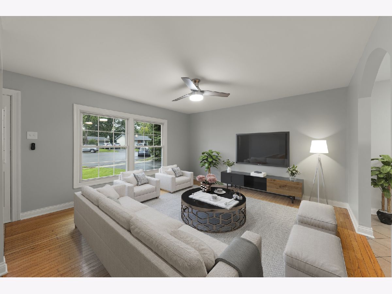
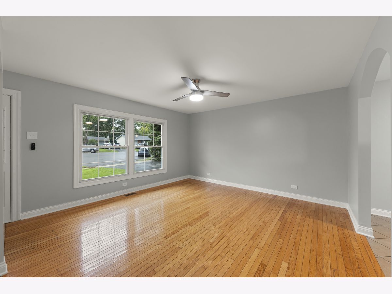
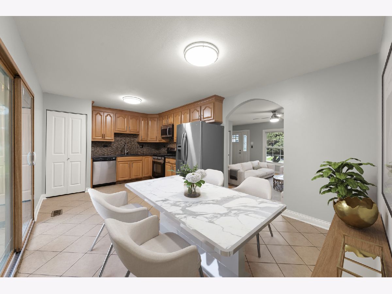
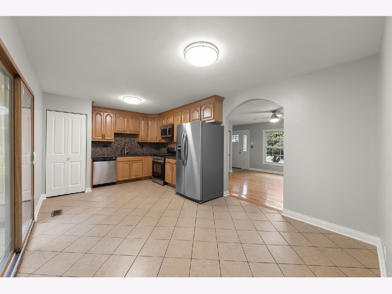
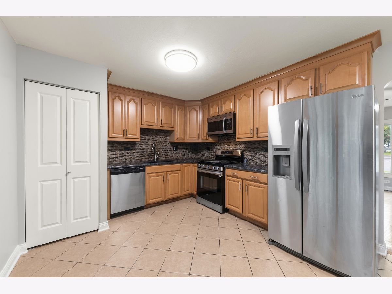
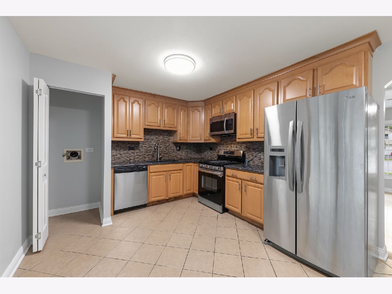
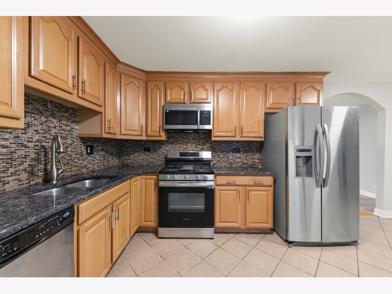
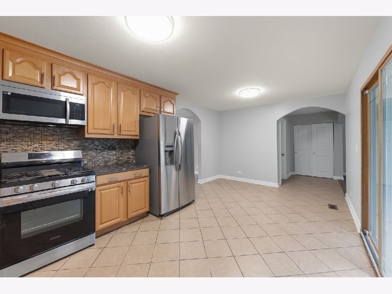
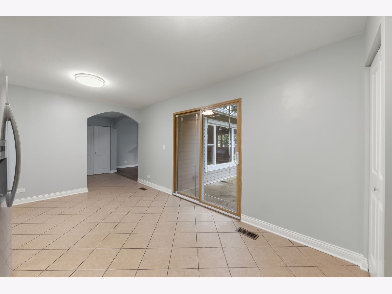
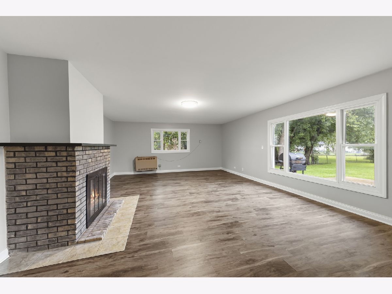
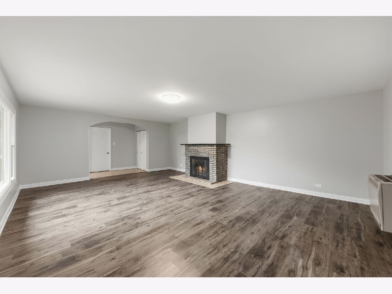
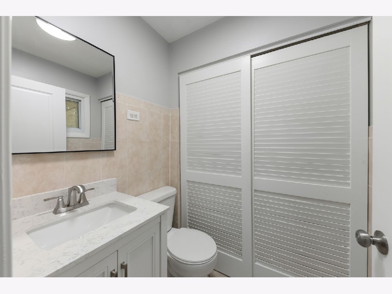
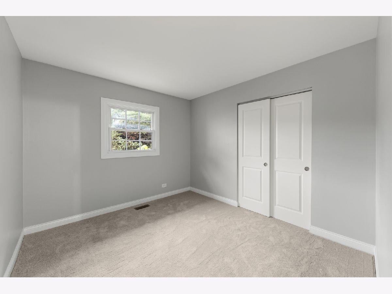
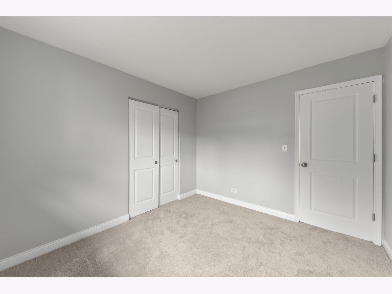
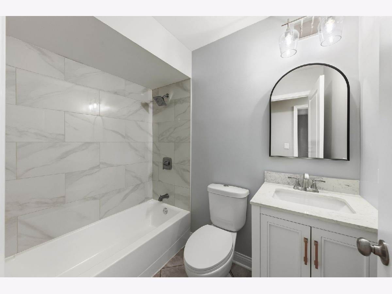
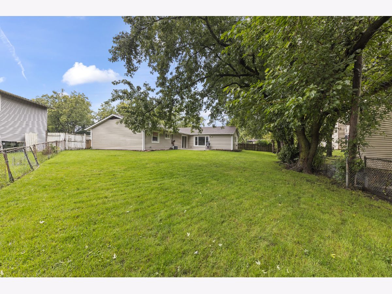
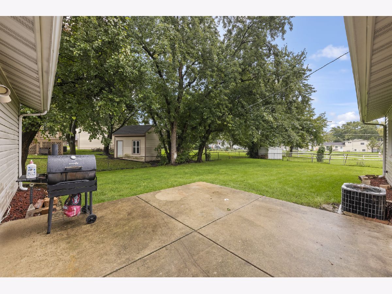
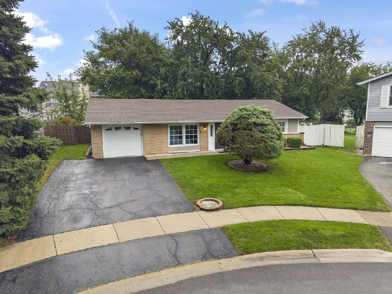
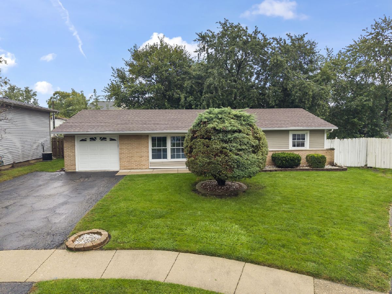
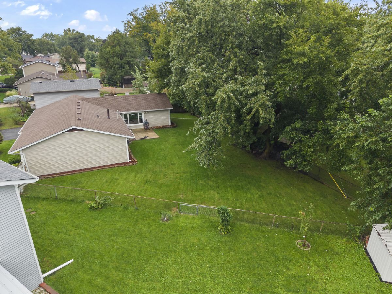
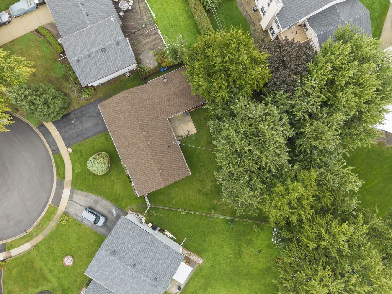
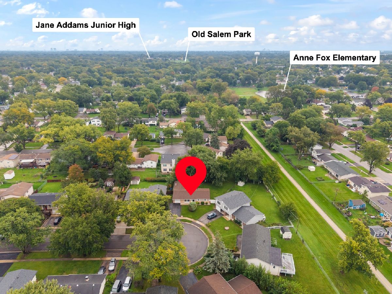
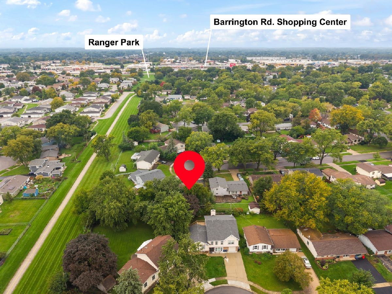
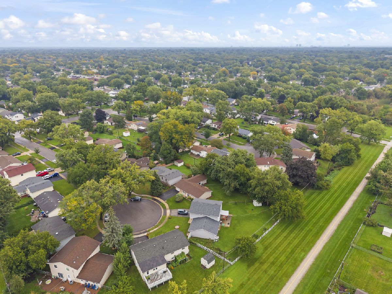
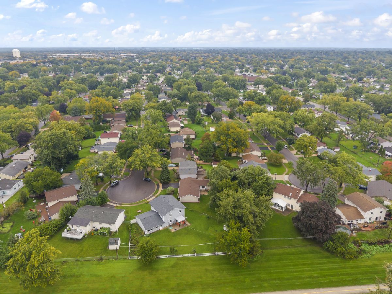
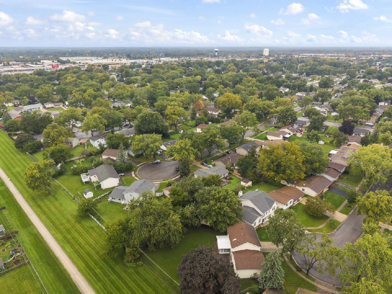
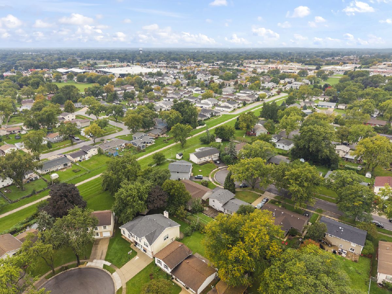
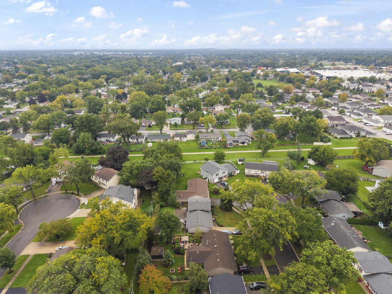
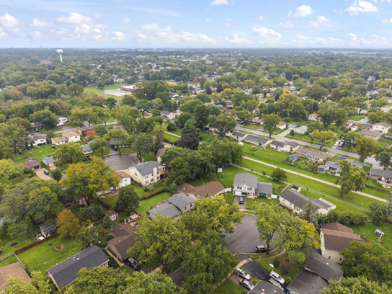
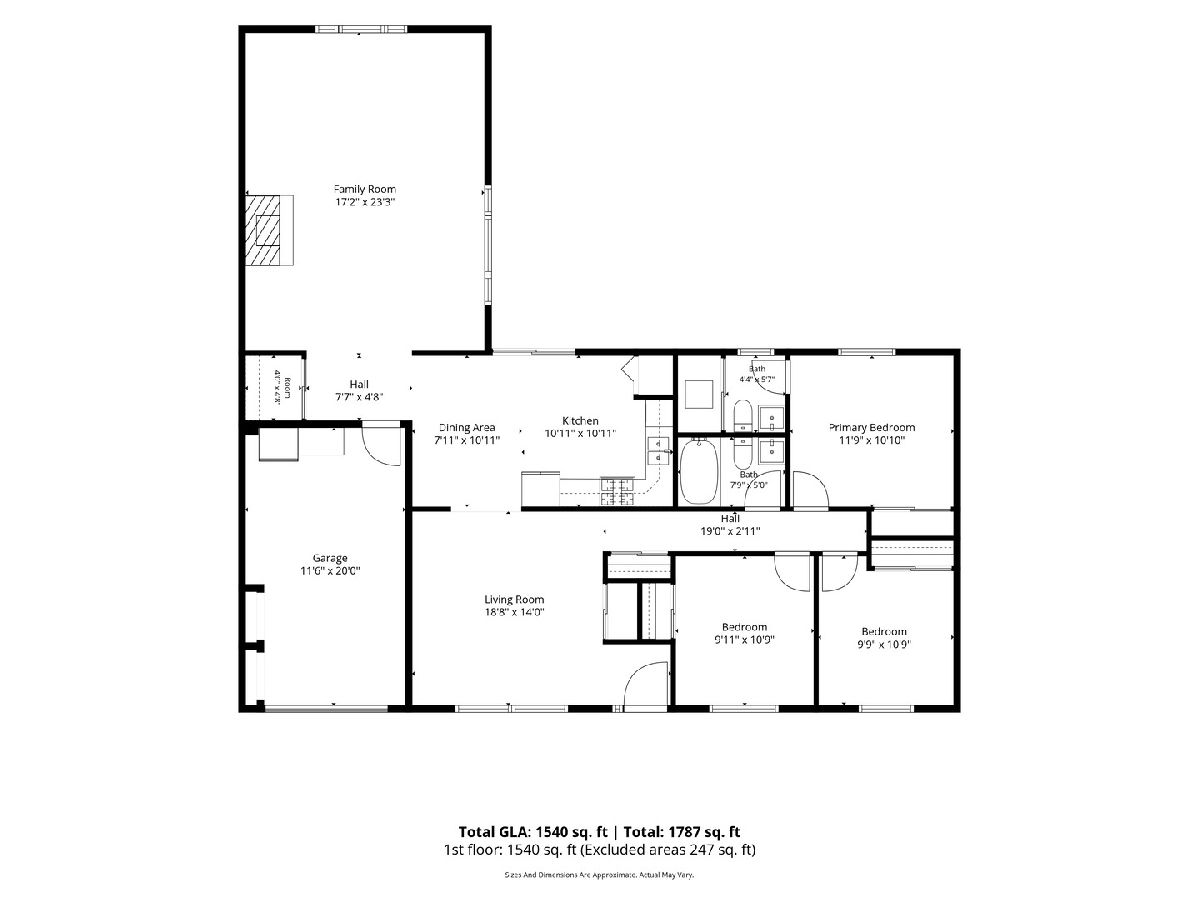
Tucked away on a quiet cul-de-sac, this home offers easy access to I-355, shopping, prairie walking paths, and a bike trail. Enjoy an open layout with a spacious family room addition and a cozy fireplace. The beautifully updated kitchen features granite countertops and stainless steel appliances. Generously sized bedrooms, updated bathrooms, and ample storage add comfort and convenience. Newer siding and gutters enhance the exterior, while the patio overlooks a huge fenced backyard-perfect for relaxing, outdoor fun, and entertaining!
Property Specifics
| Single Family | |
| — | |
| Ranch | |
| 1969 | |
| None | |
| Vinyl Siding, Brick | |
| Asphalt | |
| Ranch with Family Room Add | |
| No | |
| 0.16 |
| Cook | |
| — | |
| 0 / Not Applicable | |
| None | |
| Lake Michigan, Public | |
| Public Sewer | |
| Central Air | |
| Natural Gas, Forced Air | |
| No | |
| 12775727 | |
| 07302030370000 |
Nearby Schools
| NAME: | DISTRICT: | DISTANCE: | |
|---|---|---|---|
|
Grade School
Anne Fox Elementary School |
54 | — | |
|
Middle School
Jane Addams Junior High School |
54 | Not in DB | |
|
High School
Hoffman Estates High School |
211 | Not in DB | |
Property History
| DATE: | EVENT: | PRICE: | SOURCE: |
|---|---|---|---|
| 2 Jun, 2015 | Sold | $220,000 | MRED MLS |
| 12 Apr, 2015 | Under contract | $229,900 | MRED MLS |
| 1 Apr, 2015 | Listed for sale | $229,900 | MRED MLS |
| 7 Oct, 2026 | Under contract | $375,000 | MRED MLS |
| 2 Oct, 2026 | Listed for sale | $375,000 | MRED MLS |
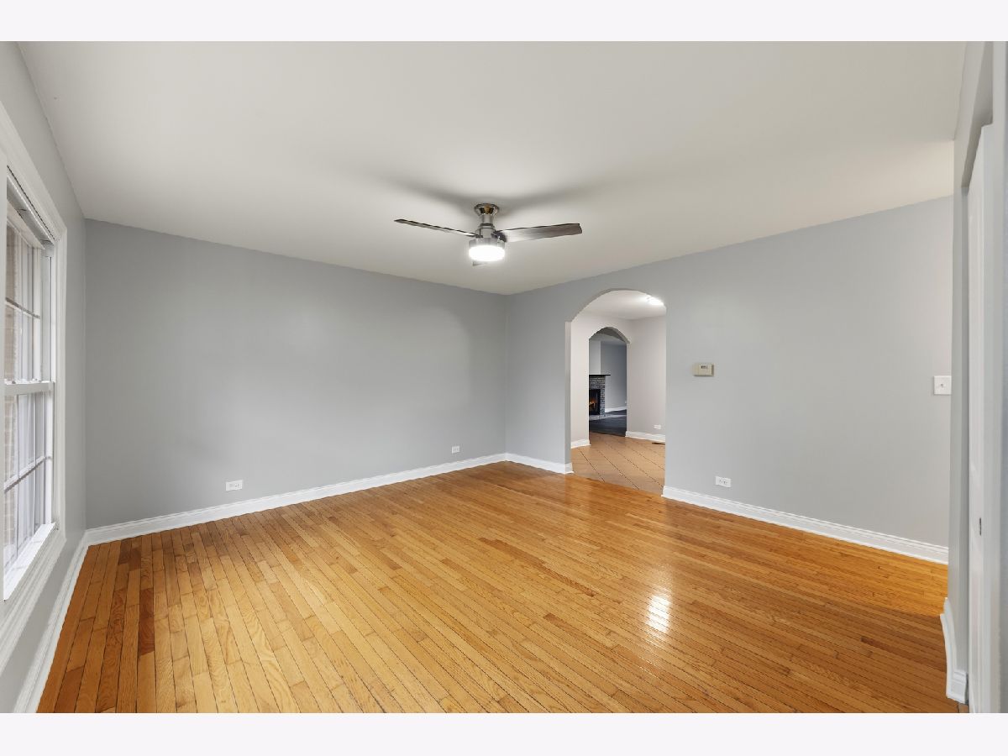
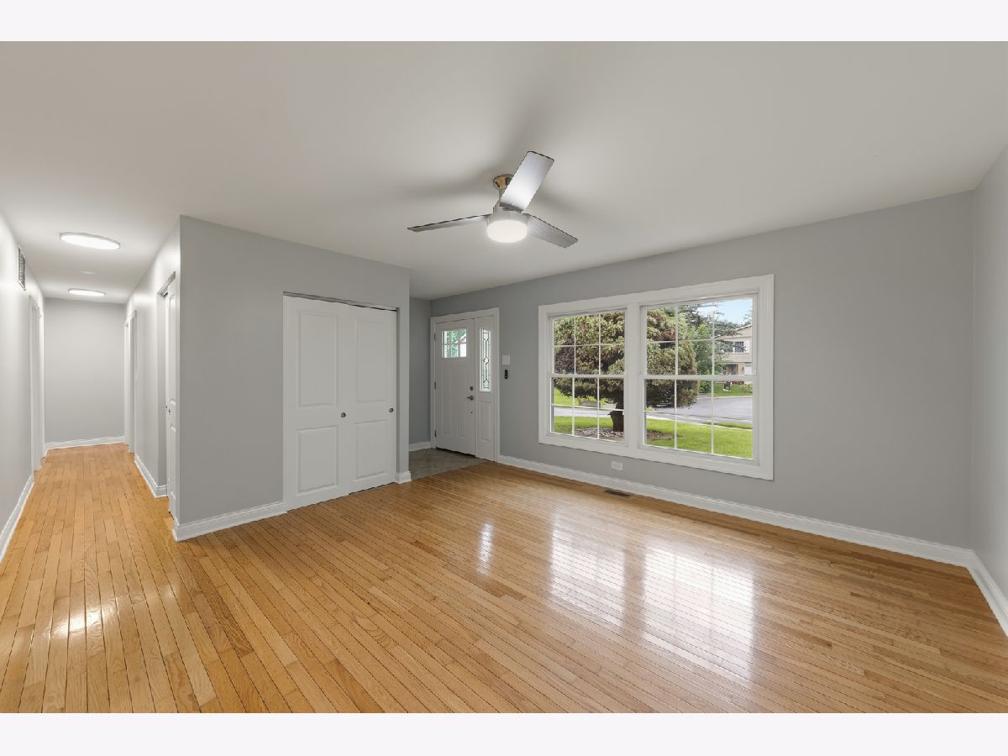
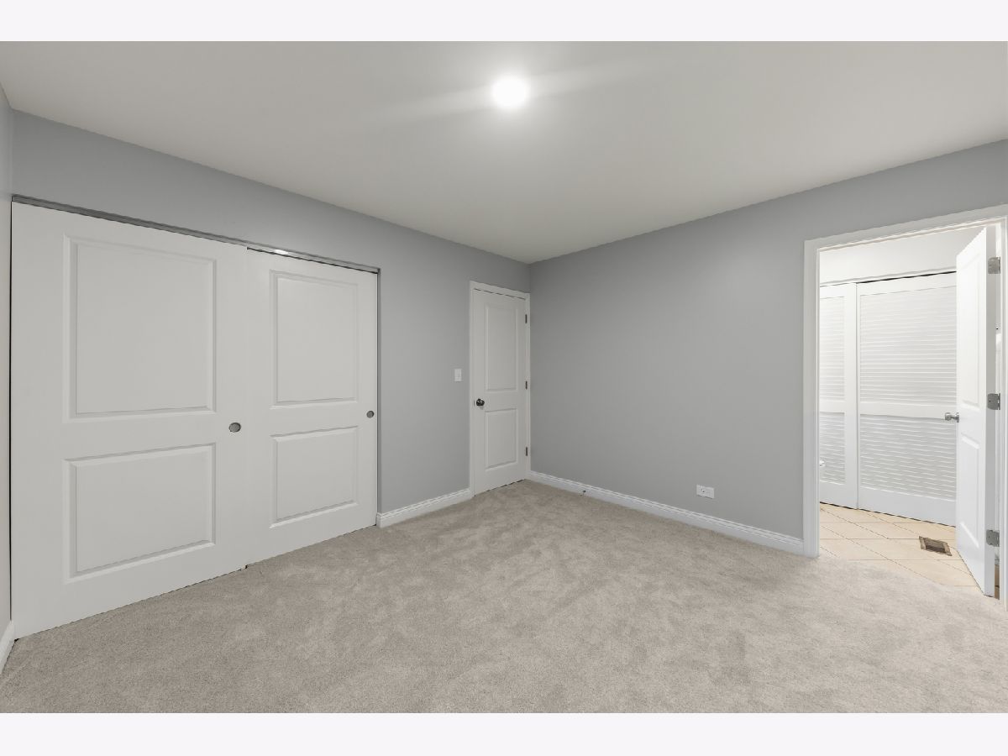
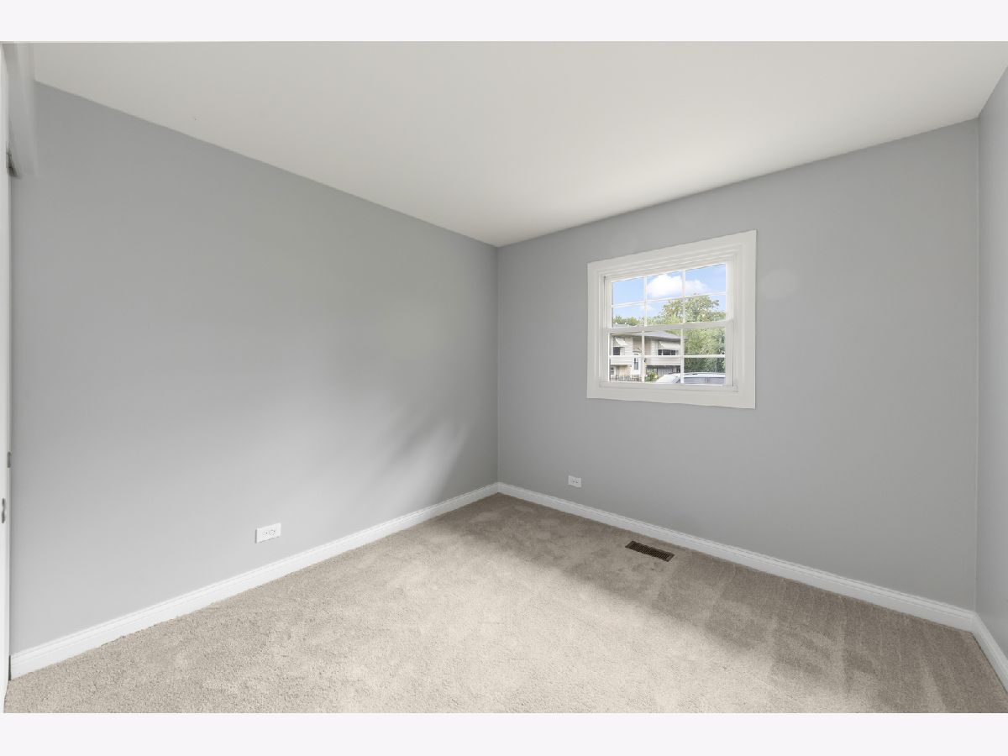
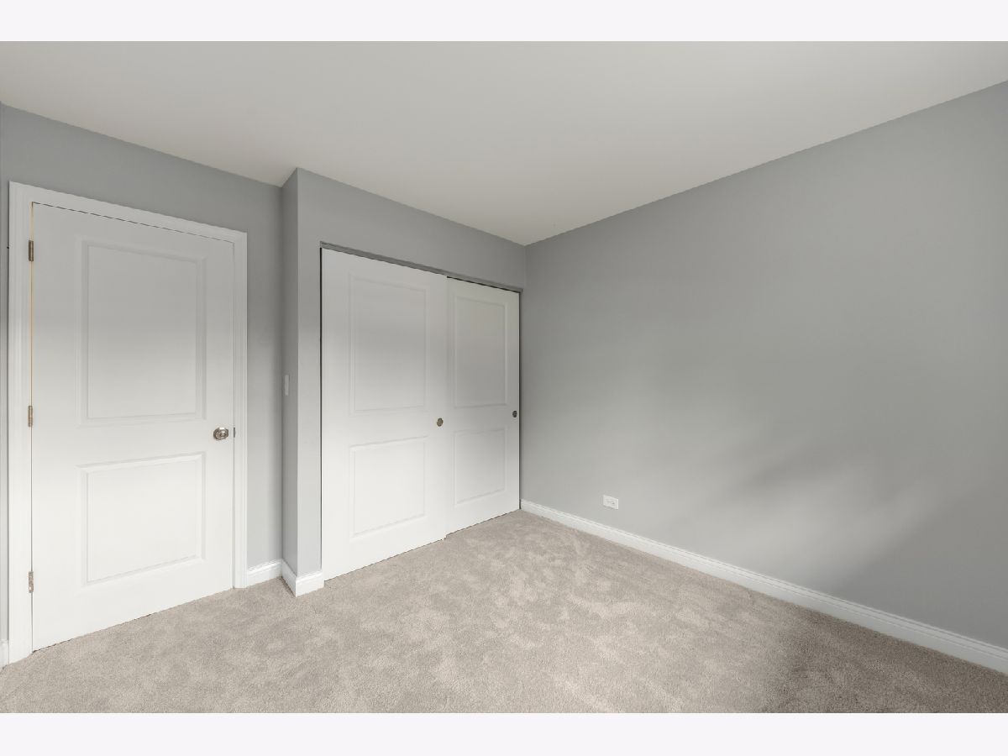
Some photos of this home have been virtually staged.
Room Specifics
All Bedroom Info:
Total Bedrooms: 3
Bedrooms Above Ground: 3
Bedrooms Below Ground: 0
Total Bedrooms: 3
Bedrooms Above Ground: 3
Bedrooms Below Ground: 0
Master Bedroom Info:
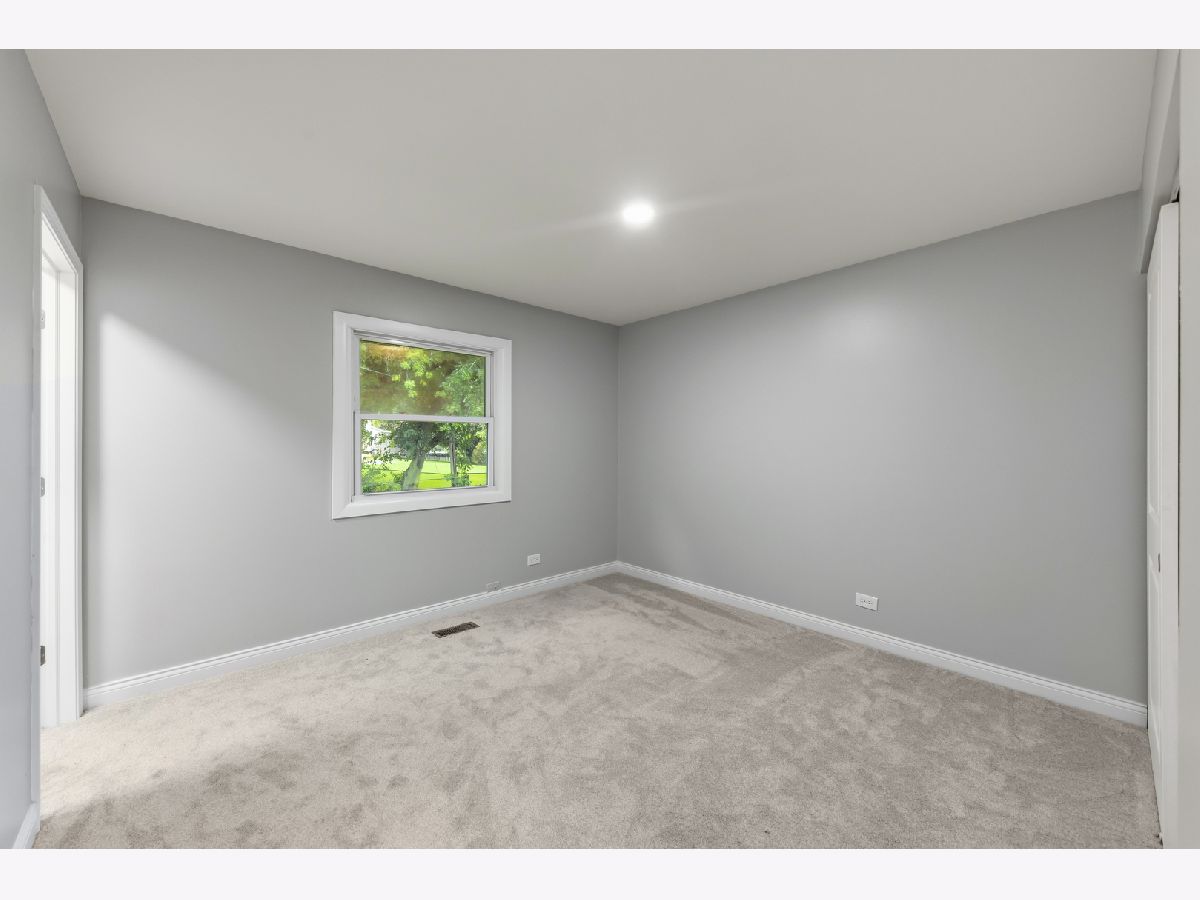
Dimensions: 12X11
Location: Main LevelDimensions: 12X11
Floor Type: Carpet
Second Bedroom Info:
Dimensions: 11X10
Location: Main LevelDimensions: 11X10
Floor Type: Carpet
Third Bedroom Info:
Dimensions: 10X10
Location: Main LevelDimensions: 10X10
Floor Type: Carpet
Bathroom Info:
Full Bathrooms: 2
Partial Bathrooms: 1Full Bathrooms: 2
Bathroom Amenities: —
Bathroom in Basement: —
Dining Room Info:
Dimensions: COMBO
Location: Main LevelDimensions: COMBO
Floor Type: Hardwood
Kitchen Info:
Dimensions: 19X11
Location: Main LevelDimensions: 19X11
Floor Type: Ceramic Tile
Features: Granite Counters
Laundry Room Info:
Dimensions: 3X4
Location: Main LevelDimensions: 3X4
Floor Type: —
Living Room Info:
Dimensions: 14X14
Location: Main LevelDimensions: 14X14
Floor Type: Hardwood
Family Room Info:
Dimensions: 24X17
Location: Main LevelDimensions: 24X17
Floor Type: Luxury Vinyl
Additional Rooms Info:
Rooms: No additional rooms
Basement: NoneRooms: No additional rooms
Other Specifics
| 1.5 | |
| Concrete Perimeter | |
| Asphalt, Garage Door Opener, Garage Owned, Attached, Garage | |
| Main Level, In Unit | |
| Hardwood | |
| Patio | |
| Fenced | |
| — | |
| Cul-De-Sac | |
| 6806 | |
| — | |
| Half | |
| 1st Floor Bedroom, 1st Floor Full Bath | |
| Range, Microwave, Dishwasher, Refrigerator, Stainless Steel Appliance(s) | |
| Not in DB | |
| Park | |
| — | |
| Wood Burning |
Tax History
| Year | Property Taxes |
|---|---|
| 2015 | $3,882 |
| 2026 | $7,160 |
Contact Agent
Nearby Similar Homes
7870 Asbury Circle, Hanover Park, Illinois 60133
For Sale
$320,000
3 beds / 1.1 baths / 1,445 ft2
Single Family / Built: 1969
23
7864 Ramsgate Circle, Hanover Park, Illinois 60133
For Sale
$269,500
3 beds / 1.1 baths / 1,060 ft2
Single Family / Built: 1969
10
7927 Sherwood Circle, Hanover Park, Illinois 60133
For Sale
$397,000
4 beds / 2.0 baths / 2,021 ft2
Single Family / Built: 1968
42
1024 Yorkshire Drive, Hanover Park, Illinois 60133
For Sale
$350,000
3 beds / 1.1 baths / 1,084 ft2
Single Family / Built: 1970
45
8030 Carlisle Drive, Hanover Park, Illinois 60133

For Sale
$447,000
5 beds / 3.0 baths / 2,200 ft2
Single Family / Built: —
45
7815 Carlisle Drive, Hanover Park, Illinois 60133
For Sale
$365,000
4 beds / 2.0 baths / 1,699 ft2
Single Family / Built: 1970
185
Nearby Sold Comparables
7795 Sherwood Circle, Hanover Park, Illinois 60133

Sold
$229,900
3 beds / 1.1 baths / 1,474 ft2
Single Family / Built: 1969
4224
7791 Sherwood Circle, Hanover Park, Illinois 60133
Sold
$398,000
5 beds / 2.1 baths / 2,445 ft2
Single Family / Built: 1969
1524
7791 Sherwood Circle, Hanover Park, Illinois 60133
Sold
$265,000
5 beds / 2.1 baths / 2,445 ft2
Single Family / Built: 1969
2987
7796 Asbury Circle, Hanover Park, Illinois 60133
Sold
$319,900
5 beds / 3.0 baths / 2,937 ft2
Single Family / Built: 1973
4104
7833 Sherwood Circle, Hanover Park, Illinois 60133
Sold
$178,500
4 beds / 2.0 baths / 1,700 ft2
Single Family / Built: 1968
5049
7833 Sherwood Circle, Hanover Park, Illinois 60133

Sold
$270,000
5 beds / 2.0 baths / 1,700 ft2
Single Family / Built: 1969
2164
Contact Agent
Listing Provided By
Keller Williams Premiere Properties
