

1024 Yorkshire Drive, Hanover Park, Illinois 60133


$350,000
|
For Sale
|
|
| Status: | Contingent |
| Sqft: | 1,084 |
| Cost/Sqft: | $323 |
| Beds: | 3 |
| Baths: | 2 |
| Year Built: | 1970 |
| Property Taxes: | $7,366 |
| Days On Market: | 45 |
| Lot Size: | 0,00 |
Description
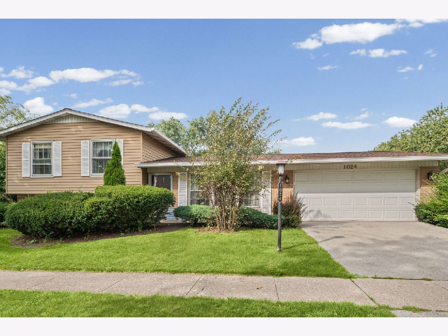
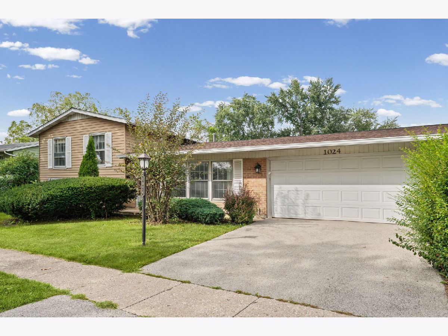
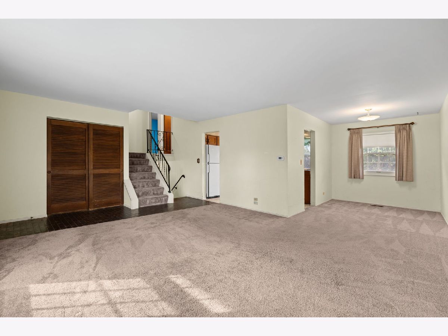
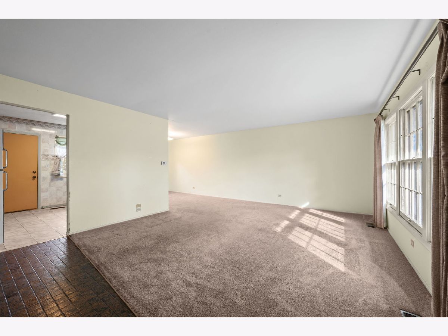
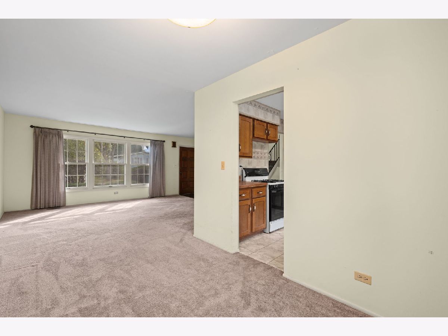
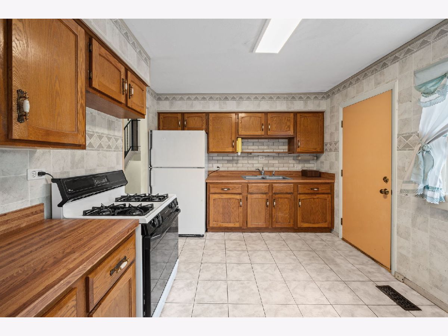
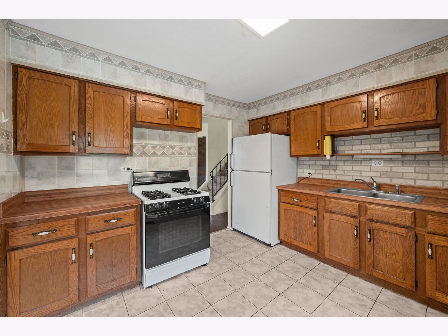
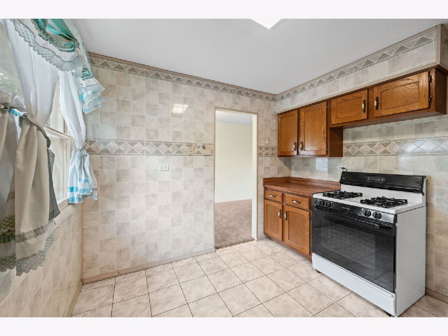
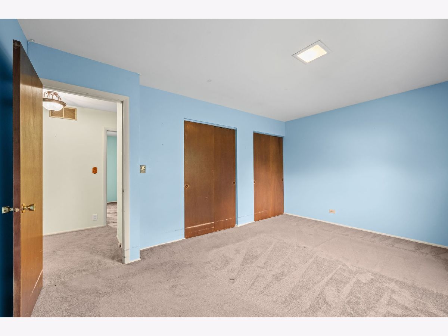
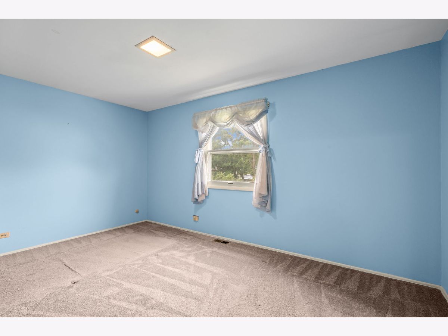
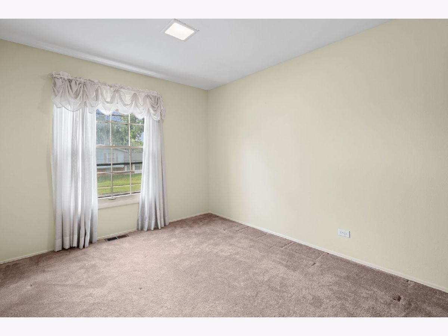
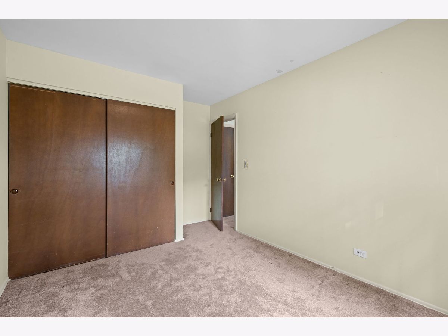
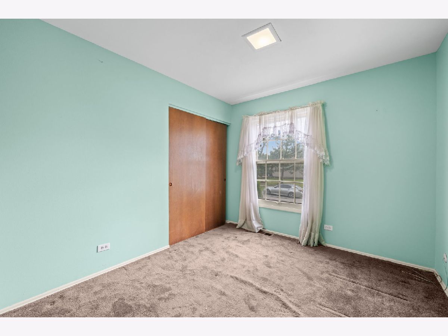
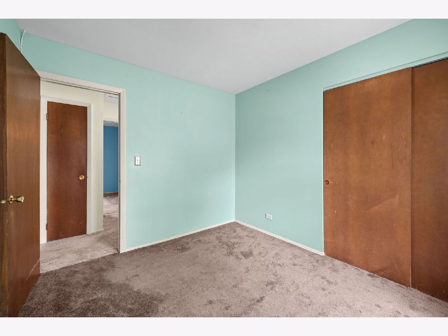
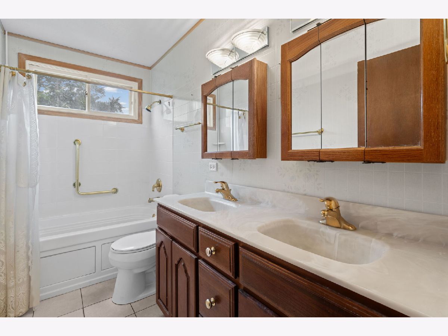
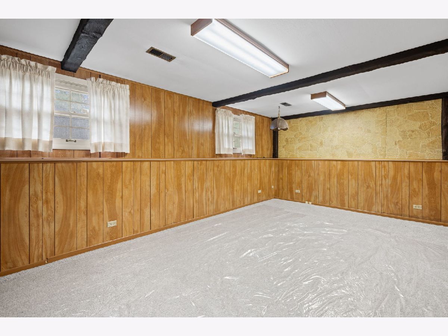
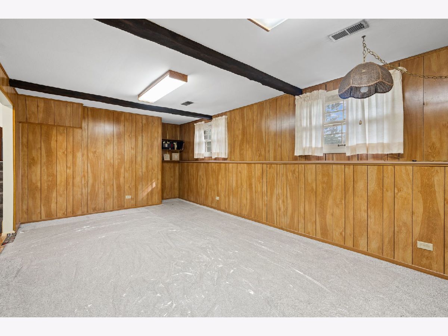
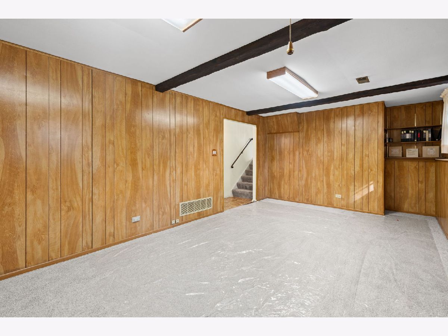
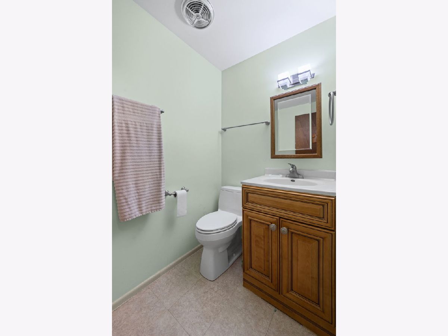
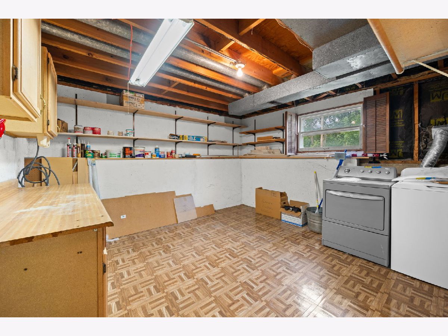
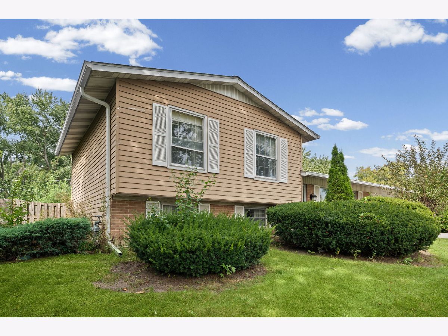
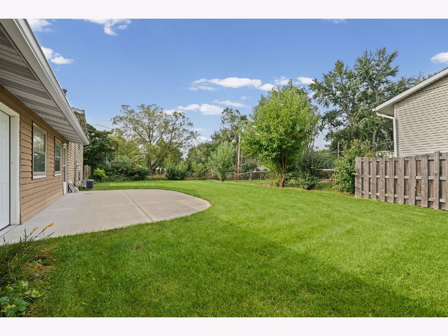
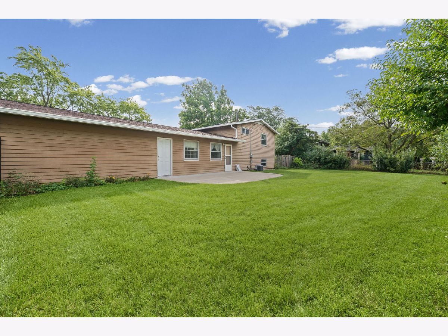
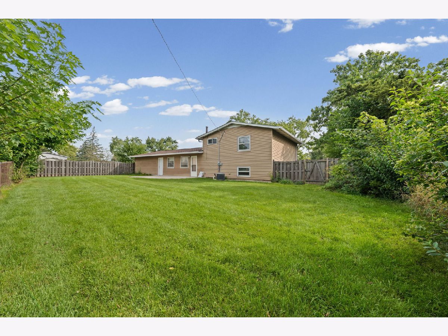
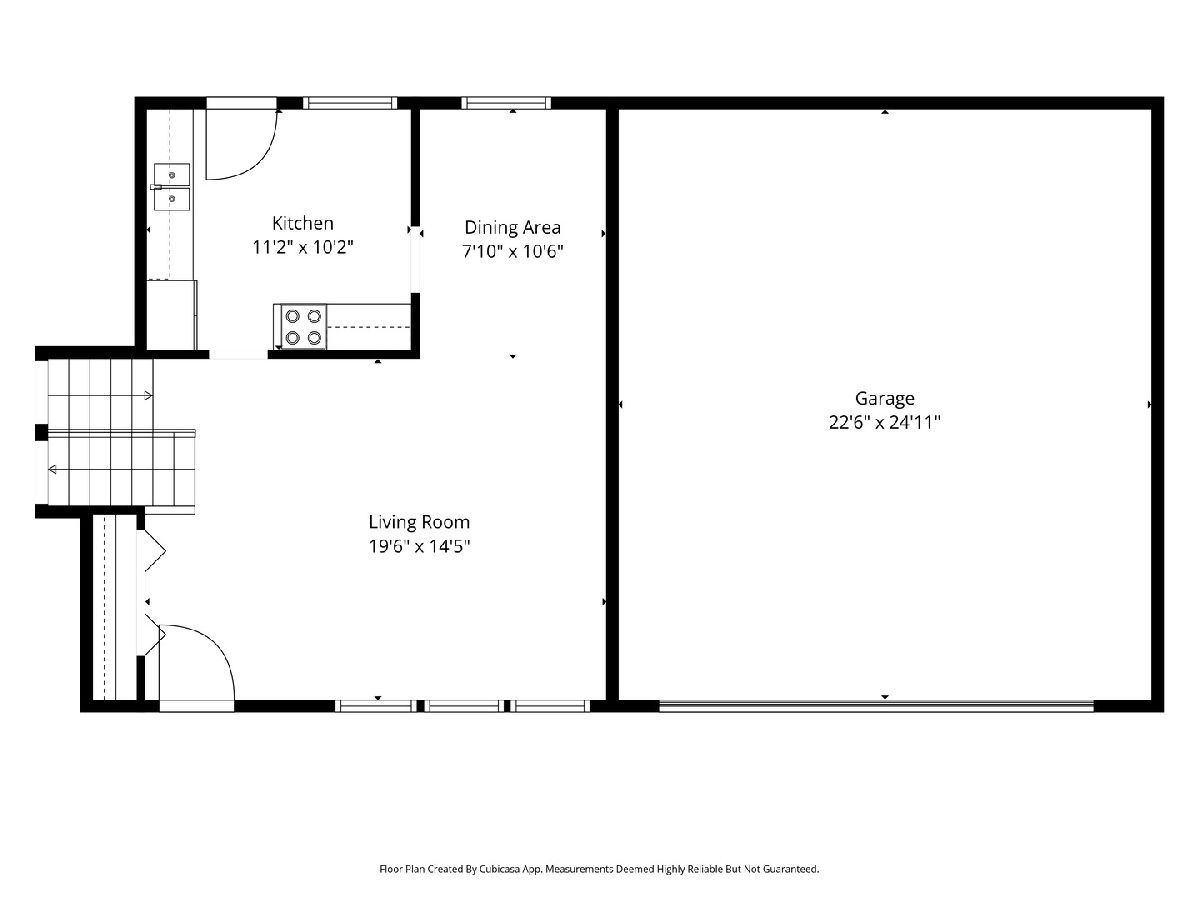
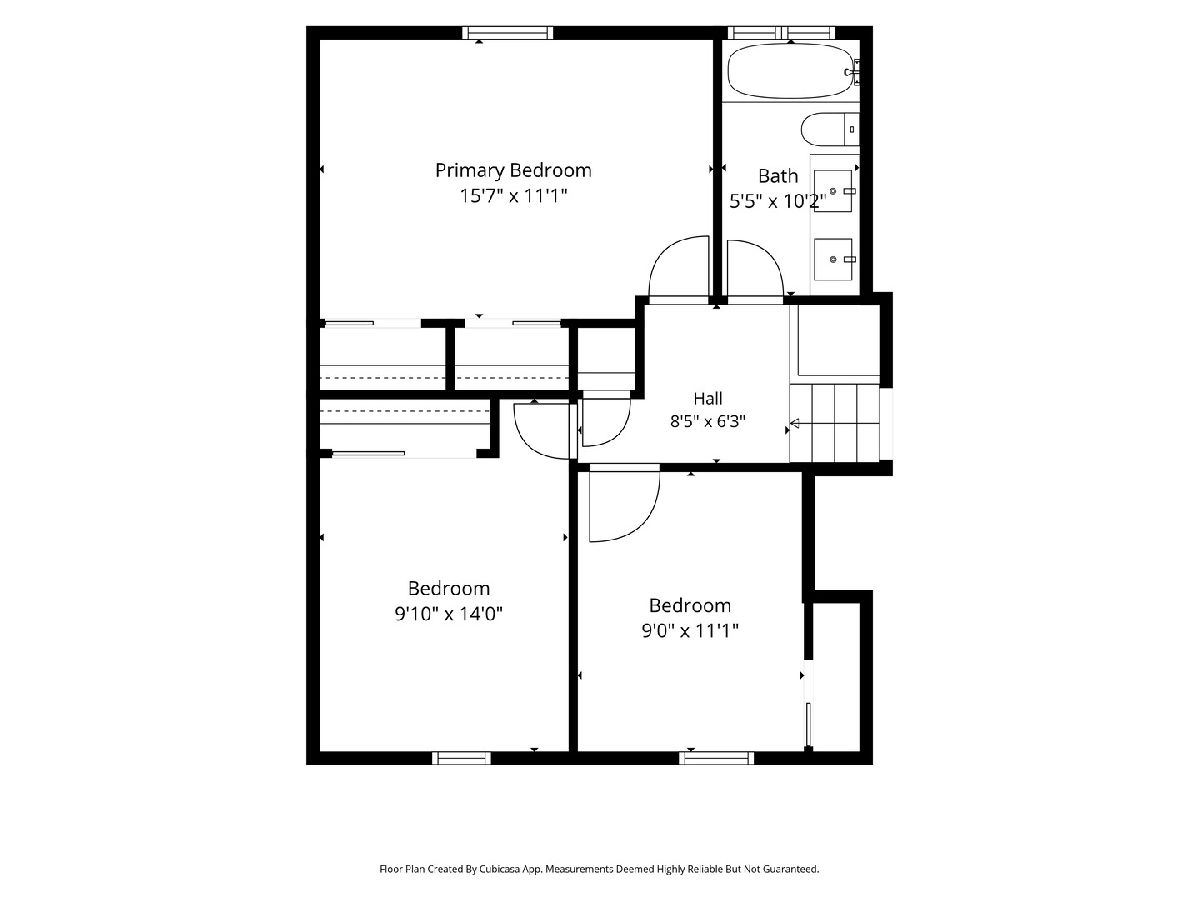
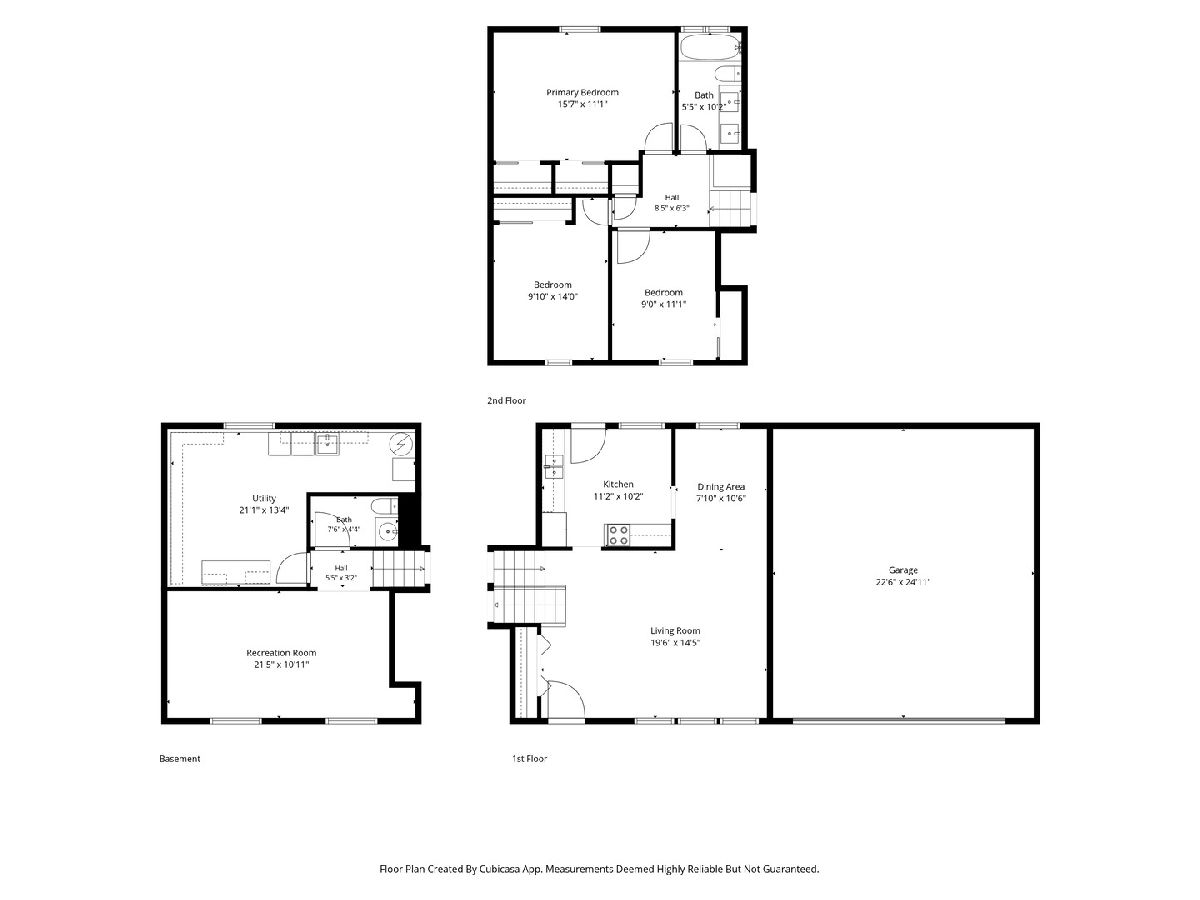
Sitting on an oversized corner lot, 1024 Yorkshire Drive is a gem in the popular Hanover Highlands subdivision, and it is ready for its next chapter. Featuring 3 bedrooms and 1.5 baths, a separate dining area, a nice sized family room, a large, sunny fully fenced yard, and one of the subdivision's few two car garages, 1024 Yorkshire Drive offers plenty of space for daily life, entertaining, inside and outside hobbies, as well as the confidence that comes with newer mechanicals and recent home improvements like brand new gutters, a brand new roof with a 30 year warranty, new waterproofing, newer HVAC, and some newer appliance. This is an estate sale, and some charming mid-century touches remain, with a price that offers today's buyer an opportunity to update finishes to their tastes. Seller is willing to offer credits towards a 2-1 interest rate buy down.
Property Specifics
| Single Family | |
| — | |
| Split Level | |
| 1970 | |
| Partially Finished, Partial | |
| Vinyl Siding, Brick | |
| — | |
| — | |
| No | |
| — |
| Cook | |
| Hanover Highlands | |
| — / Not Applicable | |
| None | |
| Public | |
| Public Sewer | |
| Central Air | |
| Natural Gas | |
| 12743353 | |
| 07302040130000 |
Nearby Schools
| NAME: | DISTRICT: | DISTANCE: | |
|---|---|---|---|
|
Grade School
Anne Fox Elementary School |
54 | — | |
|
Middle School
Jane Addams Junior High School |
54 | Not in DB | |
|
High School
Hoffman Estates High School |
211 | Not in DB | |
Property History
| DATE: | EVENT: | PRICE: | SOURCE: |
|---|---|---|---|
| 4 Oct, 2026 | Under contract | $350,000 | MRED MLS |
| 9 Sep, 2026 | Listed for sale | $350,000 | MRED MLS |
Room Specifics
Total Bedrooms: 3
Bedrooms Above Ground: 3
Bedrooms Below Ground: 0
Dimensions: 16X11
Floor Type: Carpet
Dimensions: 10X14
Floor Type: Carpet
Dimensions: 9X11
Floor Type: Carpet
Full Bathrooms: 2
Bathroom Amenities: —
Bathroom in Basement: 0
Dimensions: 8X10
Floor Type: Carpet
Dimensions: 11X10
Floor Type: —
Dimensions: 20X14
Floor Type: Carpet
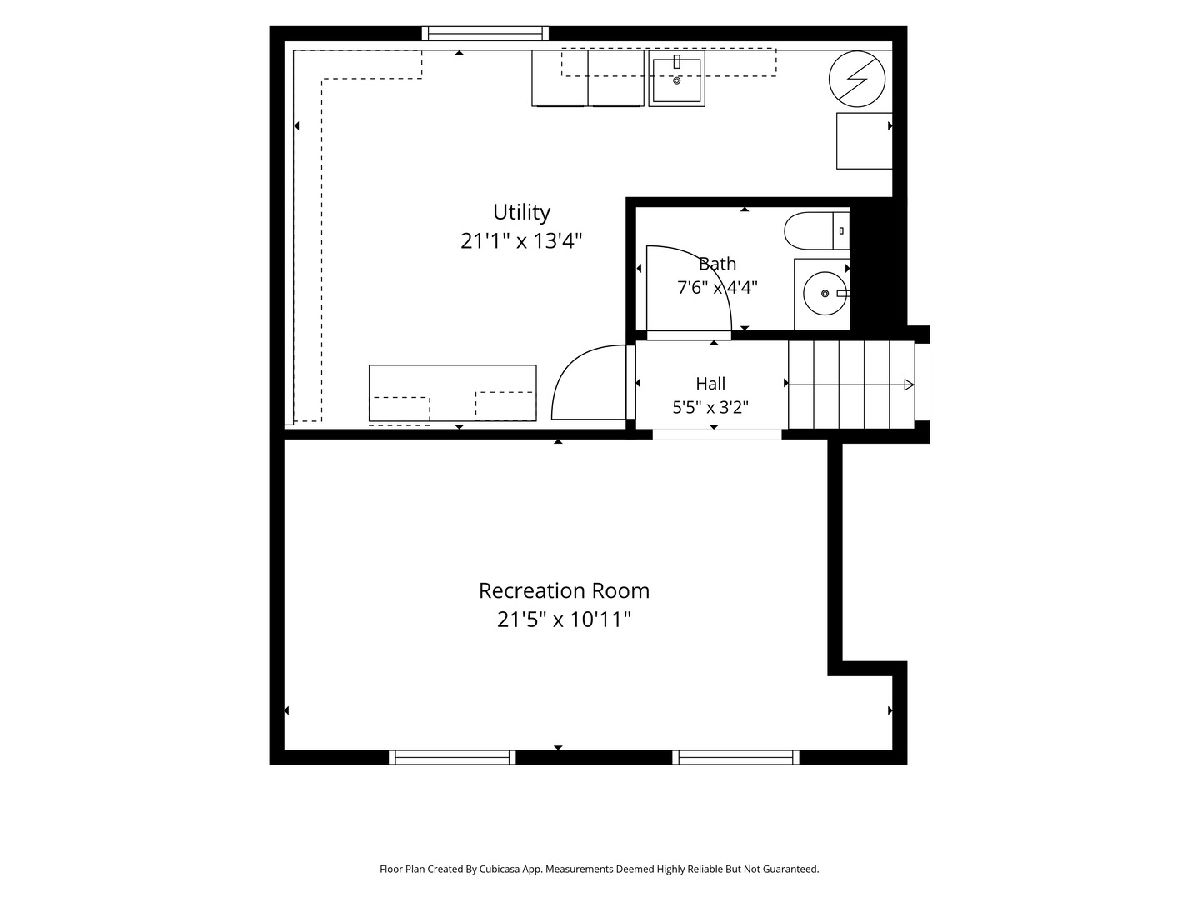
Dimensions: 21X11
Floor Type: Carpet
Rooms: Utility Room-Lower Level
Name: Utility Room-Lower Level
Dimensions: 21X13
Floor Type: Carpet
Other Specifics
| 2 | |
| — | |
| Garage Owned, Attached, Garage | |
| — | |
| — | |
| — | |
| — | |
| — | |
| 77 x 109 x 93 x 123 | |
| — | |
| — | |
| — | |
| Range, Refrigerator, Washer, Dryer | |
| Not in DB | |
| — | |
| — | |
| — |
Tax History
| Year | Property Taxes |
|---|---|
| 2026 | $7,366 |
Contact Agent
Nearby Similar Homes

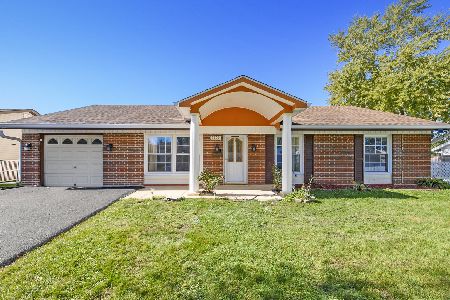
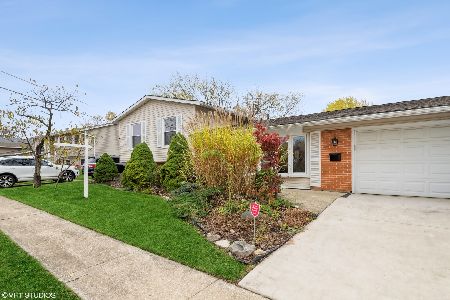
Nearby Sold Comparables


Contact Agent
Listing Provided By
@properties Christie's International Real Estate
