

7901 Louella Drive, Roscoe, Illinois 61073


$330,000
|
For Sale
|
|
| Status: | Price Change |
| Sqft: | 2,282 |
| Cost/Sqft: | $145 |
| Beds: | 3 |
| Baths: | 2 |
| Year Built: | 1972 |
| Property Taxes: | $6,331 |
| Days On Market: | 25 |
| Lot Size: | 0,58 |
Description
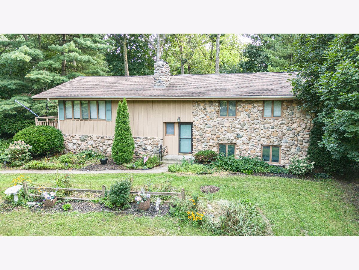
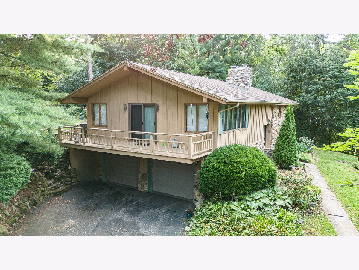
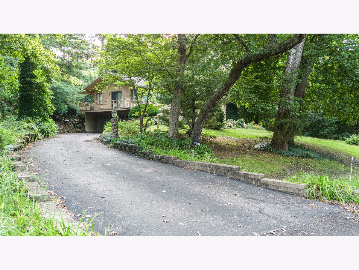
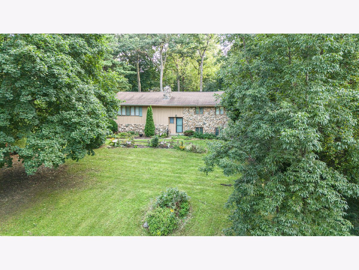
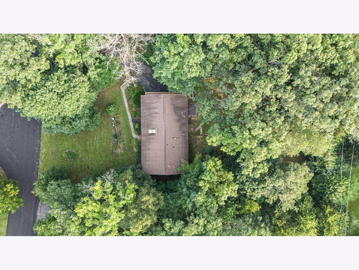
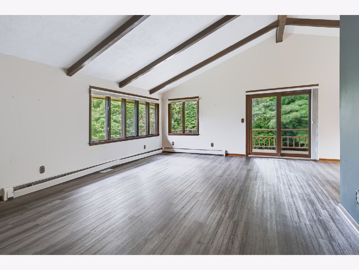
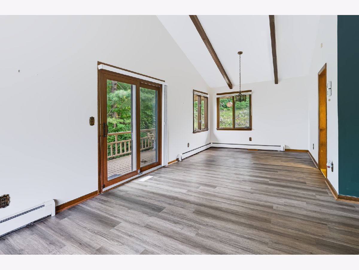
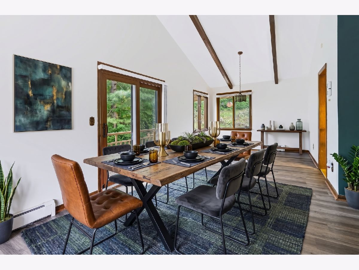
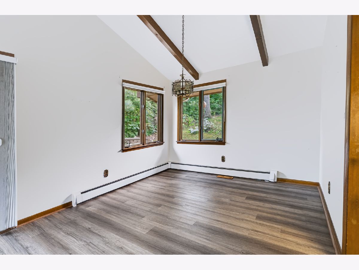
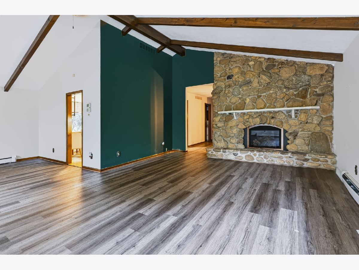
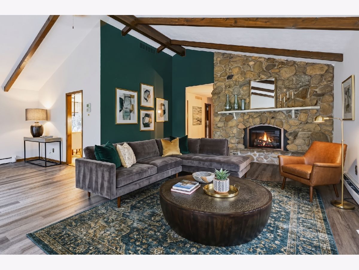
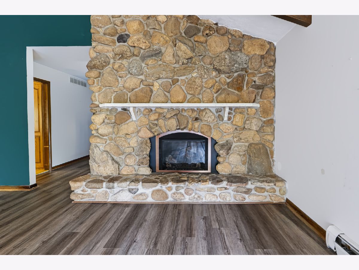
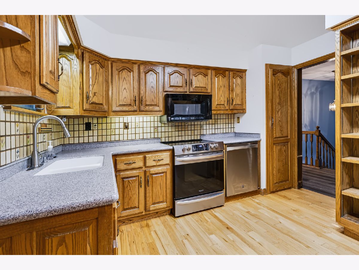
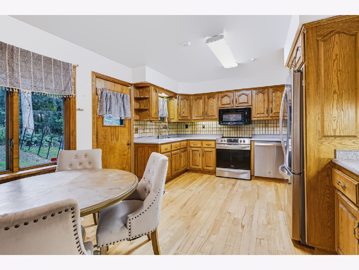
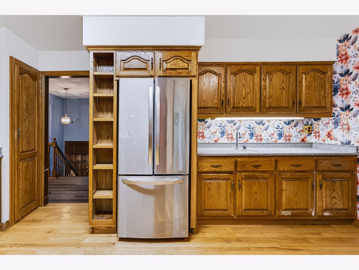
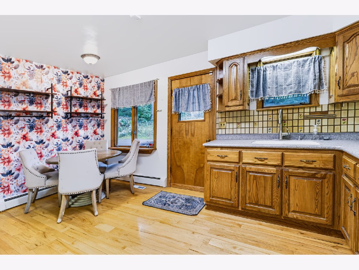
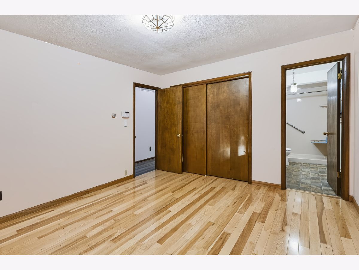
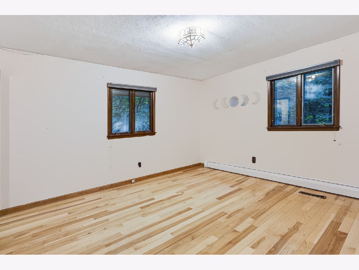
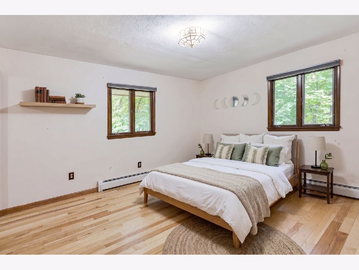
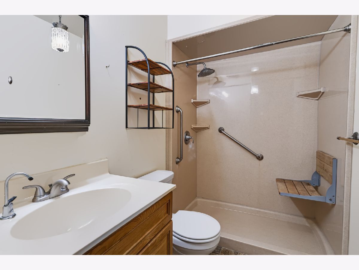
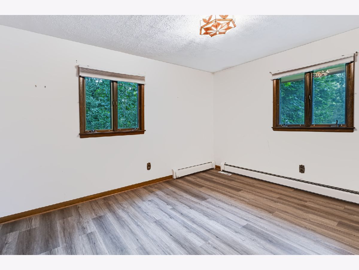
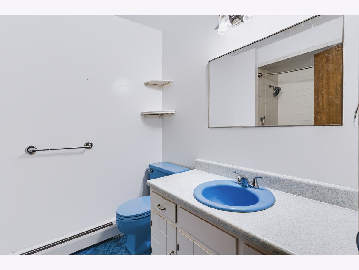
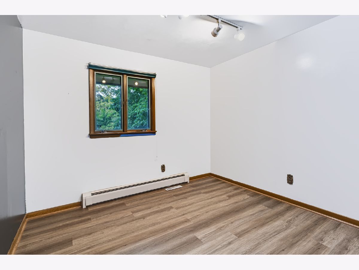
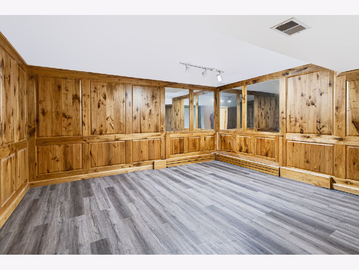
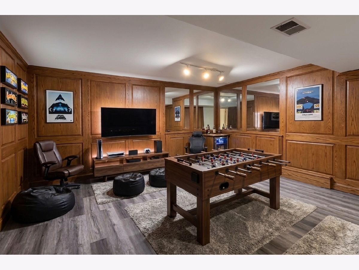
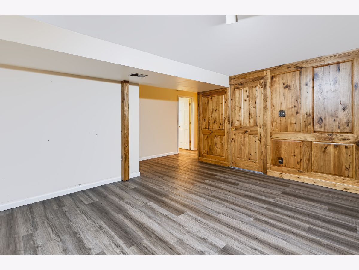
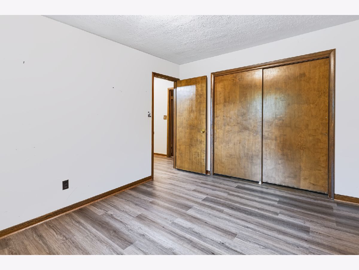
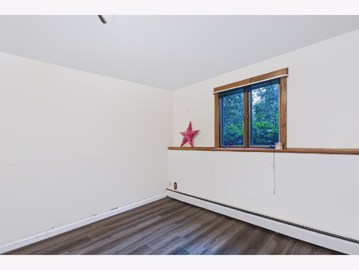
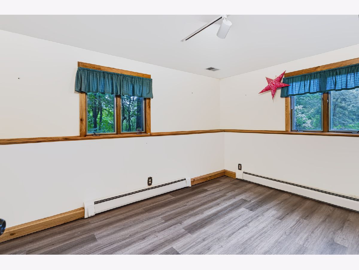
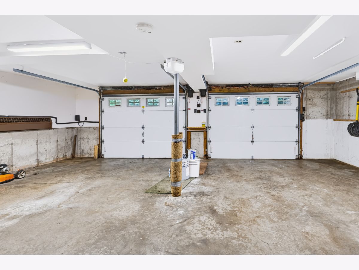
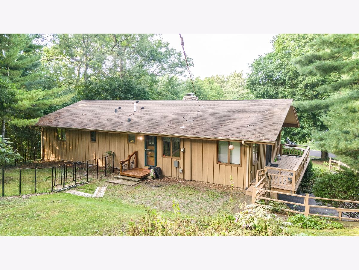
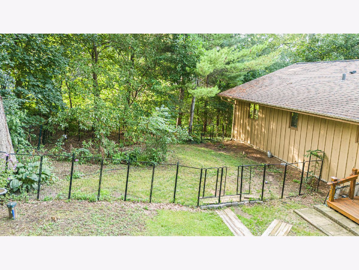
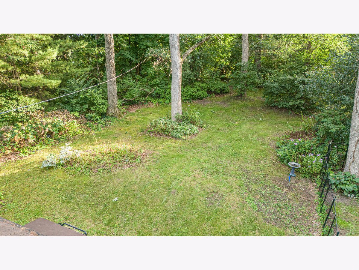
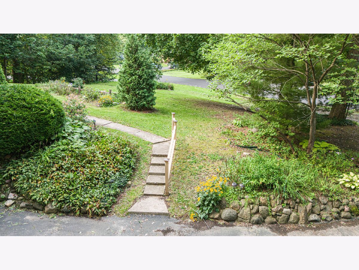
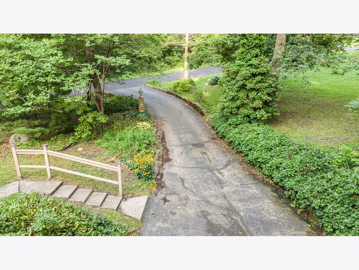
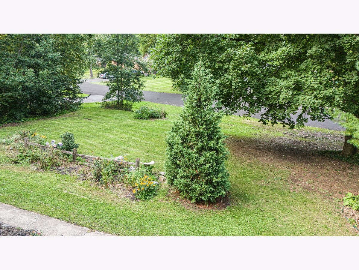
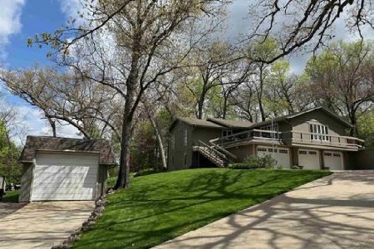
Nestled on a beautifully manicured, wooded lot of over half an acre in Roscoe's desirable Hinkle's Wooded Acres, this one-of-a-kind home offers 5 bedrooms, 2 full baths, and a large heated 2.5-car garage in top-ranked Hononegah High School and Ledgewood/Kinnikinnick school districts. The striking stone front opens into a bright living and dining space featuring beamed vaulted ceilings, a cozy stone fireplace, easy-care LVP flooring throughout, and a sliding glass door leading out to the private back deck. In the kitchen, you will find rich hickory flooring, custom ash cabinets, a stylish tiled backsplash, and all appliances included. The finished lower level expands your living area with a generous family room, two additional bedrooms, an included washer and dryer, and rough-in plumbing ready for a third bath. Exceptional home systems complete the package, including efficient four-zone hydronic heating and a Kinetico water softener, filtration system, and leaf guard gutter system.
Property Specifics
| Single Family | |
| — | |
| — | |
| 1972 | |
| — | |
| — | |
| No | |
| 0.58 |
| Winnebago | |
| — | |
| — / Not Applicable | |
| — | |
| — | |
| — | |
| 12739010 | |
| 0802227019 |
Nearby Schools
| NAME: | DISTRICT: | DISTANCE: | |
|---|---|---|---|
|
High School
Hononegah High School |
207 | Not in DB | |
Room Specifics
Total Bedrooms: 3
Bedrooms Above Ground: 3
Bedrooms Below Ground: 0
Dimensions: —
Floor Type: —
Dimensions: —
Floor Type: —
Full Bathrooms: 2
Bathroom Amenities: —
Bathroom in Basement: 0
Rooms: —
Basement Description: —
Other Specifics
| 2.5 | |
| — | |
| — | |
| — | |
| — | |
| 130 X 136 X 195 X 195 | |
| — | |
| — | |
| — | |
| — | |
| Not in DB | |
| — | |
| — | |
| — | |
| — |
Contact Agent
Nearby Similar Homes
Nearby Sold Comparables


Contact Agent
Listing Provided By
Keller Williams Realty Signature
