

7911 Rascher Avenue, Norwood Park, Chicago, Illinois 60656


$947,000
|
For Sale
|
|
| Status: | Contingent |
| Sqft: | 4,118 |
| Cost/Sqft: | $230 |
| Beds: | 6 |
| Baths: | 5 |
| Year Built: | 1958 |
| Property Taxes: | $16,765 |
| Days On Market: | 100 |
| Lot Size: | 0,00 |
Description
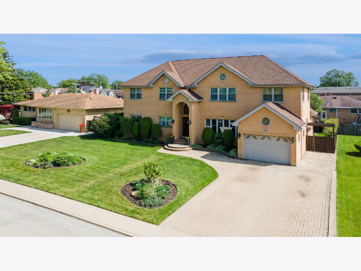
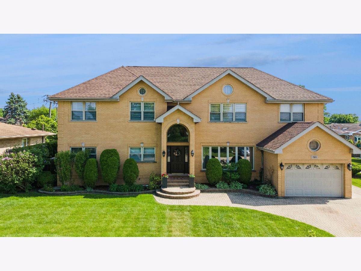
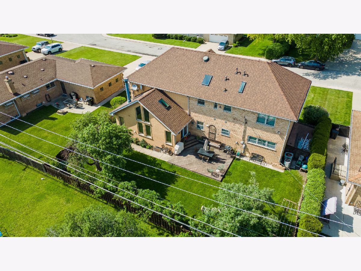
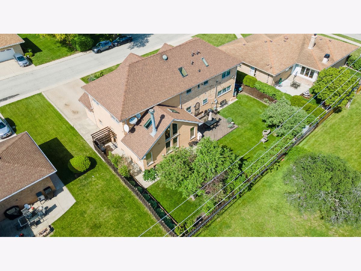
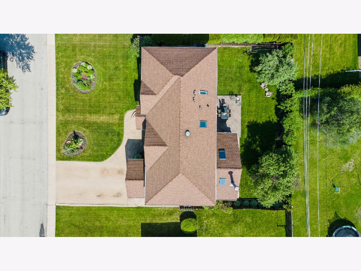
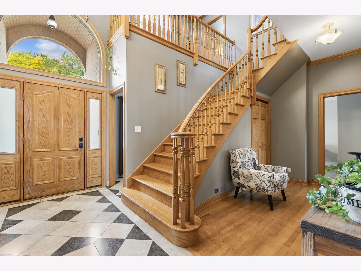
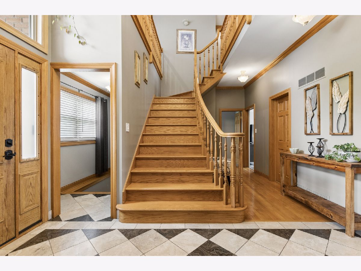
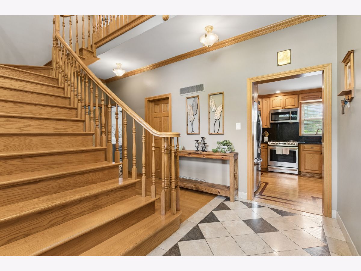
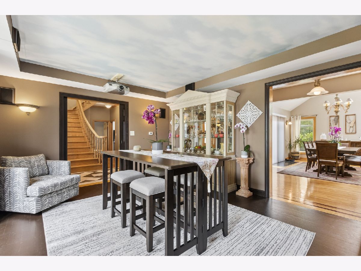
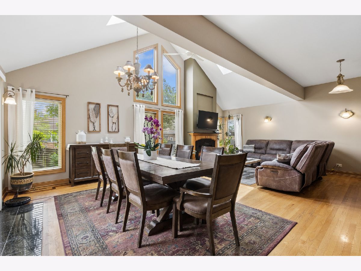
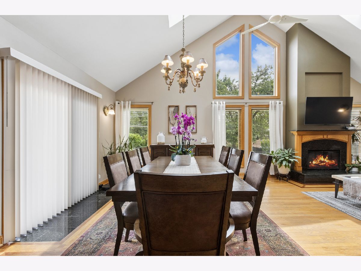
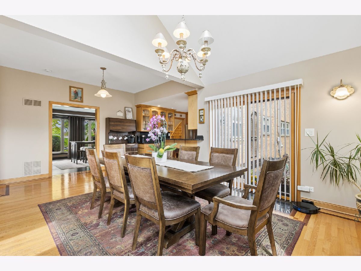
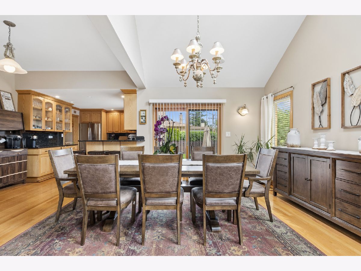
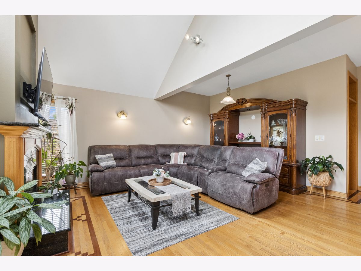
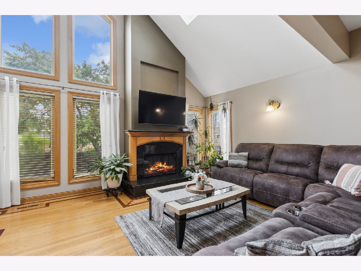
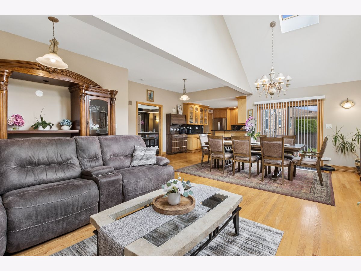
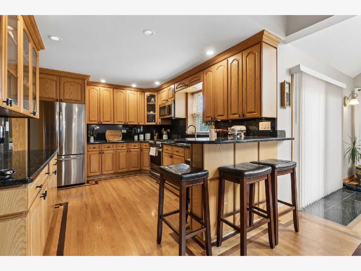
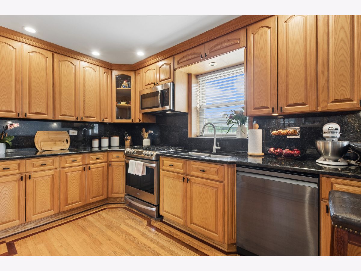
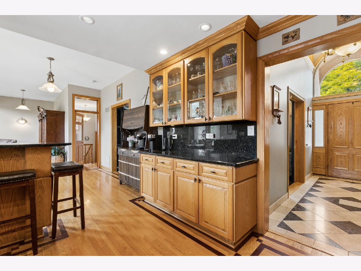
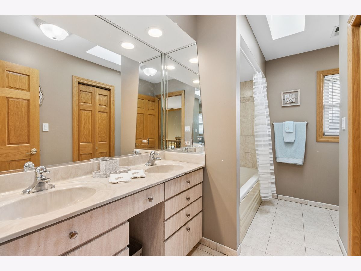
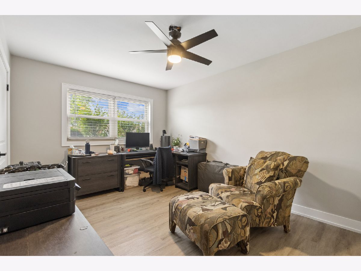
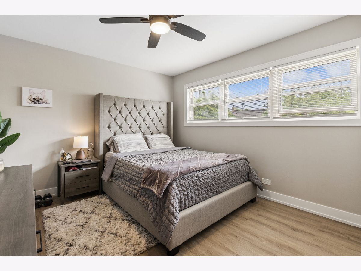
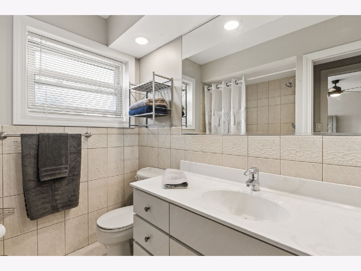
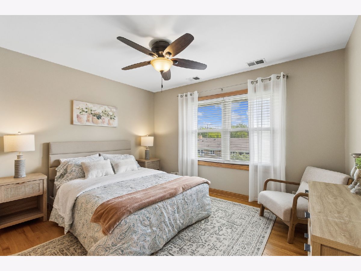
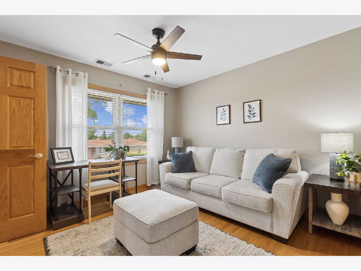
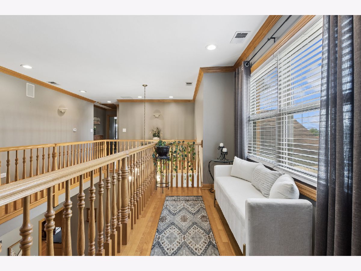
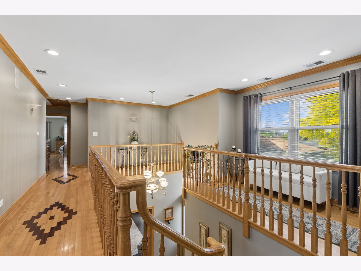
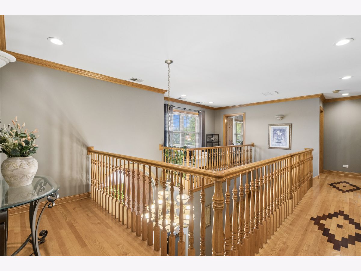
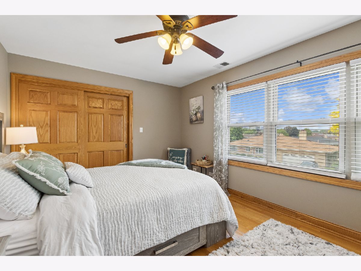
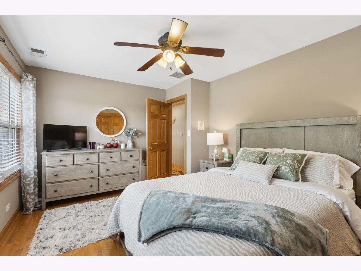
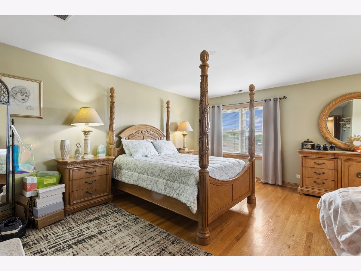
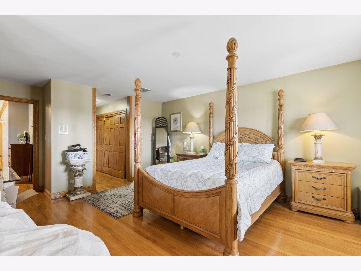
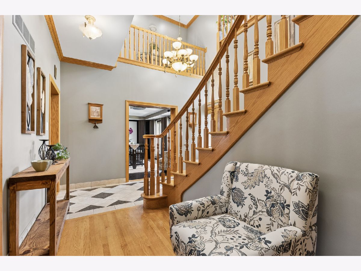
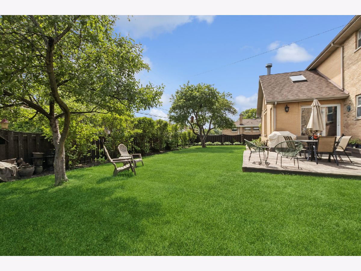
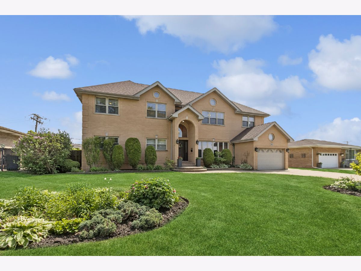
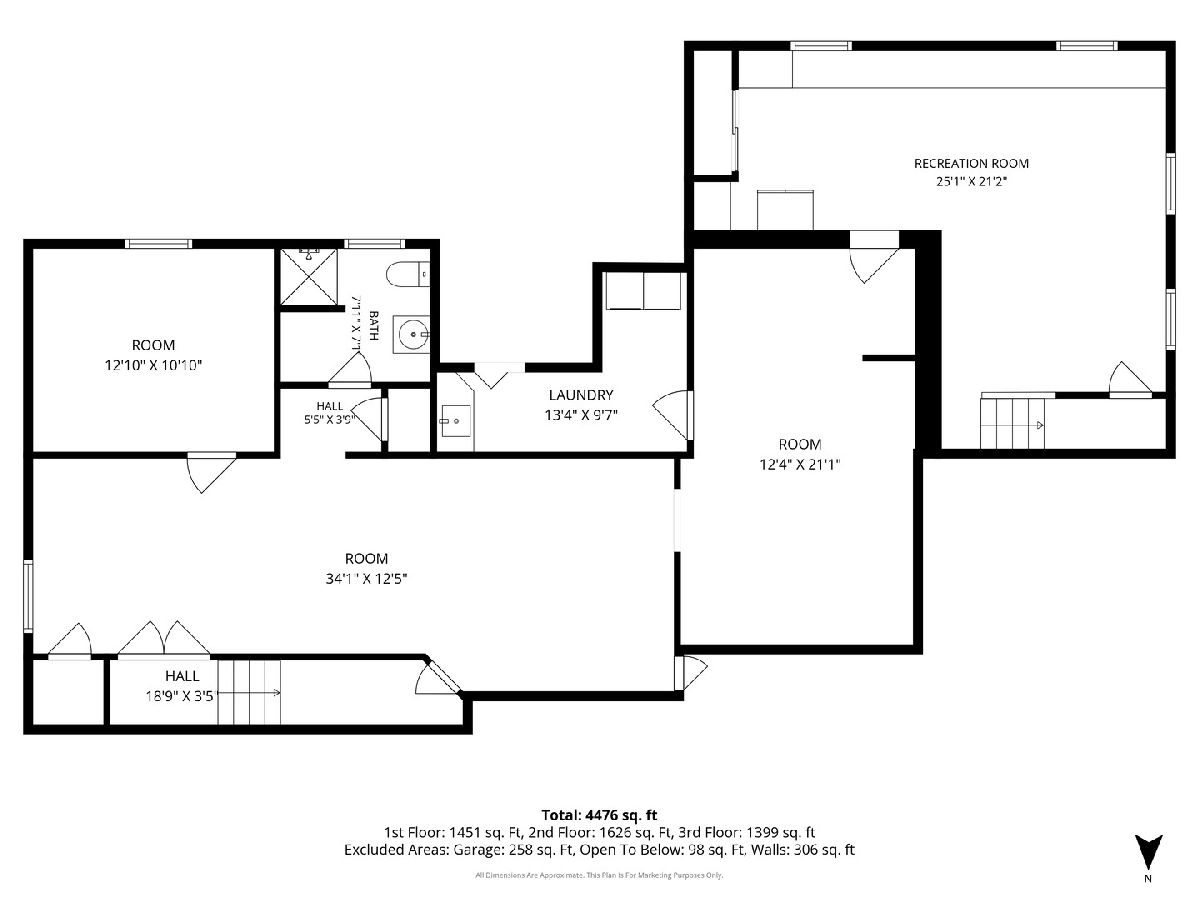
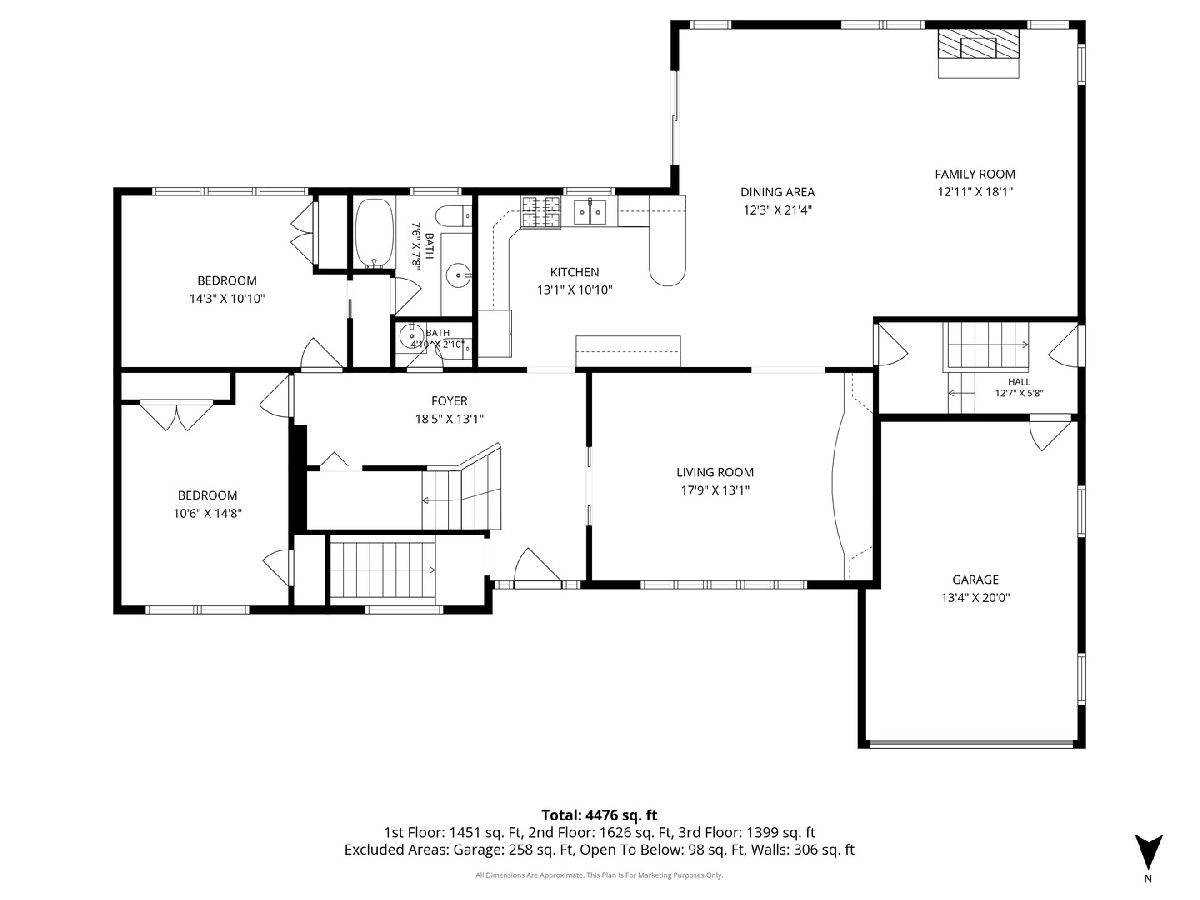
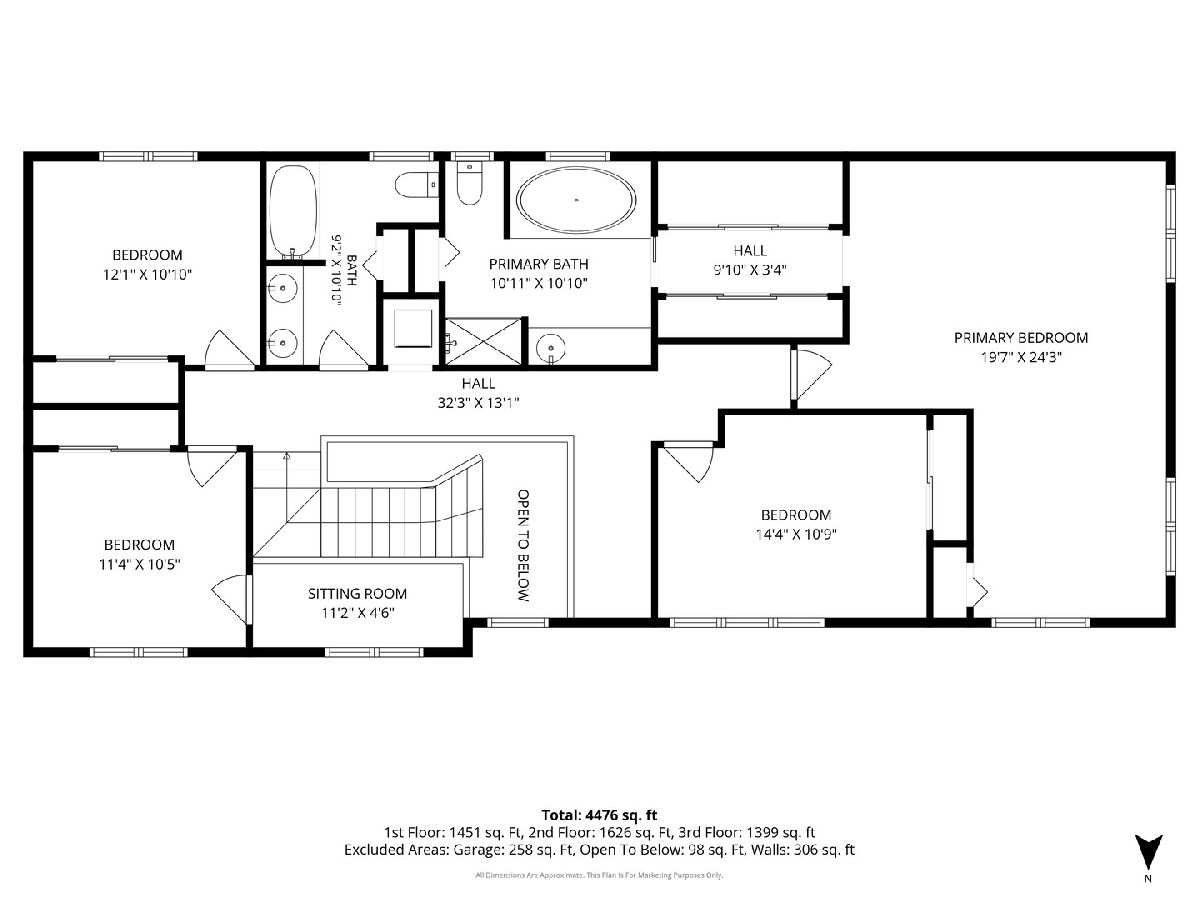
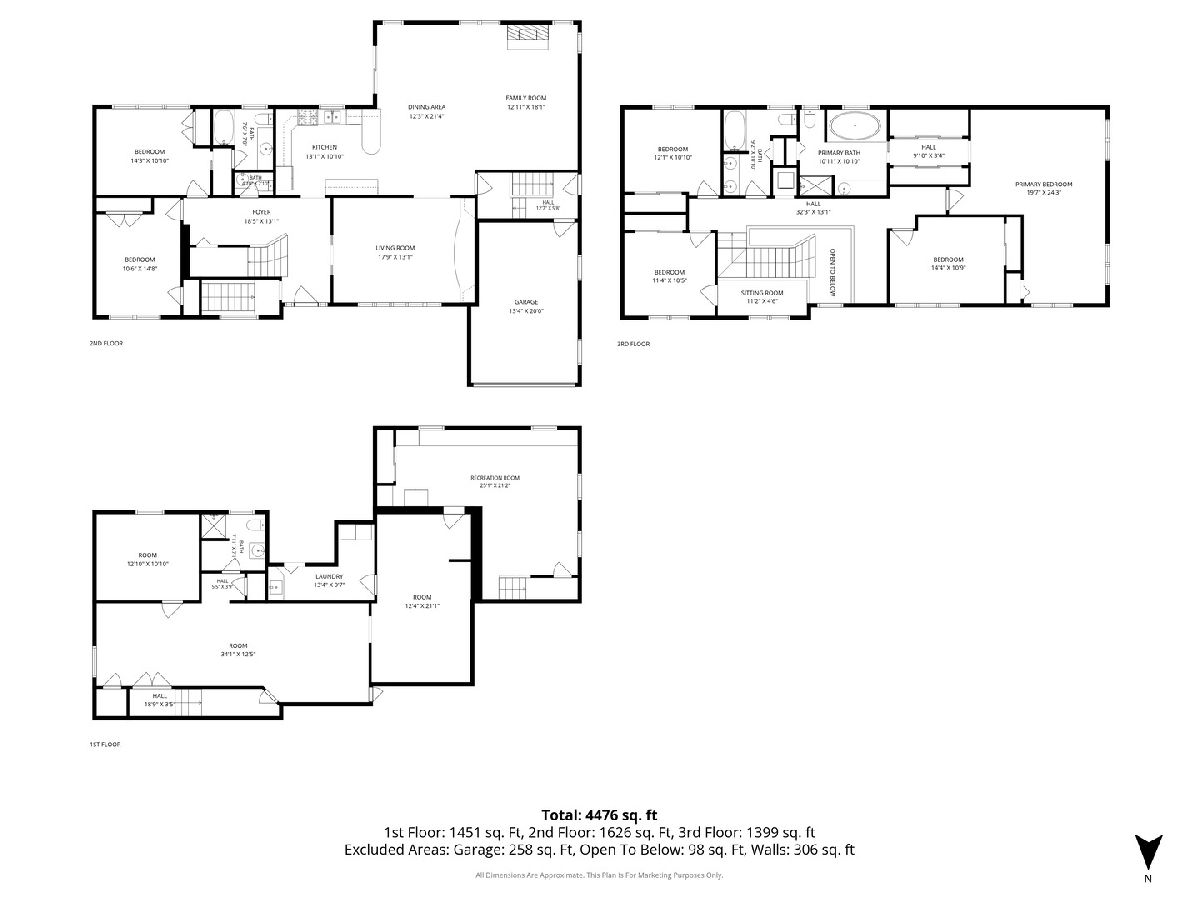
Welcome to this breathtaking 4,476 sq. ft. custom brick residence in Norwood Park - offering the rare combination of Chicago living with access to Park Ridge schools. A soaring two-story foyer with a magnificent oak staircase, hand-turned balusters, and diamond-pattern tile sets the tone from the moment you arrive. The chef's kitchen impresses with custom oak cabinetry, dark granite countertops, and stainless steel appliances, flowing seamlessly into an expansive dining area with a stunning chandelier and sliding glass doors opening to a private backyard deck. The vaulted great room with skylights, a cozy fireplace, and walls of windows is simply breathtaking. All 6 bedrooms are generously sized with gleaming hardwood floors and rich millwork - anchored by a primary suite spanning an incredible 19'7" x 24'3". 4 full bathrooms serve every level with ease, and the lower level adds nearly 1,400 sq. ft. of versatile in law space. A rare opportunity to own a home of this scale, quality, and character - in one of the city's most sought-after pockets.
Property Specifics
| Single Family | |
| — | |
| — | |
| 1958 | |
| — | |
| — | |
| No | |
| — |
| Cook | |
| — | |
| — / Not Applicable | |
| — | |
| — | |
| — | |
| 12652449 | |
| 12121280280000 |
Nearby Schools
| NAME: | DISTRICT: | DISTANCE: | |
|---|---|---|---|
|
Grade School
Pennoyer Elementary School |
79 | — | |
|
High School
Maine South High School |
207 | Not in DB | |
Property History
| DATE: | EVENT: | PRICE: | SOURCE: |
|---|---|---|---|
| 31 Jul, 2026 | Under contract | $947,000 | MRED MLS |
| — | Last price change | $997,000 | MRED MLS |
| 24 May, 2026 | Listed for sale | $1,050,000 | MRED MLS |
Room Specifics
Total Bedrooms: 6
Bedrooms Above Ground: 6
Bedrooms Below Ground: 0
Dimensions: —
Floor Type: —
Dimensions: —
Floor Type: —
Dimensions: —
Floor Type: —
Dimensions: —
Floor Type: —
Dimensions: —
Floor Type: —
Full Bathrooms: 5
Bathroom Amenities: —
Bathroom in Basement: 1
Rooms: —
Basement Description: —
Other Specifics
| 1 | |
| — | |
| — | |
| — | |
| — | |
| 8560 | |
| — | |
| — | |
| — | |
| — | |
| Not in DB | |
| — | |
| — | |
| — | |
| — |
Tax History
| Year | Property Taxes |
|---|---|
| 2026 | $16,765 |
Contact Agent
Nearby Similar Homes
Nearby Sold Comparables

Contact Agent
Listing Provided By
Baird & Warner
