

7952 Balmoral Avenue, Norwood Park Township, Illinois 60656


$700,000
|
For Sale
|
|
| Status: | Contingent |
| Sqft: | 2,015 |
| Cost/Sqft: | $347 |
| Beds: | 3 |
| Baths: | 3 |
| Year Built: | 1957 |
| Property Taxes: | $10,934 |
| Lot Size: | 0,00 |
Description
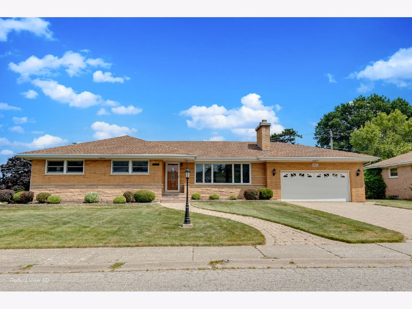
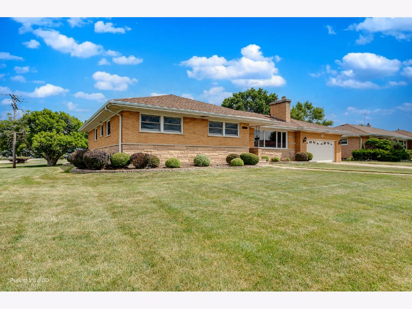
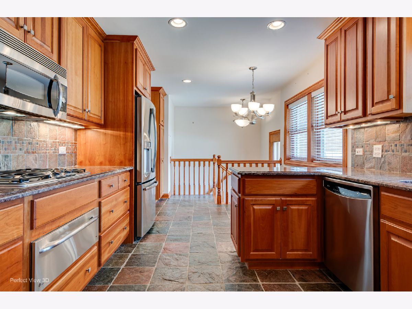
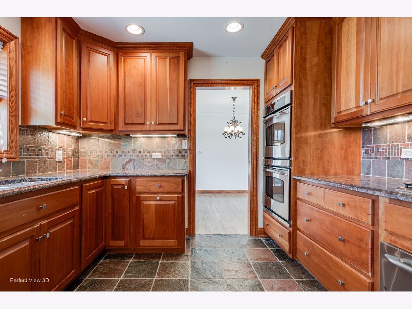
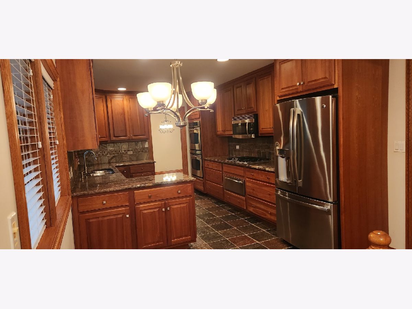
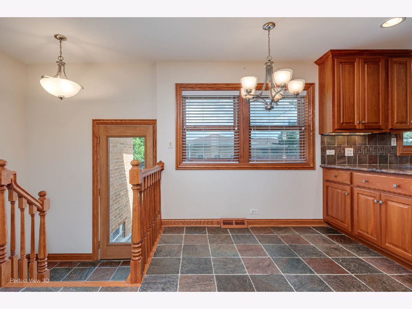

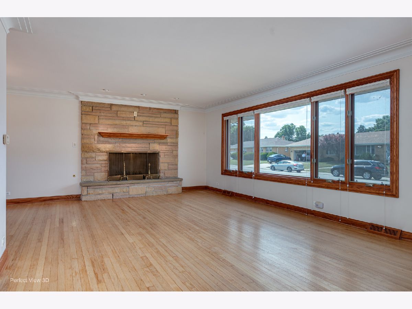
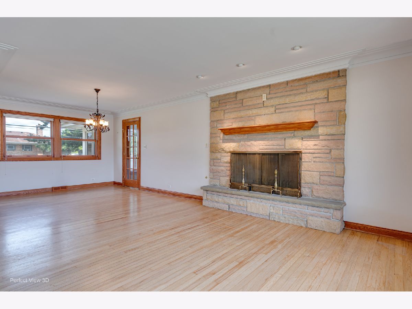
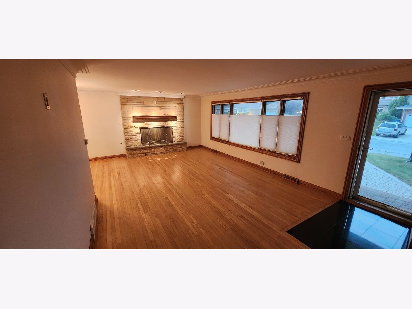
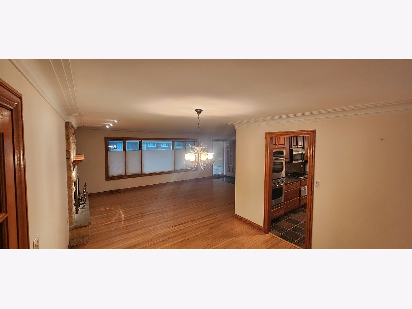
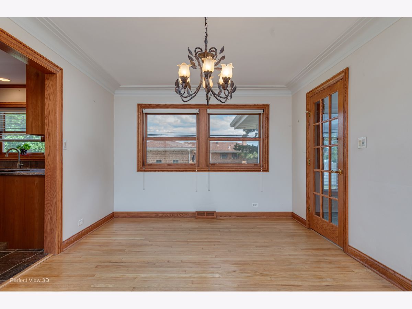
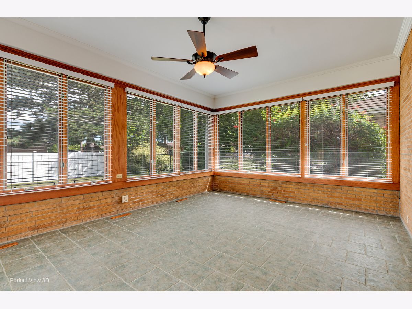
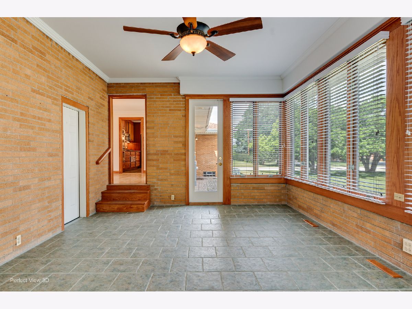
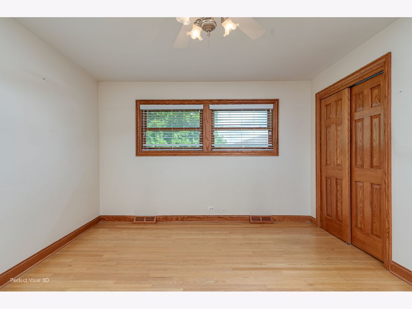
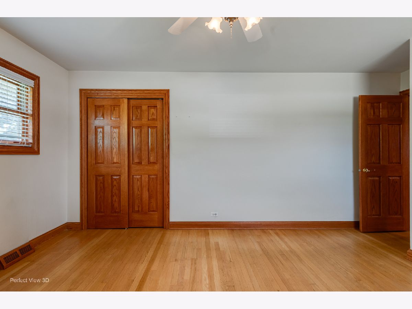
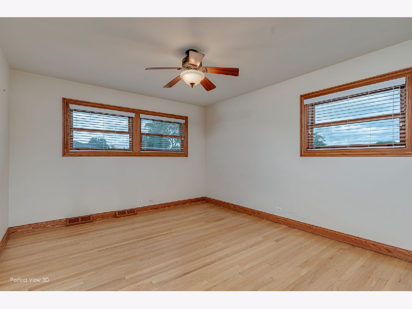
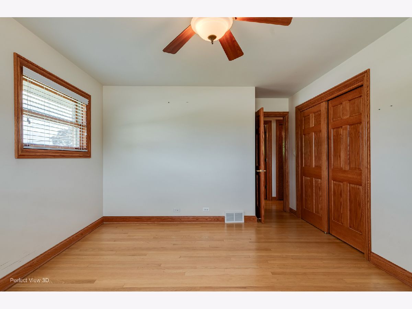
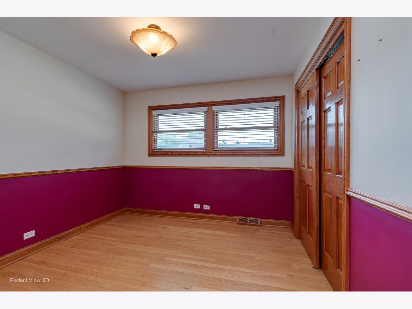
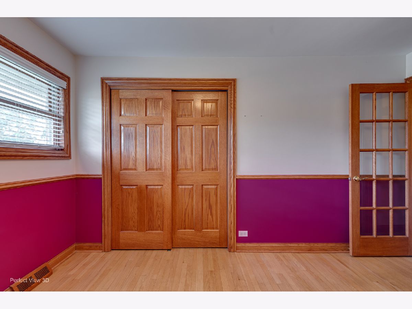
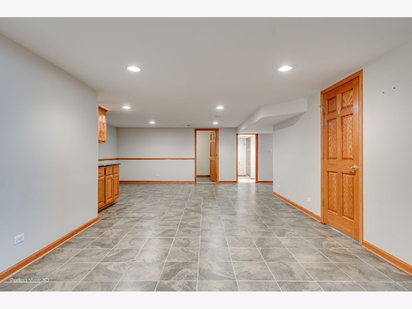
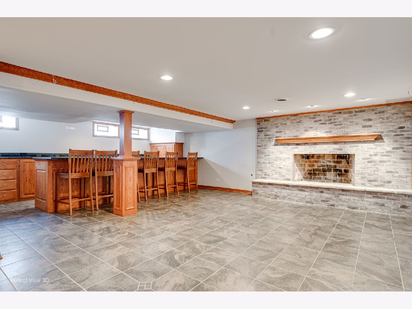
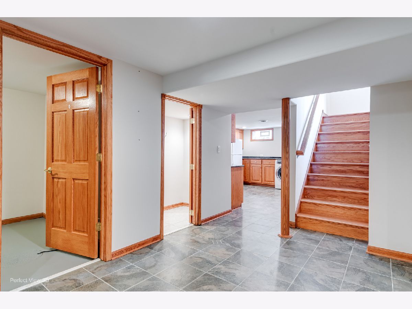
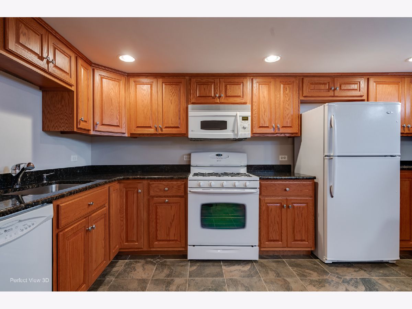
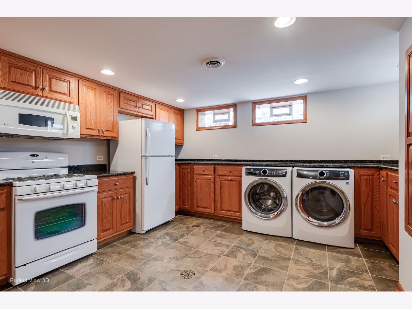
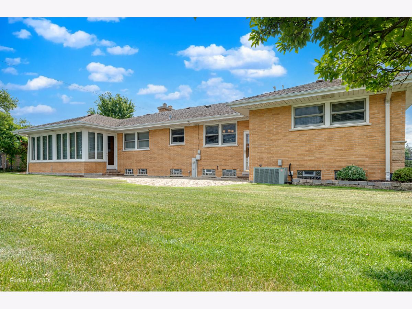
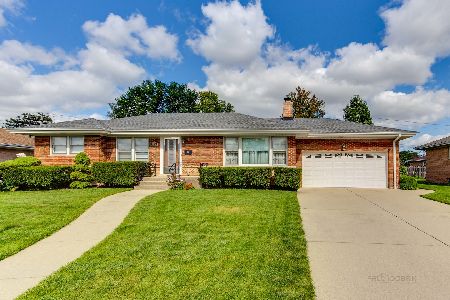
Dramatic brick ranch in highly desirable Norwood Park Township balances classic elegance with ultimate entertainment spaces. The main level welcomes you with an impressive formal living and dining room featuring gleaming hardwood floors, detailed trim, cove molding, a cozy gas fireplace, and custom window coverings. Unwind in the sun-filled family room, which overlooks the backyard and beautiful brick paver patio. The chef's kitchen boasts custom Bader wood cabinets, premium granite countertops, stainless GE Profile appliances, a built-in double oven, warming drawer, and gas Thermador stovetop burners, plus a separate eating area. Three spacious bedrooms offer closet organizers and hardwood flooring, sharing a first-floor whirlpool bathroom and a convenient half bath. The spectacular finished basement is built for entertaining, featuring a massive granite-topped wet bar with seating for six, a refrigerator, a second gas fireplace, an expansive game area, and a second full kitchen with integrated laundry. Complete with a lower-level full bath, large storage room and utility room, an attached extra-deep 2-car garage, and a spacious brick paver driveway. Conveniently located to transportation, shopping, entertainment and within the Main South High School District, this flawless home will not disappoint.
Property Specifics
| Single Family | |
| — | |
| — | |
| 1957 | |
| — | |
| — | |
| No | |
| — |
| Cook | |
| — | |
| — / Not Applicable | |
| — | |
| — | |
| — | |
| 12714237 | |
| 12121280010000 |
Nearby Schools
| NAME: | DISTRICT: | DISTANCE: | |
|---|---|---|---|
|
Grade School
Pennoyer Elementary School |
79 | — | |
|
Middle School
Pennoyer Elementary School |
79 | Not in DB | |
|
High School
Maine South High School |
207 | Not in DB | |
Room Specifics
Total Bedrooms: 3
Bedrooms Above Ground: 3
Bedrooms Below Ground: 0
Dimensions: —
Floor Type: —
Dimensions: —
Floor Type: —
Full Bathrooms: 3
Bathroom Amenities: Whirlpool
Bathroom in Basement: 1
Rooms: —
Basement Description: —
Other Specifics
| 2 | |
| — | |
| — | |
| — | |
| — | |
| 10494 | |
| Pull Down Stair,Unfinished | |
| — | |
| — | |
| — | |
| Not in DB | |
| — | |
| — | |
| — | |
| — |
Contact Agent
Nearby Similar Homes
Nearby Sold Comparables

Contact Agent
Listing Provided By
Chicagoland Brokers, Inc.
