

792 Kenilworth Avenue, Elmhurst, Illinois 60126


$455,000
|
For Sale
|
|
| Status: | Active |
| Sqft: | 2,670 |
| Cost/Sqft: | $170 |
| Beds: | 2 |
| Baths: | 2 |
| Year Built: | 1946 |
| Property Taxes: | $7,752 |
| Days On Market: | 52 |
| Lot Size: | 0,00 |
Description
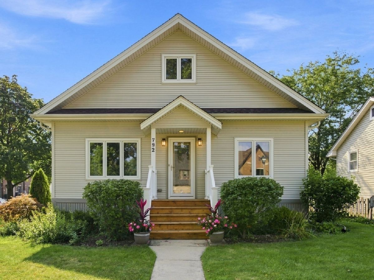
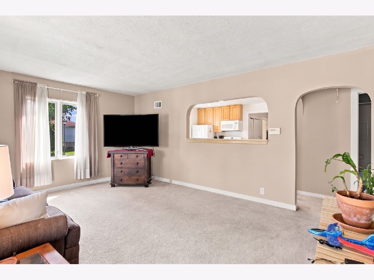
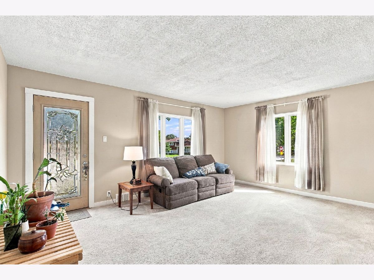
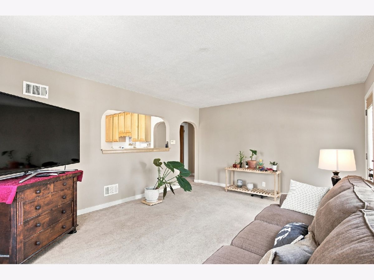
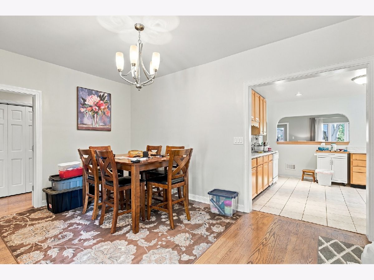
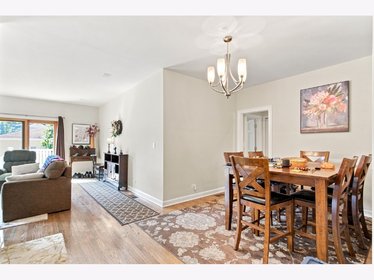
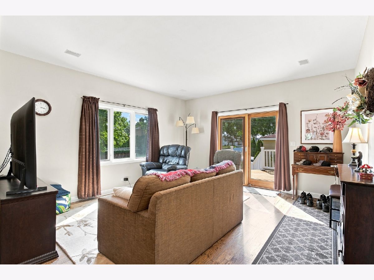
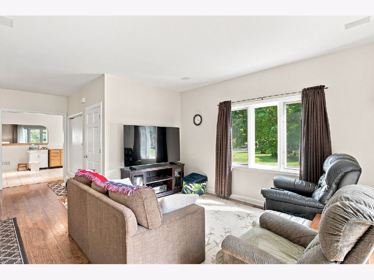
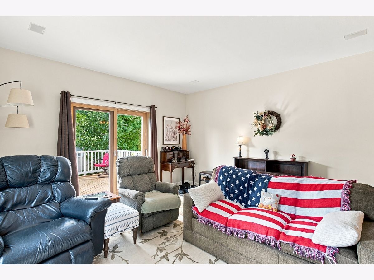
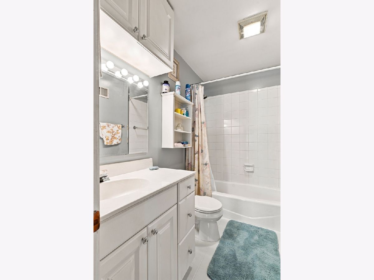
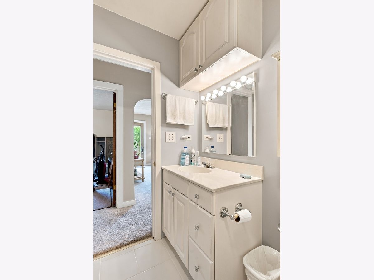
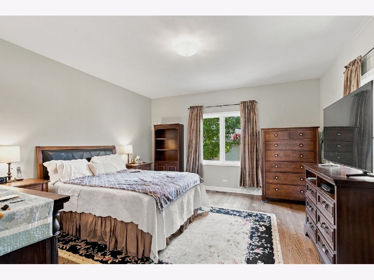
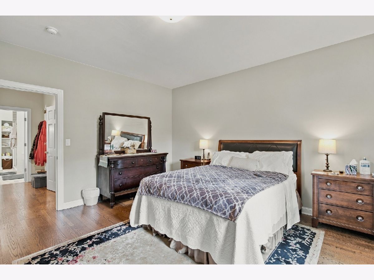
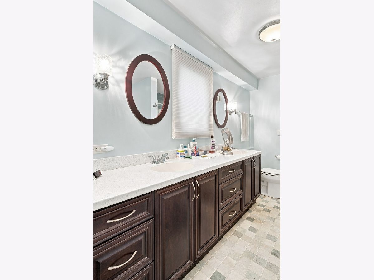
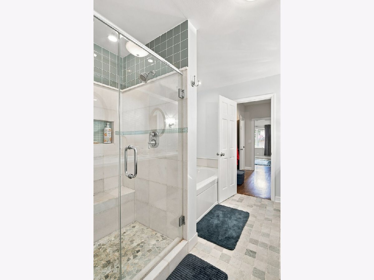
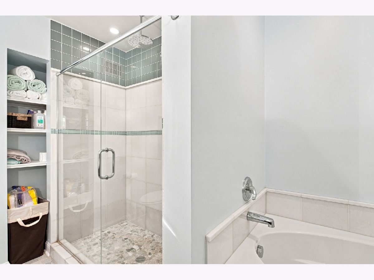
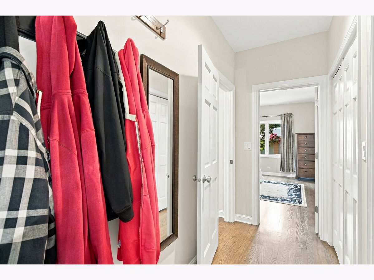
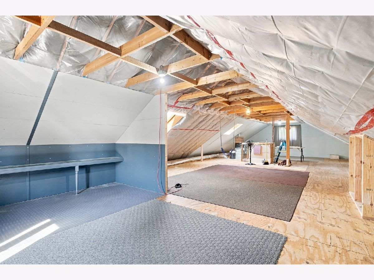
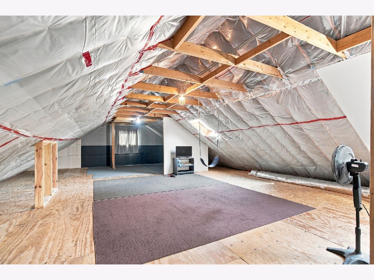
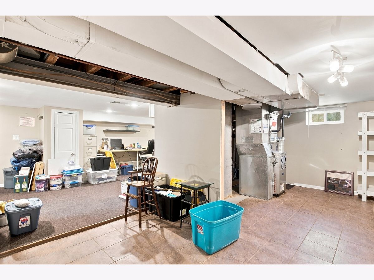
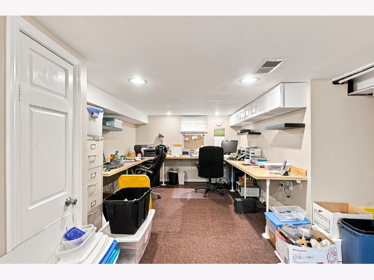
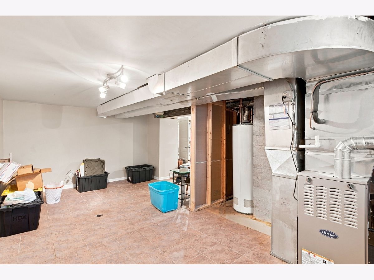
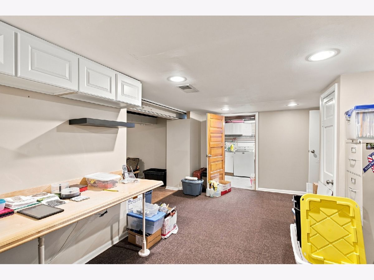
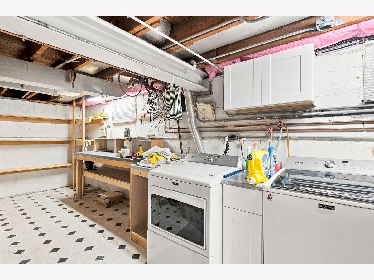
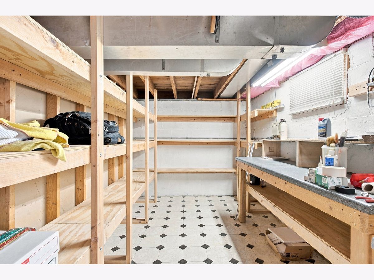
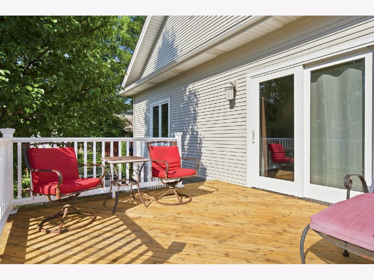
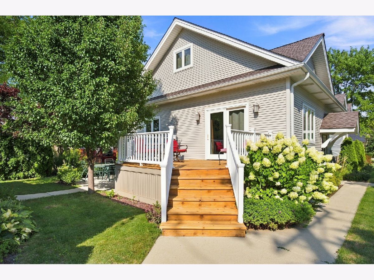
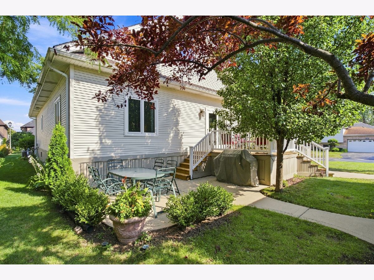
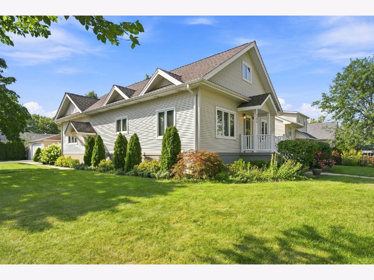
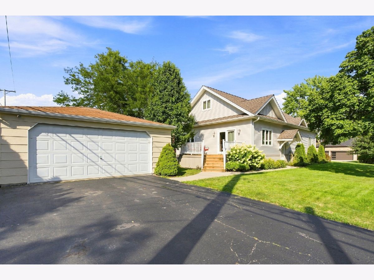
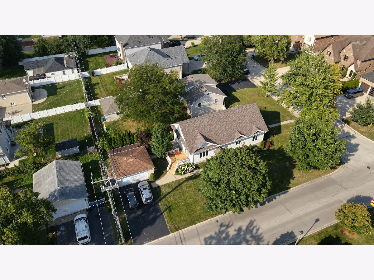
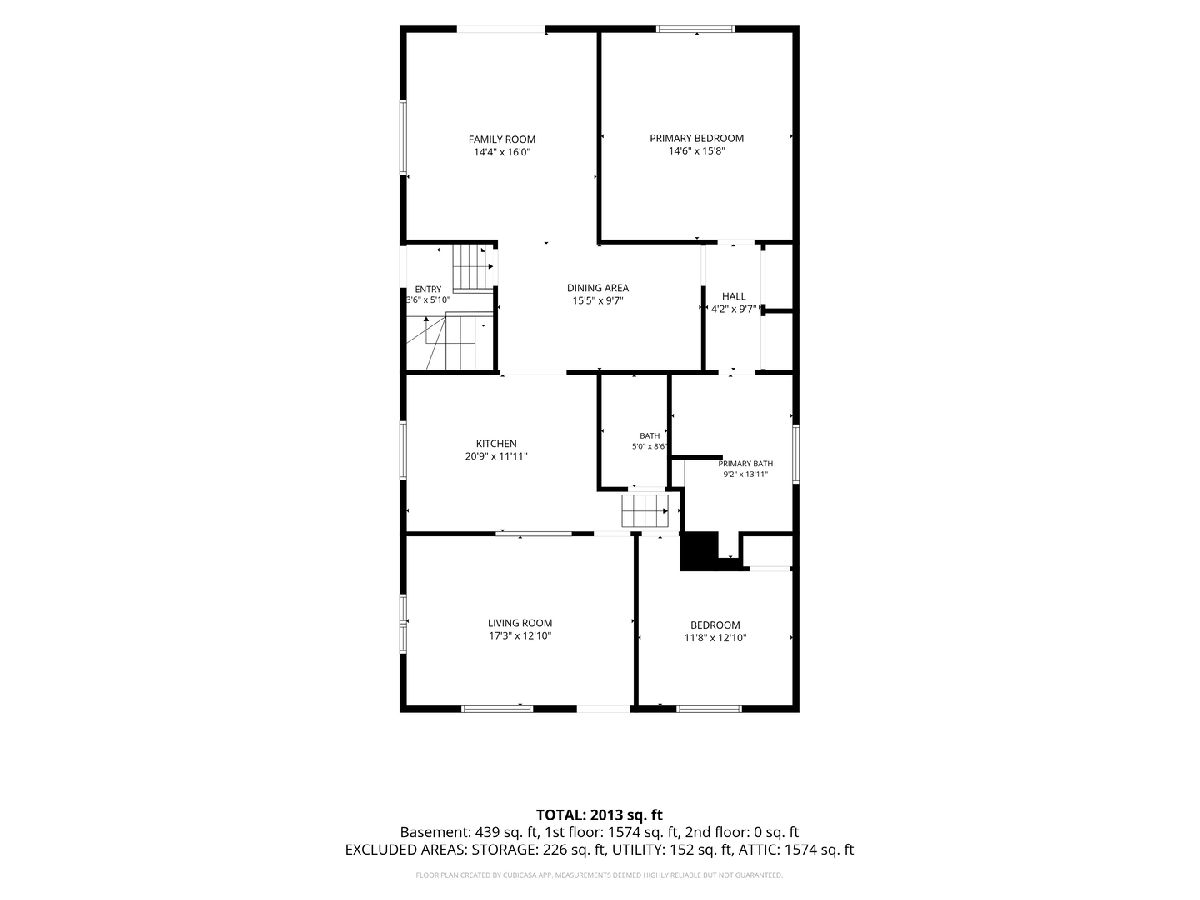
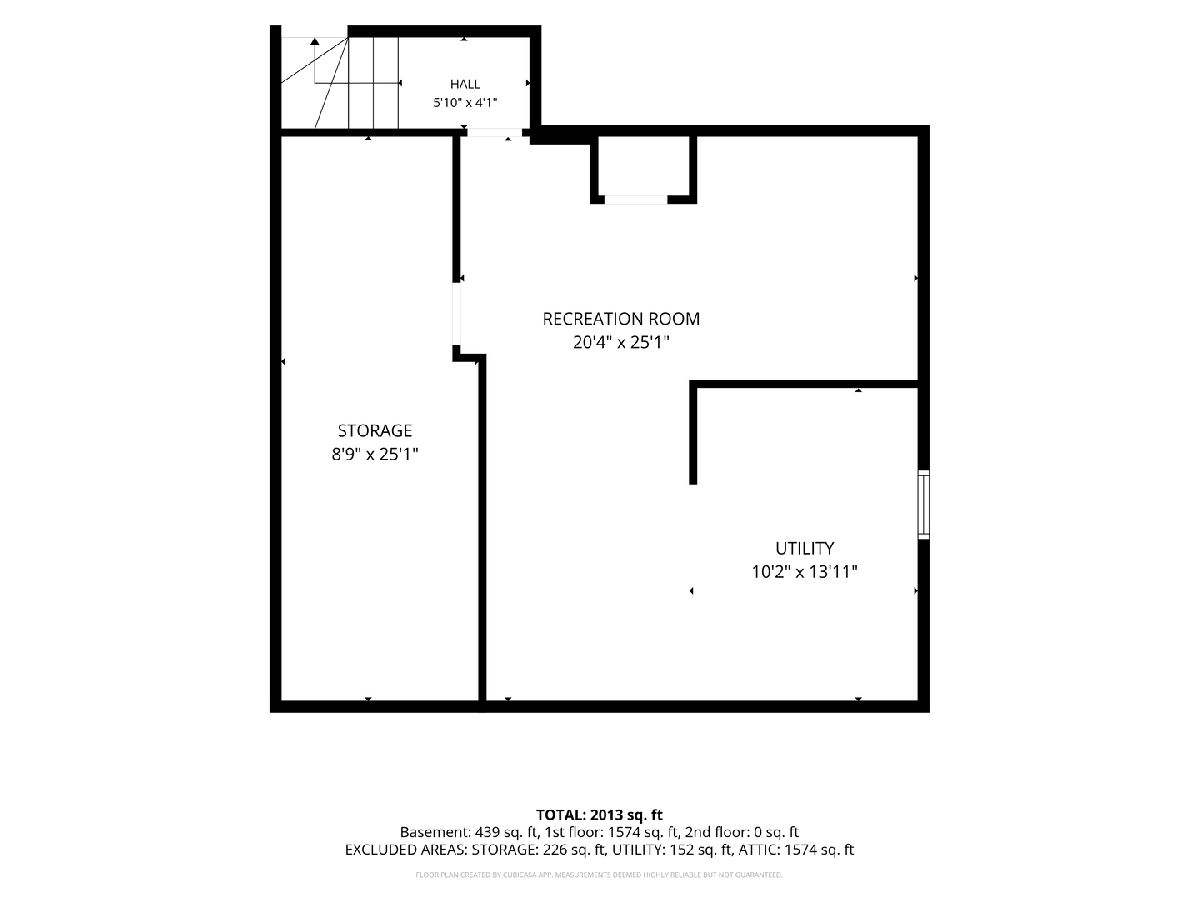
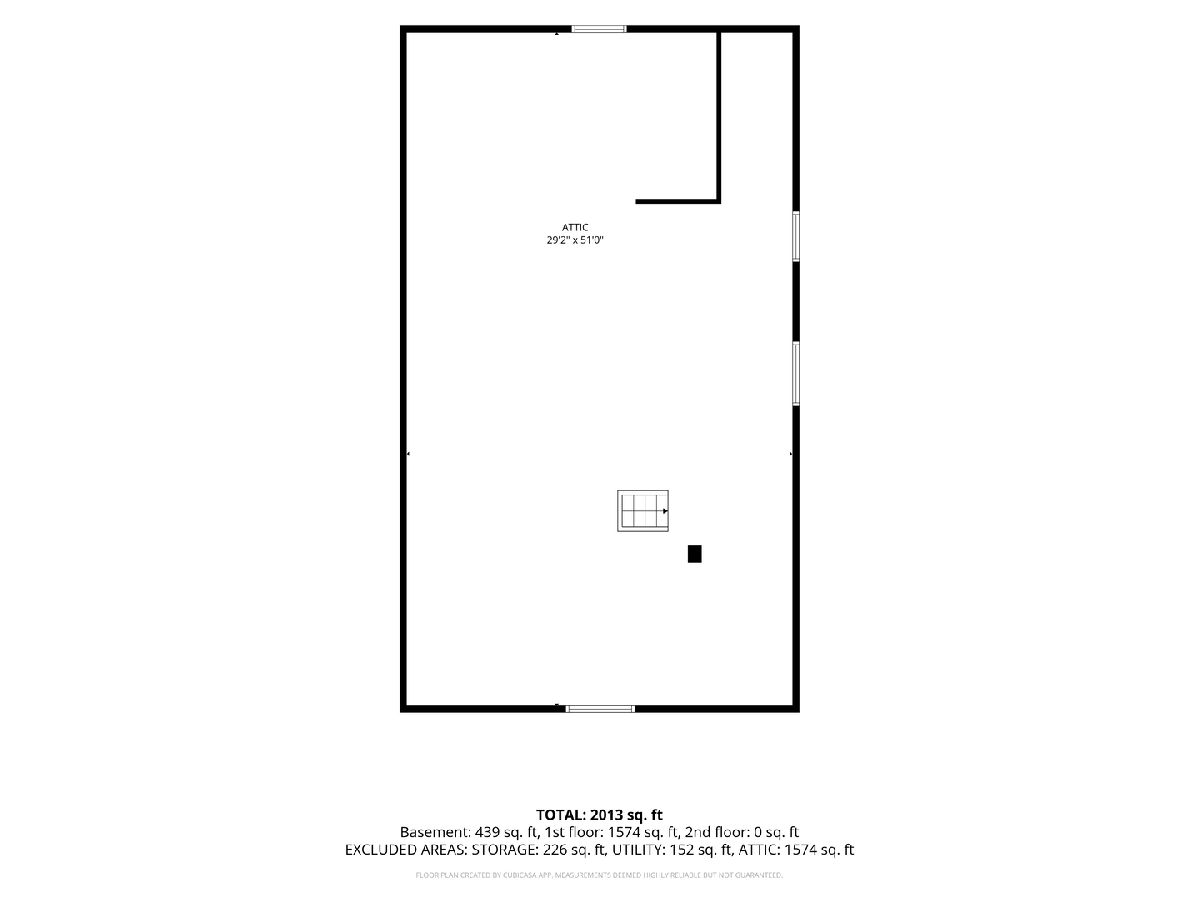
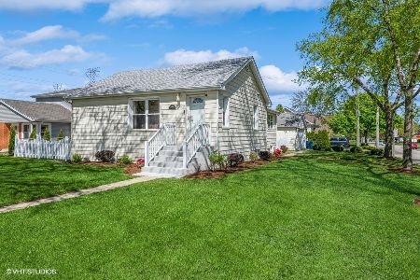
Welcome to an incredible opportunity in Elmhurst! This charming bungalow offers tons of space, character, and the potential to easily transform it into your dream home. One of the biggest highlights is the MASSIVE unfinished upstairs space-simply add a staircase and finish it off to create additional bedrooms, a home office, playroom, second-floor primary suite, or whatever fits your needs! A large addition completed approximately 15 years ago dramatically expanded the first floor and added an impressive primary suite featuring double closets, a soaking tub, separate stand-up shower, and his-and-hers vanities. The addition also provides a spacious first-floor family room and formal dining room, giving you plenty of room to spread out and entertain. The finished basement adds even more usable living space, while outside you'll enjoy a great deck/sitting area, 2-car garage, and TWO additional storage sheds. All of this in a fantastic Elmhurst location close to major highways, shopping, restaurants, downtown Elmhurst, the York Theatre, Metra, and everything this highly sought-after community has to offer. Move in and enjoy it today, or bring your ideas and unlock the incredible potential upstairs. Opportunities like this don't come around often!
Property Specifics
| Single Family | |
| — | |
| Bungalow | |
| 1946 | |
| Finished, Partial | |
| Vinyl Siding | |
| Asphalt | |
| — | |
| No | |
| — |
| — | |
| — | |
| — / Not Applicable | |
| None | |
| Public | |
| Public Sewer | |
| Central Air | |
| Gas, Forced Air | |
| No | |
| 12769247 | |
| 0325310014 |
Nearby Schools
| NAME: | DISTRICT: | DISTANCE: | |
|---|---|---|---|
|
Grade School
Fischer Elementary School |
205 | — | |
|
Middle School
Churchville Middle School |
205 | Not in DB | |
|
High School
York Community High School |
205 | Not in DB | |
Property History
| DATE: | EVENT: | PRICE: | SOURCE: |
|---|---|---|---|
| — | Last price change | $475,000 | MRED MLS |
| 24 Sep, 2026 | Listed for sale | $499,900 | MRED MLS |
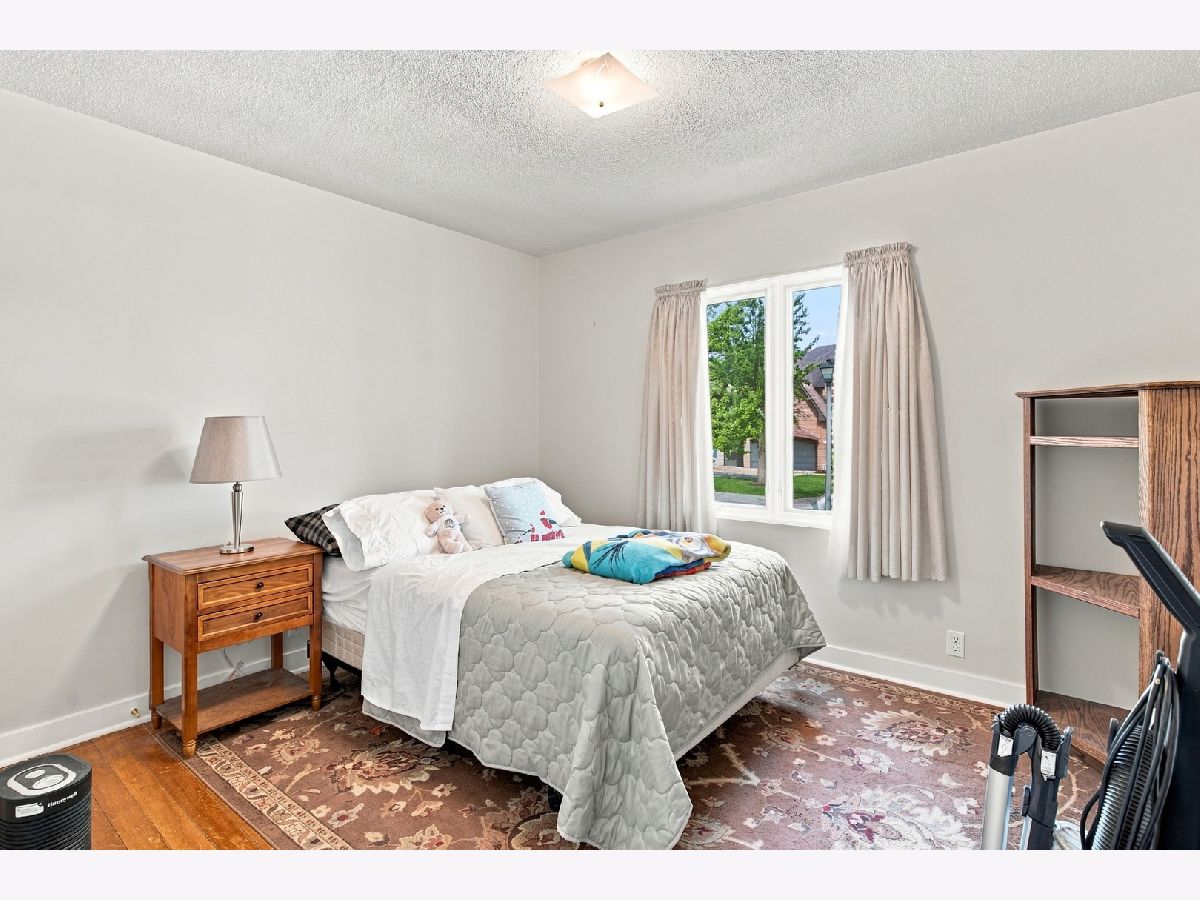
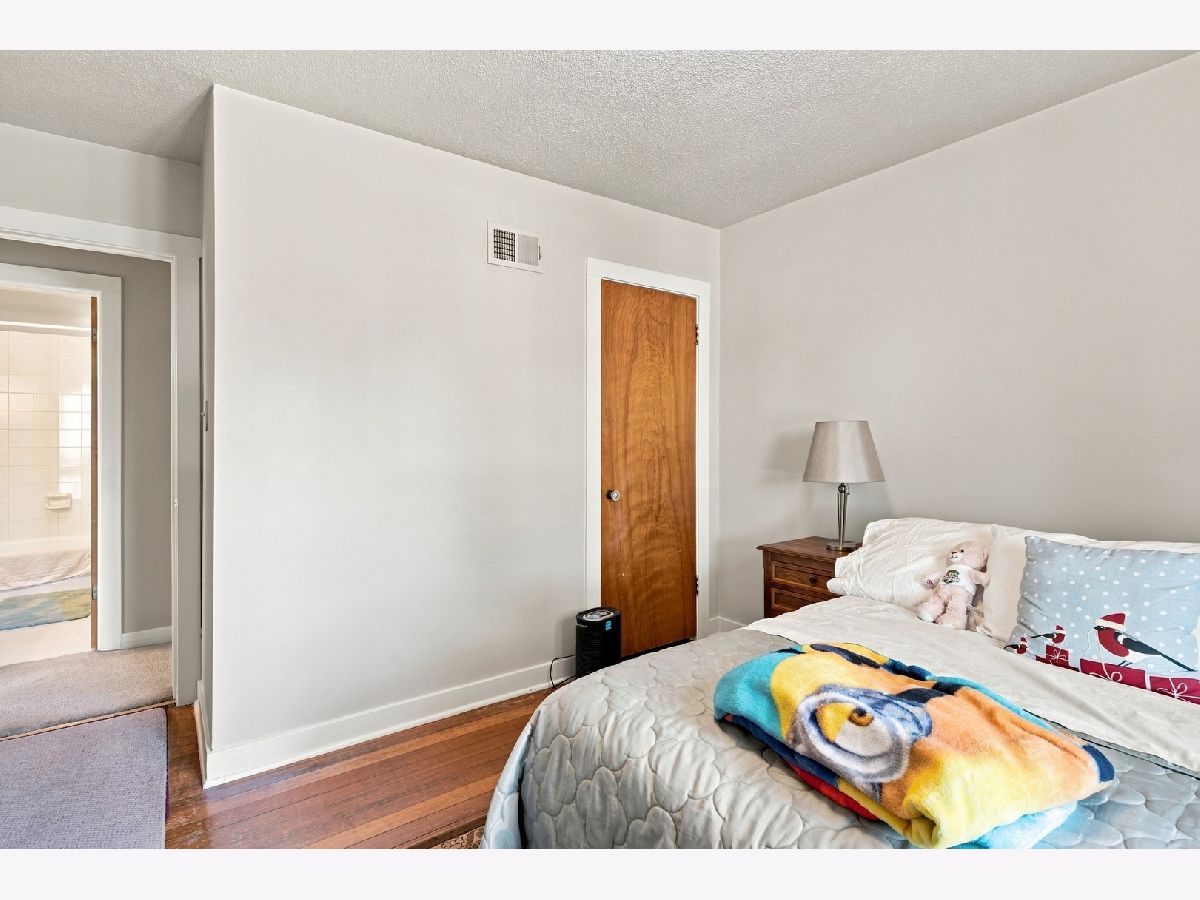
Some photos of this home have been virtually staged.
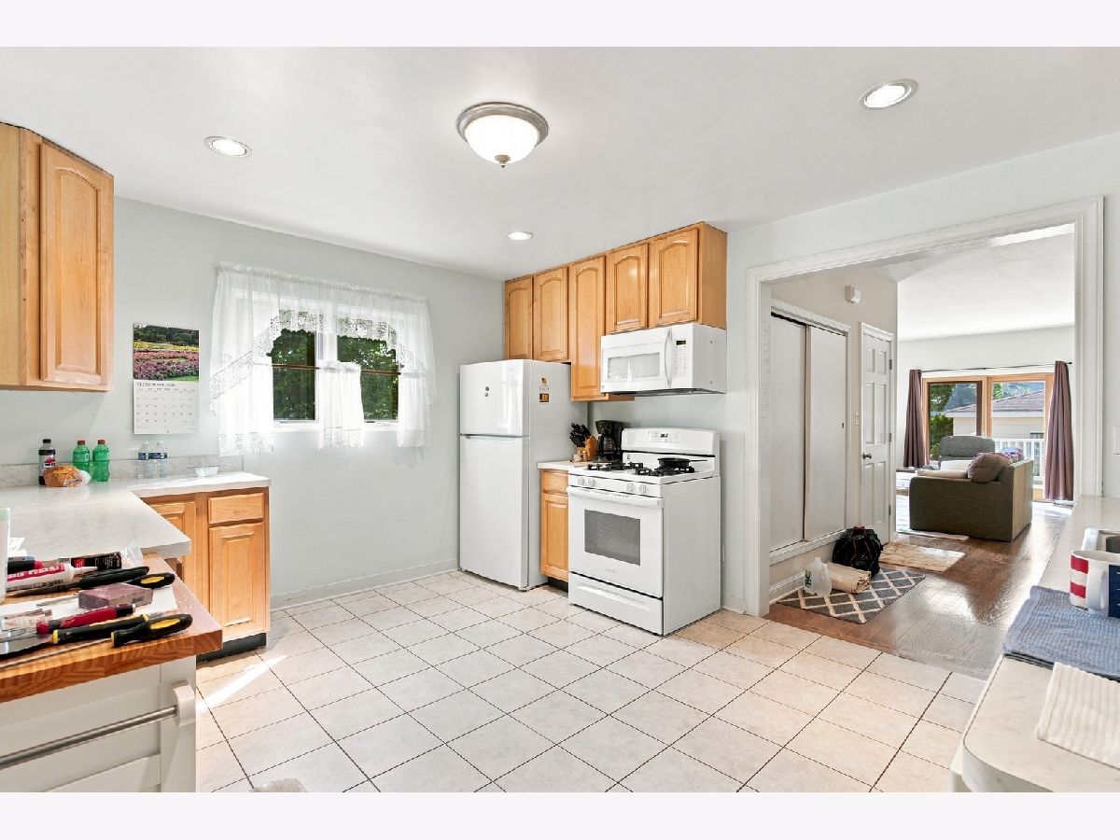
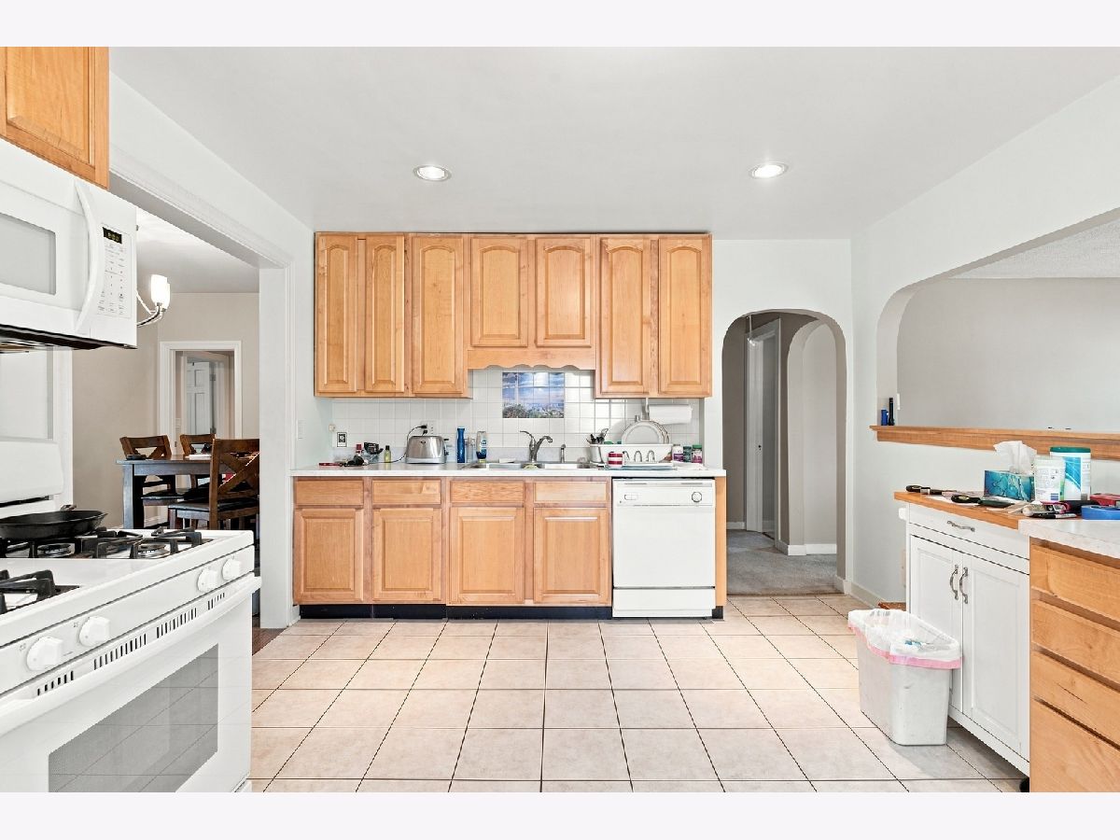
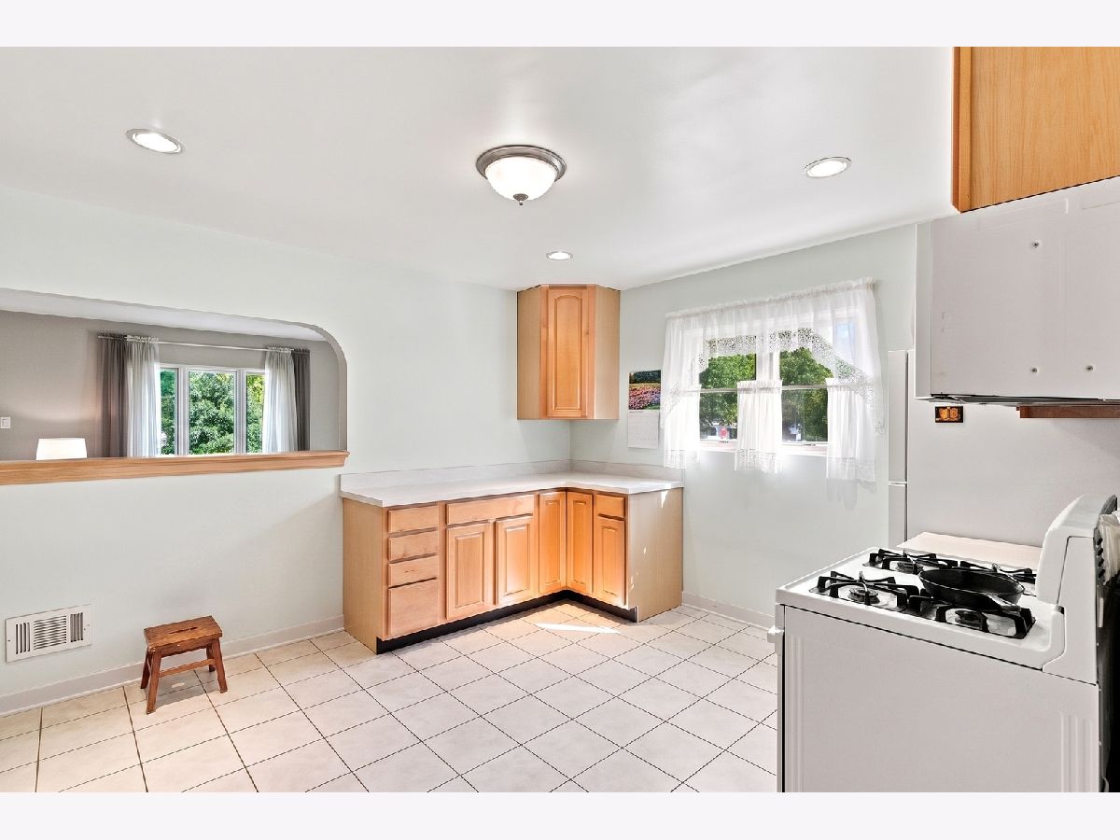
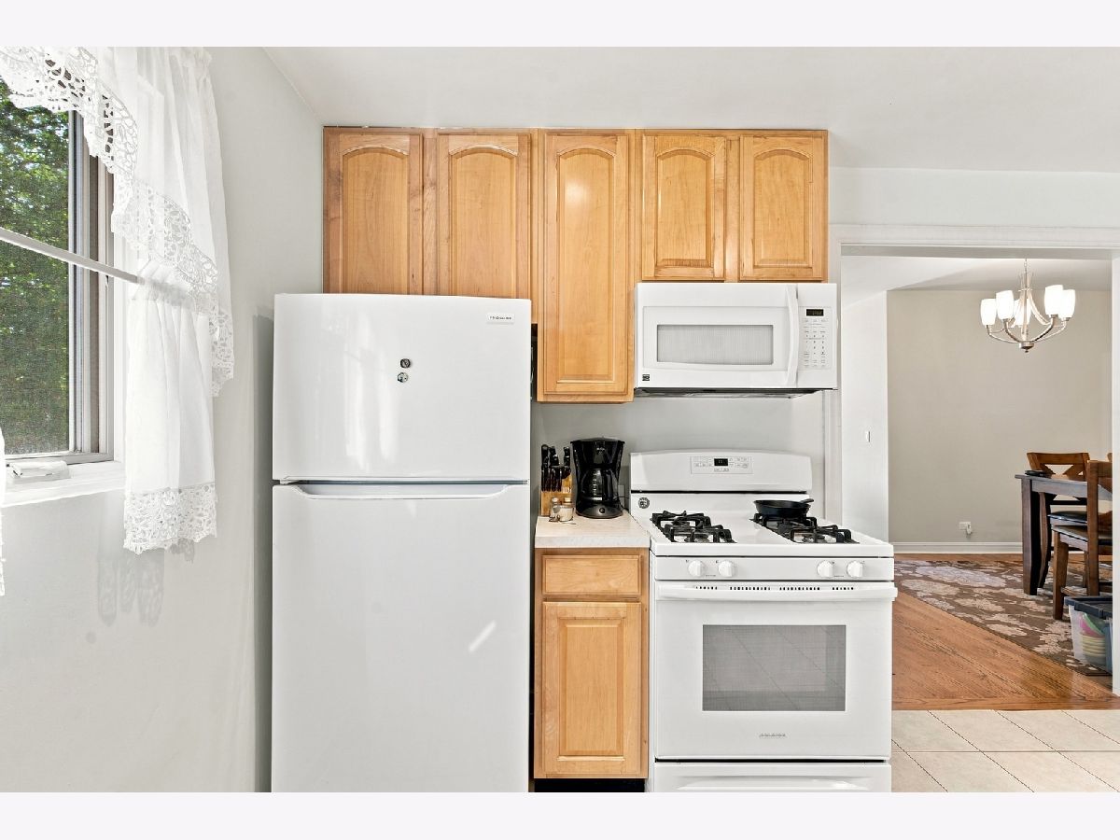
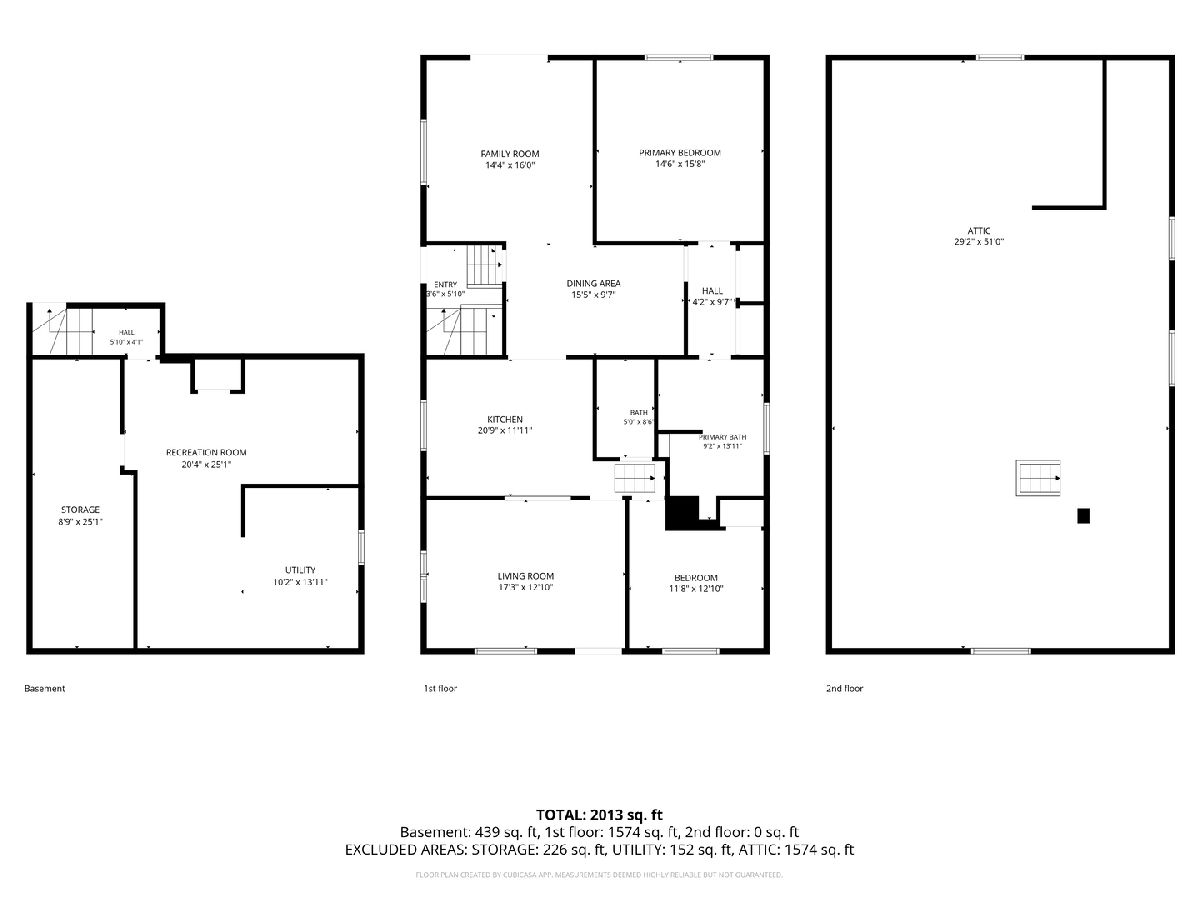
Room Specifics
Total Bedrooms: 2
Bedrooms Above Ground: 2
Bedrooms Below Ground: 0
Dimensions: 16X15
Floor Type: Hardwood
Dimensions: 13X12
Floor Type: Hardwood
Full Bathrooms: 2
Bathroom Amenities: Whirlpool, Soaking Tub
Bathroom in Basement: 0
Dimensions: 15X10
Floor Type: Hardwood
Dimensions: 14X12
Floor Type: Tile
Features: Eating Area-Table Space
Dimensions: 25X7
Floor Type: —
Dimensions: 17X13
Floor Type: Carpet
Dimensions: 17X15
Floor Type: Hardwood
Rooms: Recreation Room, Other Room
Name: Recreation Room
Dimensions: 20X11
Floor Type: Carpet
Name: Other Room
Dimensions: 20X13
Floor Type: Vinyl
Other Specifics
| 2 | |
| — | |
| Garage Door Opener, Garage Owned, Detached, Garage | |
| — | |
| Hardwood | |
| Deck | |
| Shed(s) | |
| — | |
| Corner Lot | |
| 56 X 132 | |
| — | |
| Full | |
| — | |
| Range, Microwave, Dishwasher, Refrigerator, Washer, Dryer, Disposal | |
| Not in DB | |
| Park, Curbs, Street Lights | |
| — | |
| — |
Tax History
| Year | Property Taxes |
|---|---|
| — | $7,752 |
Contact Agent
Nearby Similar Homes
Nearby Sold Comparables


Contact Agent
Listing Provided By
Keller Williams Premiere Properties
