

741 Michigan Street, Elmhurst, Illinois 60126


$454,900
|
For Sale
|
|
| Status: | Active |
| Sqft: | 1,344 |
| Cost/Sqft: | $338 |
| Beds: | 4 |
| Baths: | 3 |
| Year Built: | 1986 |
| Property Taxes: | $7,997 |
| Lot Size: | 0,00 |
Description
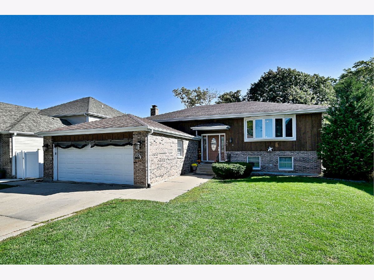
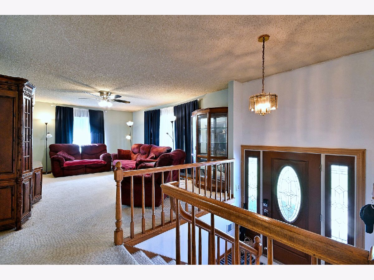
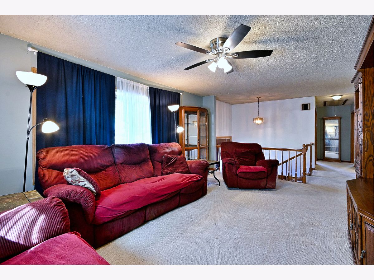
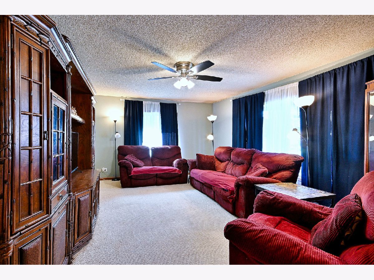
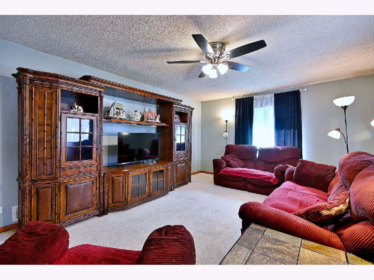
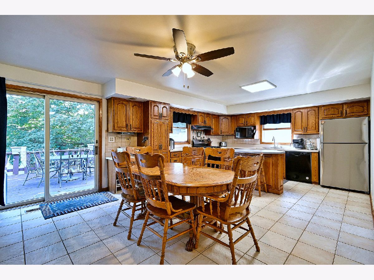
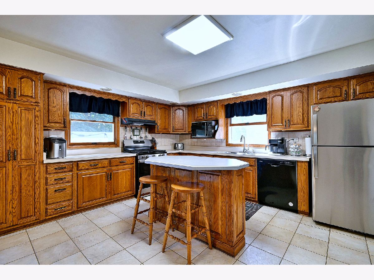
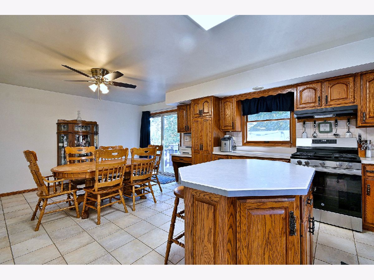
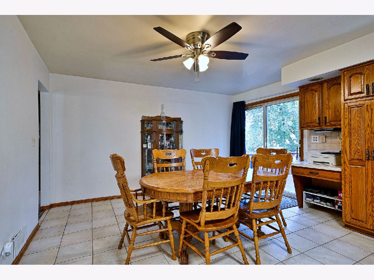
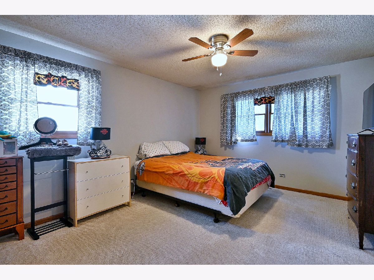
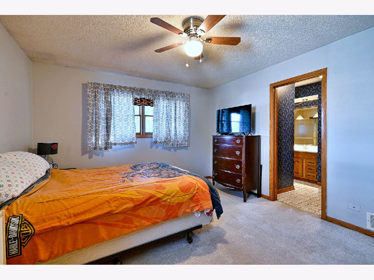
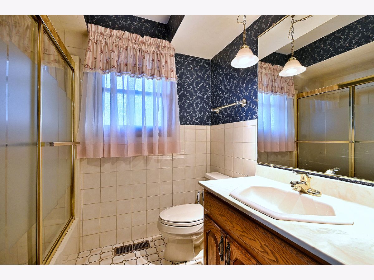
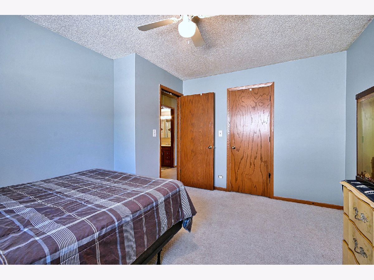
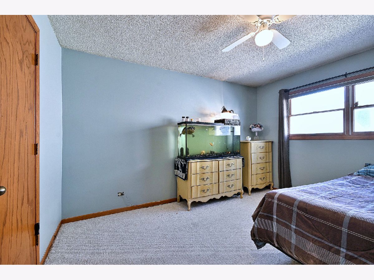
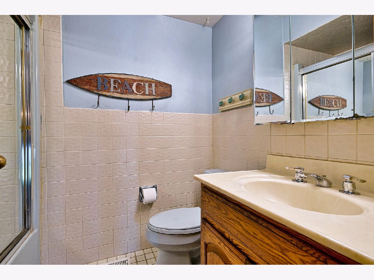
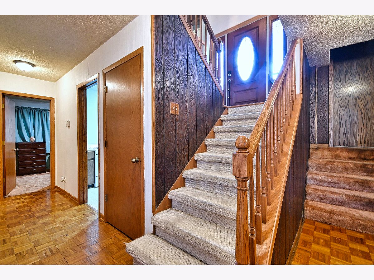
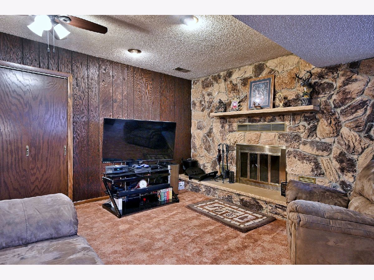
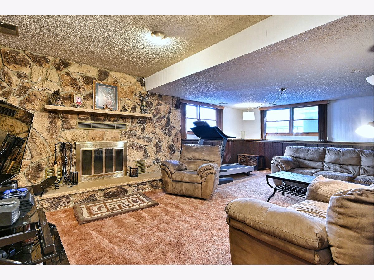
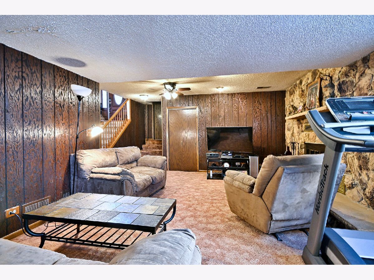
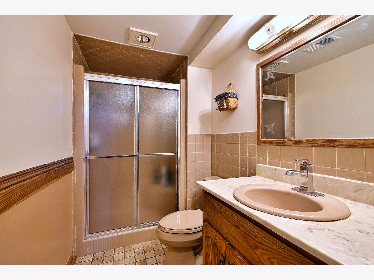
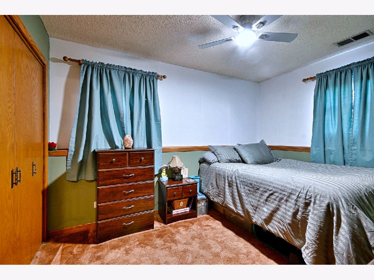
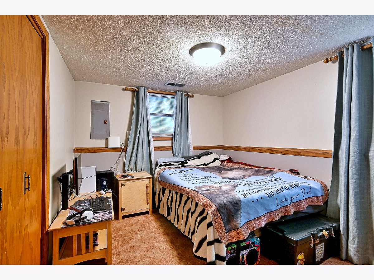
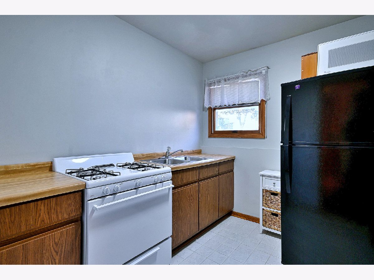
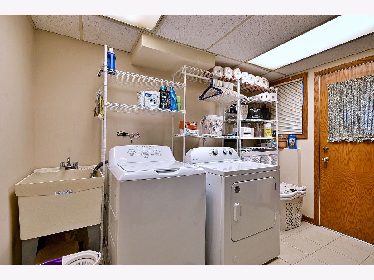
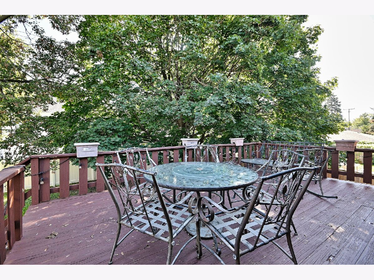
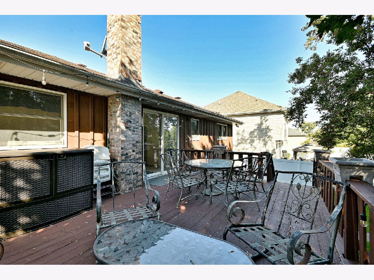
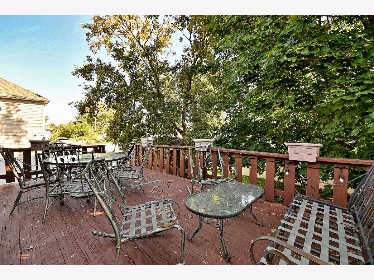
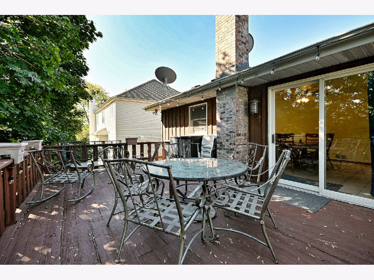
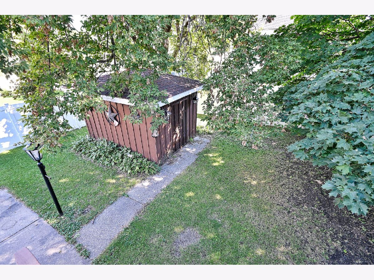
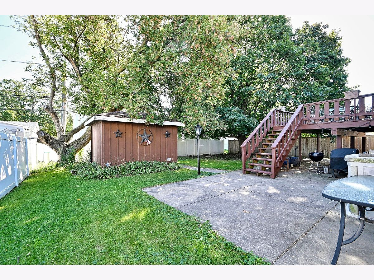
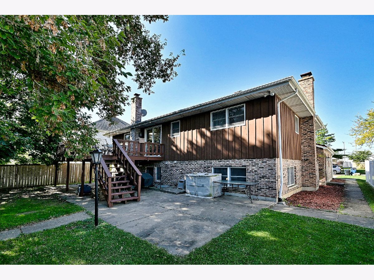
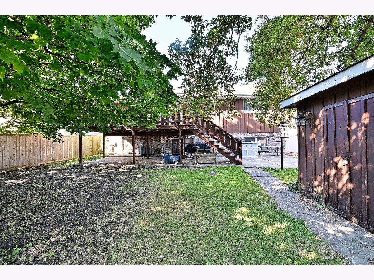
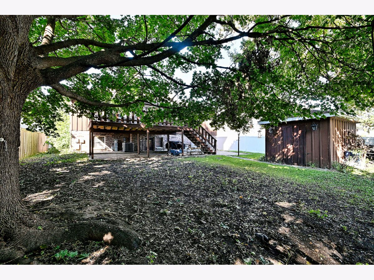
Opportunity Awaits! This spacious 4-bedroom, 3-bath Raised Ranch offers over 2,500 square feet of living space and a versatile floor plan. As you enter the home, you'll immediately appreciate the large living room and exceptionally spacious kitchen featuring abundant cabinetry, island, and plenty of room for a large dining table. Sliding glass doors lead to a lovely deck overlooking the private backyard-perfect for relaxing or outdoor entertaining. The main level features a primary bedroom with private ensuite bath, a second bedroom, and an additional full bath.The lower level offers two additional bedrooms, a full bath, and a warm and inviting family room highlighted by a wood-burning fireplace with gas start. A convenient second small kitchen area adds extra functionality and versatility to the space. Radiant heated floors throughout the entire lower level provide added comfort during the colder months. A separate laundry/mechanical room offers convenient direct access to the backyard. The attached 2.5-car garage also features heated floors, making it a comfortable and functional space year-round. Situated on a generous 60 x 132 lot and conveniently located near shopping and expressways, this home offers plenty of space, comfort, and potential to make it your own.
Property Specifics
| Single Family | |
| — | |
| — | |
| 1986 | |
| — | |
| — | |
| No | |
| — |
| — | |
| — | |
| — / Not Applicable | |
| — | |
| — | |
| — | |
| 12772876 | |
| 0325318008 |
Nearby Schools
| NAME: | DISTRICT: | DISTANCE: | |
|---|---|---|---|
|
Grade School
Churchville Middle School |
205 | — | |
|
Middle School
Fischer Elementary School |
205 | Not in DB | |
|
High School
York Community High School |
205 | Not in DB | |
Room Specifics
Total Bedrooms: 4
Bedrooms Above Ground: 4
Bedrooms Below Ground: 0
Dimensions: —
Floor Type: —
Dimensions: —
Floor Type: —
Dimensions: —
Floor Type: —
Full Bathrooms: 3
Bathroom Amenities: —
Bathroom in Basement: 0
Rooms: —
Basement Description: —
Other Specifics
| 2 | |
| — | |
| — | |
| — | |
| — | |
| 60 x 132 | |
| Pull Down Stair | |
| — | |
| — | |
| — | |
| Not in DB | |
| — | |
| — | |
| — | |
| — |
Contact Agent
Nearby Similar Homes
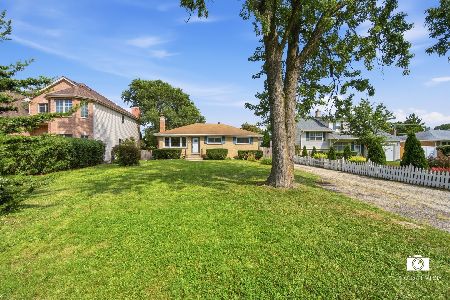
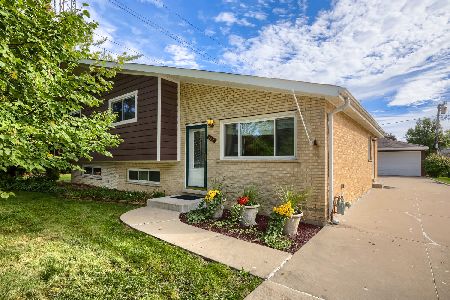
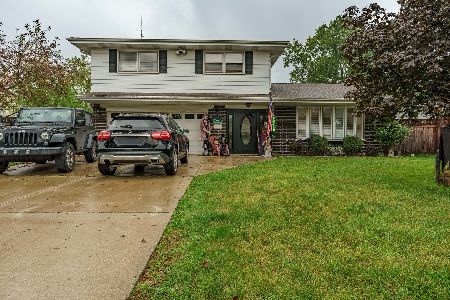
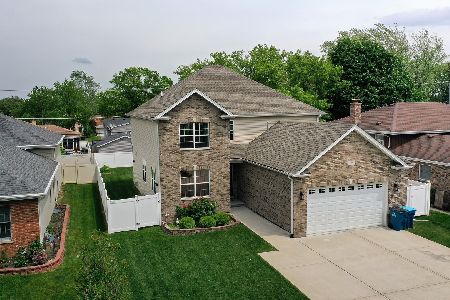
Nearby Sold Comparables


Contact Agent
Listing Provided By
Coldwell Banker Realty
