

7923 Central Avenue, Burbank, Illinois 60459


$275,000
|
For Sale
|
|
| Status: | Contingent |
| Sqft: | 1,018 |
| Cost/Sqft: | $270 |
| Beds: | 2 |
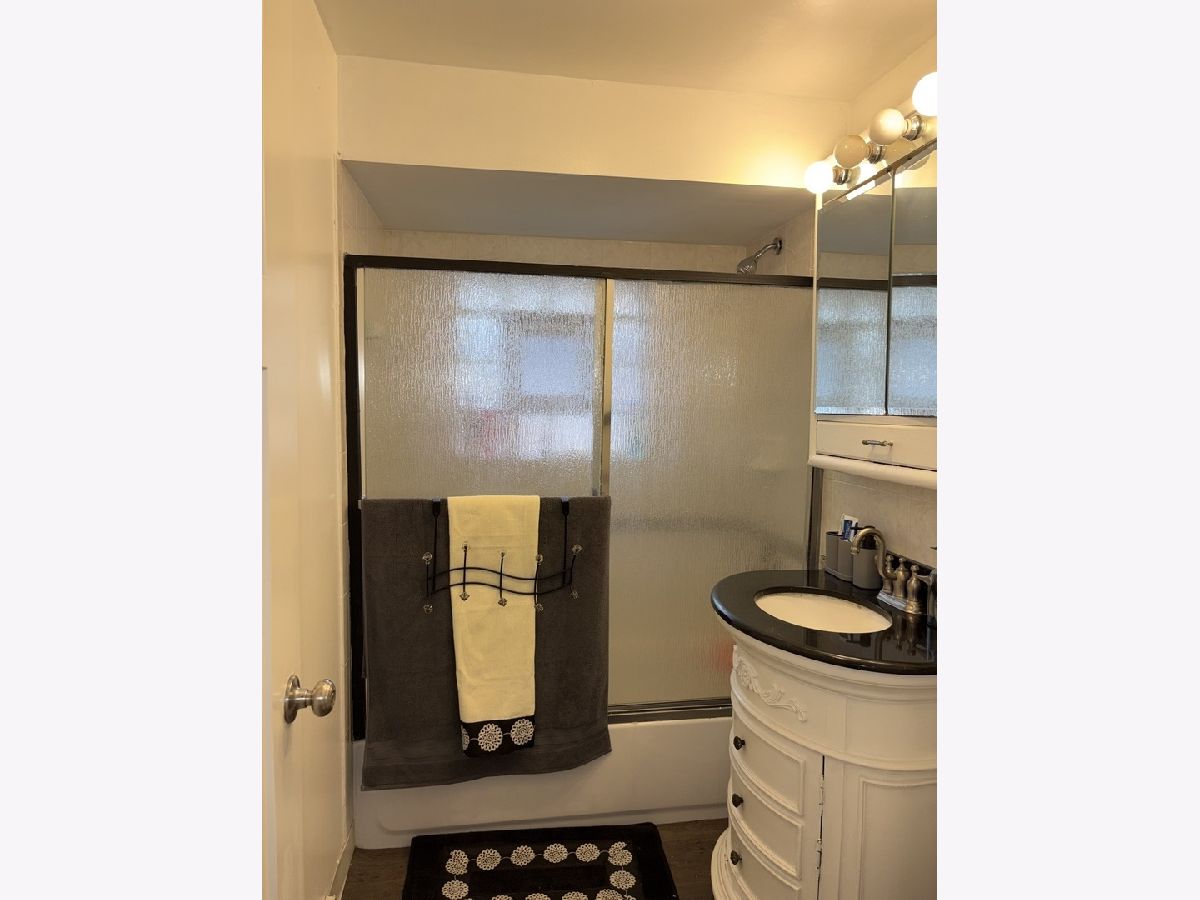
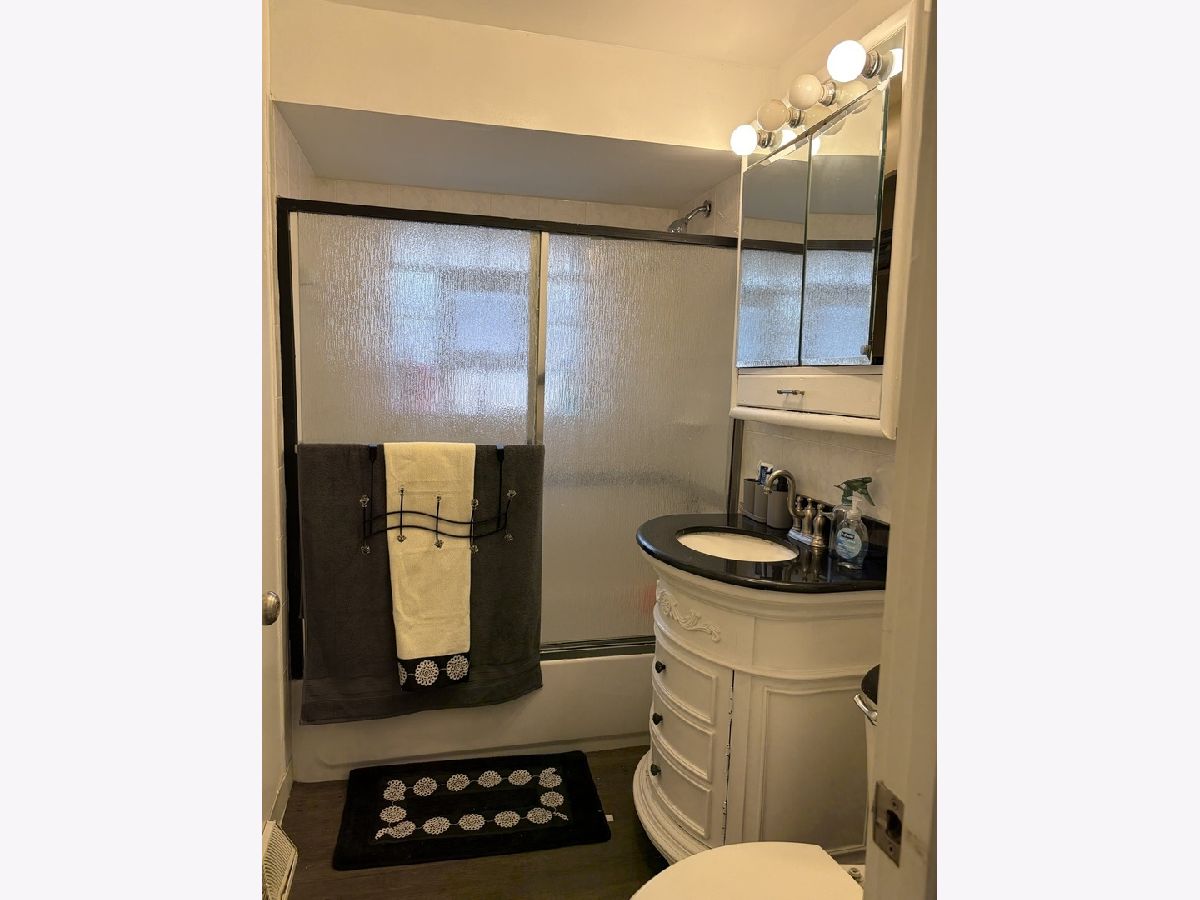
| Baths: | 2 |
| Year Built: | 1955 |
| Property Taxes: | $6,205 |
| Lot Size: | 0,00 |
Description
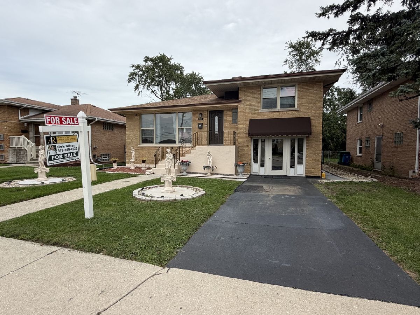
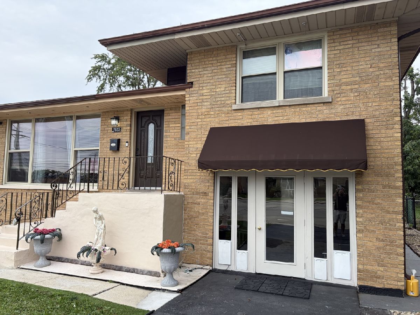
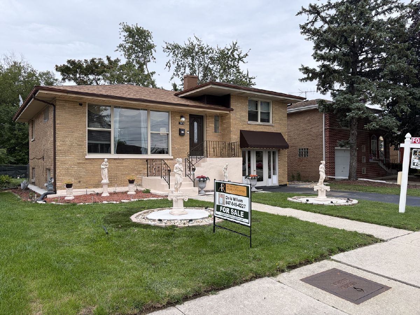
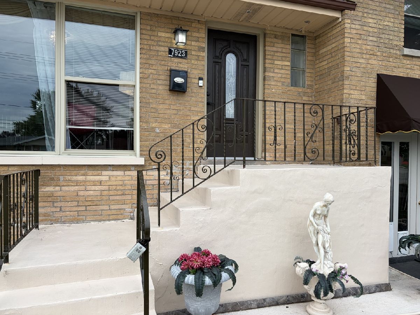
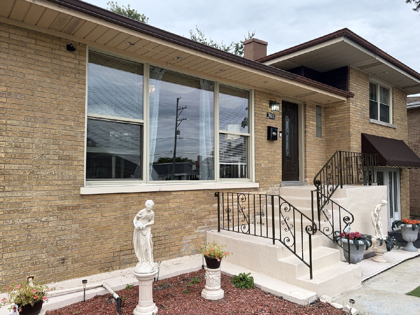
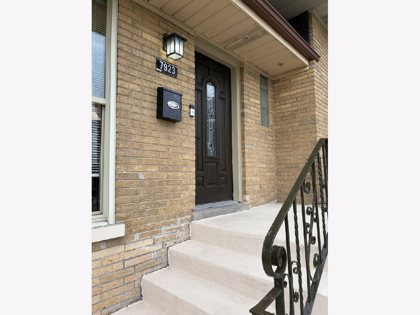
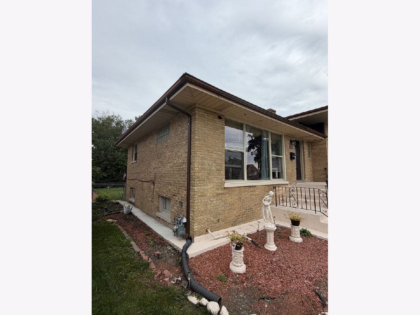
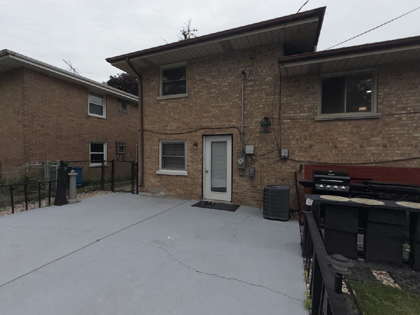
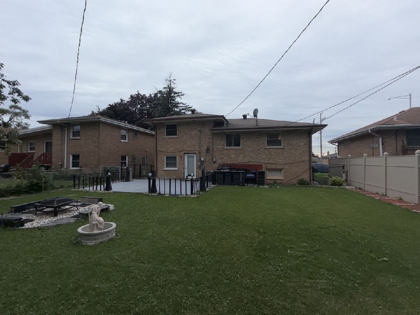
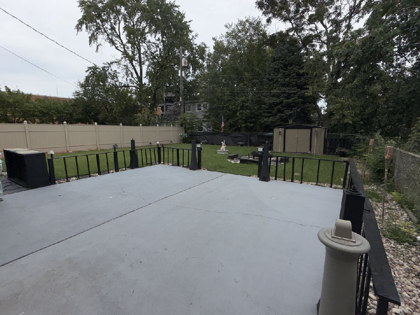
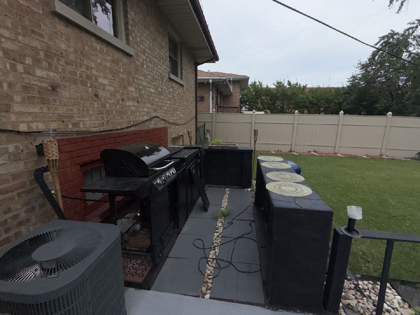
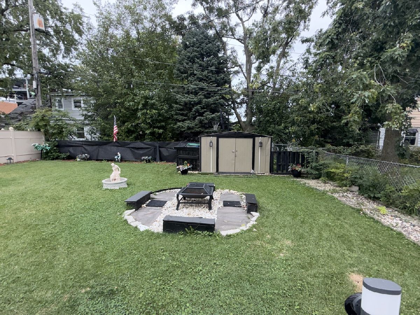
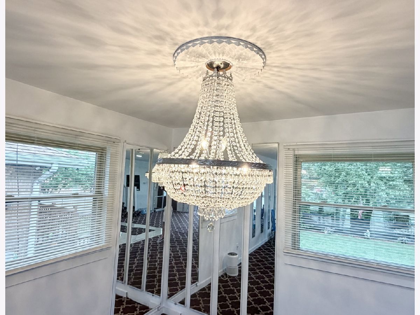
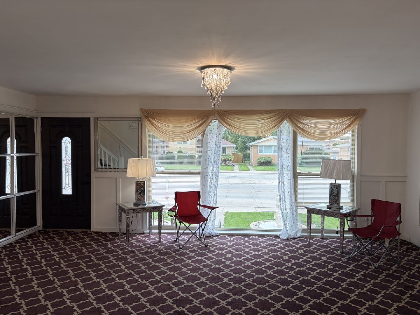
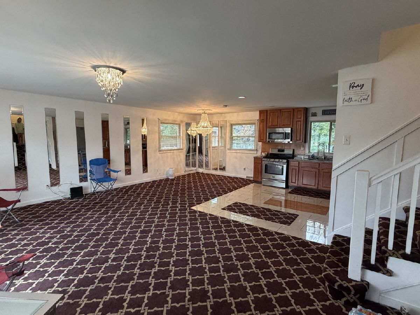
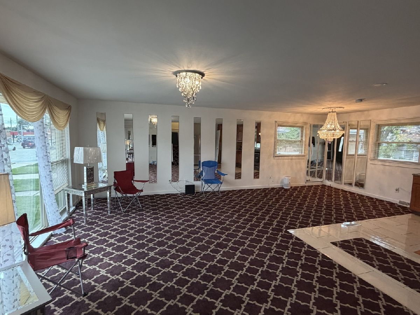
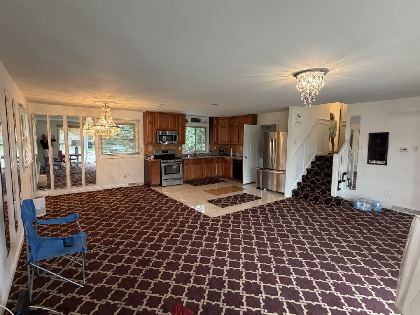
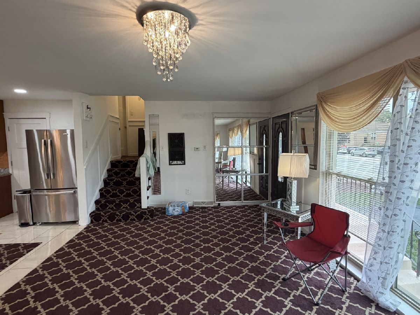
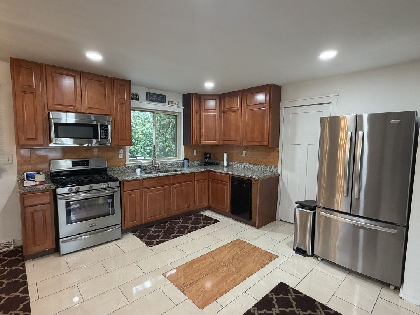
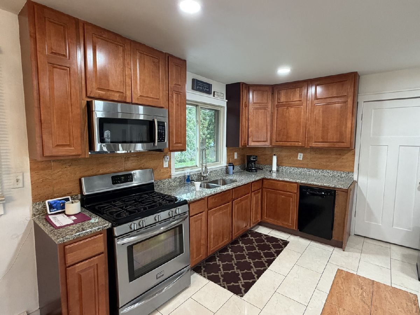
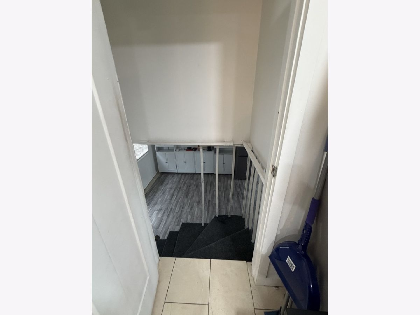
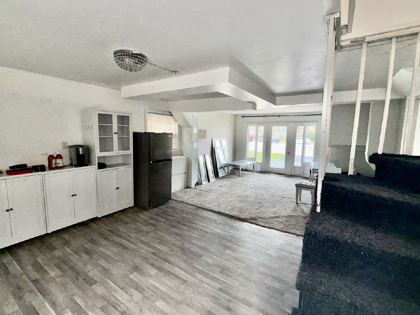
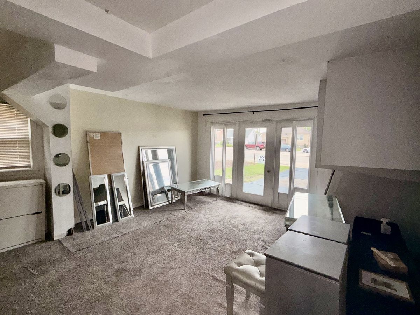
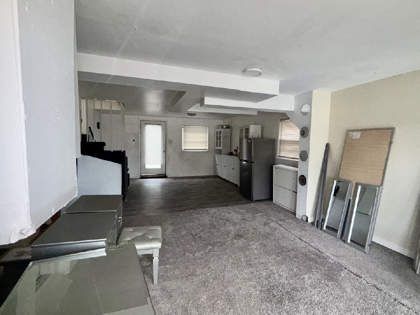
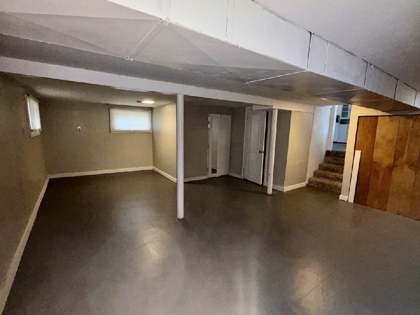
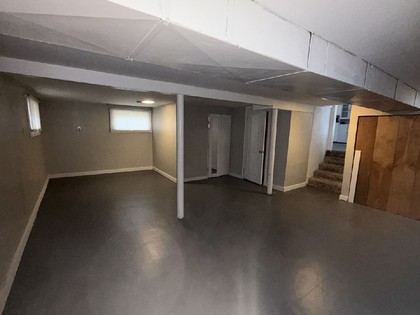
All Brick Split-Level with Sub-Basement in Burbank...Welcome to this uniquely reimagined and transformed bi-level home, designed for ultimate flexibility! The main upper level has been thoughtfully reimagined to create a massive, sun-drenched open-concept living area perfect for entertaining.The former garage has been professionally converted into a massive, independent in-law style suite complete with its own dedicated home entrance door. This lower daylight level features a massive footprint with the seamless potential for 2 additional below-grade bedrooms, a massive recreation room, a home office, or a private guest wing.Whether you need space for extended family, or just room to grow. Check out the Backyard!
Property Specifics
| Single Family | |
| — | |
| Prairie | |
| 1955 | |
| 2021 | |
| Partially Finished, Walk-Out Access | |
| Brick | |
| — | |
| — | |
| No | |
| — |
| Cook | |
| — | |
| — / Not Applicable | |
| None | |
| Lake Michigan | |
| Public Sewer | |
| Central Air | |
| Gas | |
| No | |
| 12764624 | |
| 19331000080000 |
Room Specifics
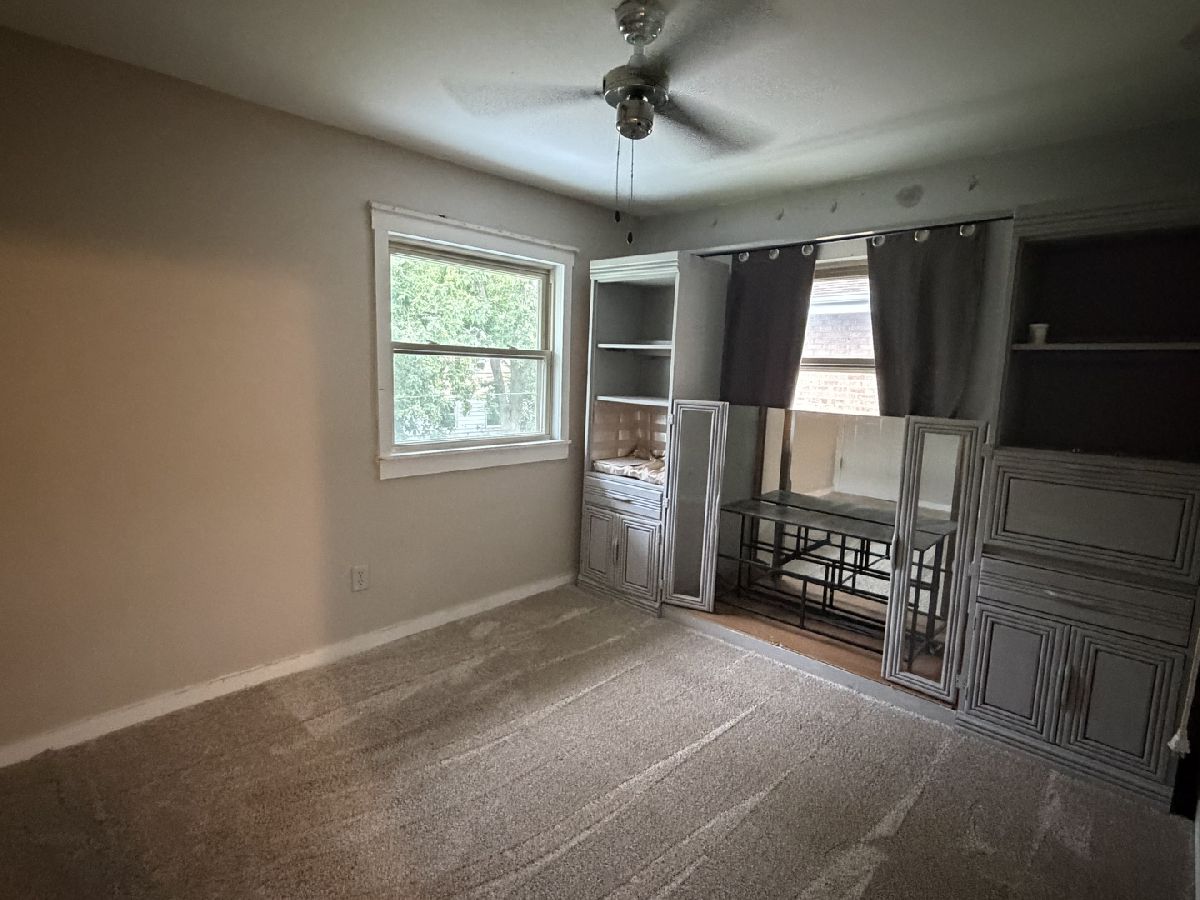
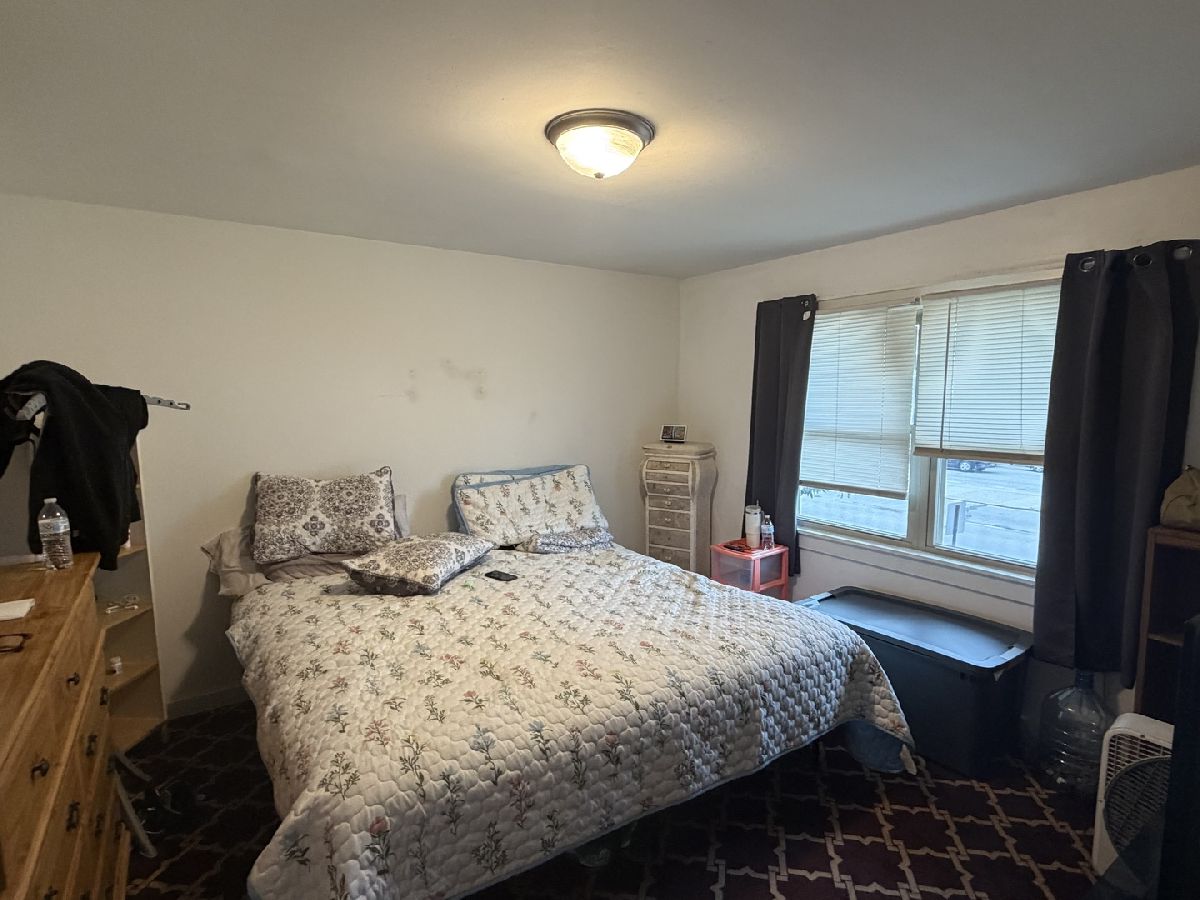
Total Bedrooms: 3
Bedrooms Above Ground: 2
Bedrooms Below Ground: 1
Dimensions: 12X12
Floor Type: —
Dimensions: 12X10
Floor Type: —
Dimensions: 12X12
Floor Type: Carpet
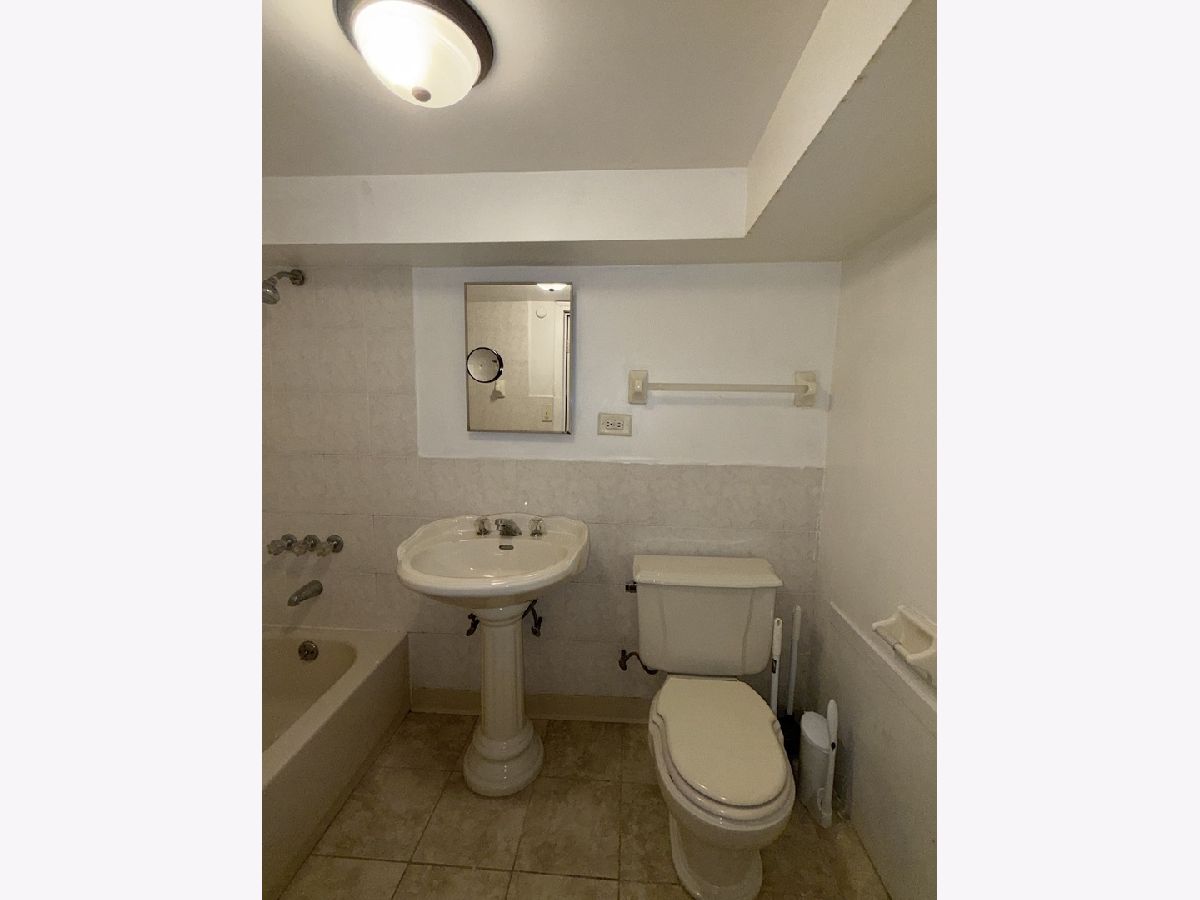
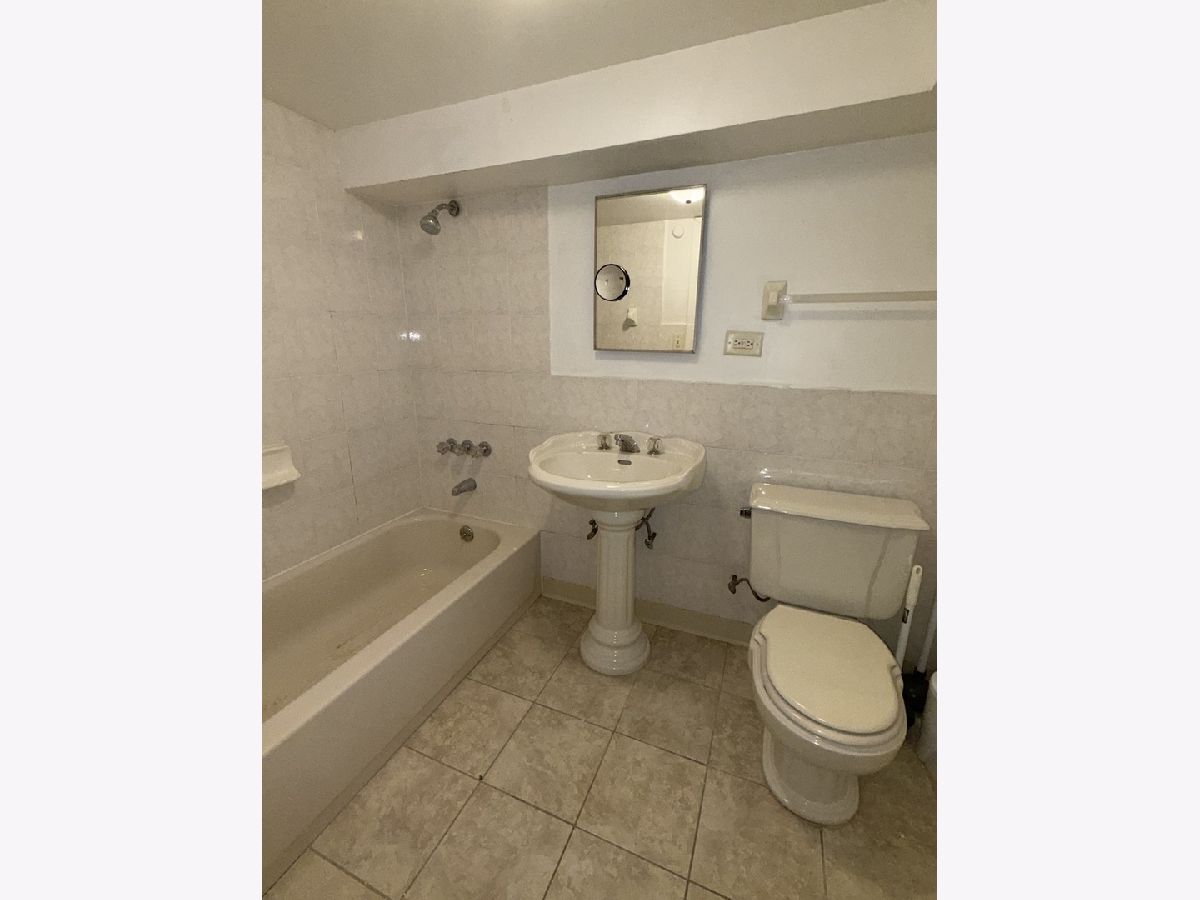
Full Bathrooms: 2
Bathroom Amenities: —
Bathroom in Basement: 1
Dimensions: 10X10
Floor Type: —
Dimensions: 12X11
Floor Type: —
Dimensions: 17X14
Floor Type: —
Dimensions: 21X12
Floor Type: —
Rooms: Bonus Room, Other Room
Name: Bonus Room
Dimensions: 12X12
Floor Type: —
Name: Other Room
Dimensions: 10X10
Floor Type: —
Other Specifics
| — | |
| — | |
| Driveway | |
| — | |
| — | |
| — | |
| Fire Pit | |
| — | |
| 50x115 | |
| — | |
| None | |
| — | |
| Microwave, Range, Dishwasher, Refrigerator | |
| Not in DB | |
| — | |
| — | |
| — |
Contact Agent
Nearby Similar Homes
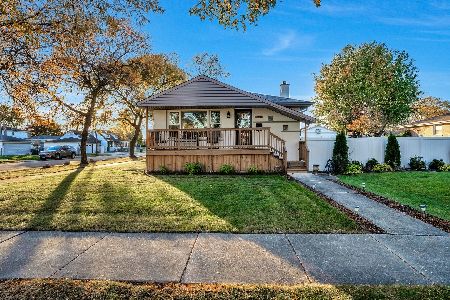
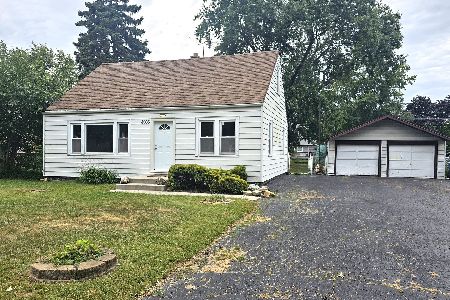
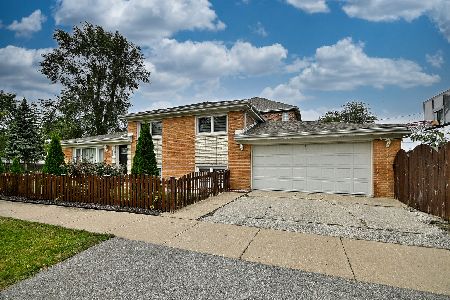
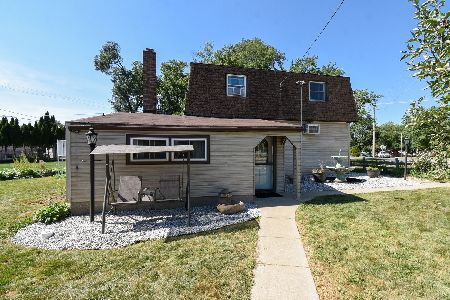
Nearby Sold Comparables

Contact Agent
Listing Provided By
American International Realty Corp.
