

8006 Long Avenue, Burbank, Illinois 60459


$279,900
|
For Sale
|
|
| Status: | Active |
| Sqft: | 1,400 |
| Cost/Sqft: | $200 |
| Beds: | 4 |
| Baths: | 2 |
| Year Built: | 1950 |
| Property Taxes: | $6,006 |
| Days On Market: | 8 |
| Lot Size: | 0,00 |
Description
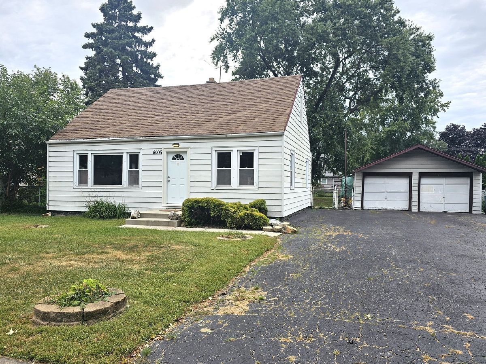
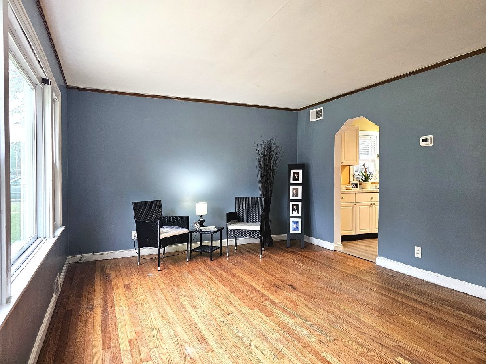
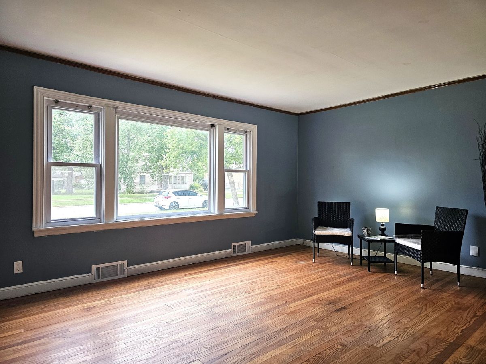
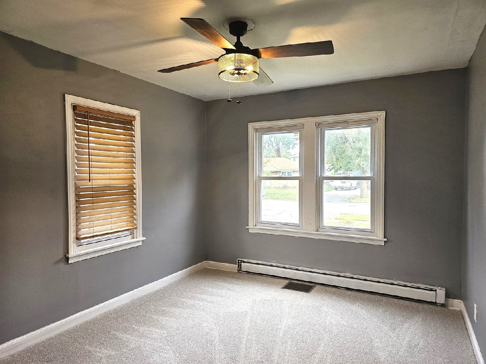
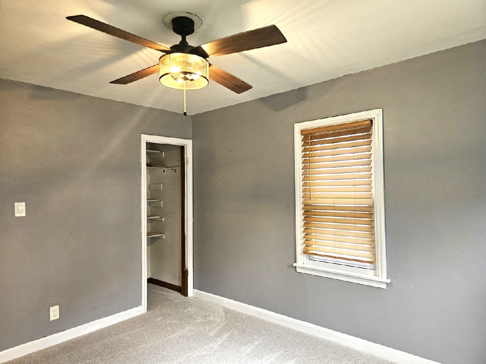
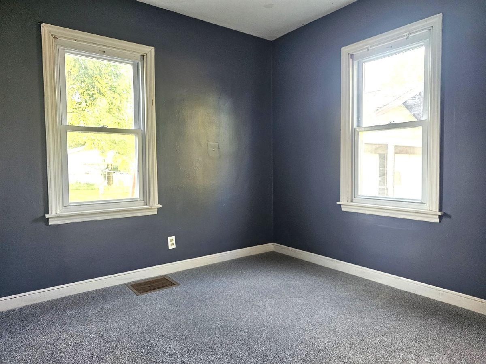
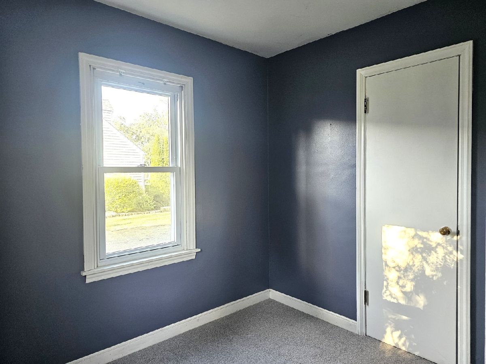
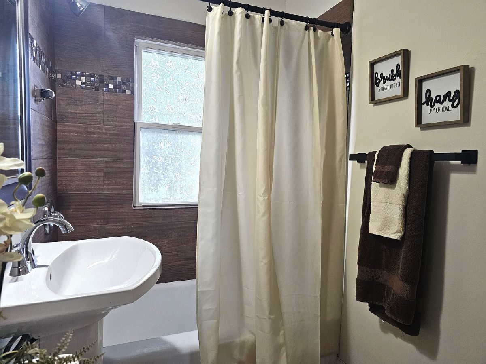
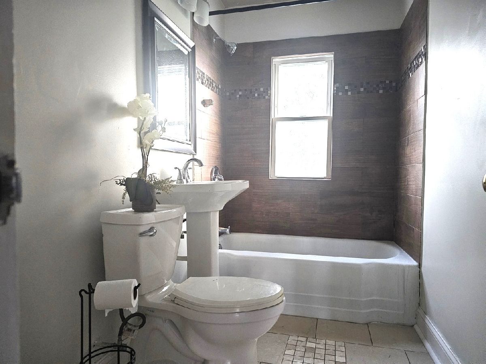
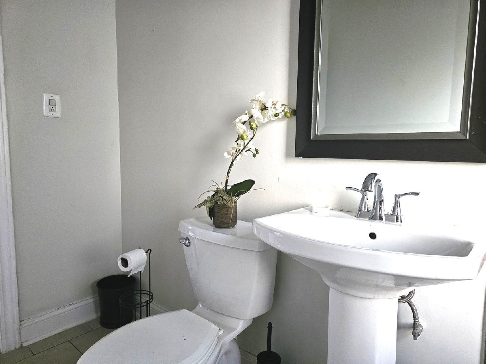
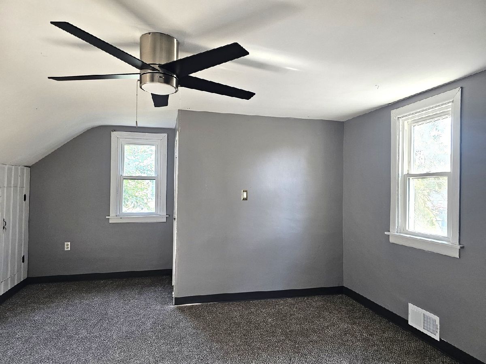
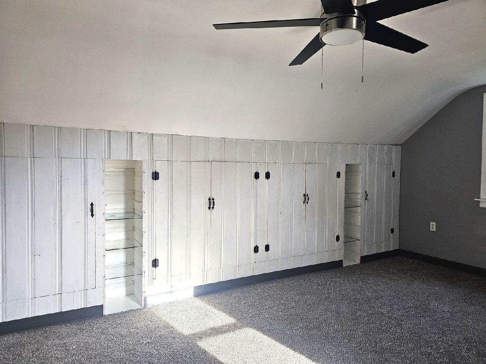
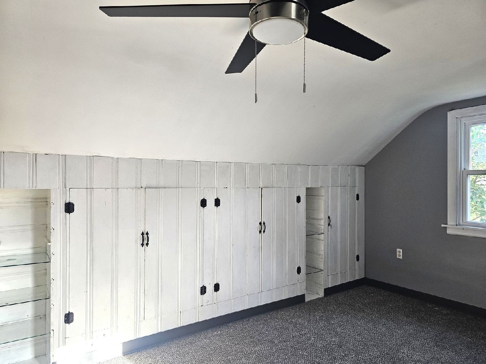
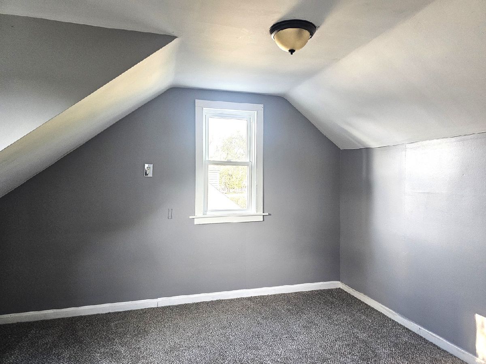
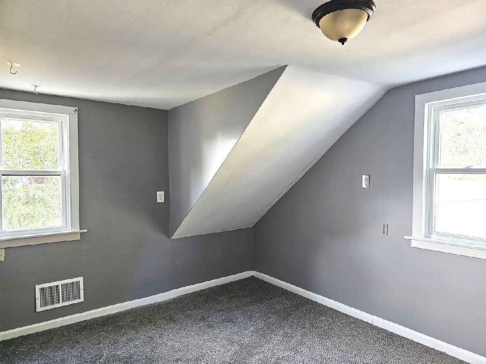
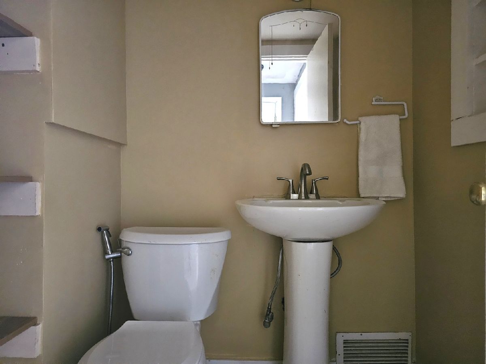
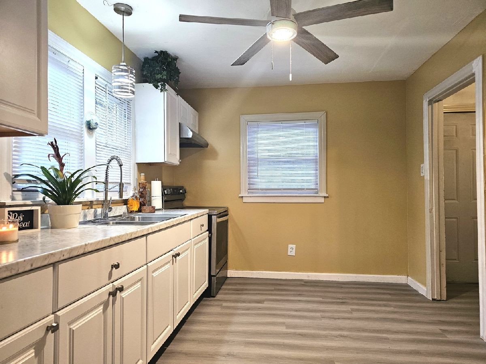
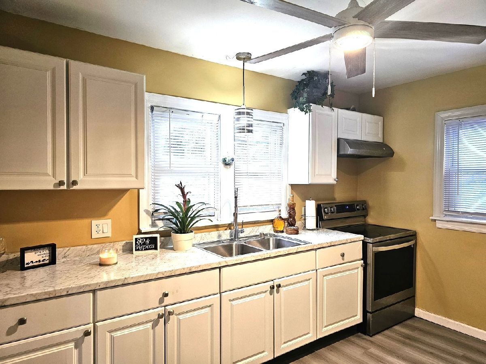
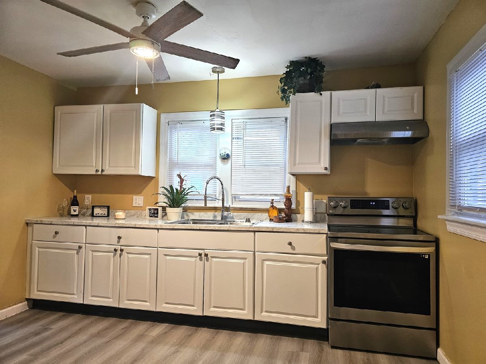
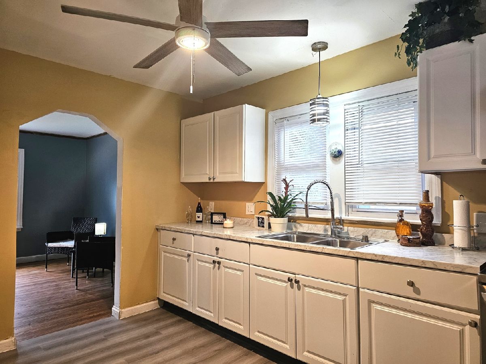
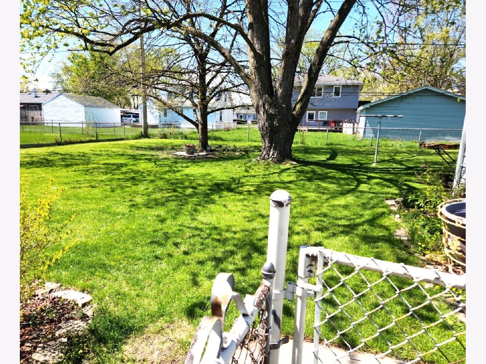
Great opportunity to own this 1400 sq. ft. home with a large side drive and huge lot with possibilities to expand. Lovely living room with large picture window, hardwood floors and freshly painted custom colors thru-out. 4 nice sized bedrooms (2 on main level and 2 up) with new carpet and closets. One and half updated bathrooms. Cozy kitchen with lots of cabinets and new wood-laminated flooring. Laundry room off kitchen with utility sink, washer and dryer. Huge, fenced yard. Newer windows, new light fixtures, high efficiency ac unit, circuit breakers, gas forced heat, etc. New furnace just installed and Hot Water Heater to be replaced this weekend. Call today for your appointment.
Property Specifics
| Single Family | |
| — | |
| — | |
| 1950 | |
| Crawl Space | |
| Aluminum Siding | |
| Asphalt | |
| — | |
| No | |
| — |
| Cook | |
| — | |
| — / Not Applicable | |
| None | |
| Lake Michigan | |
| Public Sewer | |
| Central Air | |
| Gas, Forced Air | |
| No | |
| 12808706 | |
| 19331140100000 |
Nearby Schools
| NAME: | DISTRICT: | DISTANCE: | |
|---|---|---|---|
|
High School
Reavis High School |
220 | Not in DB | |
Property History
| DATE: | EVENT: | PRICE: | SOURCE: |
|---|---|---|---|
| 5 Oct, 2015 | Sold | $133,000 | MRED MLS |
| 9 Aug, 2015 | Under contract | $142,404 | MRED MLS |
| — | Last price change | $147,404 | MRED MLS |
| 15 Jul, 2015 | Listed for sale | $147,404 | MRED MLS |
| 13 Nov, 2026 | Listed for sale | $279,900 | MRED MLS |
Room Specifics
All Bedroom Info:
Total Bedrooms: 4
Bedrooms Above Ground: 4
Bedrooms Below Ground: 0
Total Bedrooms: 4
Bedrooms Above Ground: 4
Bedrooms Below Ground: 0
Master Bedroom Info:
Dimensions: 16X14
Location: 2nd LevelDimensions: 16X14
Floor Type: Carpet
Second Bedroom Info:
Dimensions: 14X10
Location: 2nd LevelDimensions: 14X10
Floor Type: Carpet
Third Bedroom Info:
Dimensions: 12X10
Location: Main LevelDimensions: 12X10
Floor Type: Carpet
Fourth Bedroom Info:
Dimensions: 10X10
Location: Main LevelDimensions: 10X10
Floor Type: Carpet
Bathroom Info:
Full Bathrooms: 2
Partial Bathrooms: 1Full Bathrooms: 2
Bathroom Amenities: —
Bathroom in Basement: 0
Kitchen Info:
Dimensions: 12X10
Location: Main LevelDimensions: 12X10
Floor Type: Wood Laminate
Features: Eating Area-Table Space, Updated Kitchen
Laundry Room Info:
Dimensions: 12X8
Location: Main LevelDimensions: 12X8
Floor Type: Vinyl
Living Room Info:
Dimensions: 16X12
Location: Main LevelDimensions: 16X12
Floor Type: Hardwood
Additional Rooms Info:
Rooms: No additional rooms
Basement: Crawl SpaceRooms: No additional rooms
Other Specifics
| 2.5 | |
| Concrete Perimeter | |
| Asphalt, Side Driveway, Garage Owned, Detached, Garage | |
| Main Level, Gas Dryer Hookup, Common Area, Sink | |
| Hardwood, Laminate | |
| — | |
| Fenced | |
| Garage(s) | |
| — | |
| — | |
| 79X132 | |
| — | |
| None | |
| 1st Floor Bedroom, 1st Floor Full Bath | |
| Range, Washer, Dryer | |
| Not in DB | |
| — | |
| — | |
| — |
Tax History
| Year | Property Taxes |
|---|---|
| 2015 | $3,214 |
| 2026 | $6,006 |
Contact Agent
Nearby Similar Homes
8033 Long Avenue, Burbank, Illinois 60459
For Sale
$399,000
3 beds / 2.0 baths / 1,882 ft2
Single Family / Built: 1972
56
8001 Lockwood Avenue, Burbank, Illinois 60459
For Sale
$450,000
4 beds / 3.0 baths / 2,168 ft2
Single Family / Built: 1992
97
7828 Lotus Avenue, Burbank, Illinois 60459
For Sale
$309,999
3 beds / 1.0 baths / 1,056 ft2
Single Family / Built: 1957
25
7923 Central Avenue, Burbank, Illinois 60459
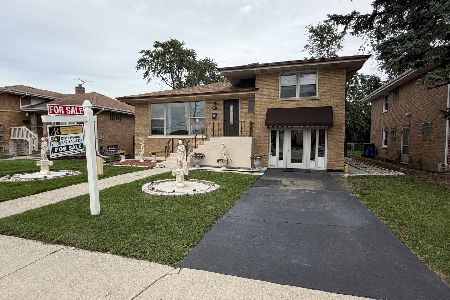
For Sale
$275,000
2 beds / 2.0 baths / 1,018 ft2
Single Family / Built: 1955
59
7816 Latrobe Avenue, Burbank, Illinois 60459
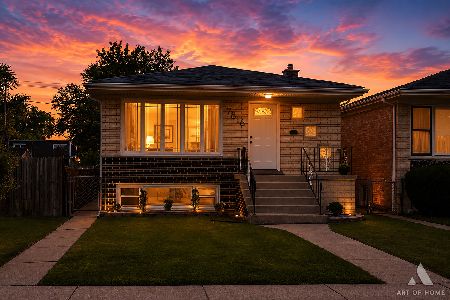
For Sale
$449,900
3 beds / 2.0 baths / 2,200 ft2
Single Family / Built: 1974
58
8300 Long Avenue, Burbank, Illinois 60459
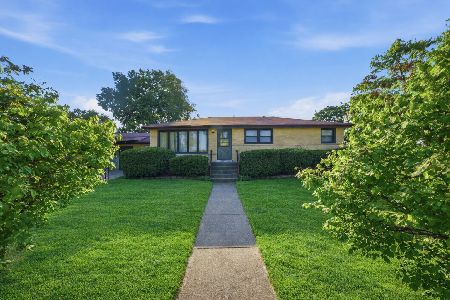
For Sale
$319,900
3 beds / 2.0 baths / 1,553 ft2
Single Family / Built: 1957
23
Nearby Sold Comparables
8006 Long Avenue, Burbank, Illinois 60459

Sold
$142,404
3 beds / 1.1 baths / 1,000 ft2
Single Family / Built: 1951
4147
8012 Long Avenue, Burbank, Illinois 60459
Sold
$219,999
4 beds / 2.0 baths / 0 ft2
Single Family / Built: —
6823
7941 Lotus Avenue, Burbank, Illinois 60459
Sold
$194,872
3 beds / 2.0 baths / 0 ft2
Single Family / Built: 1953
6192
8016 Long Avenue, Burbank, Illinois 60459

Sold
$189,900
3 beds / 1.0 baths / 1,104 ft2
Single Family / Built: 1950
1921
7930 Long Avenue, Burbank, Illinois 60459
Sold
$139,900
4 beds / 2.0 baths / 1,800 ft2
Single Family / Built: 1951
4921
8019 Lotus Avenue, Burbank, Illinois 60459
Sold
$123,900
3 beds / 1.0 baths / 1,212 ft2
Single Family / Built: 1953
4065
Contact Agent
Listing Provided By
Chicagoland Brokers, Inc
