

7947 May Street, Auburn Gresham, Chicago, Illinois 60620


$349,900
|
For Sale
|
|
| Status: | Contingent |
| Sqft: | 3,079 |
| Cost/Sqft: | $114 |
| Beds: | 3 |
| Baths: | 3 |
| Year Built: | 1920 |
| Property Taxes: | $3,335 |
| Lot Size: | 0,09 |
Description
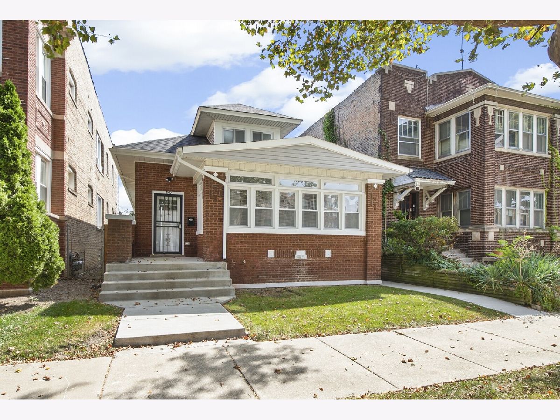
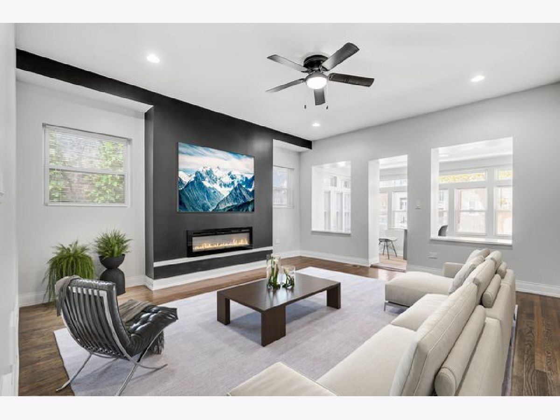
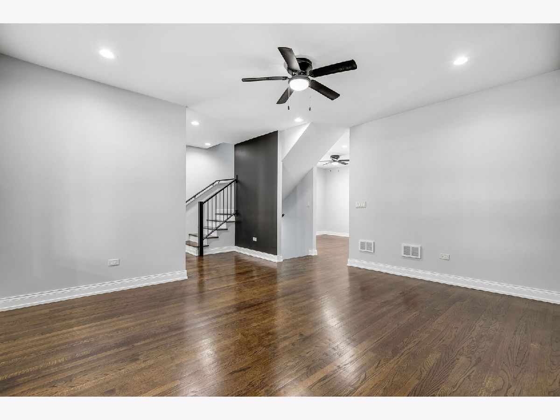
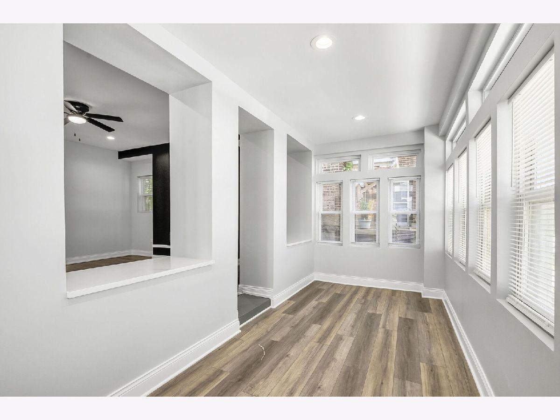
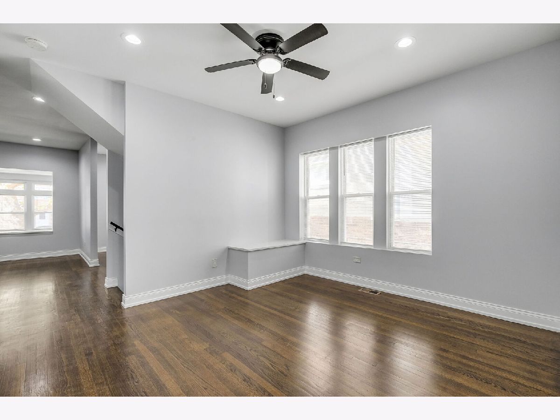
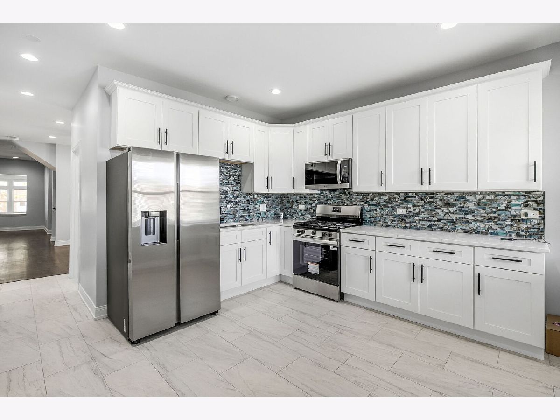
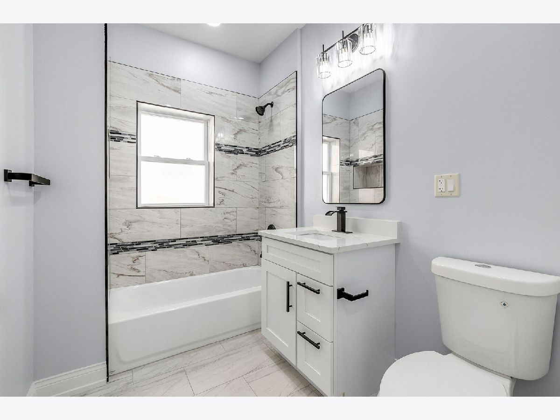
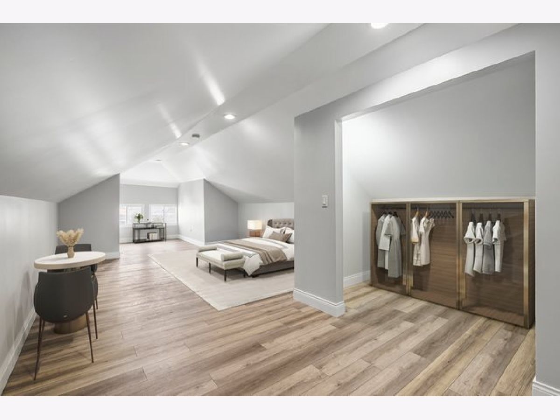
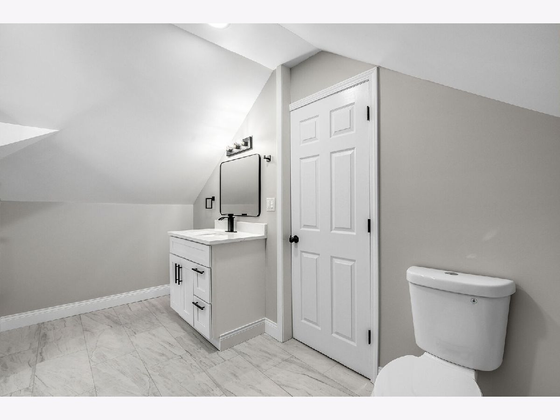
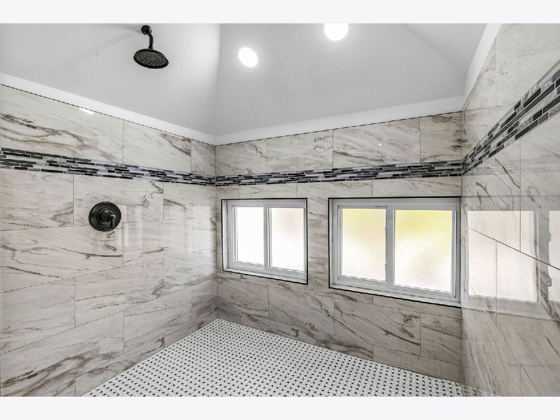
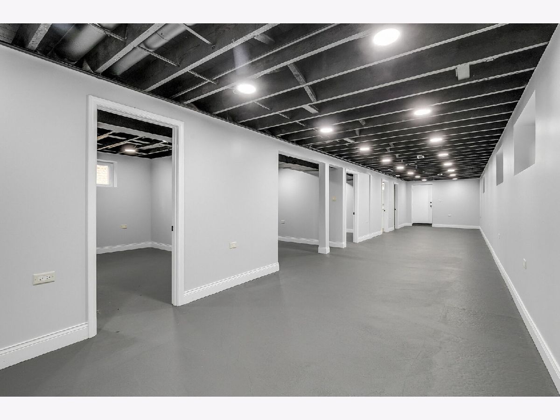
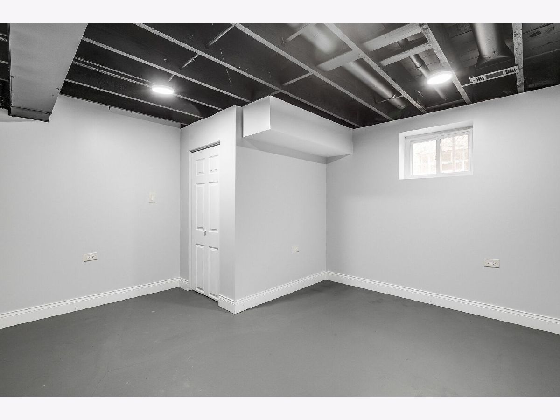
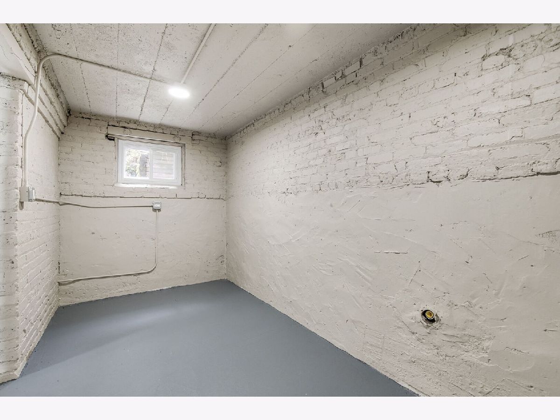
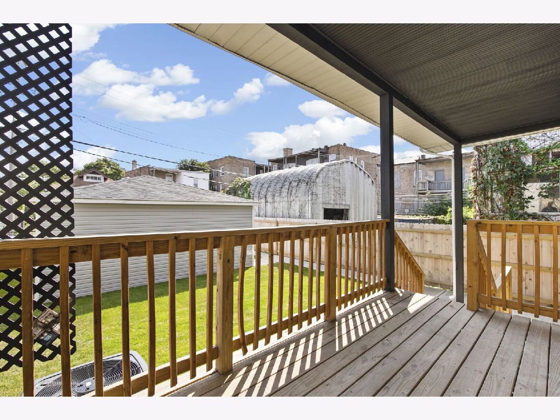
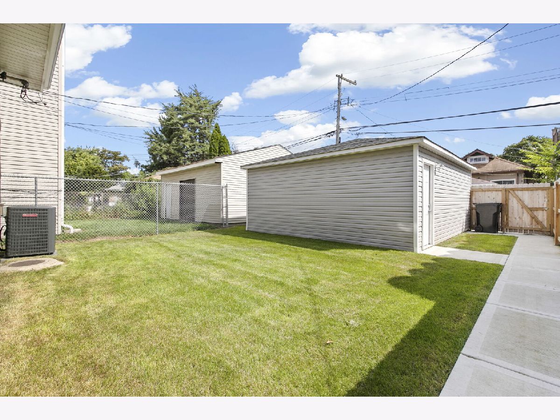
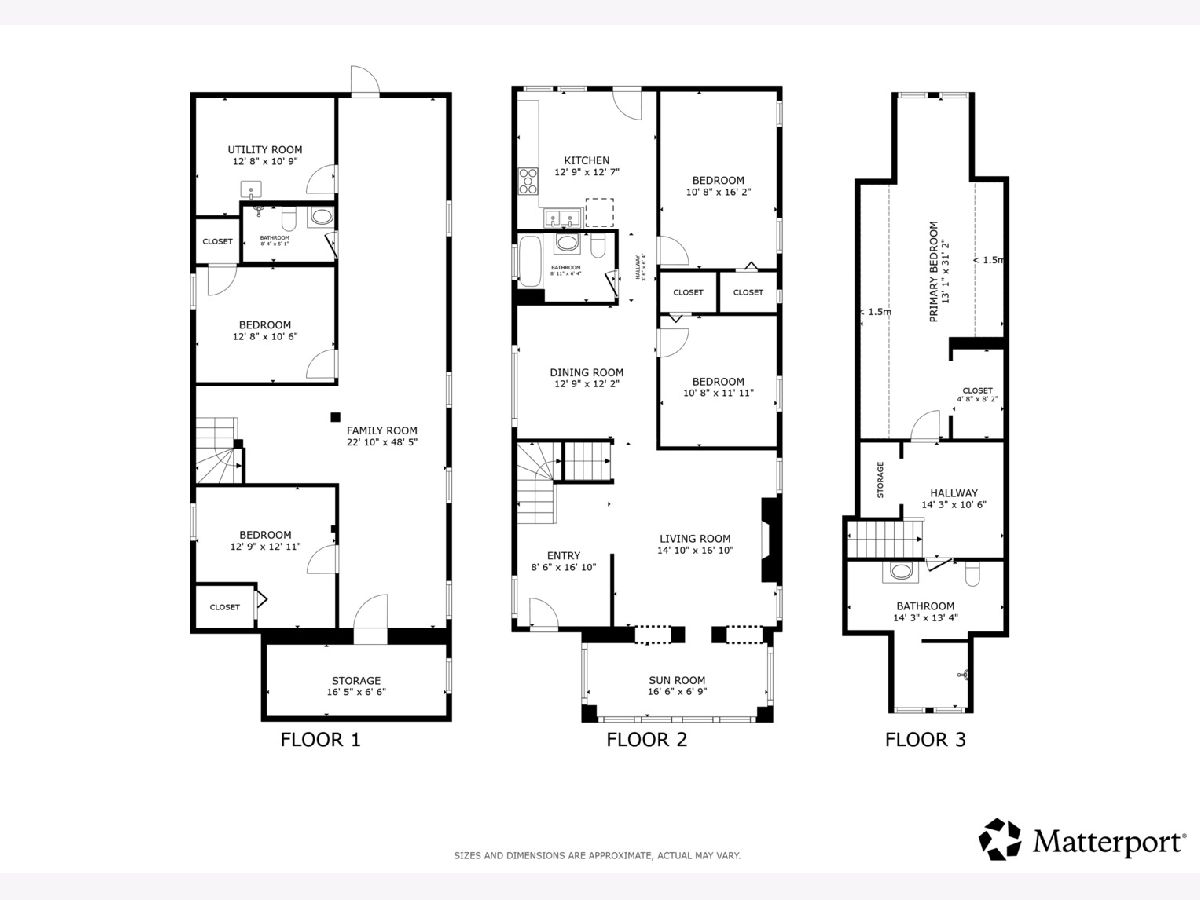
Beautifully updated 5-Bed/3-Bth bungalow in Auburn Gresham that is truly move-in ready! As you enter, you're welcomed by a spacious living room featuring hardwood floors, recessed lighting and a stunning feature wall with an electric fireplace. Just off the living room, a bright front room surrounded by windows provides the perfect flex space and is filled with natural light. The separate dining room offers plenty of space for entertaining and family gatherings. The updated kitchen features crisp white shaker cabinets, stainless steel appliances and room for a breakfast table. Two generously sized bedrooms and a full bath complete the main level. Upstairs, your private Primary retreat awaits! The expansive Primary bedroom offers plenty of room for a sitting area and features a large walk-in closet. The luxurious Primary bath feels like a spa with its oversized walk-in shower. The finished basement adds even more living space with a large family/rec room, two additional bedrooms, a beautiful full bath and ample storage. Convenient access to the fenced-in backyard from the basement makes everyday living even easier. Ideally located near public transportation, highways, grocery stores, restaurants and more. Schedule your tour today!
Property Specifics
| Single Family | |
| — | |
| Bungalow | |
| 1920 | |
| 2026 | |
| Finished, Exterior Entry, Full | |
| 1,238 (1,238 finished) | |
| Brick | |
| Asphalt | |
| — | |
| No | |
| 0.09 |
| Cook | |
| — | |
| 0 / Not Applicable | |
| None | |
| Lake Michigan, Public | |
| Public Sewer | |
| Central Air | |
| Natural Gas, Forced Air | |
| No | |
| 12748782 | |
| 20322010180000 |
Some photos of this home have been virtually staged.














Room Specifics
Total Bedrooms: 5
Bedrooms Above Ground: 3
Bedrooms Below Ground: 2
Dimensions: 31X13
Floor Type: Luxury Vinyl
Dimensions: 16X11
Floor Type: Hardwood
Dimensions: 12X11
Floor Type: Hardwood
Dimensions: 13X13
Floor Type: Other
Full Bathrooms: 3
Bathroom Amenities: Separate Shower, European Shower
Bathroom in Basement: 1
Dimensions: 13X12
Floor Type: Hardwood
Dimensions: 13X13
Floor Type: Porcelain Tile
Features: Eating Area-Table Space, Breakfast Room, Updated Kitchen
Dimensions: 13X11
Floor Type: Other
Dimensions: 17X15
Floor Type: Hardwood
Dimensions: 48X23
Floor Type: Other
Rooms: Bedroom 5, Sun Room, Foyer, Walk In Closet, Storage
Name: Bedroom 5
Dimensions: 13X11
Floor Type: Other
Name: Sun Room
Dimensions: 17X7
Floor Type: Luxury Vinyl
Name: Foyer
Dimensions: 17X9
Floor Type: Hardwood
Name: Walk In Closet
Dimensions: 8X5
Floor Type: Luxury Vinyl
Name: Storage
Dimensions: 16X7
Floor Type: Other
Other Specifics
| 2 | |
| Concrete Perimeter | |
| Off Alley, Garage Owned, Detached, Garage | |
| In Unit, Sink | |
| Hardwood | |
| Deck | |
| Fenced | |
| None | |
| — | |
| — | |
| 32x124 | |
| Finished,Full,Interior Stair | |
| Full, Shower Only | |
| 1st Floor Bedroom, 1st Floor Full Bath, Walk-In Closet(s), High Ceilings, Separate Dining Room | |
| Range, Microwave, Refrigerator, Stainless Steel Appliance(s) | |
| Not in DB | |
| Curbs, Sidewalks, Street Lights, Street Paved | |
| — | |
| Electric |
Contact Agent
Nearby Similar Homes
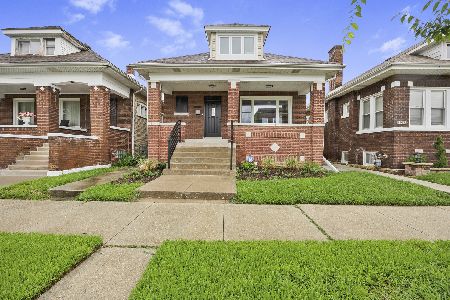
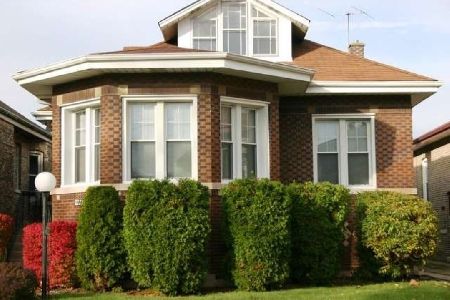
Nearby Sold Comparables



Contact Agent
Listing Provided By
Redfin Corporation
