

8 Randolph Street, Loop, Chicago, Illinois 60601


$525,000
|
For Sale
|
|
| Status: | Active |
| Sqft: | 1,400 |
| Cost/Sqft: | $375 |
| Beds: | 2 |
| Baths: | 2 |
| Year Built: | 2008 |
| Property Taxes: | $9,214 |
| Days On Market: | 11 |
| Lot Size: | 0,00 |
Description
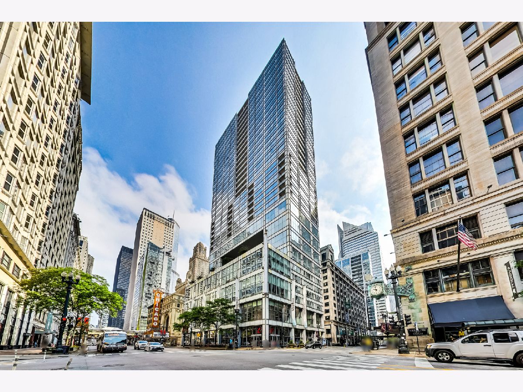
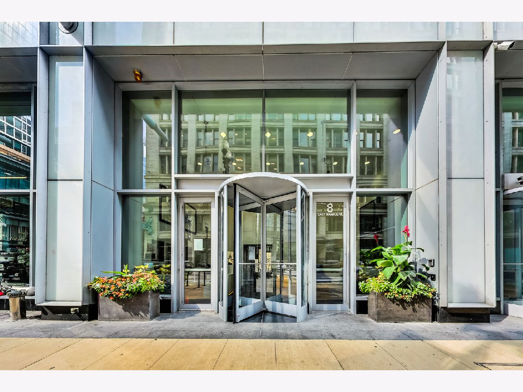
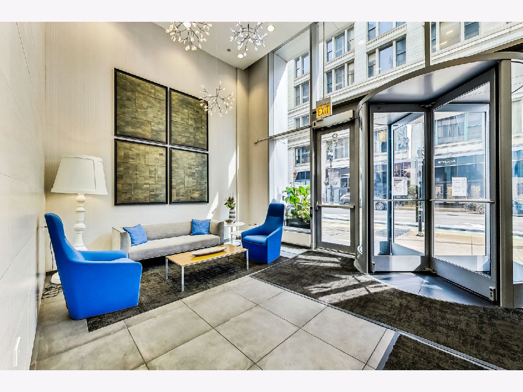
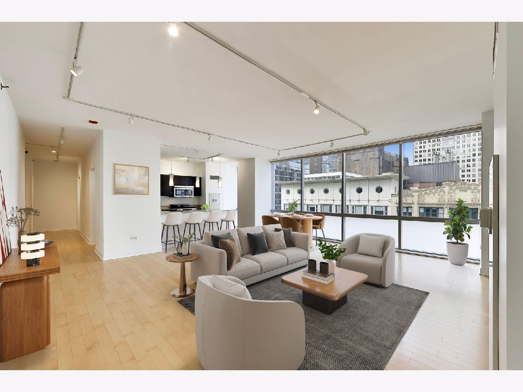
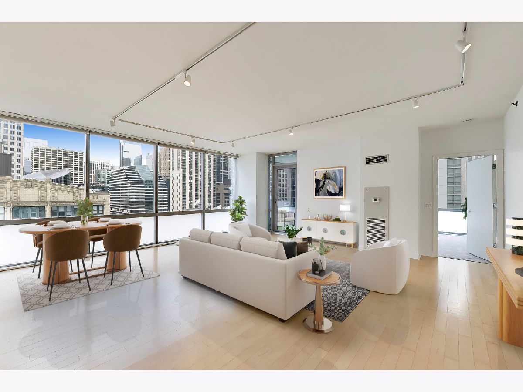
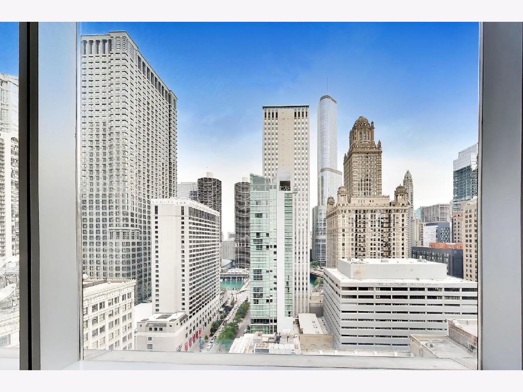
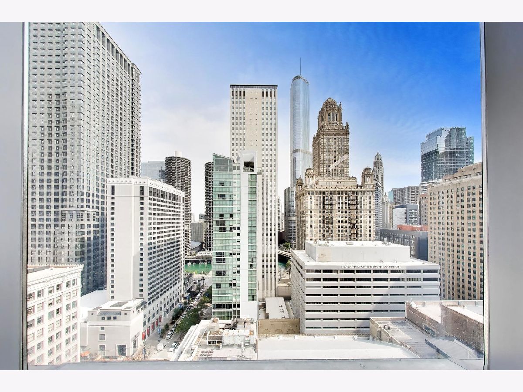
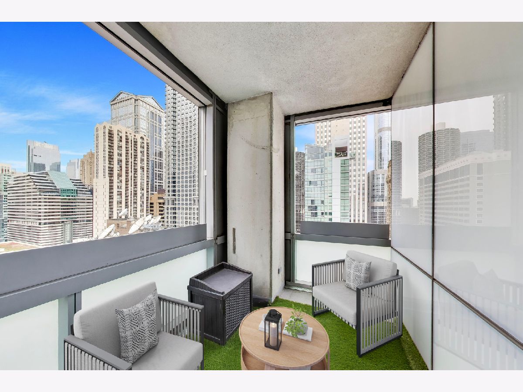
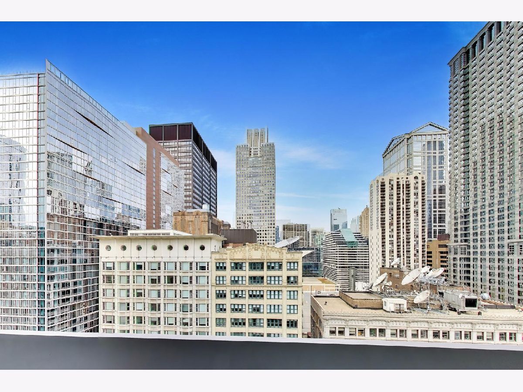
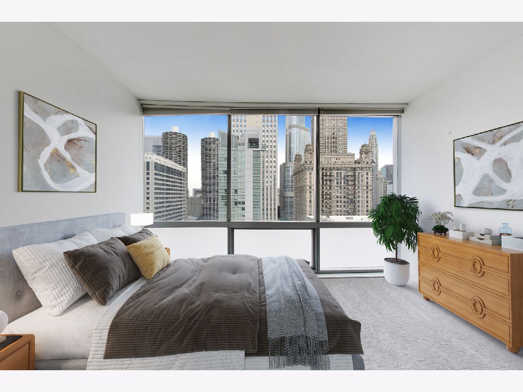
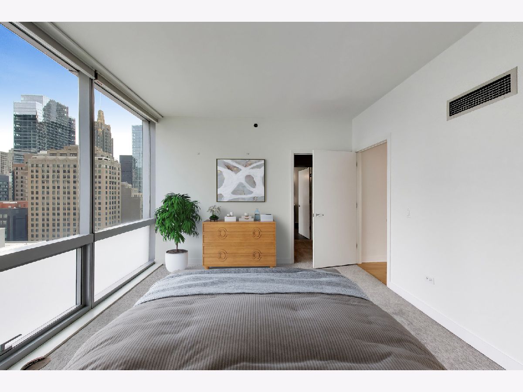
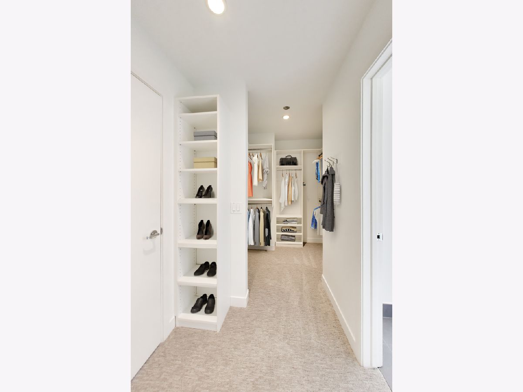
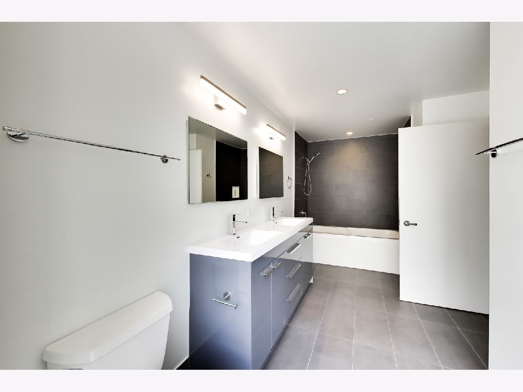
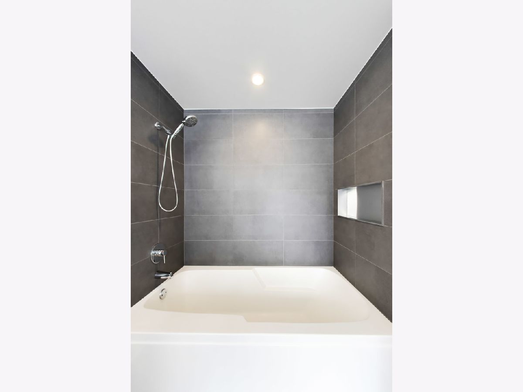
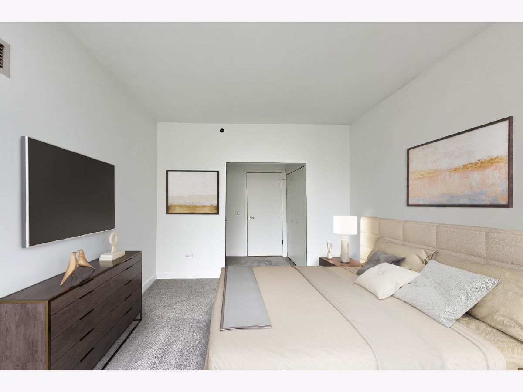
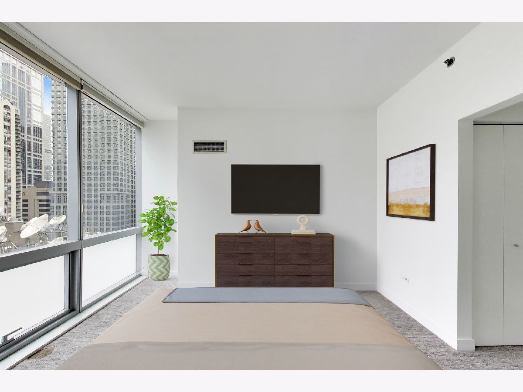
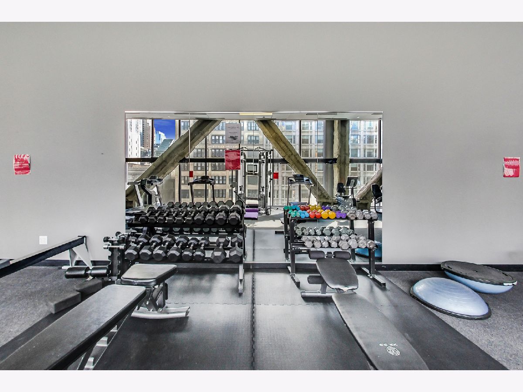
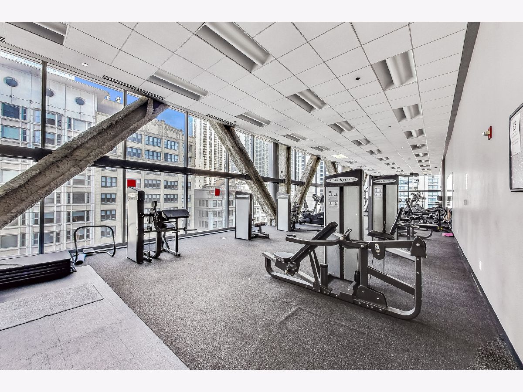
Welcome to refined city living in the heart of Chicago's Loop. Perfectly positioned among the city's iconic architecture, Millennium Park, the Chicago Riverwalk, world-class dining, premier shopping, acclaimed theaters, and vibrant nightlife, this exceptional residence offers an unparalleled lifestyle with everything just moments from your door. Bathed in natural light through expansive floor-to-ceiling windows, this beautifully refreshed condo showcases fresh designer-inspired paint, brand-new plush carpeting in the bedrooms, and a stunningly renovated primary bath with sleek, contemporary finishes that create a luxurious spa-like retreat. The thoughtfully designed floor plan seamlessly blends comfort and sophistication, making it ideal for everyday living and effortless entertaining. Enjoy the convenience of in-unit laundry, attached garage parking, and the peace of mind of a professionally managed, full-amenity building with 24-hour door staff, a state-of-the-art fitness center, and an inviting rooftop deck where you can relax and take in breathtaking city skyline and lake views. Step onto your private balcony to enjoy your morning coffee or unwind at the end of the day while soaking in the energy of downtown Chicago. Meticulously maintained and impeccably cared for, this move-in-ready residence offers an exceptional opportunity as a primary home, elegant in-town retreat, or investment property in one of Chicago's most desirable neighborhoods. Experience the very best of luxury urban living where every landmark, restaurant, entertainment venue, and cultural destination is just steps away. Includes 1 Garage Parking Space
Property Specifics
| Condos/Townhomes | |
| 33 | |
| — | |
| 2008 | |
| None | |
| Glass, Concrete | |
| — | |
| — | |
| No | |
| Yes | |
| — |
| Cook | |
| — | |
| 1425 / Monthly | |
| Heat, Air Conditioning, Gas, Parking, Insurance, Security, Doorman, TV/Cable, Exercise Facilities, Exterior Maintenance, Scavenger | |
| Lake Michigan | |
| Public Sewer | |
| Central Air | |
| Gas, Forced Air | |
| 12786848 | |
| 17103050111037 |
Property History
| DATE: | EVENT: | PRICE: | SOURCE: |
|---|---|---|---|
| 30 Dec, 2008 | Sold | $430,000 | MRED MLS |
| 29 Dec, 2008 | Under contract | $430,000 | MRED MLS |
| 29 Dec, 2008 | Listed for sale | $430,000 | MRED MLS |
| 9 May, 2018 | Under contract | $0 | MRED MLS |
| 30 Apr, 2018 | Listed for sale | $0 | MRED MLS |
| 20 Apr, 2022 | Under contract | $0 | MRED MLS |
| 18 Mar, 2022 | Listed for sale | $0 | MRED MLS |
| 15 Oct, 2026 | Listed for sale | $525,000 | MRED MLS |
Some photos of this home have been virtually staged.
Room Specifics
Total Bedrooms: 2
Bedrooms Above Ground: 2
Bedrooms Below Ground: 0
Dimensions: 13X11
Floor Type: Carpet
Dimensions: 12X11
Floor Type: Carpet
Full Bathrooms: 2
Bathroom Amenities: Double Sink, Bidet
Bathroom in Basement: 0
Dimensions: COMBO
Floor Type: —
Dimensions: 16X8
Floor Type: —
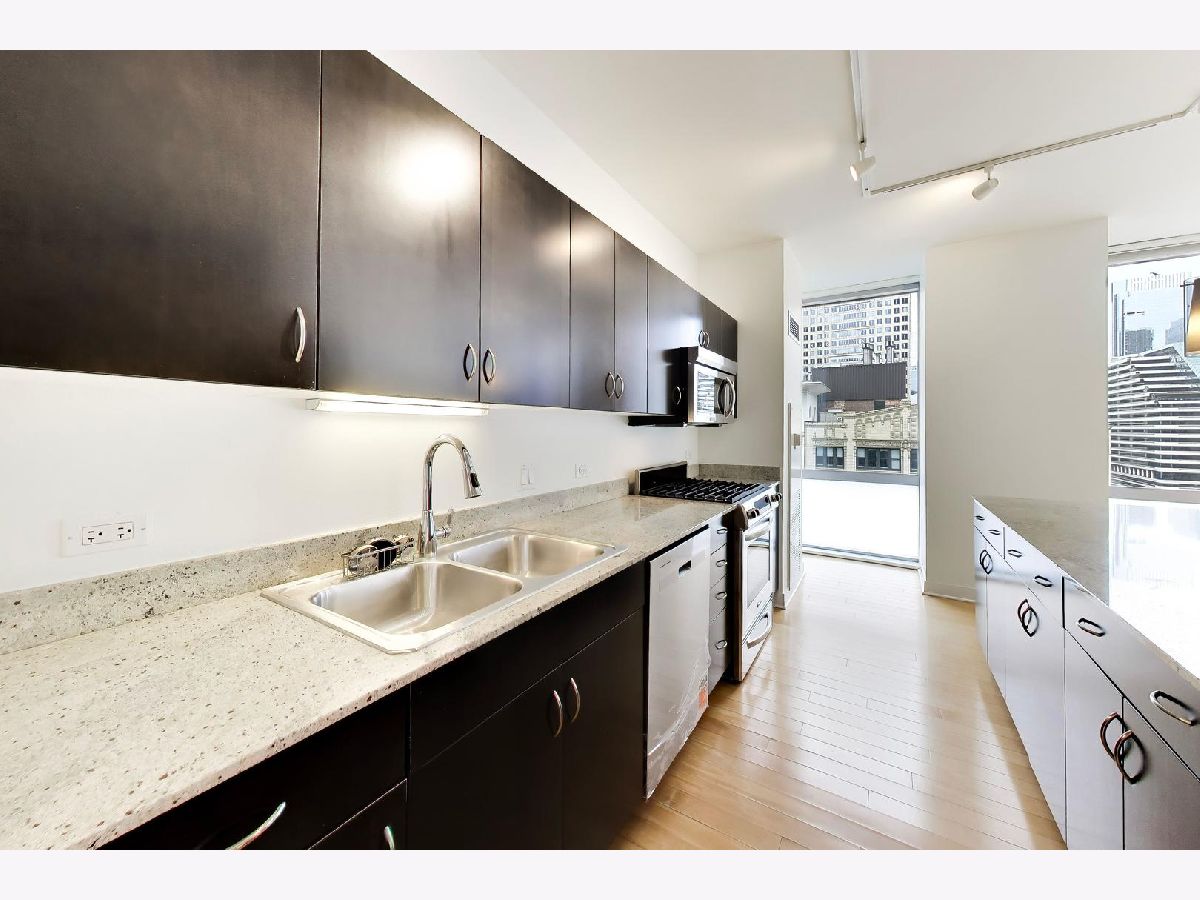
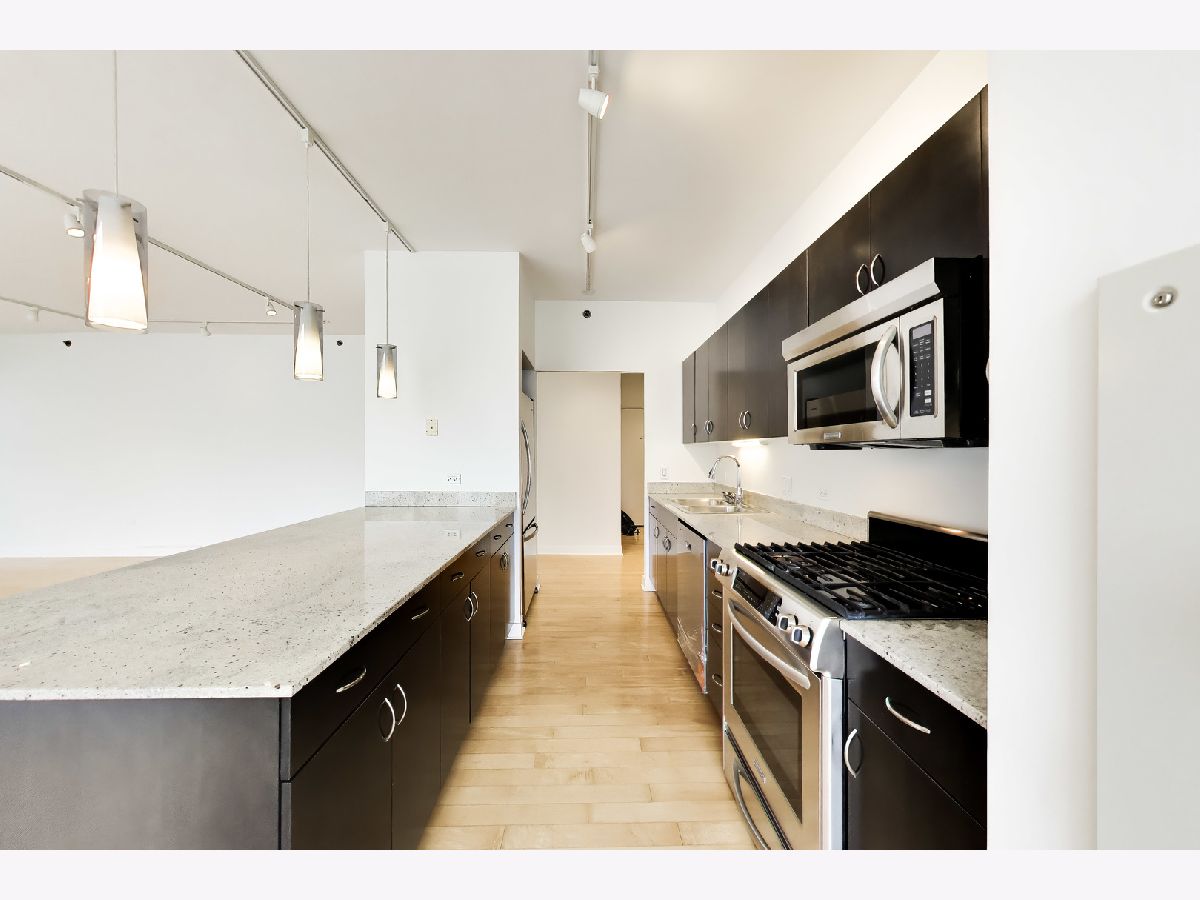
Features: Galley
Dimensions: 21X20
Floor Type: —
Rooms: No additional rooms
Other Specifics
| 1 | |
| — | |
| Garage Door Opener, Attached, Garage | |
| — | |
| — | |
| — | |
| — | |
| — | |
| COMMON | |
| — | |
| Full | |
| — | |
| Range, Microwave, Dishwasher, Refrigerator, Freezer, Washer, Dryer, Stainless Steel Appliance(s) | |
| Not in DB | |
| — | |
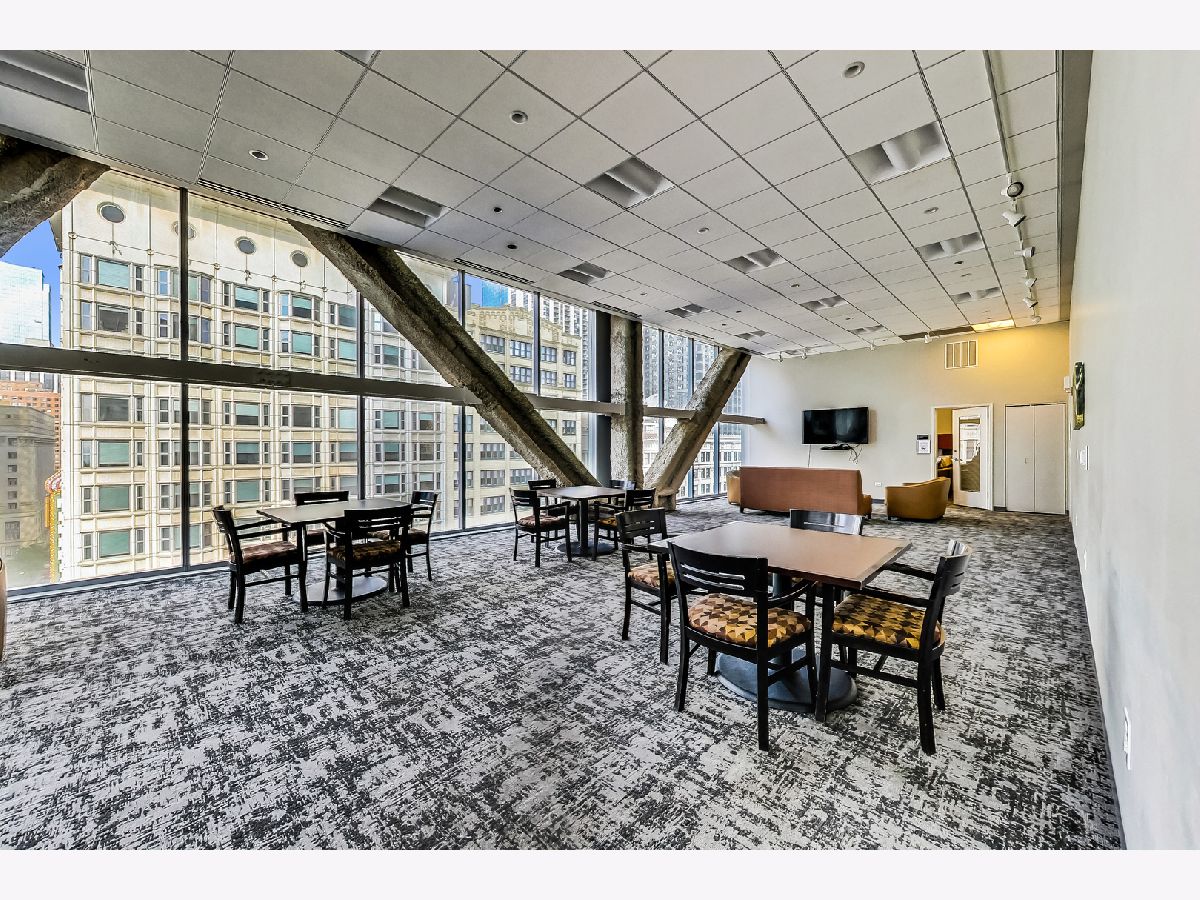
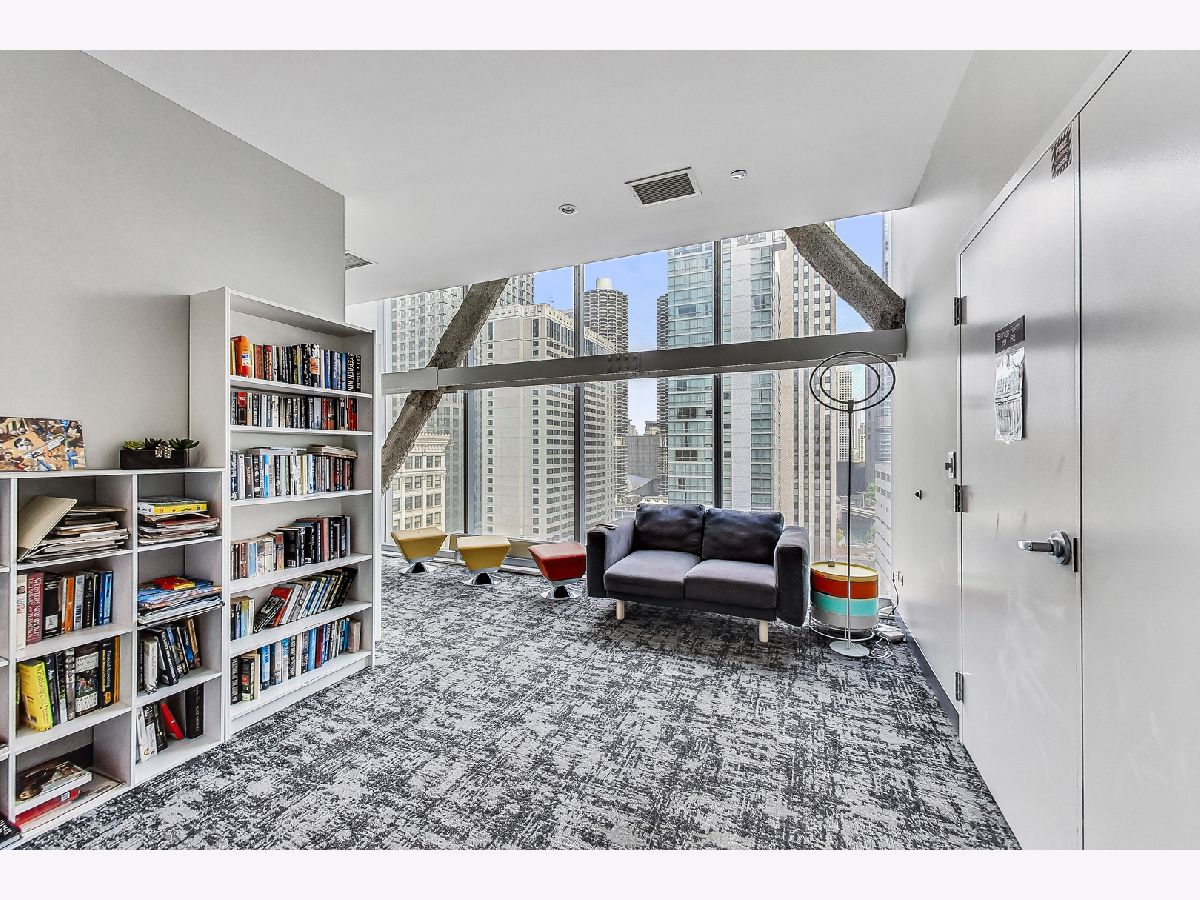
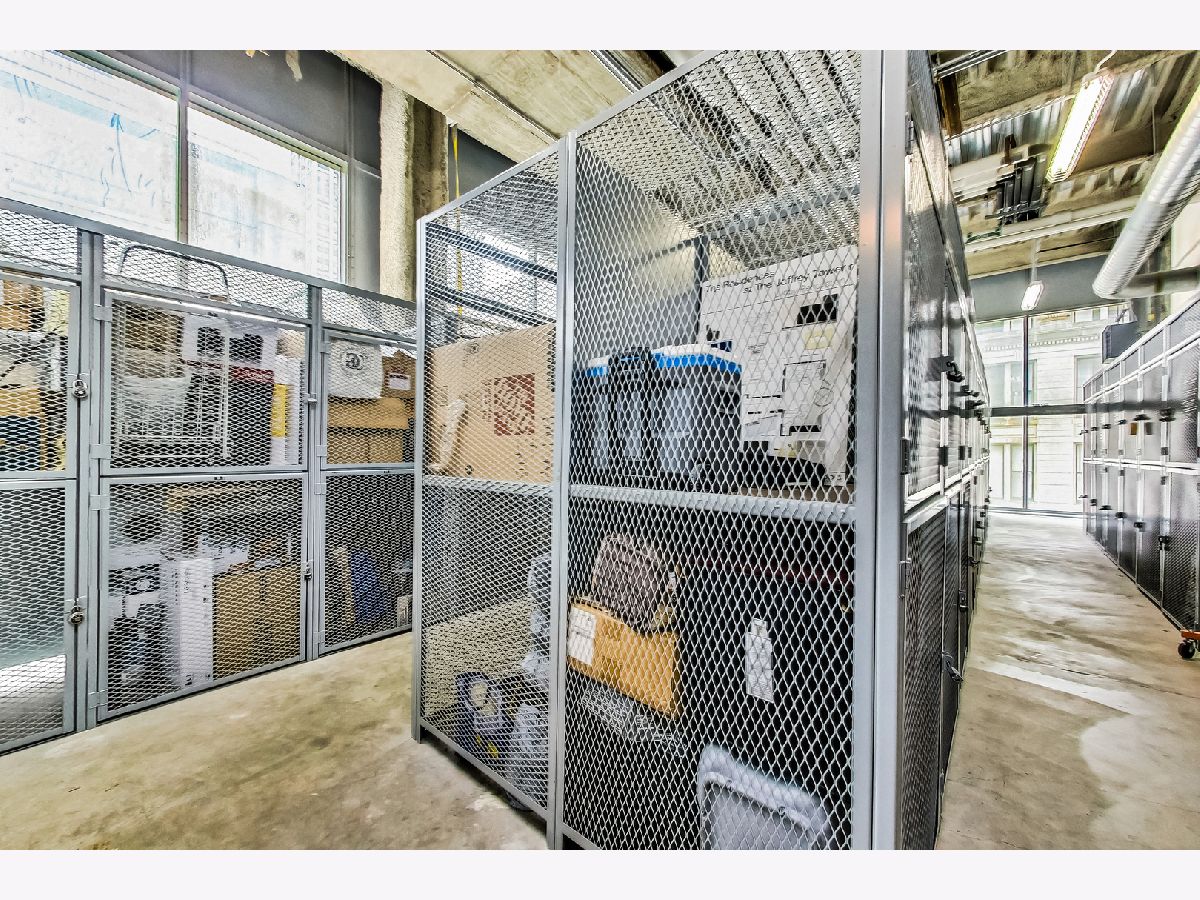
| Door Person, Commissary, Elevator in Residence, Exercise Room, Storage, On Site Manager/Engineer, Party Room | |
| — |
Tax History
| Year | Property Taxes |
|---|---|
| 2026 | $9,214 |
Contact Agent
Nearby Similar Homes

Nearby Sold Comparables



Contact Agent
Listing Provided By
Compass
