

130 Garland Court, Loop, Chicago, Illinois 60602


$675,000
|
For Sale
|
|
| Status: | Active |
| Sqft: | 0 |
| Cost/Sqft: | — |
| Beds: | 3 |
| Baths: | 2 |
| Year Built: | 2005 |
| Property Taxes: | $14,307 |
| Days On Market: | 55 |
| Lot Size: | 0,00 |
Description
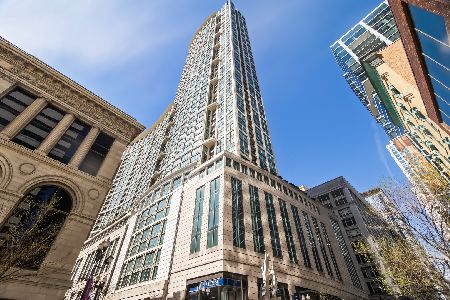
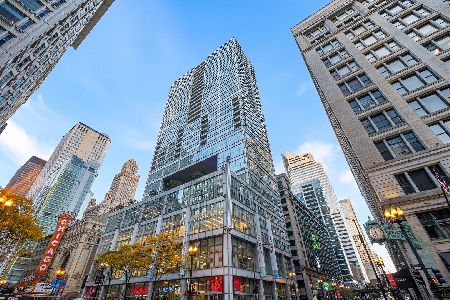
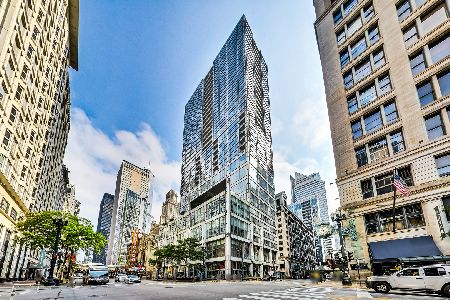
Incredible opportunity at The Heritage-a premier luxury glass tower ideally positioned on a quiet one-way street just off Michigan Avenue, just steps from Chicago's world-class dining, shopping, museums, theaters, the Riverwalk, Lakefront Trail, and directly across from Millennium Park. This impressive 1,653 sq ft 3-bedroom, 2-bath residence welcomes you with a gracious foyer that opens into a thoughtfully designed living space. The expansive gourmet kitchen features granite countertops, Miele appliances-including a brand-new cooktop-and a newer Sub-Zero refrigerator, all overlooking the spacious living and dining area. A gas fireplace anchors the space, while oversized west-facing windows flood the home with natural light and showcase sweeping skyline views. A private, covered terrace extends your living space outdoors-perfect for relaxing or entertaining while enjoying stunning sunsets and panoramic city views. The desirable split-bedroom floor plan offers excellent privacy, with the primary suite set apart from two additional bedrooms. One of the secondary bedrooms features double French doors, making it an ideal home office or den. Additional highlights include California Closets throughout and a full-size, side-by-side washer with brand new dryer. Residents of The Heritage enjoy an exceptional amenity package, including a 24-hour concierge, indoor pool, hot tub, steam and sauna rooms, fitness center, dog run, business center, hospitality room, and on-site dry cleaner. Beautifully landscaped outdoor spaces include a 9th-floor terrace and an expansive rooftop deck with breathtaking views of Millennium Park and Lake Michigan. Pedway access provides seamless connectivity to trains, transportation, and nearby office buildings. Unbeatable convenience with Mariano's, Target, and Macy's all nearby. Deeded garage parking space #6-92 available for an additional $40,000. Storage 807-36
Property Specifics
| Condos/Townhomes | |
| 57 | |
| — | |
| 2005 | |
| None | |
| Glass, Concrete | |
| — | |
| — | |
| No | |
| — |
| Cook | |
| — | |
| 1300 / Monthly | |
| Air Conditioning, Water, Gas, Parking, Insurance, Security, Doorman, TV/Cable, Exercise Facilities, Pool, Exterior Maintenance, Lawn Care, Scavenger, Snow Removal, Other, Internet | |
| Lake Michigan, Public | |
| Public Sewer | |
| Central Air | |
| Electric, Baseboard, Indv Controls, Zoned | |
| 12748665 | |
| 17103090151830 |
Nearby Schools
| NAME: | DISTRICT: | DISTANCE: | |
|---|---|---|---|
|
Grade School
South Loop Elementary School |
299 | — | |
Property History
| DATE: | EVENT: | PRICE: | SOURCE: |
|---|---|---|---|
| 27 Mar, 2023 | Sold | $680,000 | MRED MLS |
| 1 Mar, 2023 | Under contract | $649,900 | MRED MLS |
| 26 Jan, 2023 | Listed for sale | $649,900 | MRED MLS |
| 28 Apr, 2023 | Under contract | $0 | MRED MLS |
| 17 Apr, 2023 | Listed for sale | $0 | MRED MLS |
| — | Last price change | $700,000 | MRED MLS |
| 1 Sep, 2026 | Listed for sale | $700,000 | MRED MLS |
| 20 Oct, 2026 | Listed for sale | $0 | MRED MLS |


Room Specifics
Total Bedrooms: 3
Bedrooms Above Ground: 3
Bedrooms Below Ground: 0
Dimensions: 12X15
Floor Type: Carpet
Dimensions: 15X12
Floor Type: Carpet
Dimensions: 12X11
Floor Type: Hardwood
Full Bathrooms: 2
Bathroom Amenities: Whirlpool, Separate Shower, Double Sink
Bathroom in Basement: 0
Dimensions: COMBO
Floor Type: Hardwood
Dimensions: 11X10
Floor Type: Hardwood
Features: Eating Area-Breakfast Bar, Granite Counters
Dimensions: 7X3
Floor Type: —
Dimensions: 15X22
Floor Type: Hardwood
Rooms: Foyer, Terrace, Walk In Closet
Name: Foyer
Dimensions: 20X3
Floor Type: Hardwood
Name: Terrace
Dimensions: 12X7
Floor Type: —
Name: Walk In Closet
Dimensions: 7X6
Floor Type: Carpet
Other Specifics
| 1 | |
| — | |
| Garage Door Opener, Deeded, Attached, Garage | |
| Washer Hookup, In Unit, Laundry Closet | |
| Hardwood, Carpet | |
| Deck | |
| Balcony, Dog Run | |
| — | |
| COMMON | |
| — | |
| Full | |
| Storage, Walk-In Closet(s), Granite Counters | |
| Microwave, Dishwasher, High End Refrigerator, Washer, Dryer, Disposal, Cooktop, Oven | |
| Not in DB | |
| — | |
| Bike Room/Bike Trails, Door Person, Elevator in Residence, Exercise Room, Storage, On Site Manager/Engineer, Party Room, Sundeck, Indoor Pool, Receiving Room, Sauna, Security Door Lock(s), Service Elevator(s), Valet/Cleaner, Spa/Hot Tub, Business Center, Elevator(s) | |
| Gas Log, Gas Starter |
Tax History
| Year | Property Taxes |
|---|---|
| 2023 | $13,910 |
| — | $14,307 |
Contact Agent
Nearby Similar Homes
Nearby Sold Comparables


Contact Agent
Listing Provided By
Vesta Preferred LLC
