

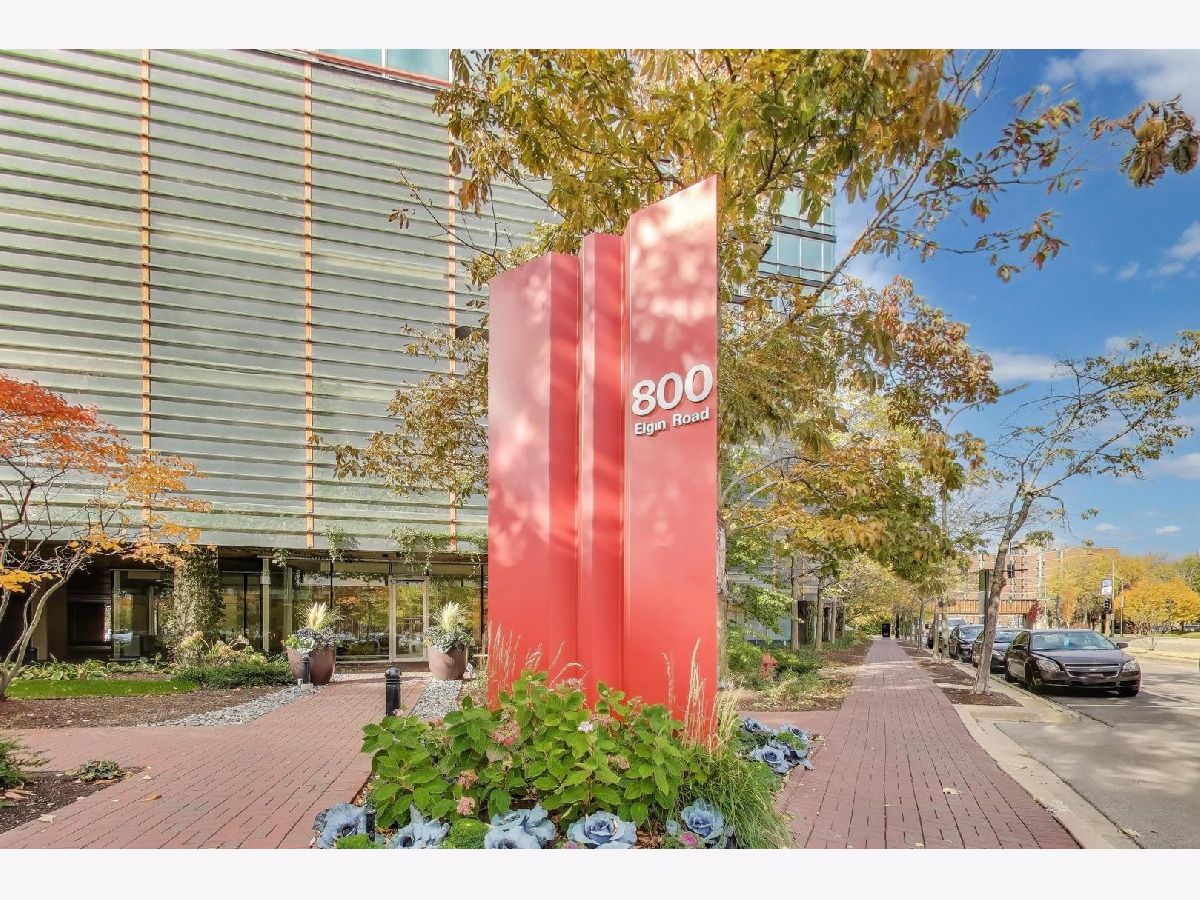
800 Elgin Road, Evanston, Illinois 60201


$279,000
|
For Sale
|
|
| Status: | Contingent |
| Sqft: | 665 |
| Cost/Sqft: | $420 |
| Beds: | 1 |
| Baths: | 1 |
| Year Built: | 2005 |
| Property Taxes: | $4,978 |
| Lot Size: | 0,00 |
Description
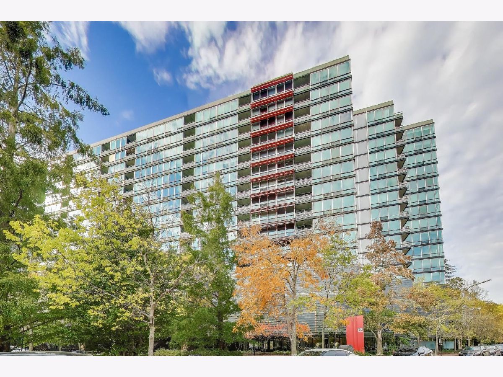
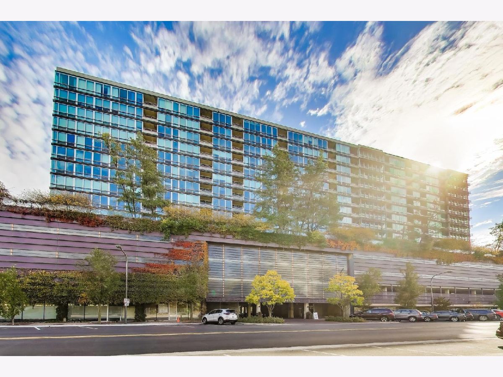
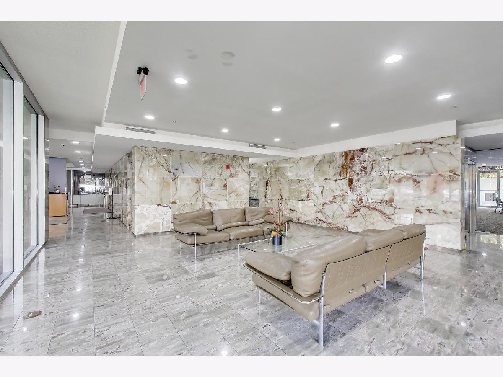
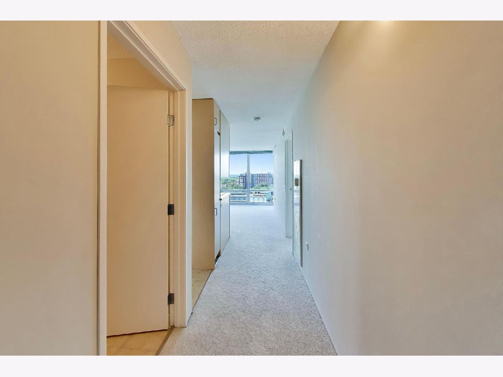
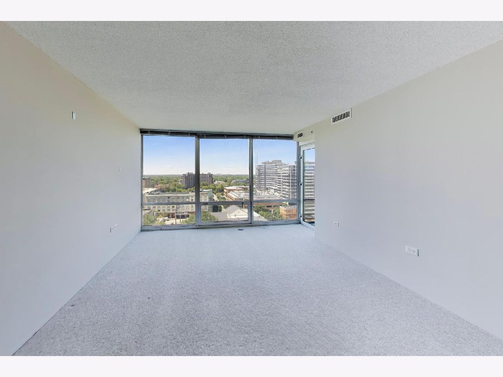
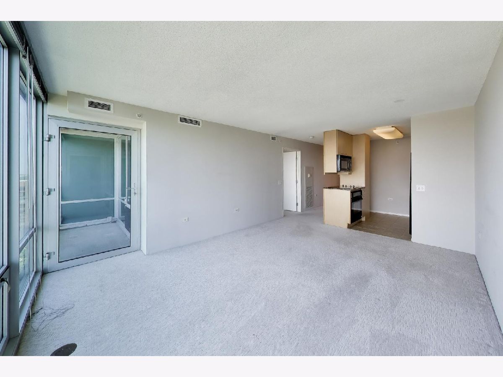
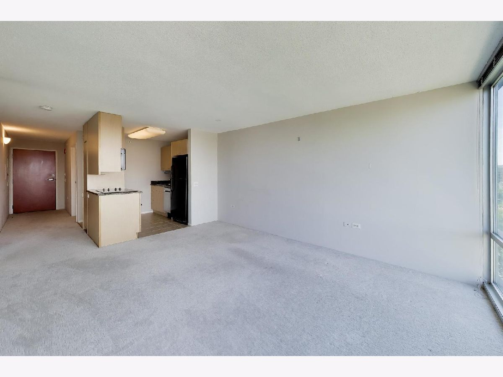
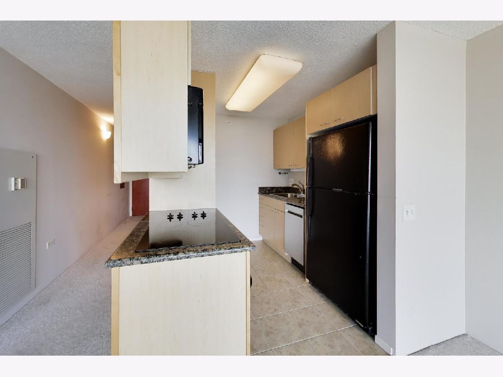
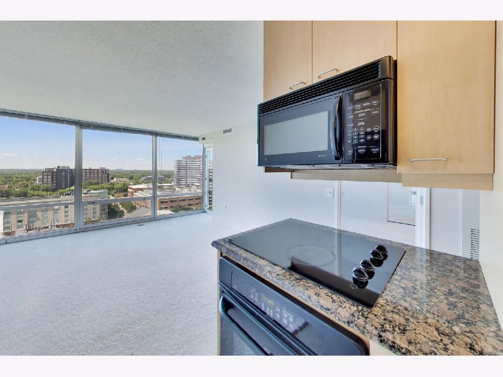
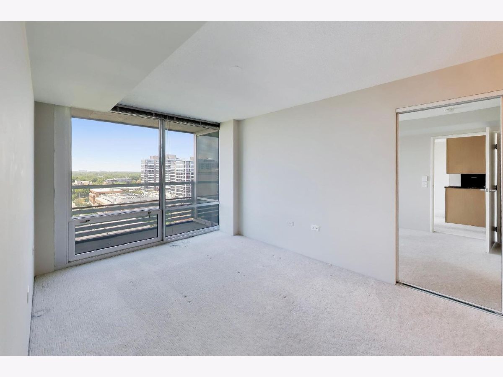
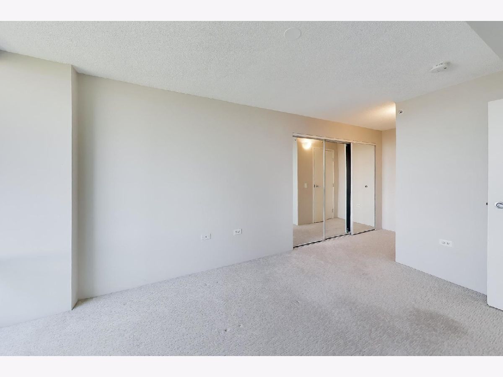
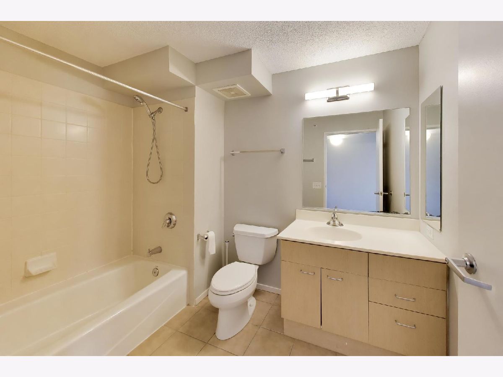
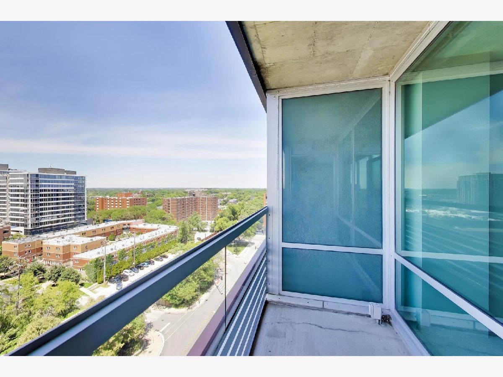
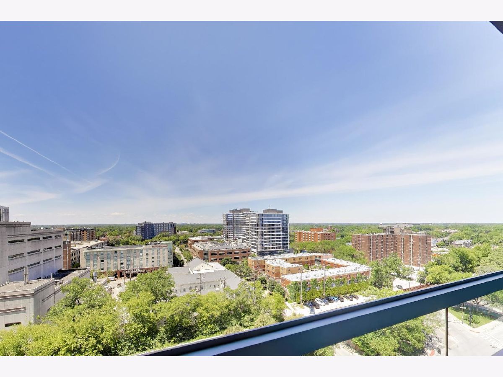
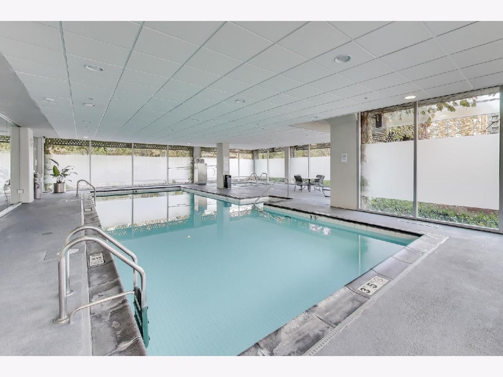
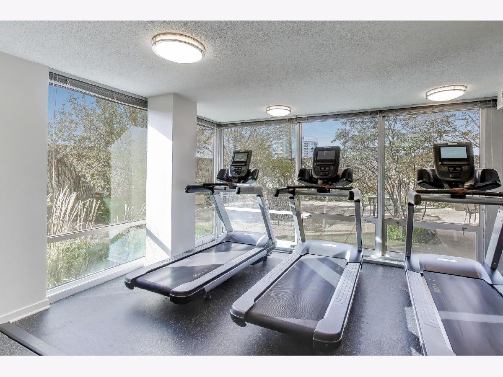
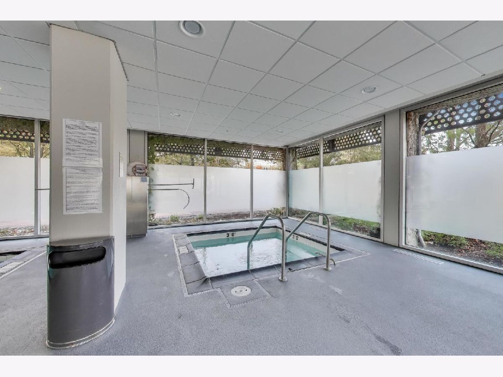
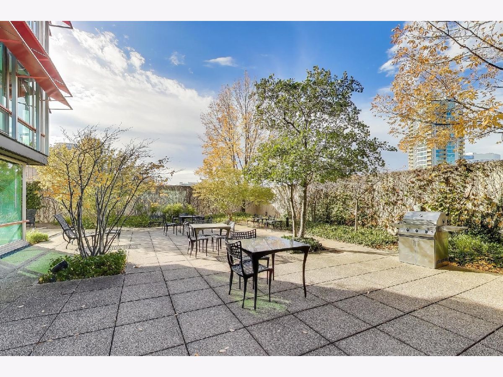
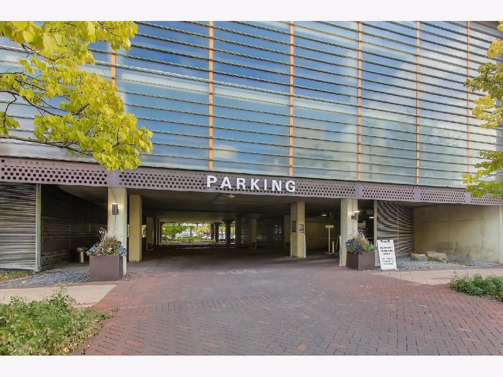
Enjoy the convenience of living in Optima Horizons. This one-bedroom condo features a private balcony with beautiful sunset views. The spacious bedroom includes a large closet and in-unit laundry. The open-concept layout is enhanced by floor-to-ceiling windows that fill the condo with natural light. Heated garage parking in a doorman building with amenities that include a pool, exercise room, common terrace area, and bike area. Ideally situated in the heart of downtown Evanston, the property is just a few blocks from Northwestern University, close to Lake Michigan, and steps from shopping, dining, and public transportation.
Property Specifics
| Condos/Townhomes | |
| 16 | |
| — | |
| 2005 | |
| — | |
| — | |
| No | |
| — |
| Cook | |
| — | |
| 626 / Monthly | |
| — | |
| — | |
| — | |
| 12676288 | |
| 11181190361188 |
Nearby Schools
| NAME: | DISTRICT: | DISTANCE: | |
|---|---|---|---|
|
Grade School
Dewey Elementary School |
65 | — | |
|
Middle School
Nichols Middle School |
65 | Not in DB | |
|
High School
Evanston Twp High School |
202 | Not in DB | |
Room Specifics
All Bedroom Info:
Total Bedrooms: 1
Bedrooms Above Ground: 1
Bedrooms Below Ground: 0
Total Bedrooms: 1
Bedrooms Above Ground: 1
Bedrooms Below Ground: 0
Second Bedroom Info:
Dimensions: —
Location: —Dimensions: —
Floor Type: —
First Bedroom Info:
Dimensions: —
Location: —Dimensions: —
Floor Type: —
Bathroom Info:
Full Bathrooms: 1
Partial Bathrooms: 0Full Bathrooms: 1
Bathroom Amenities: —
Bathroom in Basement: 0
Additional Rooms Info:
Rooms: —
Basement: —Rooms: —
Basement Description: —
Other Specifics
| 1 | |
| — | |
| — | |
| — | |
| — | |
| COMMON | |
| — | |
| — | |
| — | |
| — | |
| Not in DB | |
| — | |
| — | |
| — | |
| — |
Contact Agent
Nearby Similar Homes
800 Elgin Road, Evanston, Illinois 60201
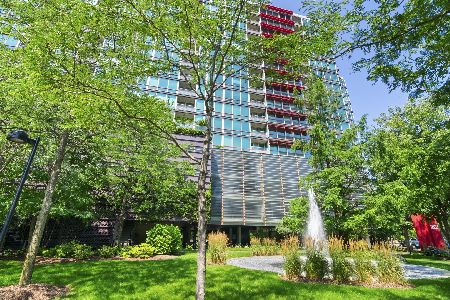
For Sale
$365,000
2 beds / 2.0 baths / 1,013 ft2
Condos/Townhomes / Built: 2004
53
807 Church Street, Evanston, Illinois 60201

For Sale
$279,900
1 beds / 1.0 baths / 895 ft2
Condos/Townhomes / Built: 1928
43
1864 Sherman Avenue, Evanston, Illinois 60201
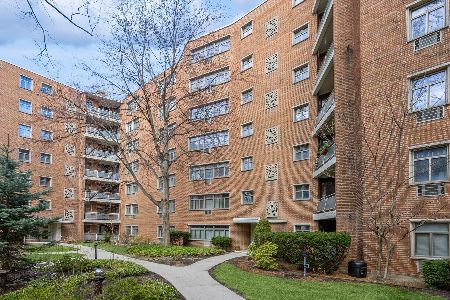
For Sale
$170,000
2 beds / 1.0 baths / 900 ft2
Condos/Townhomes / Built: 1947
98
1864 Sherman Avenue, Evanston, Illinois 60201
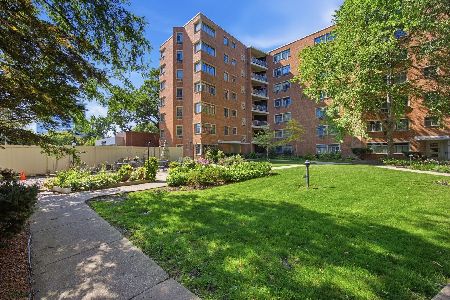
For Sale
$165,000
2 beds / 1.0 baths / 0 ft2
Condos/Townhomes / Built: 1946
7
1856 Sherman Avenue, Evanston, Illinois 60201
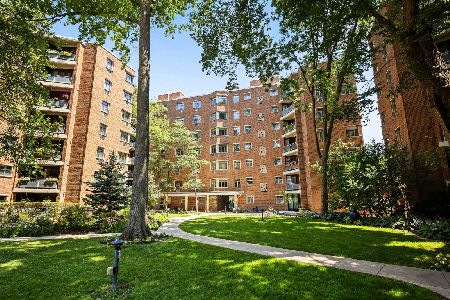
For Sale
$249,000
3 beds / 1.1 baths / 1,102 ft2
Condos/Townhomes / Built: 1947
10
1862 Sherman Avenue, Evanston, Illinois 60201
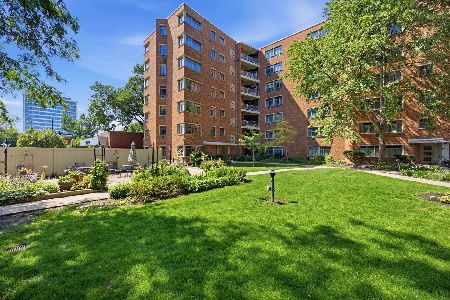
For Sale
$150,000
3 beds / 1.1 baths / 0 ft2
Condos/Townhomes / Built: 1946
17
Nearby Sold Comparables
800 Elgin, Evanston, Illinois 60201

Sold
$335,000
2 beds / 2.0 baths / 0 ft2
Condos/Townhomes / Built: 2004
7258
800 Elgin Road, Evanston, Illinois 60201

Sold
$389,500
2 beds / 2.0 baths / 1,054 ft2
Condos/Townhomes / Built: 2004
391
800 Elgin Road, Evanston, Illinois 60201
Sold
$350,000
2 beds / 2.0 baths / 998 ft2
Condos/Townhomes / Built: 2004
7130
800 Elgin, Evanston, Illinois 60201
Sold
$249,000
1 beds / 1.0 baths / 663 ft2
Condos/Townhomes / Built: 2004
7079
800 Elgin, Evanston, Illinois 60201
Sold
$370,000
2 beds / 2.0 baths / 1,075 ft2
Condos/Townhomes / Built: 2004
7042
Contact Agent
Listing Provided By
Compass
