

800 Elgin Road, Evanston, Illinois 60201


$405,000
|
For Sale
|
|
| Status: | Active |
| Sqft: | 1,130 |
| Cost/Sqft: | $358 |
| Beds: | 2 |
| Baths: | 2 |
| Year Built: | 2004 |
| Property Taxes: | $6,306 |
| Days On Market: | 13 |
| Lot Size: | 0,00 |
Description
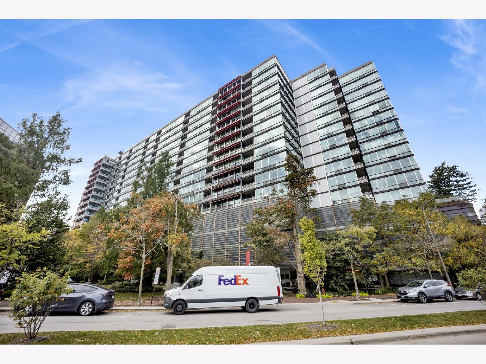
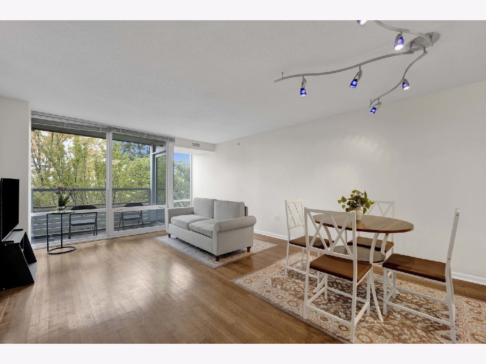
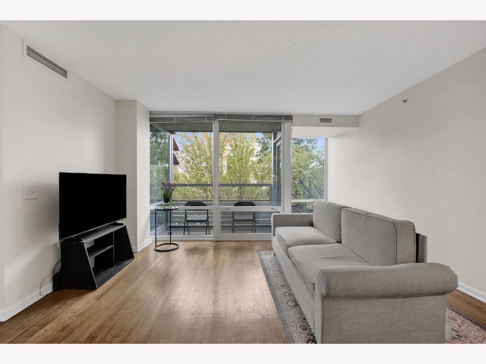
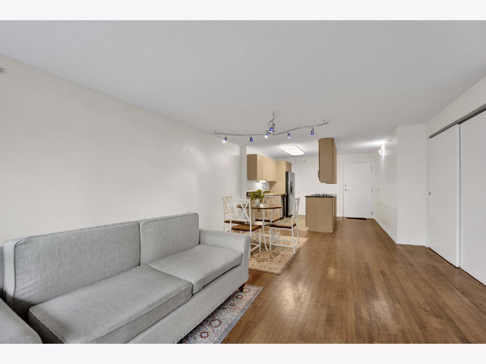
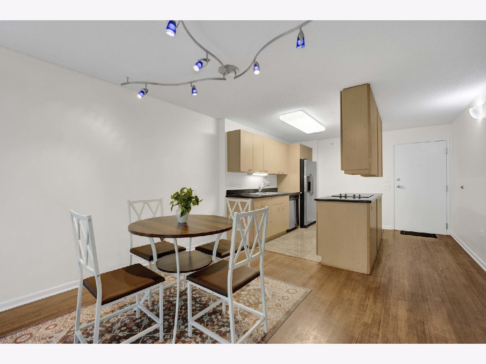
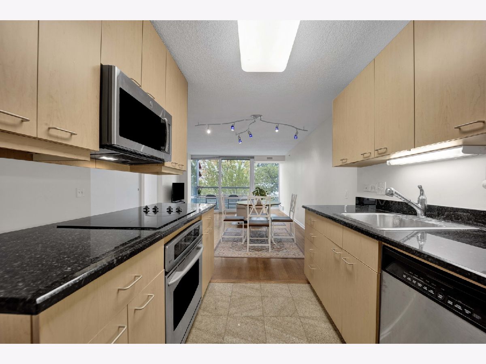
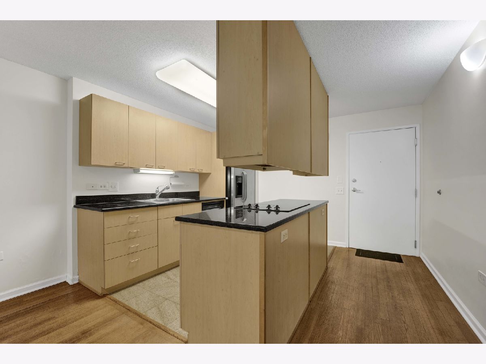
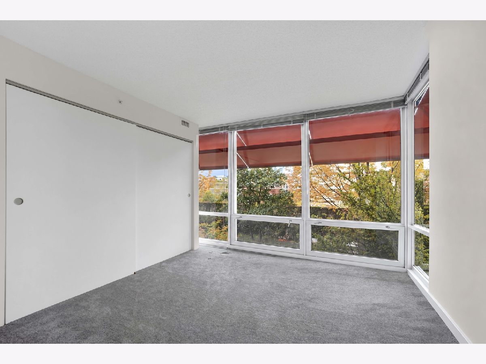
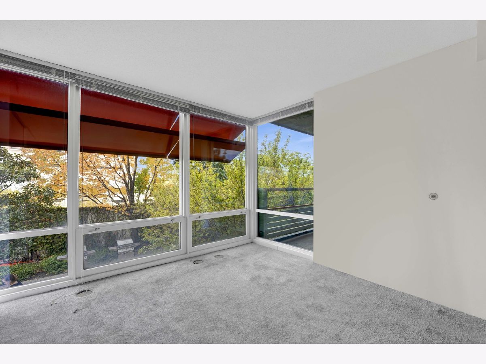
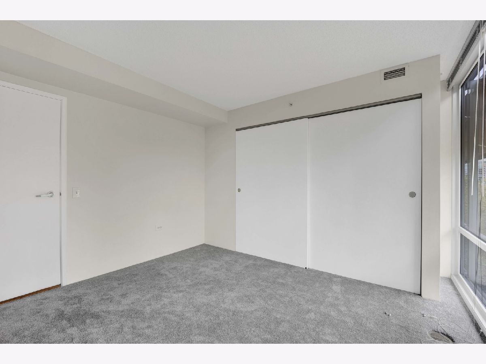
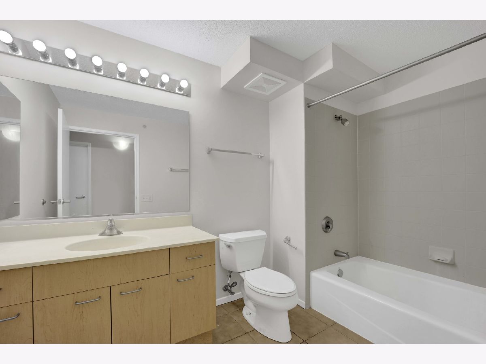
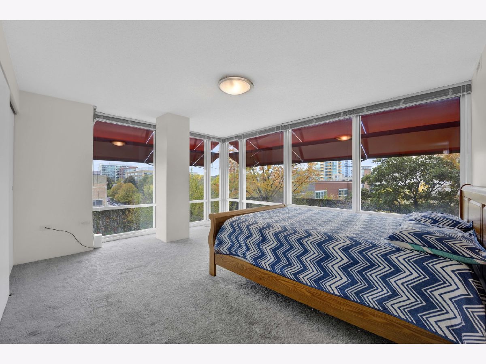
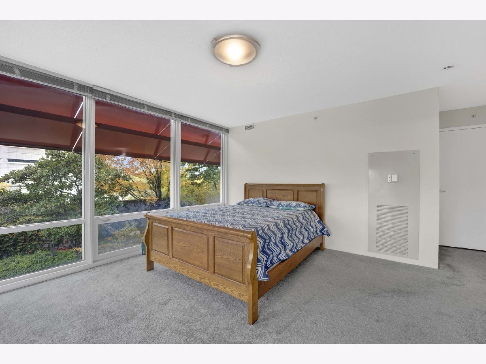
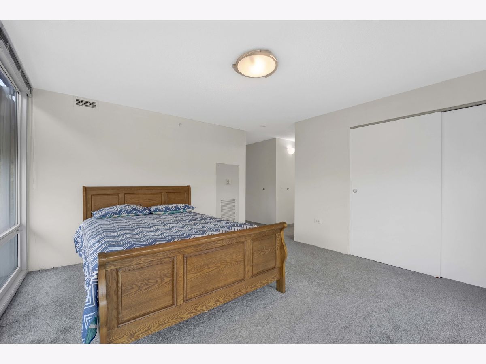
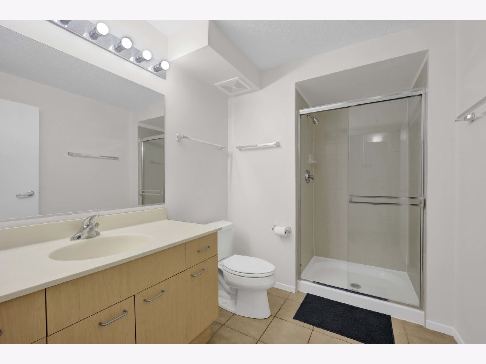
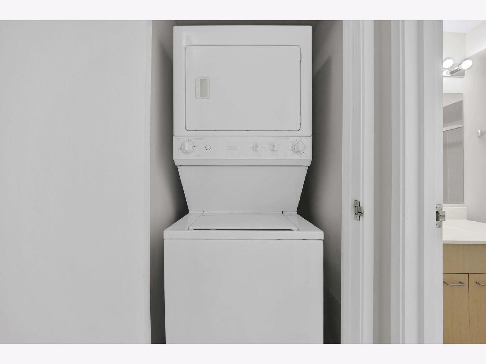
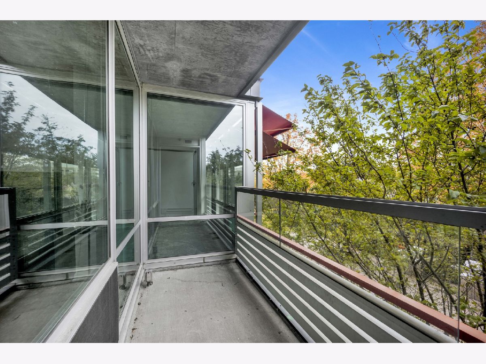
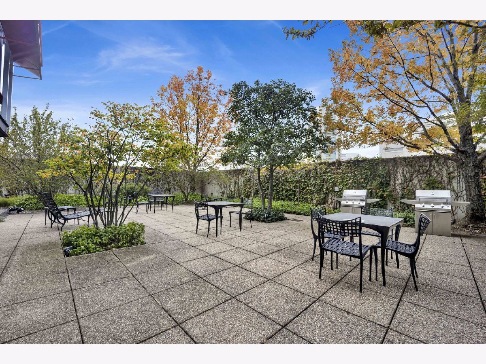
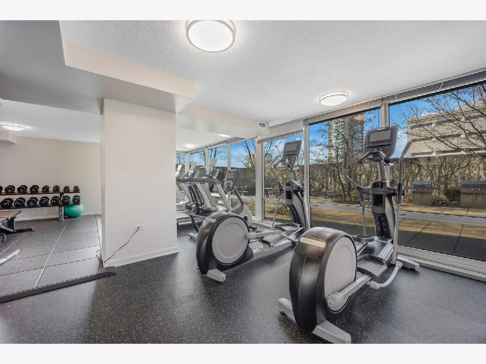
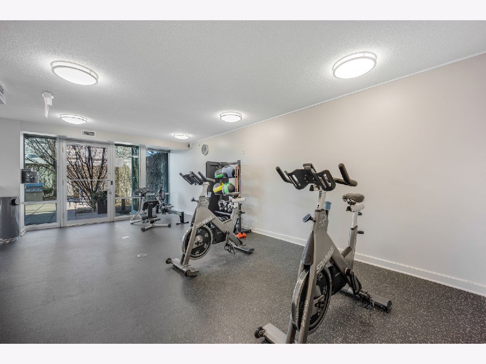
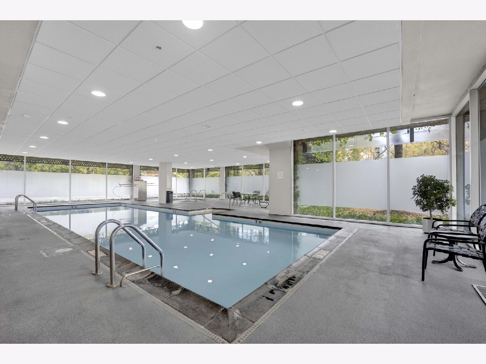
Welcome to this beautiful end-unit residence at Optima, ideally located in the heart of downtown Evanston. This 2-bedroom, 2-bathroom home offers an inviting combination of natural light, modern finishes, and everyday convenience. Floor-to-ceiling windows fill the open living and dining spaces with natural light while overlooking lush, landscaped surroundings. The spacious kitchen features granite countertops, stainless steel appliances, ample cabinetry, and opens seamlessly to the main living area. Step outside to the private balcony, perfect for morning coffee or relaxing in the evening. The thoughtful floor plan includes a spacious primary suite, in-unit washer and dryer, generous closet space, and a private storage unit (#144). Two deeded heated garage parking spaces (#142 and #173) are included, offering exceptional convenience in downtown Evanston. Residents of Optima enjoy a full suite of amenities, including 24-hour door staff, on-site management, an indoor pool and hot tub, fitness center, community room, and outdoor terrace with grills. Ideally situated just steps from downtown Evanston's restaurants, shopping, entertainment, and Northwestern University, with easy access to the CTA, Metra, and lakefront. Enjoy the best of Evanston living with the convenience, amenities, and comfort of a full-service luxury building.
Property Specifics
| Condos/Townhomes | |
| 16 | |
| — | |
| 2004 | |
| None | |
| Steel Siding, Glass, Concrete | |
| — | |
| — | |
| No | |
| — |
| Cook | |
| — | |
| 878 / Monthly | |
| Insurance, Doorman, Exercise Facilities, Pool, Exterior Maintenance, Lawn Care, Scavenger, Snow Removal | |
| Public | |
| Public Sewer | |
| Central Air | |
| Gas, Forced Air | |
| 12780258 | |
| 11181190361037 |
Nearby Schools
| NAME: | DISTRICT: | DISTANCE: | |
|---|---|---|---|
|
Grade School
Dewey Elementary School |
65 | — | |
|
Middle School
Nichols Middle School |
65 | Not in DB | |
|
High School
Evanston Twp High School |
202 | Not in DB | |
Property History
| DATE: | EVENT: | PRICE: | SOURCE: |
|---|---|---|---|
| 8 Sep, 2015 | Under contract | $0 | MRED MLS |
| 19 Aug, 2015 | Listed for sale | $0 | MRED MLS |
| 30 Jan, 2019 | Sold | $313,500 | MRED MLS |
| 11 Dec, 2018 | Under contract | $322,000 | MRED MLS |
| 12 Sep, 2018 | Listed for sale | $322,000 | MRED MLS |
| 14 Nov, 2025 | Sold | $394,000 | MRED MLS |
| 19 Oct, 2025 | Under contract | $405,000 | MRED MLS |
| — | Last price change | $415,000 | MRED MLS |
| 24 Jun, 2025 | Listed for sale | $415,000 | MRED MLS |
| 15 Oct, 2026 | Listed for sale | $405,000 | MRED MLS |
Room Specifics
Total Bedrooms: 2
Bedrooms Above Ground: 2
Bedrooms Below Ground: 0
Dimensions: 18X19
Floor Type: —
Dimensions: 12X11
Floor Type: —
Full Bathrooms: 2
Bathroom Amenities: —
Bathroom in Basement: 0
Dimensions: 13X21
Floor Type: —
Dimensions: 12X11
Floor Type: —
Dimensions: 3X4
Floor Type: —
Dimensions: 13X21
Floor Type: —
Dimensions: 13X21
Floor Type: —
Rooms: Balcony/Porch/Lanai
Name: Balcony/Porch/Lanai
Dimensions: 8X4
Floor Type: —
Other Specifics
| 2 | |
| — | |
| Garage Owned, Attached, Garage | |
| — | |
| — | |
| — | |
| — | |
| — | |
| COMMON | |
| — | |
| Full | |
| — | |
| — | |
| Not in DB | |
| — | |
| — | |
| — |
Tax History
| Year | Property Taxes |
|---|---|
| 2019 | $6,932 |
| 2025 | $6,491 |
| 2026 | $6,306 |
Contact Agent
Nearby Similar Homes


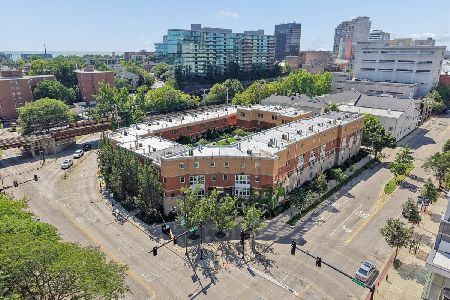
Nearby Sold Comparables

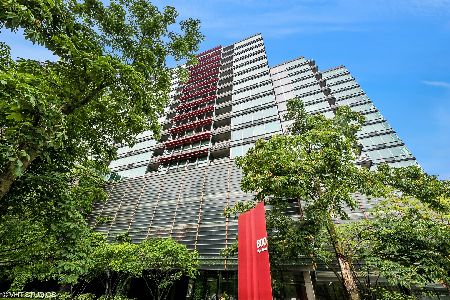
Contact Agent
Listing Provided By
@properties Christie's International Real Estate
