

800 Roy Avenue, Melrose Park, Illinois 60164


$310,000
|
For Sale
|
|
| Status: | Price Change |
| Sqft: | 0 |
| Cost/Sqft: | — |
| Beds: | 4 |
| Baths: | 2 |
| Year Built: | 1953 |
| Property Taxes: | $1,901 |
| Days On Market: | 11 |
| Lot Size: | 0,00 |
Description
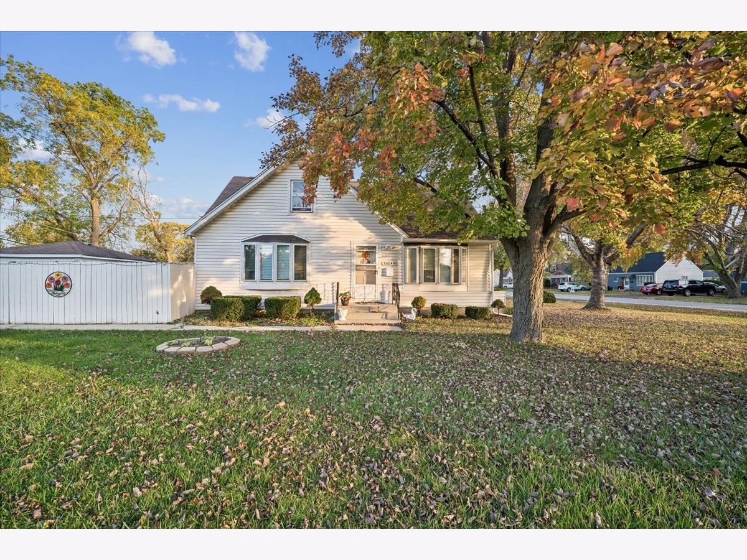
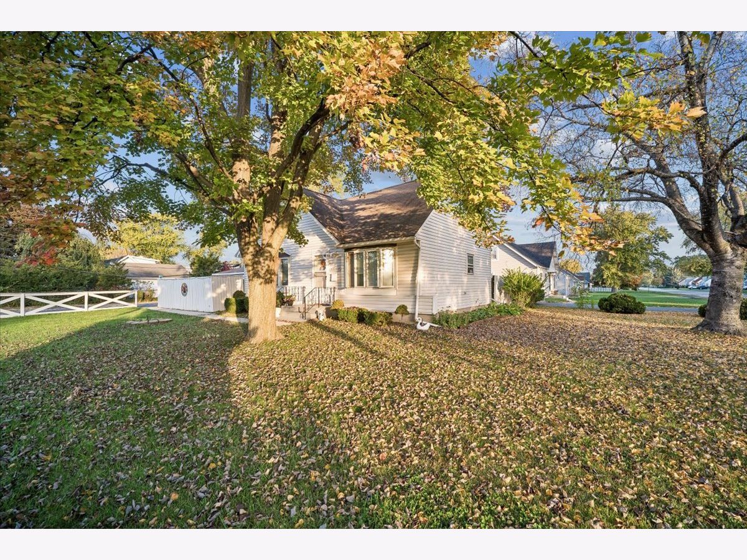
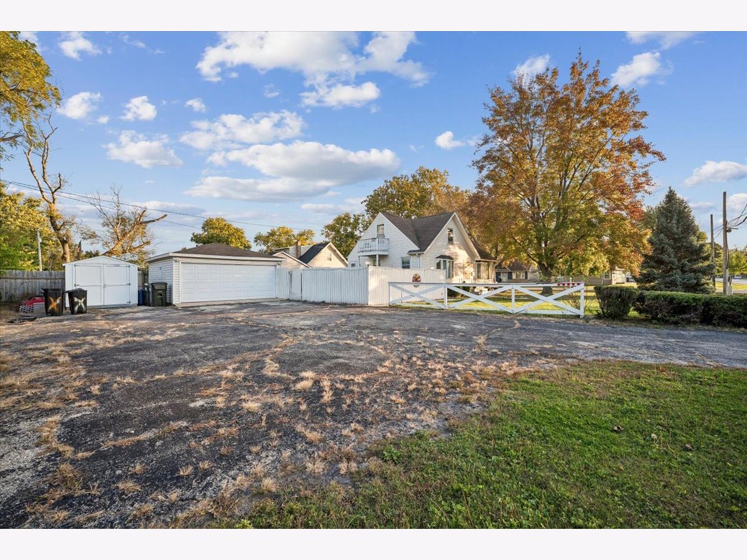
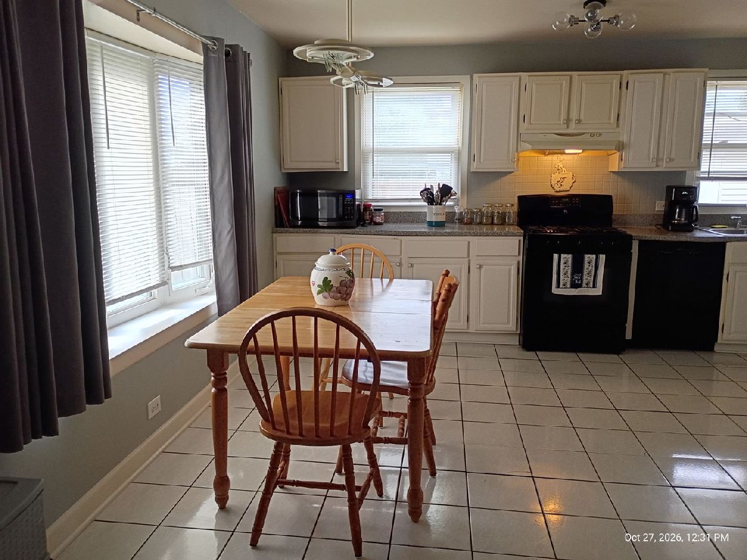
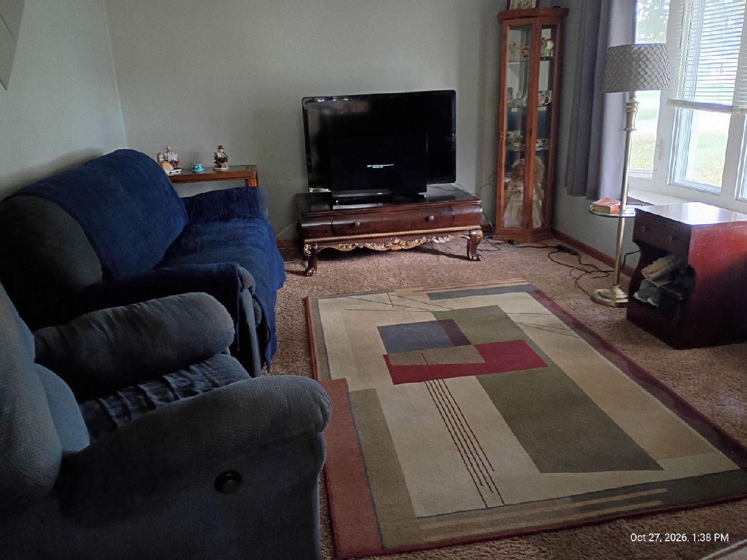
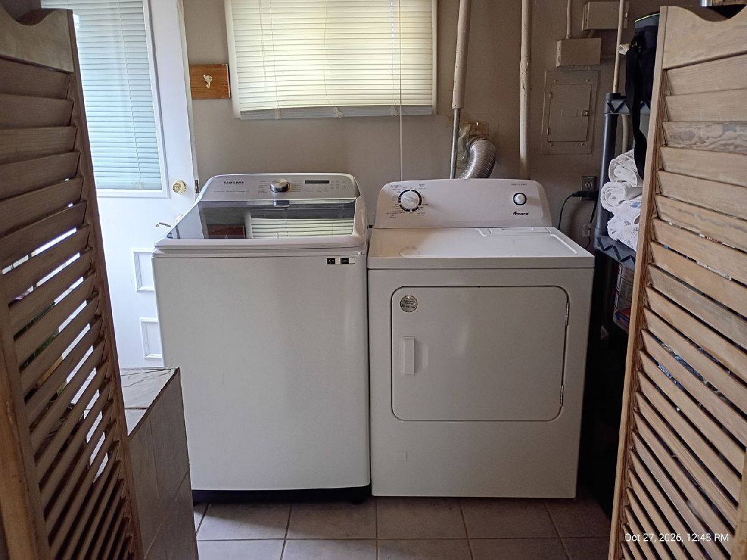
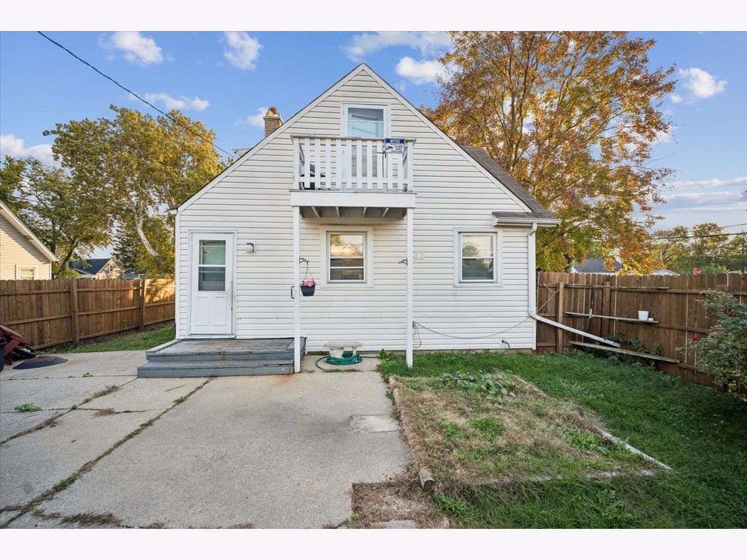
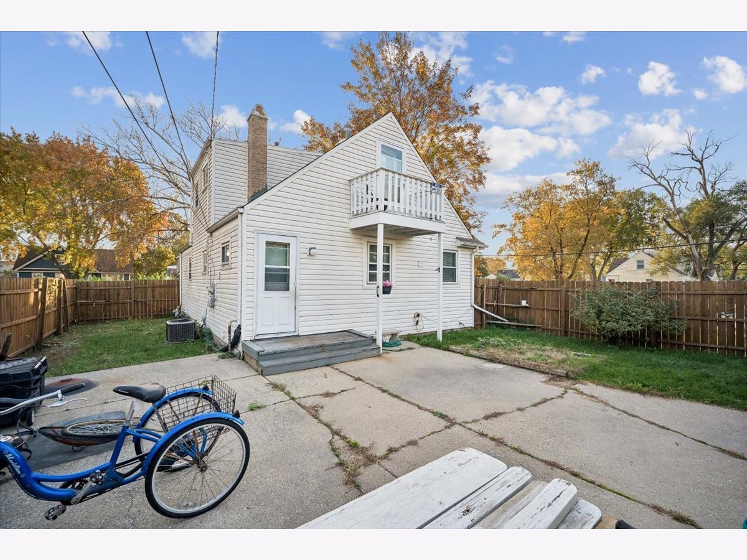
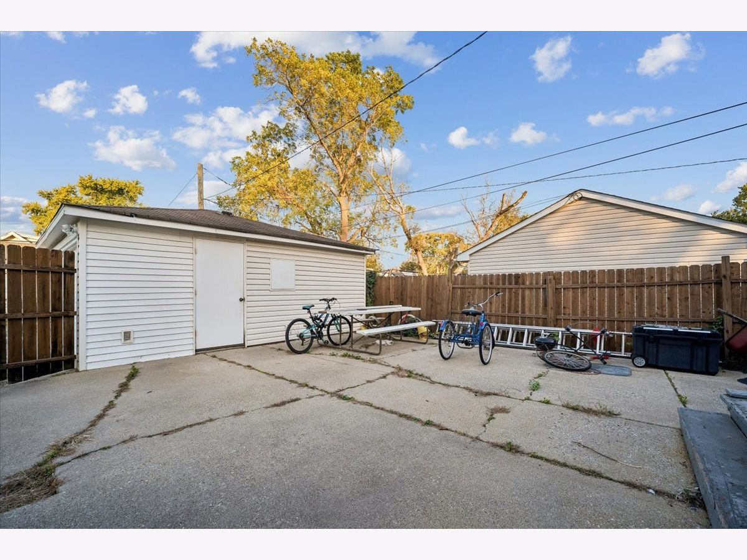
Back on market at no fault of the property. CHARMING CAPE COD ON AN EXPANSIVE CORNER LOT IN LEYDEN TOWNSHIP! Welcome to this delightful 4-bedroom, 2-full-bath home, lovingly maintained by longtime owners and offering a versatile floor plan with plenty of room to enjoy! Light-filled living spaces feature two main-level bedrooms and two additional bedrooms upstairs, including one with a private balcony. The spacious kitchen offers ample room for everyday dining, while updated bathrooms, central air conditioning, and convenient first-floor laundry add to the home's appeal. Step outside to a private rear porch overlooking an expansive, fully fenced backyard-ideal for entertaining, gardening, or simply relaxing. Situated on a generous corner lot, this property also features a detached 2-car garage, extended driveway, storage shed, and abundant outdoor space. Conveniently located near schools, parks, shopping, and major highways. A WONDERFUL OPPORTUNITY TO MAKE THIS CHARMING CAPE COD YOUR OWN! BRING YOUR OFFERS!
Property Specifics
| Single Family | |
| — | |
| Cape Cod | |
| 1953 | |
| Crawl Space | |
| Vinyl Siding | |
| Asphalt | |
| — | |
| No | |
| — |
| Cook | |
| — | |
| 0 / Not Applicable | |
| None | |
| Lake Michigan | |
| Public Sewer | |
| Central Air | |
| Gas | |
| Unknown | |
| 12795056 | |
| 12293200280000 |
Nearby Schools
| NAME: | DISTRICT: | DISTANCE: | |
|---|---|---|---|
|
Grade School
Westdale Elementary School |
83 | — | |
|
Middle School
Mannheim Middle School |
83 | Not in DB | |
|
High School
West Leyden High School |
212 | Not in DB | |
Property History
| DATE: | EVENT: | PRICE: | SOURCE: |
|---|---|---|---|
| — | Last price change | $325,000 | MRED MLS |
| 27 Oct, 2026 | Listed for sale | $325,000 | MRED MLS |
Room Specifics
Total Bedrooms: 4
Bedrooms Above Ground: 4
Bedrooms Below Ground: 0
Dimensions: 12X12
Floor Type: Carpet
Dimensions: 12X12
Floor Type: Carpet
Dimensions: 13X11
Floor Type: Carpet
Dimensions: 10X10
Floor Type: Carpet
Full Bathrooms: 2
Bathroom Amenities: —
Bathroom in Basement: 0
Dimensions: 10X12
Floor Type: Hardwood
Dimensions: 15X10
Floor Type: Tile
Features: Eating Area-Table Space
Dimensions: 13X11
Floor Type: Hardwood
Rooms: Eating Area
Name: Eating Area
Dimensions: 11X10
Floor Type: Ceramic Tile
Other Specifics
| 2 | |
| Other | |
| Asphalt, Garage Owned, Detached, Garage | |
| Main Level, In Unit | |
| Carpet | |
| — | |
| Fenced | |
| — | |
| — | |
| 130x78 | |
| Unfinished | |
| None | |
| 1st Floor Bedroom, 1st Floor Full Bath | |
| Range, Dishwasher, Refrigerator, Washer, Dryer | |
| Not in DB | |
| Street Lights, Street Paved | |
| — | |
| — |
Tax History
| Year | Property Taxes |
|---|---|
| — | $1,901 |
Contact Agent
Nearby Similar Homes
Nearby Sold Comparables


Contact Agent
Listing Provided By
Baird & Warner
