

8003 Oconto Avenue, Bridgeview, Illinois 60455


$709,000
|
For Sale
|
|
| Status: | Active |
| Sqft: | 4,437 |
| Cost/Sqft: | $160 |
| Beds: | 4 |
| Baths: | 4 |
| Year Built: | 2026 |
| Property Taxes: | $1,230 |
| Days On Market: | 71 |
| Lot Size: | 0,00 |
Description
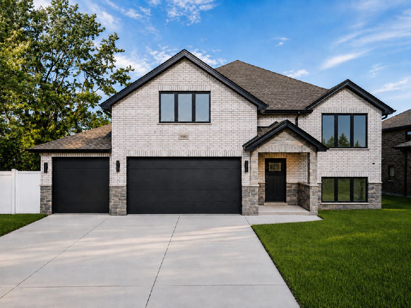
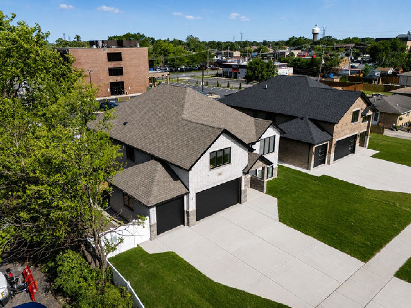
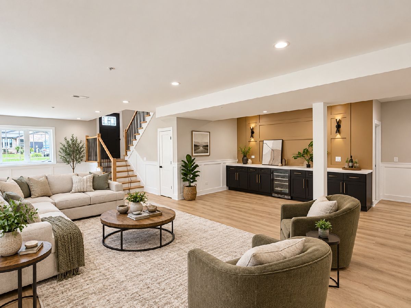
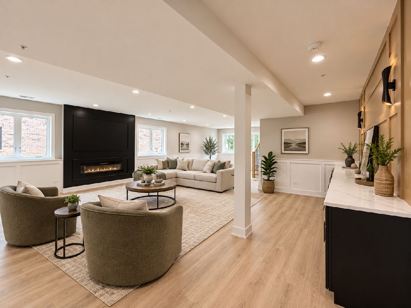
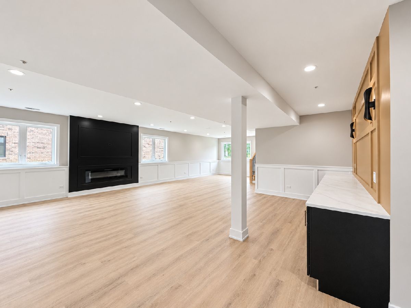
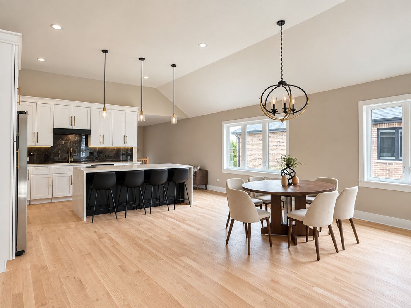
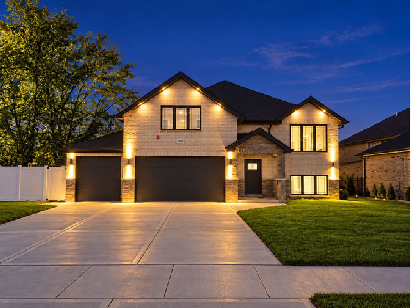
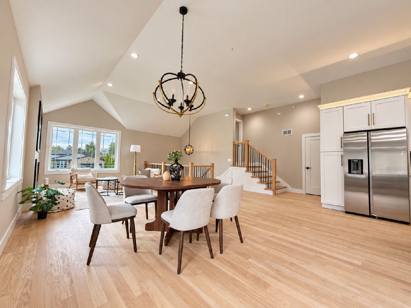
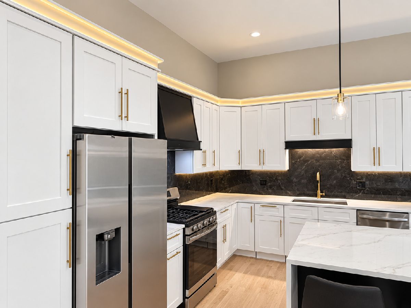
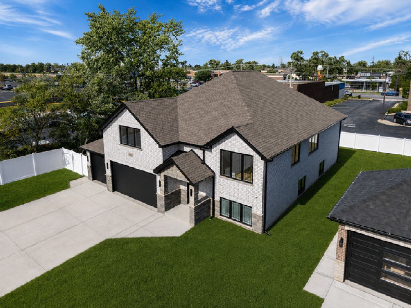
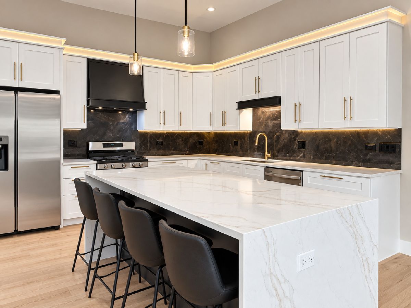
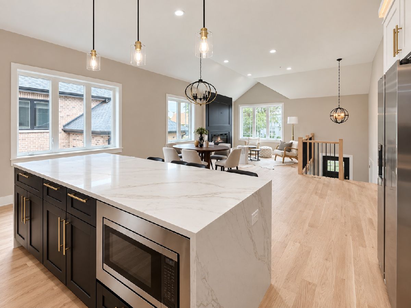
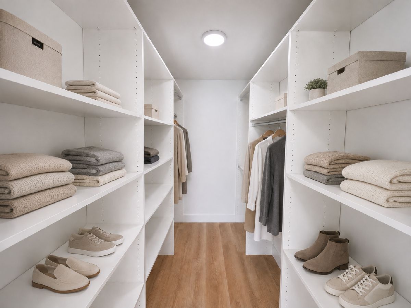
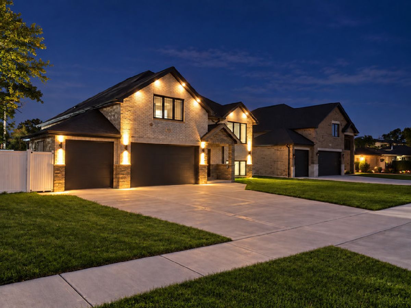
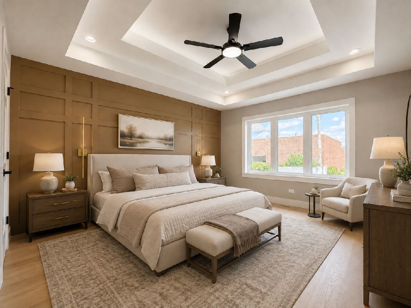
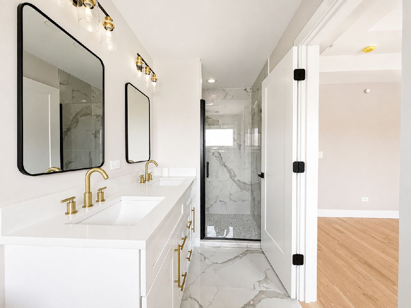
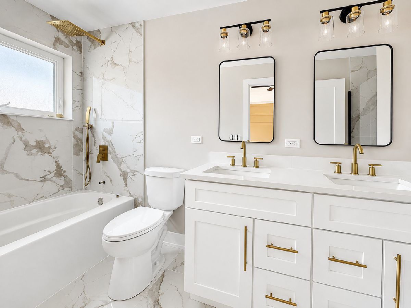
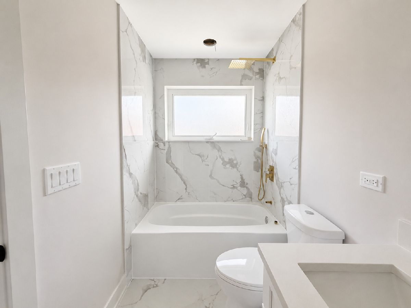
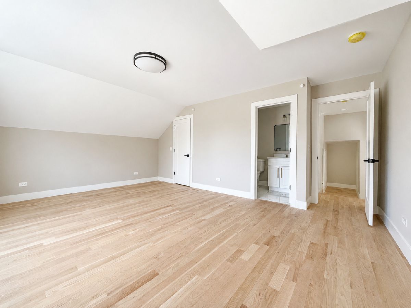
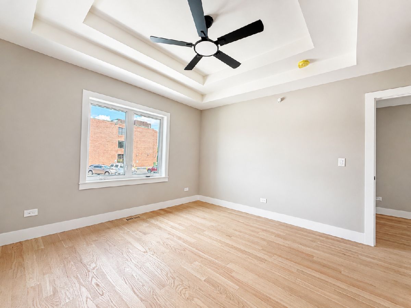
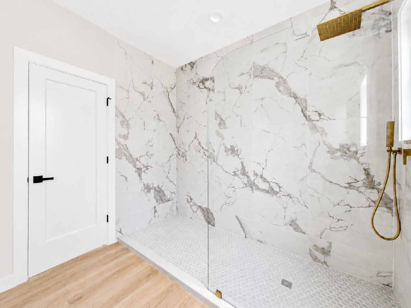
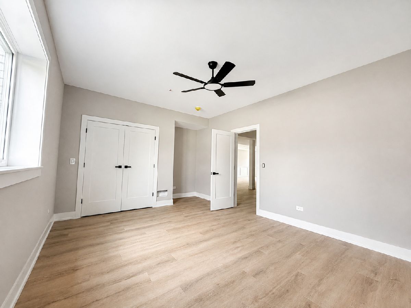
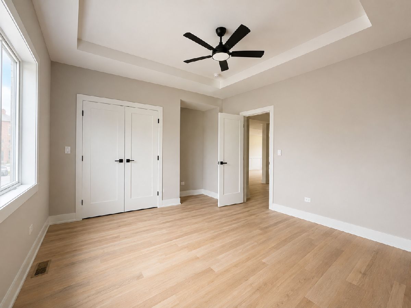
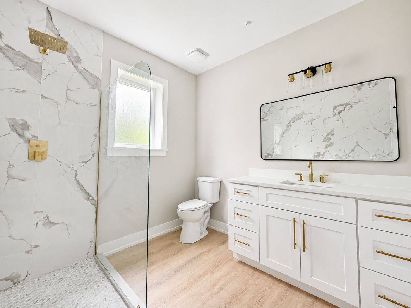
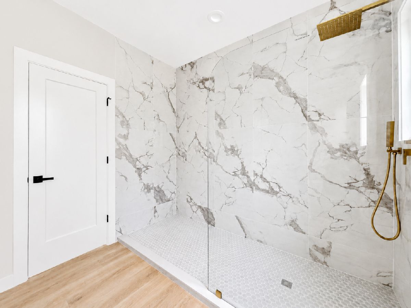
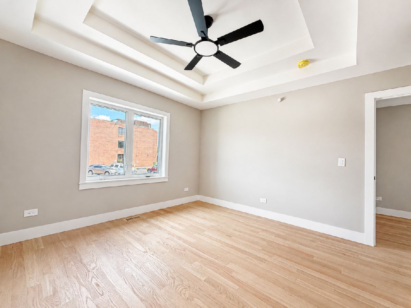
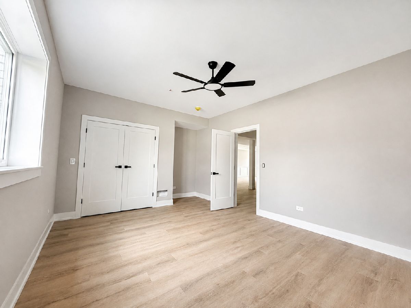
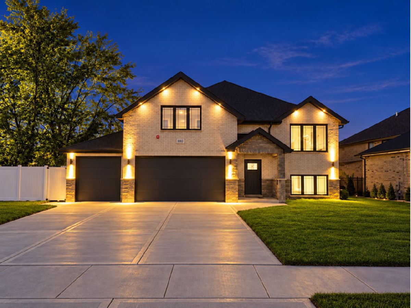
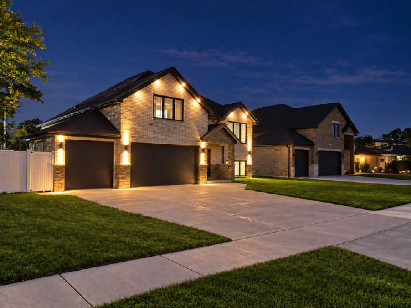
Brand New Construction! Offering over 3,852 square feet of thoughtfully designed living space, this home features 6 spacious bedrooms, 4 full bathrooms, a 3-car attached garage, laundry room, and an open-concept layout perfect for everyday living and entertaining.The gourmet kitchen will showcase high-end finishes, a large center island, custom cabinetry, and modern fixtures, flowing seamlessly into the expansive living and dining areas. The luxurious primary suite will offer a bathroom and generous walk-in closet, while the additional bedrooms provide plenty of space for family, guests, or a home office. Built with quality craftsmanship and today's modern lifestyle in mind, this home combines elegance, functionality, and energy-efficient new construction.
Property Specifics
| Single Family | |
| — | |
| Contemporary | |
| 2026 | |
| Finished, Full | |
| Brick | |
| Asphalt | |
| — | |
| No | |
| — |
| Cook | |
| — | |
| — / Not Applicable | |
| None | |
| Public | |
| Public Sewer | |
| Central Air | |
| Gas | |
| No | |
| 12756963 | |
| 18362050670000 |
Property History
| DATE: | EVENT: | PRICE: | SOURCE: |
|---|---|---|---|
| 26 Aug, 2025 | Sold | $125,000 | MRED MLS |
| 8 Aug, 2025 | Under contract | $135,000 | MRED MLS |
| 25 Jun, 2025 | Listed for sale | $135,000 | MRED MLS |
| — | Last price change | $720,000 | MRED MLS |
| 11 Sep, 2026 | Listed for sale | $720,000 | MRED MLS |
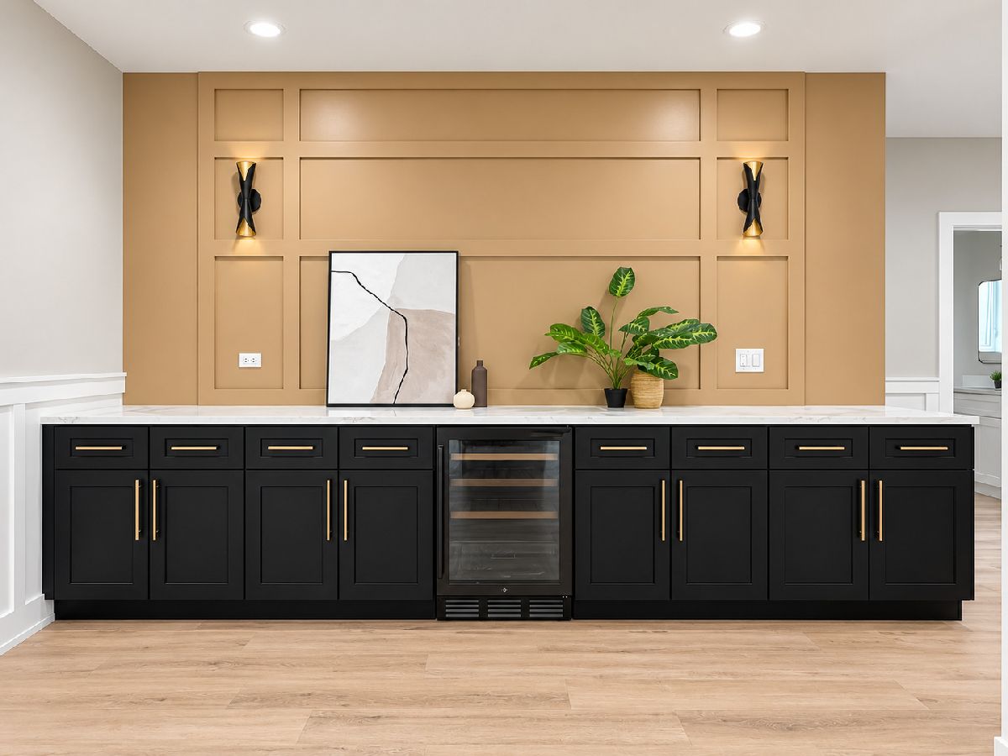
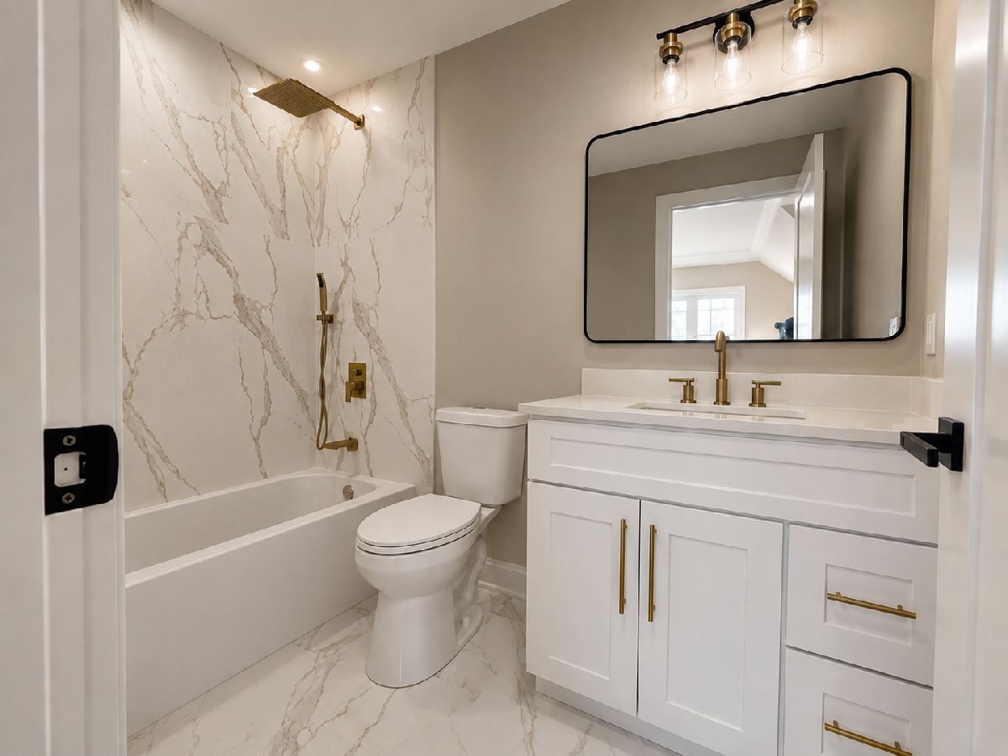
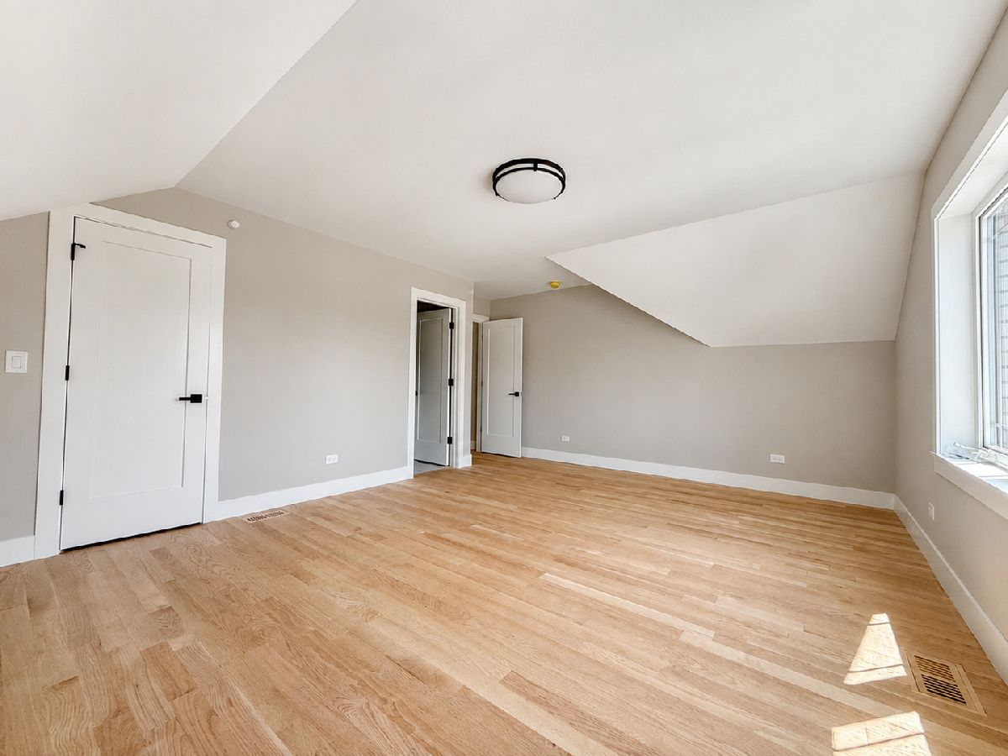
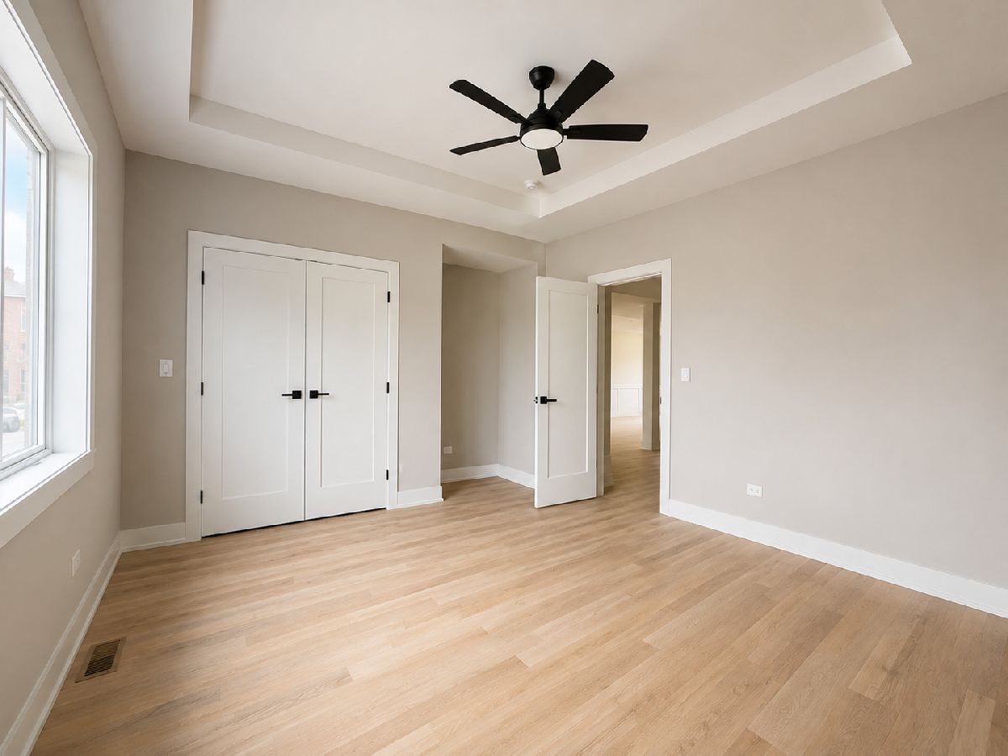
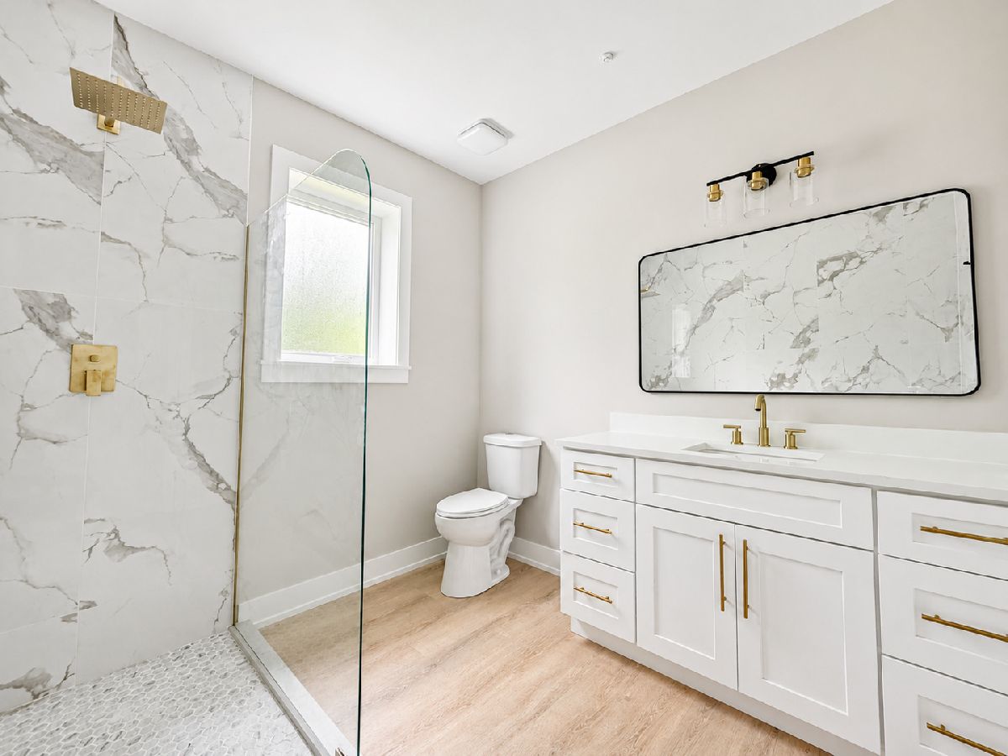
Some photos of this home have been virtually staged.
Room Specifics
Total Bedrooms: 6
Bedrooms Above Ground: 4
Bedrooms Below Ground: 2
Dimensions: 15X12
Floor Type: —
Dimensions: 11X10
Floor Type: —
Dimensions: 10X10
Floor Type: —
Dimensions: 10X10
Floor Type: —
Full Bathrooms: 4
Bathroom Amenities: —
Bathroom in Basement: 1
Dimensions: 15X9
Floor Type: —
Dimensions: 15X8
Floor Type: —
Dimensions: 10X10
Floor Type: —
Dimensions: 15X13
Floor Type: —
Rooms: Bedroom 5, Bedroom 6
Name: Bedroom 5
Dimensions: 10X10
Floor Type: —
Name: Bedroom 6
Dimensions: 10X10
Floor Type: —
Other Specifics
| 3 | |
| Concrete Perimeter | |
| Concrete, Garage Door Opener, Garage, Garage Owned, Attached | |
| — | |
| — | |
| Patio | |
| Fenced | |
| — | |
| — | |
| 72X110 | |
| — | |
| Full | |
| — | |
| — | |
| Not in DB | |
| — | |
| — | |
| — |
Tax History
| Year | Property Taxes |
|---|---|
| 2025 | $1,230 |
Contact Agent
Nearby Similar Homes

Nearby Sold Comparables


Contact Agent
Listing Provided By
Boutique Home Realty
