

8016 Thomas Avenue, Bridgeview, Illinois 60455


$400,000
|
For Sale
|
|
| Status: | Active |
| Sqft: | 2,200 |
| Cost/Sqft: | $182 |
| Beds: | 3 |
| Baths: | 2 |
| Year Built: | 1977 |
| Property Taxes: | $5,996 |
| Lot Size: | 0,00 |
Description
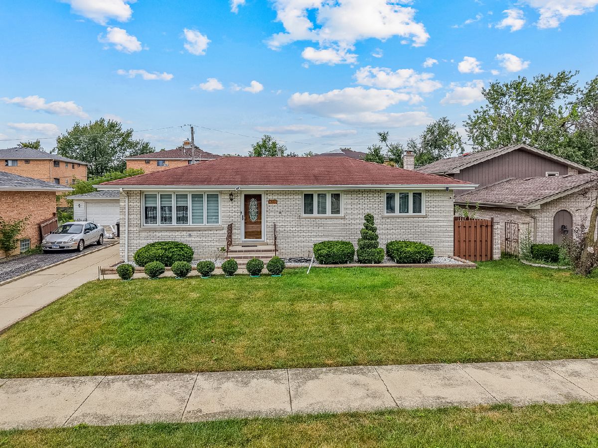
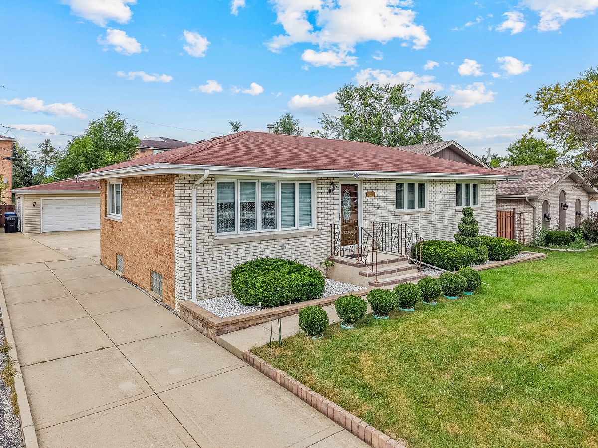
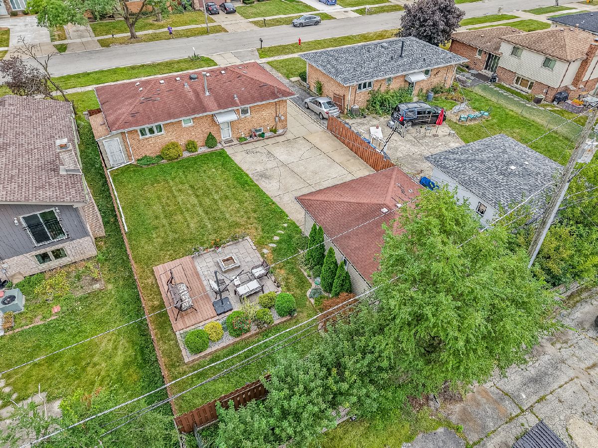
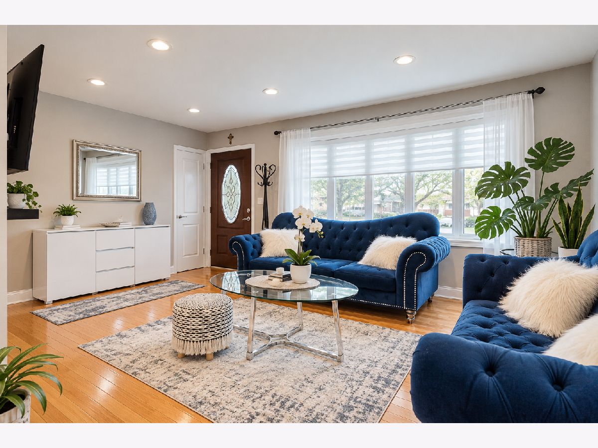
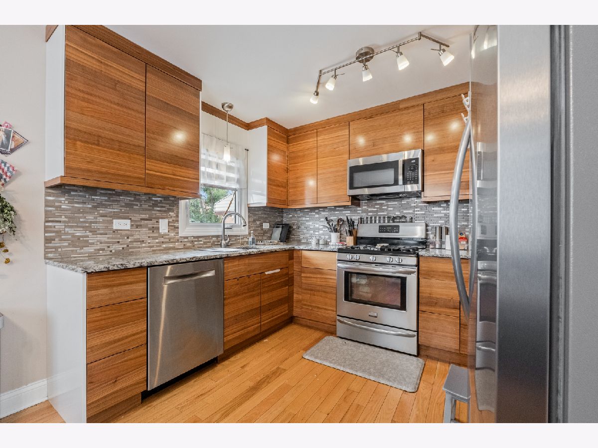
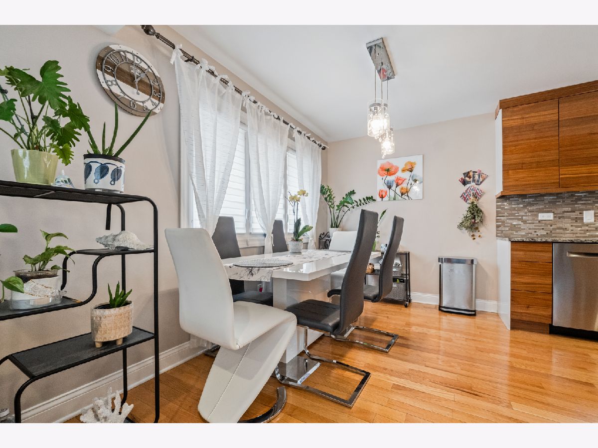
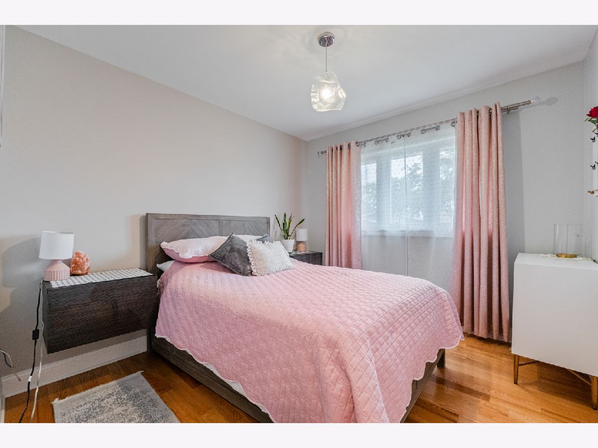
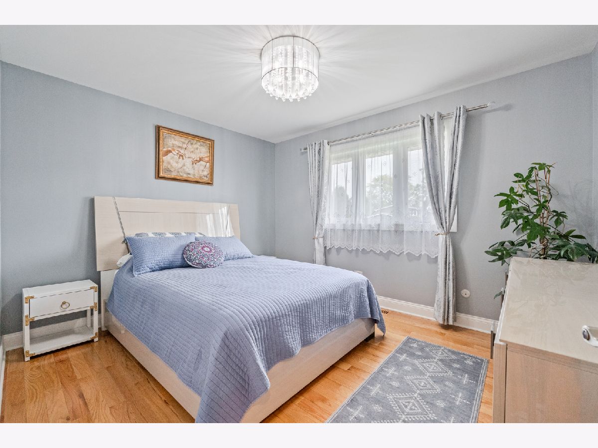
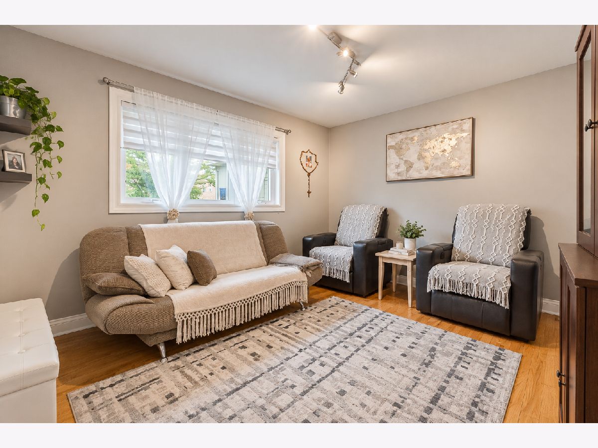
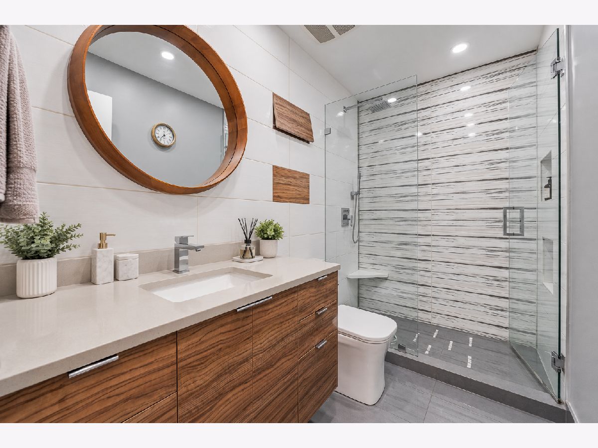
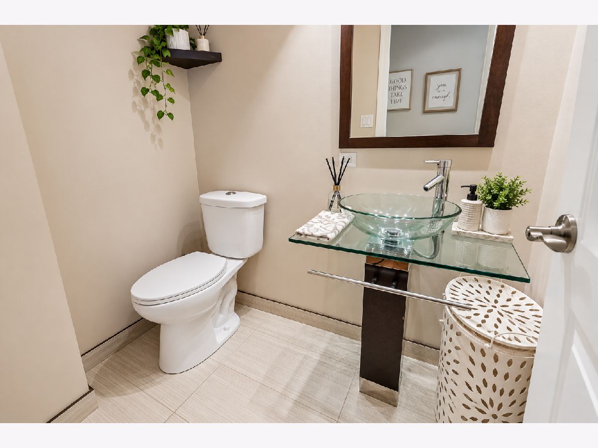
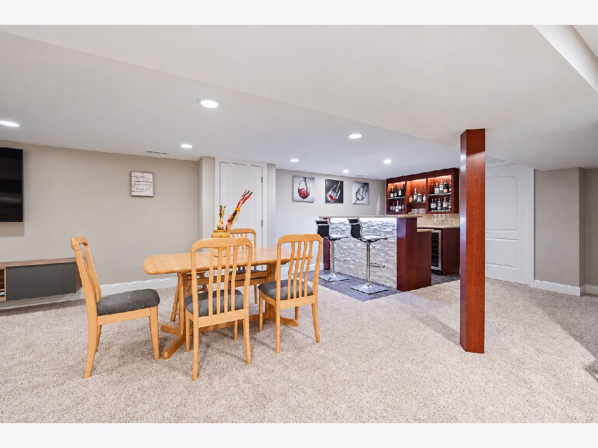
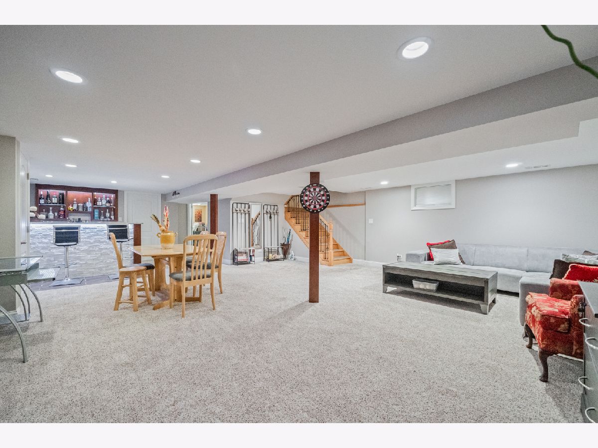
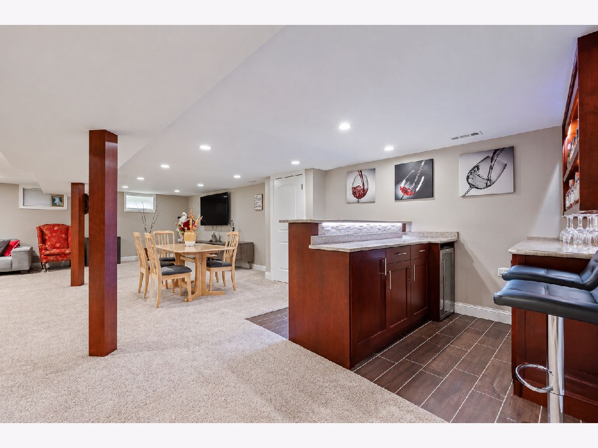
Welcome to 8016 S Thomas Ave in Bridgeview! This beautifully maintained full-brick home was rehabbed in 2019 and offers a spacious, functional layout with plenty of room to live and entertain. The main level features three bedrooms, while the basement provides a fourth bedroom, offering flexibility for guests, a home office, or additional living space. The home features 1 full bathroom and 1 half bathroom, along with comfortable living spaces and a finished basement designed for entertaining. The basement includes a dedicated bar area, creating the perfect spot for hosting family and friends, watching the game, or enjoying a relaxing evening at home. With its classic full-brick exterior, 2019 rehab, four-bedroom layout, and inviting lower-level entertainment space, this home offers a great combination of comfort and functionality. Conveniently located near shopping, dining, parks, schools, and major roadways, 8016 S Thomas Ave is ready to welcome its next owner!
Property Specifics
| Single Family | |
| — | |
| — | |
| 1977 | |
| 2019 | |
| Finished, Full | |
| Brick | |
| Asphalt | |
| — | |
| No | |
| — |
| Cook | |
| — | |
| — / Not Applicable | |
| None | |
| Public | |
| Public Sewer | |
| Central Air | |
| Gas | |
| No | |
| 12808697 | |
| 18362030110000 |
Nearby Schools
| NAME: | DISTRICT: | DISTANCE: | |
|---|---|---|---|
|
High School
Argo Community High School |
217 | Not in DB | |
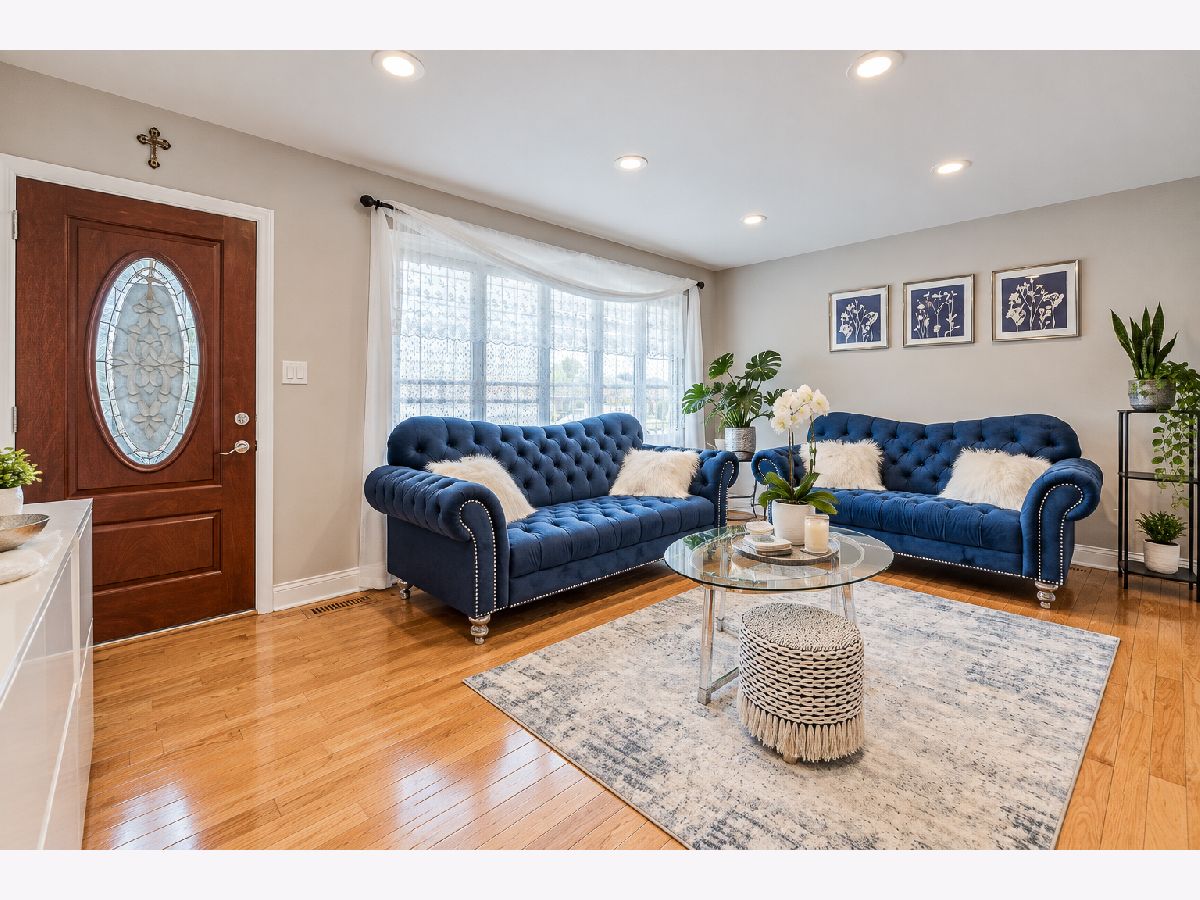
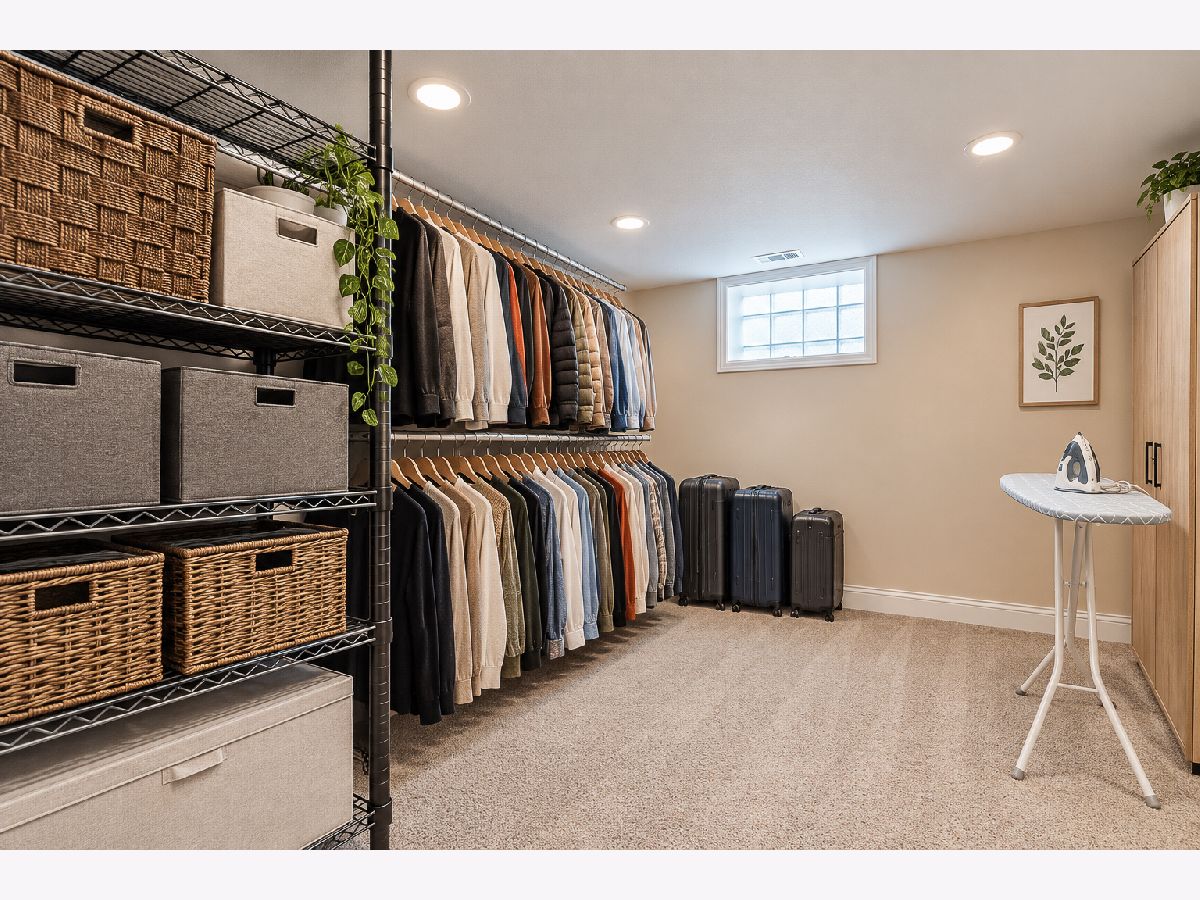
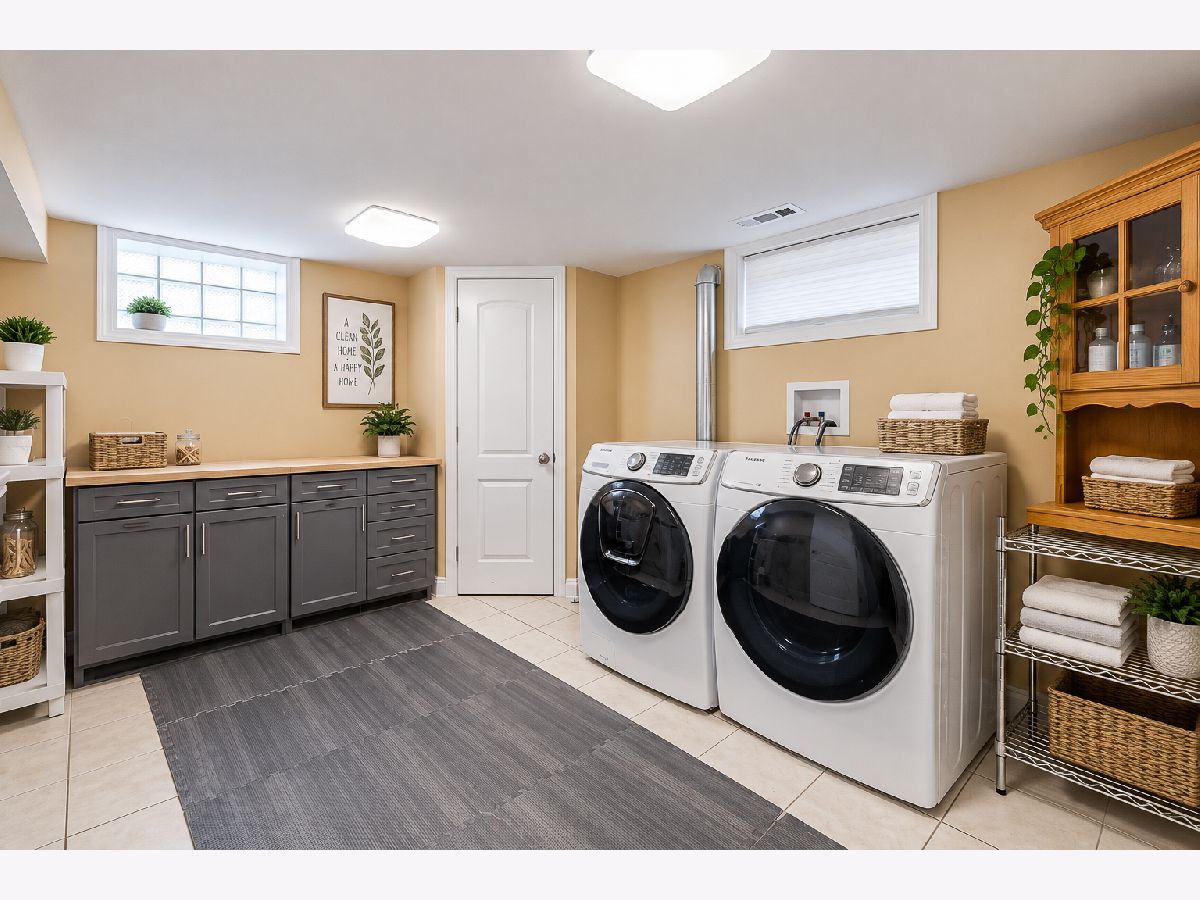
Some photos of this home have been virtually staged.
Room Specifics
Total Bedrooms: 4
Bedrooms Above Ground: 3
Bedrooms Below Ground: 1
Dimensions: 12X10
Floor Type: —
Dimensions: 12X10
Floor Type: —
Dimensions: 10X10
Floor Type: —
Dimensions: 11X10
Floor Type: —
Full Bathrooms: 2
Bathroom Amenities: —
Bathroom in Basement: 0
Dimensions: 19X10
Floor Type: —
Dimensions: 12X11
Floor Type: —
Dimensions: 18X12
Floor Type: Hardwood
Rooms: No additional rooms
Other Specifics
| 2 | |
| — | |
| Concrete, Garage Owned, Detached, Garage | |
| — | |
| — | |
| Patio | |
| Fenced | |
| — | |
| — | |
| 60 X 133 | |
| — | |
| None | |
| — | |
| Range, Microwave, Dishwasher, Washer, Dryer | |
| Not in DB | |
| — | |
| — | |
| — |
Contact Agent
Nearby Similar Homes

Nearby Sold Comparables


Contact Agent
Listing Provided By
Exit Realty Redefined
