

7001 81st Street, Burbank, Illinois 60459


$375,000
|
For Sale
|
|
| Status: | Active |
| Sqft: | 1,350 |
| Cost/Sqft: | $278 |
| Beds: | 3 |
| Baths: | 2 |
| Year Built: | 1970 |
| Property Taxes: | $2,199 |
| Lot Size: | 0,18 |
Description
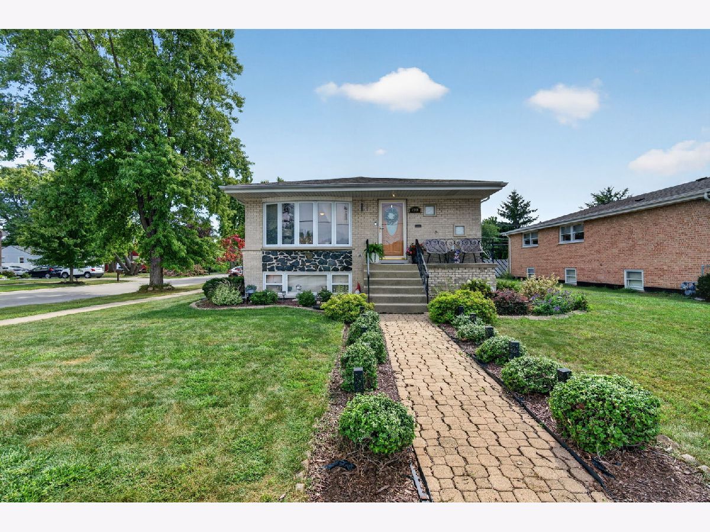
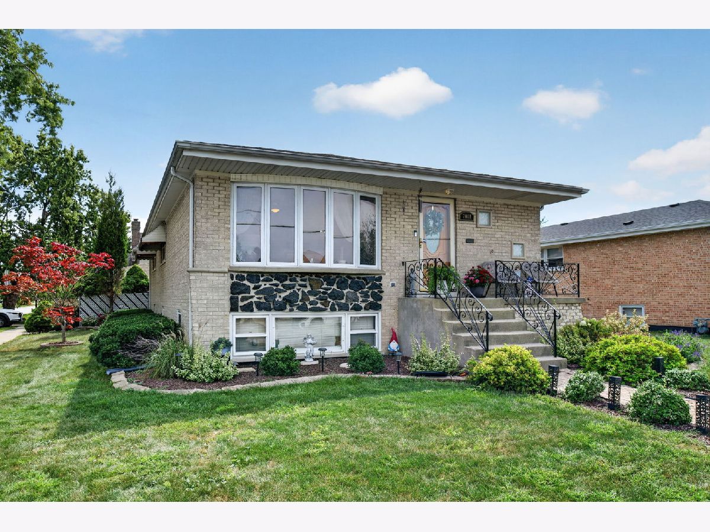
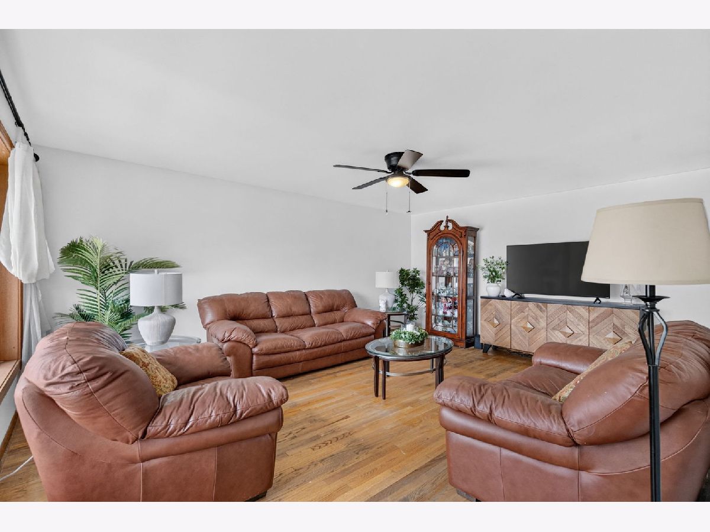
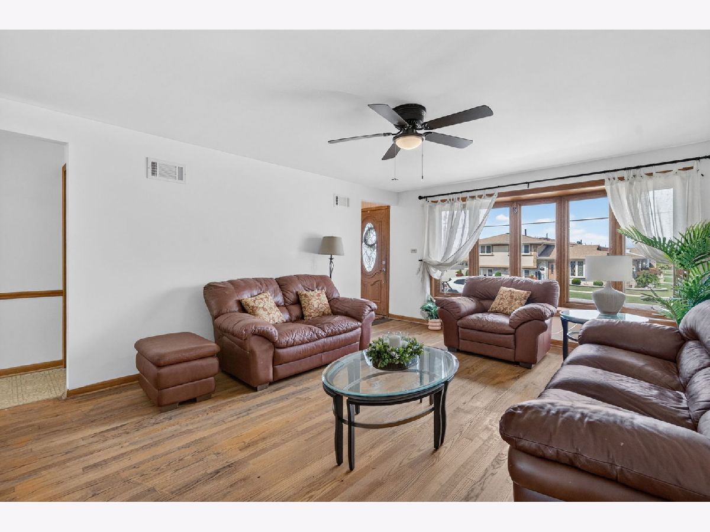
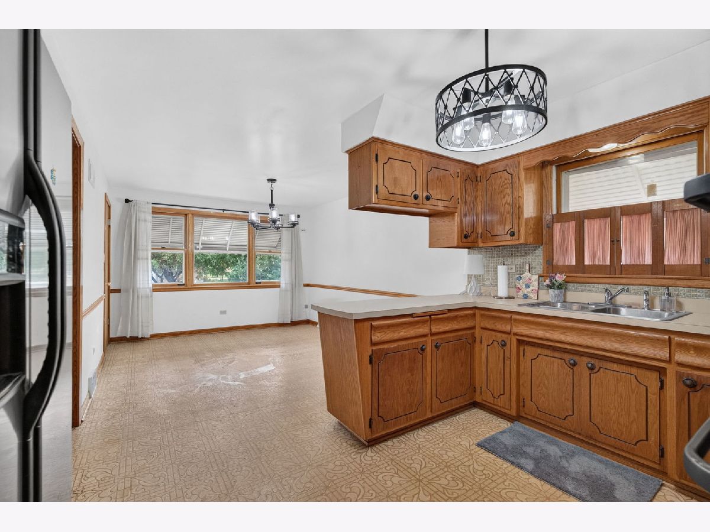
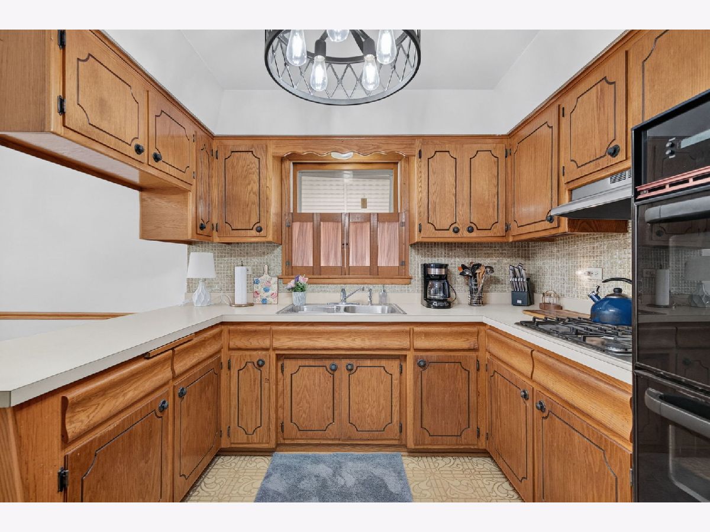
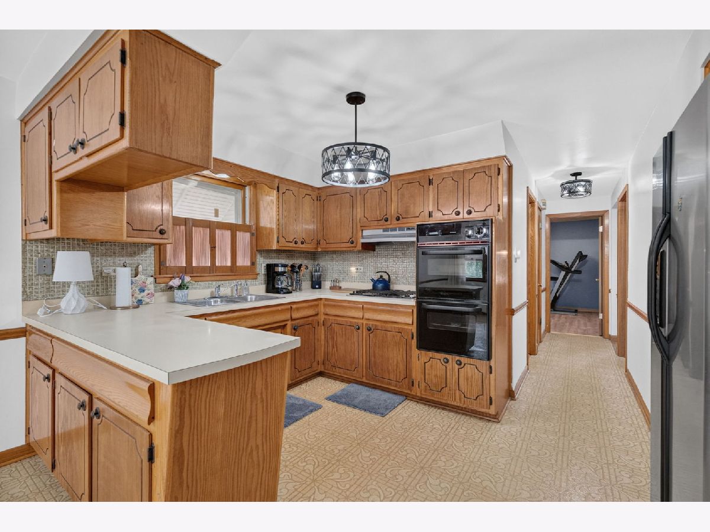
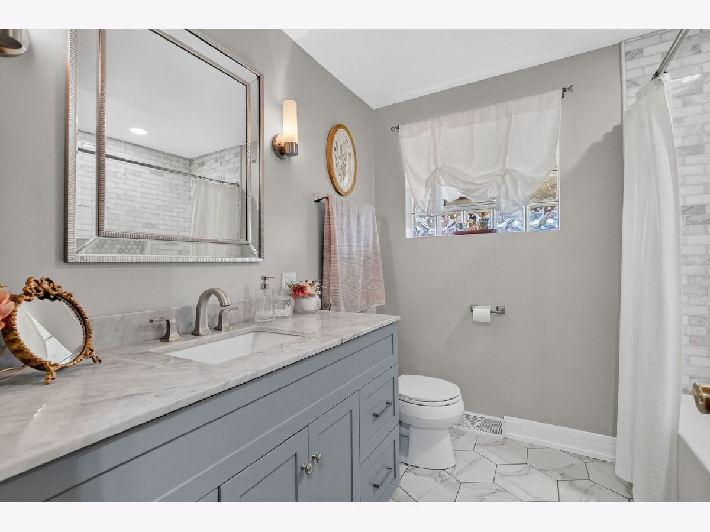
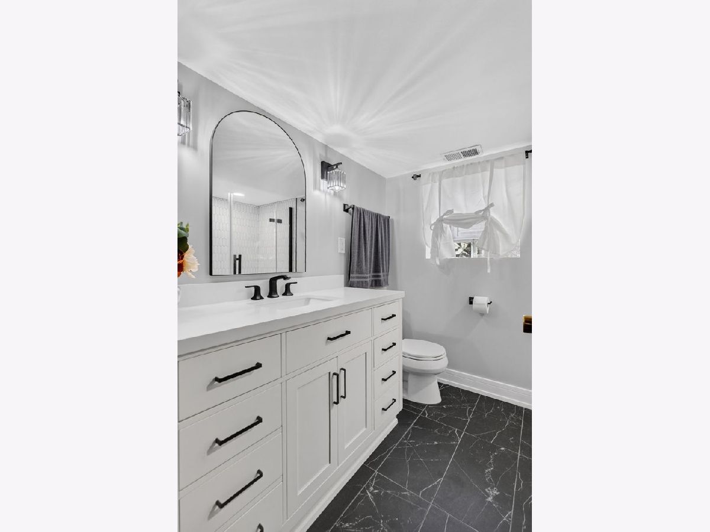
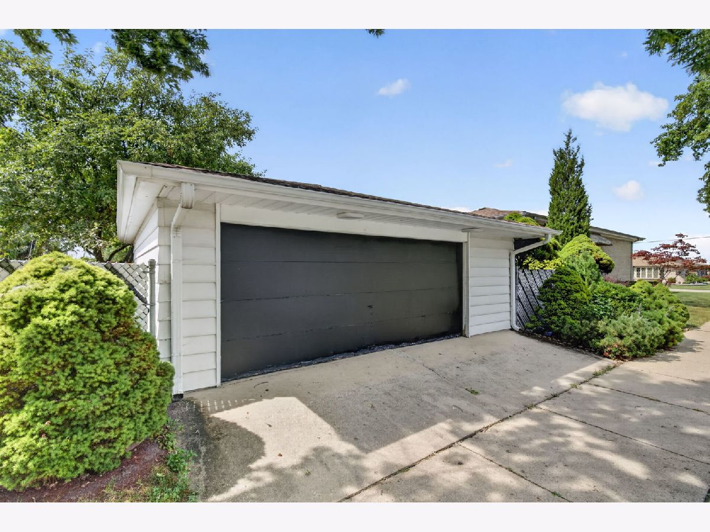
Spacious 4-bedroom, 2-bath home situated on an oversized corner lot with a large backyard and 2-car garage. The main level features 3 bedrooms and 1 full bath, while the finished basement offers an additional bedroom, full bath, and large living area. Both bathrooms were remodeled last year, including Carrara marble in the upstairs bath. The kitchen features a new stovetop and dishwasher. Additional updates include a brand new water heater, new water pipes, a furnace approximately 2 years old, roof approximately 10 years old, and living room windows approximately 10 years old. Plenty of living space inside and out!
Property Specifics
| Single Family | |
| — | |
| — | |
| 1970 | |
| Finished, Full, Daylight | |
| Brick | |
| Asphalt | |
| — | |
| No | |
| 0.18 |
| Cook | |
| — | |
| — / Not Applicable | |
| None | |
| Lake Michigan | |
| Public Sewer | |
| Central Air | |
| Gas, Forced Air | |
| 12796051 | |
| 19311050100000 |
Nearby Schools
| NAME: | DISTRICT: | DISTANCE: | |
|---|---|---|---|
|
High School
Reavis High School |
220 | Not in DB | |
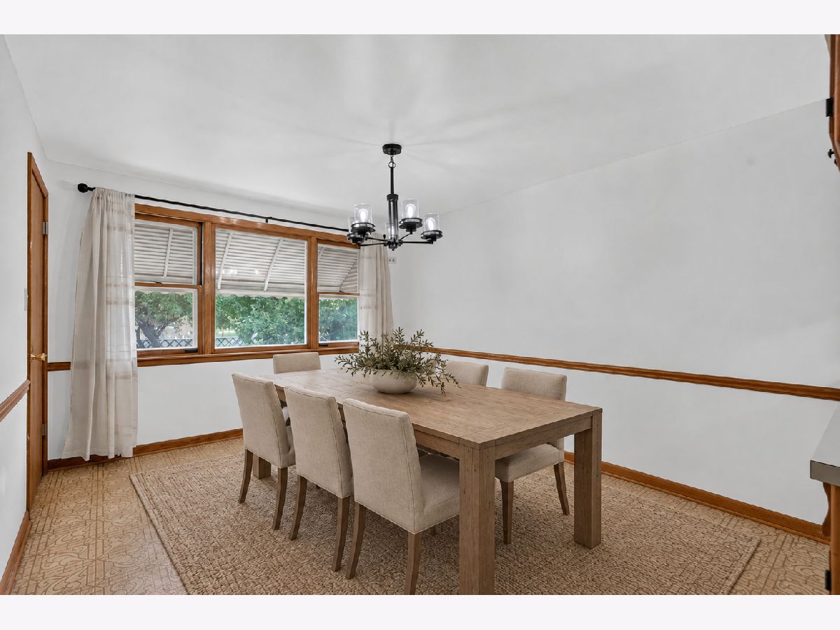
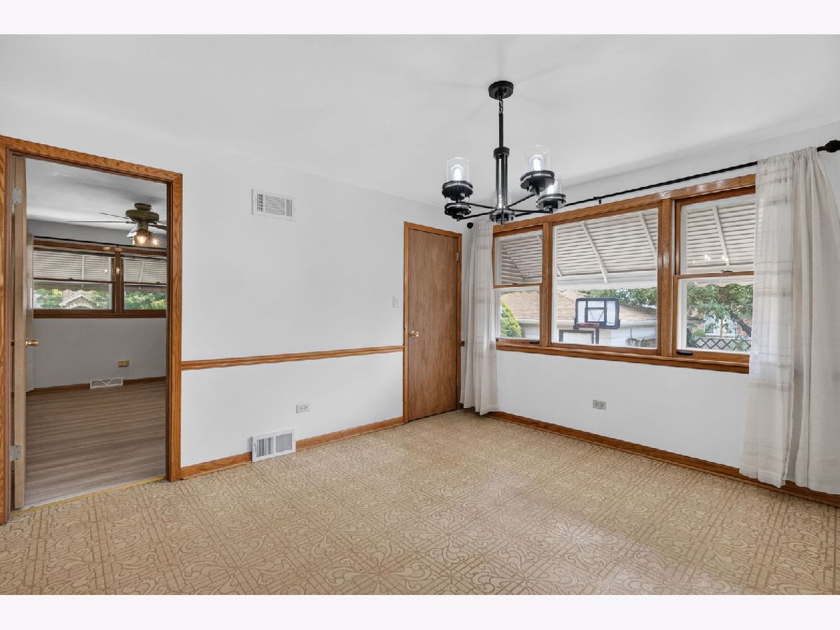
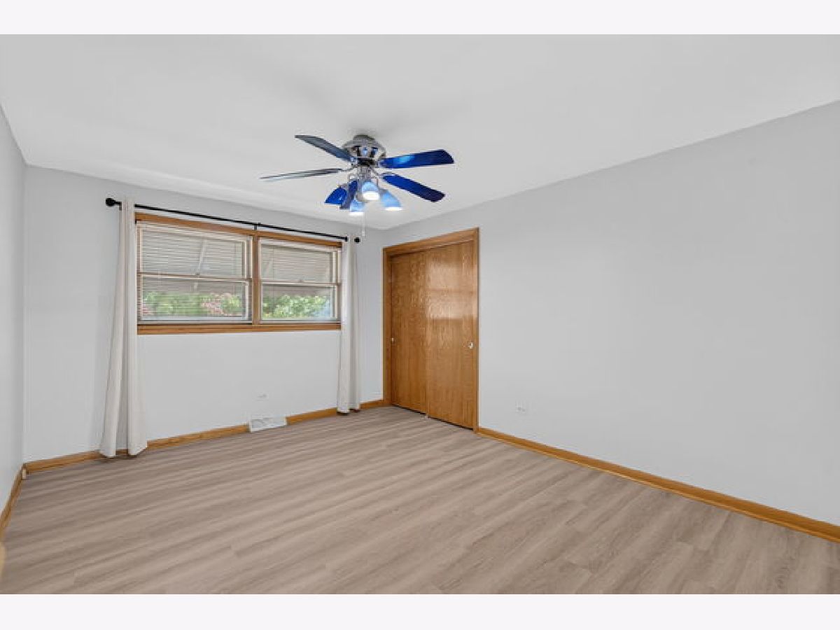
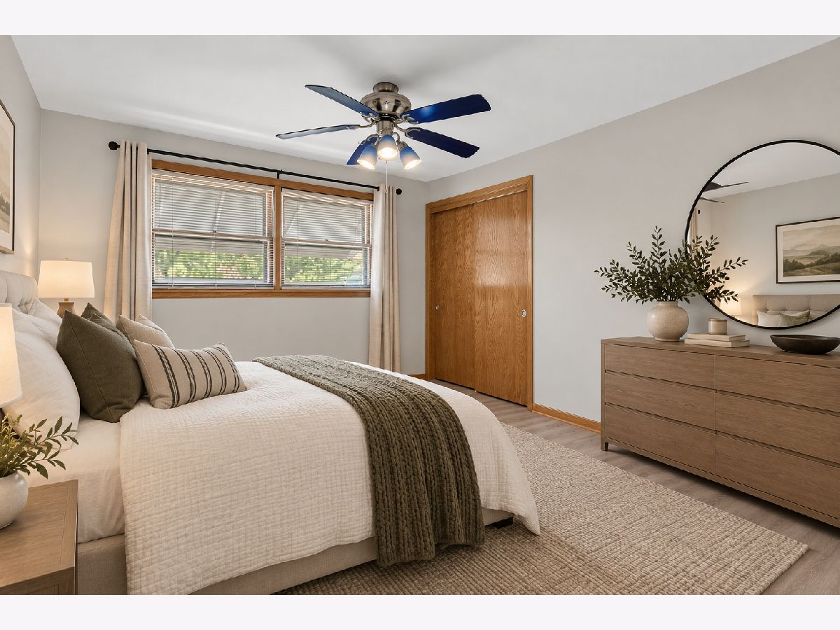
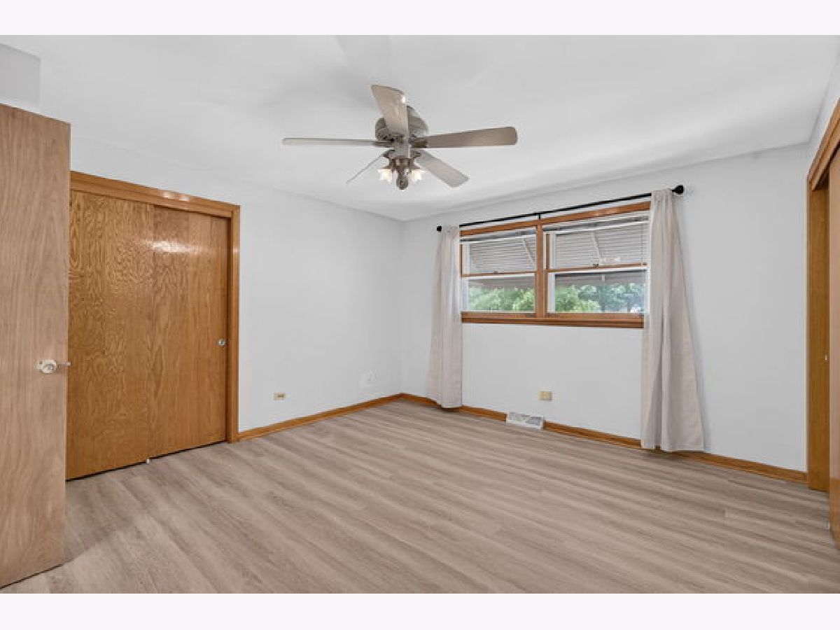
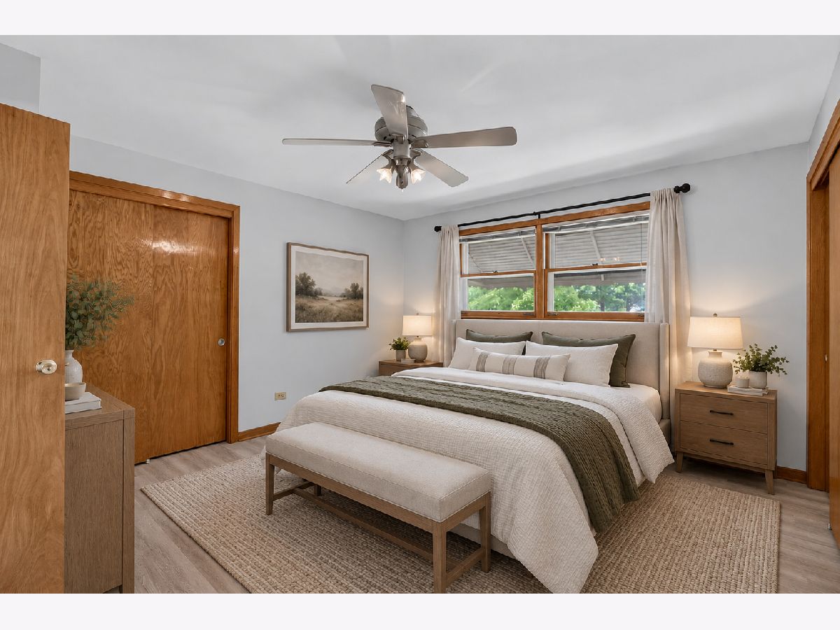
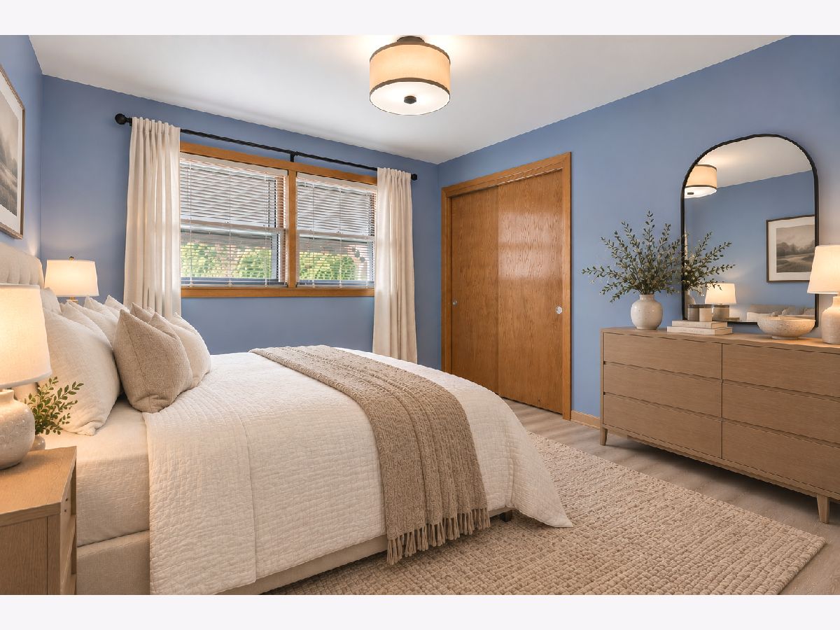
Some photos of this home have been virtually staged.
Room Specifics
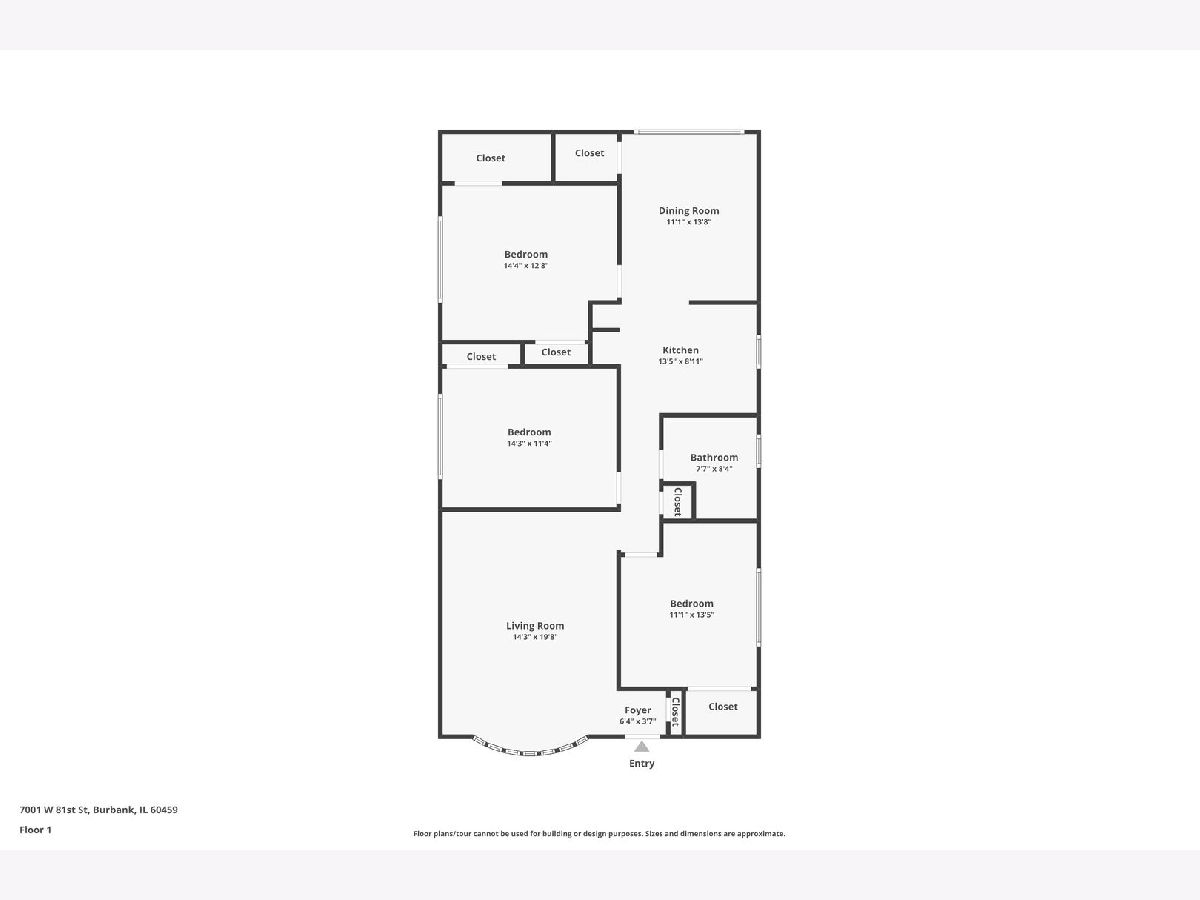
All Bedroom Info:
Total Bedrooms: 4
Bedrooms Above Ground: 3
Bedrooms Below Ground: 1
Total Bedrooms: 4
Bedrooms Above Ground: 3
Bedrooms Below Ground: 1
Master Bedroom Info:
Dimensions: 14X13
Location: Main LevelDimensions: 14X13
Floor Type: Wood Laminate
Second Bedroom Info:
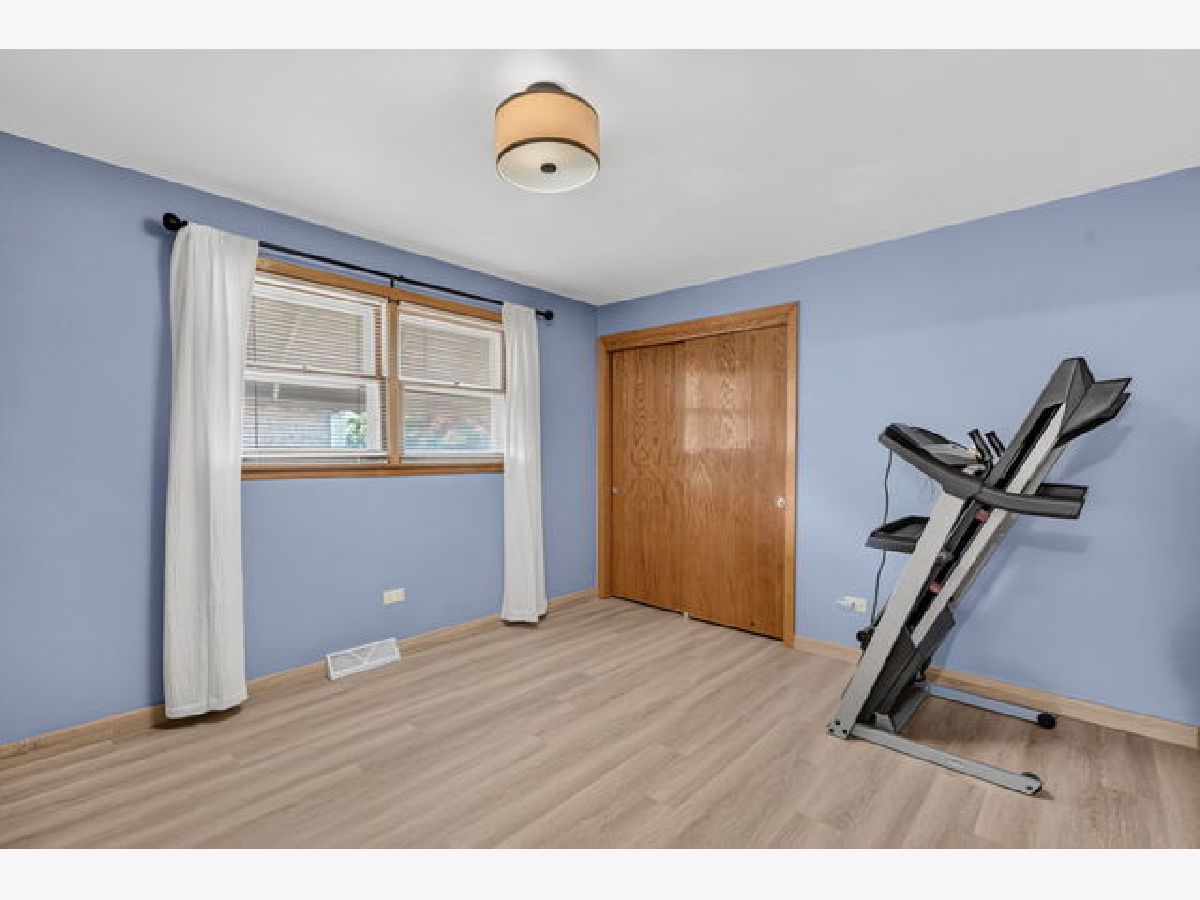
Dimensions: 14X11
Location: Main LevelDimensions: 14X11
Floor Type: Wood Laminate
Third Bedroom Info:
Dimensions: 14X11
Location: Main LevelDimensions: 14X11
Floor Type: Wood Laminate
Fourth Bedroom Info:
Dimensions: 12X11
Location: BasementDimensions: 12X11
Floor Type: —
Bathroom Info:
Full Bathrooms: 2
Partial Bathrooms: 0Full Bathrooms: 2
Bathroom Amenities: —
Bathroom in Basement: 1
Dining Room Info:
Dimensions: 14X11
Location: Main LevelDimensions: 14X11
Floor Type: Other
Kitchen Info:
Dimensions: 14X9
Location: Main LevelDimensions: 14X9
Floor Type: Other
Features: Eating Area-Table Space
Living Room Info:
Dimensions: 20X14
Location: Main LevelDimensions: 20X14
Floor Type: Hardwood
Family Room Info:
Dimensions: 49X25
Location: BasementDimensions: 49X25
Floor Type: Wood Laminate
Additional Rooms Info:
Rooms: No additional rooms
Basement: Finished, Full, DaylightRooms: No additional rooms
Other Specifics
| 2 | |
| Concrete Perimeter | |
| Concrete, Garage Door Opener, Garage Owned, Detached, Garage | |
| Gas Dryer Hookup | |
| Hardwood, Laminate | |
| — | |
| Fenced | |
| — | |
| Corner Lot | |
| 59.4 x 133 x 59.3 x 133 | |
| — | |
| None | |
| 1st Floor Bedroom, 1st Floor Full Bath, Built-in Features | |
| Double Oven, Microwave, Dishwasher, Refrigerator | |
| Not in DB | |
| Curbs, Sidewalks, Street Paved | |
| — | |
| — |
Contact Agent
Nearby Similar Homes
7040 82nd Street, Burbank, Illinois 60459

For Sale
$364,900
3 beds / 2.0 baths / 1,995 ft2
Single Family / Built: 1975
101
8208 Oak Park Avenue, Burbank, Illinois 60459
For Sale
$354,873
4 beds / 2.0 baths / 1,499 ft2
Single Family / Built: 1956
54
8003 Oconto Avenue, Bridgeview, Illinois 60455
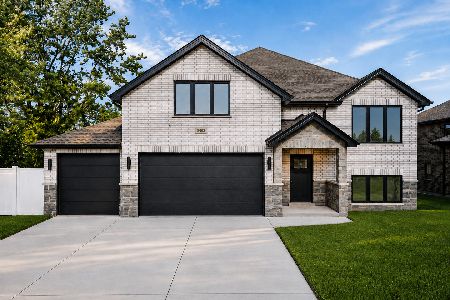
For Sale
$709,000
4 beds / 4.0 baths / 4,437 ft2
Single Family / Built: 2026
71
8225 Rutherford Avenue, Burbank, Illinois 60459
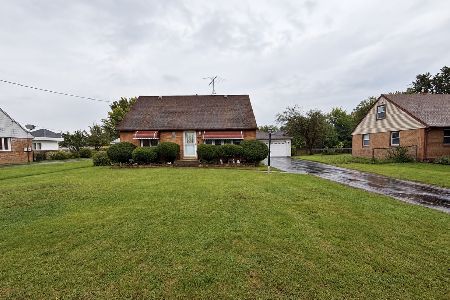
For Sale
$325,000
4 beds / 1.1 baths / 1,257 ft2
Single Family / Built: 1953
50
8200 Normandy Avenue, Burbank, Illinois 60459
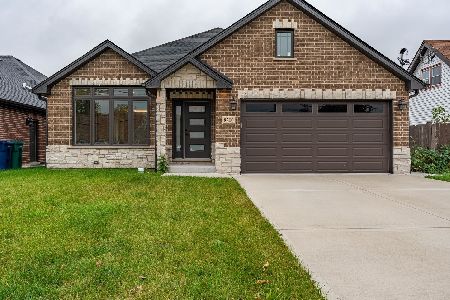
For Sale
$669,000
4 beds / 3.0 baths / 2,700 ft2
Single Family / Built: 2022
15
7301 W 83rd Street, Bridgeview, Illinois 60455
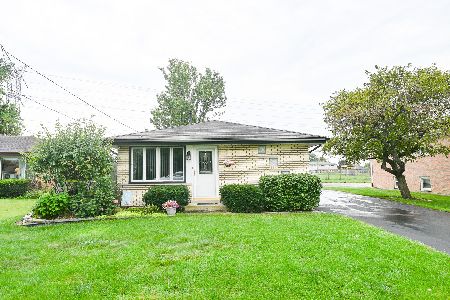
For Sale
$289,900
3 beds / 1.0 baths / 1,044 ft2
Single Family / Built: 1967
73
Nearby Sold Comparables
7000 81st Place, Burbank, Illinois 60459

Sold
$399,900
4 beds / 2.1 baths / 3,500 ft2
Single Family / Built: 2008
6150
7010 81st Place, Burbank, Illinois 60459
Sold
$145,000
3 beds / 1.1 baths / 0 ft2
Single Family / Built: —
5835
8101 Sayre Avenue, Burbank, Illinois 60459
Sold
$65,000
3 beds / 1.1 baths / 1,526 ft2
Single Family / Built: 1959
5421
8101 Sayre Avenue, Burbank, Illinois 60459
Sold
$229,900
4 beds / 2.1 baths / 1,526 ft2
Single Family / Built: 1959
5154
Burbank, Illinois 60459

Sold
$200,000
3 beds / 1.1 baths / 1,483 ft2
Single Family / Built: 1950
1641
Contact Agent
Listing Provided By
Crosstown Realtors, Inc.
