

8005 Campbell Avenue, Ashburn, Chicago, Illinois 60652


$399,900
|
For Sale
|
|
| Status: | Active |
| Sqft: | 2,204 |
| Cost/Sqft: | $181 |
| Beds: | 3 |
| Baths: | 2 |
| Year Built: | 1951 |
| Property Taxes: | $3,121 |
| Days On Market: | 11 |
| Lot Size: | 0,00 |
Description
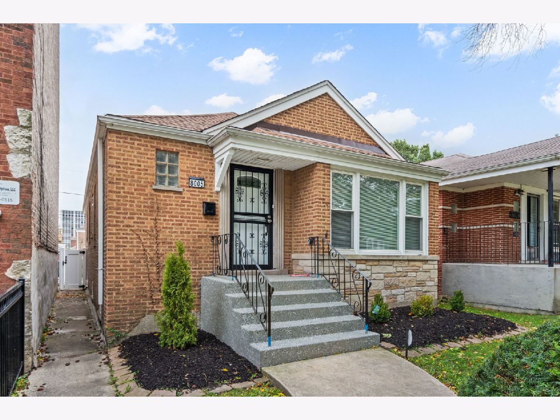
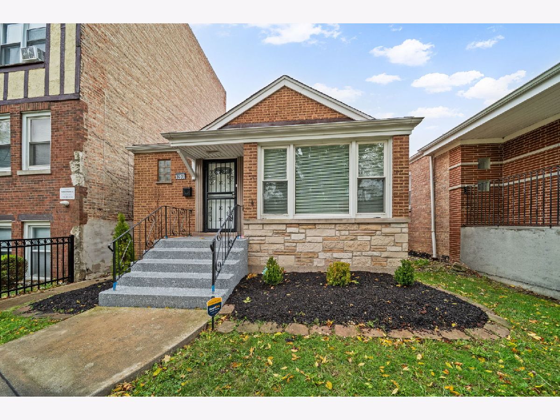
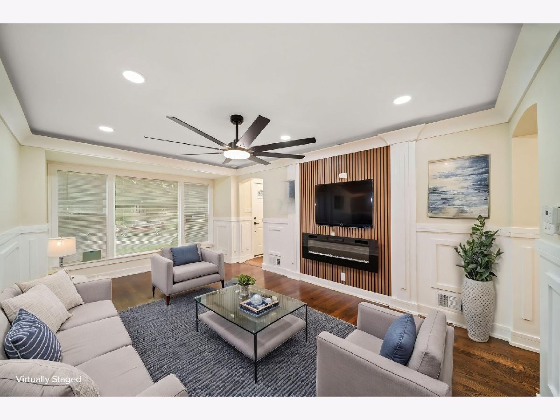
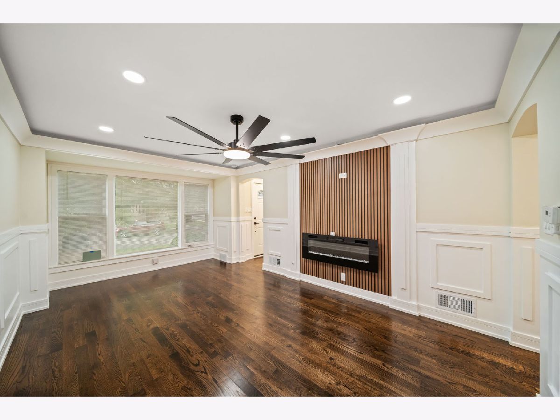
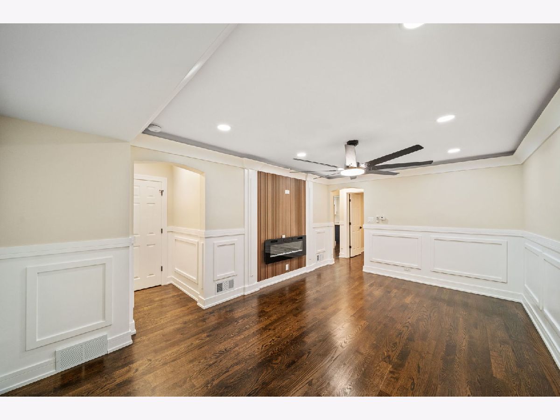
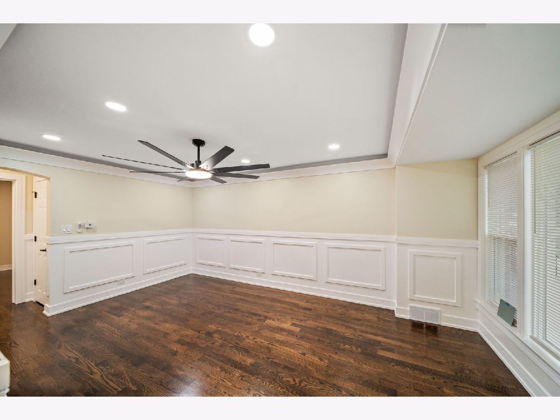
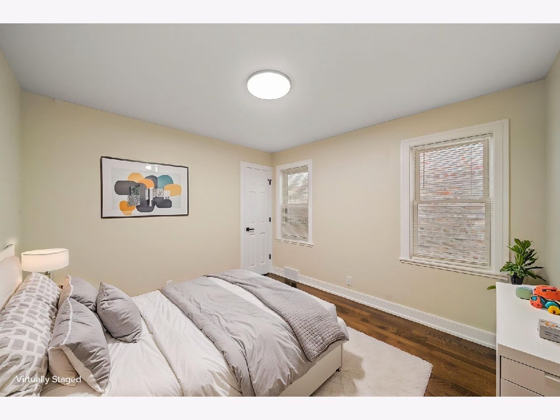
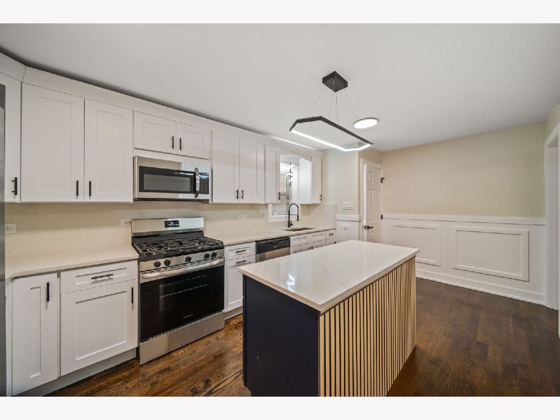
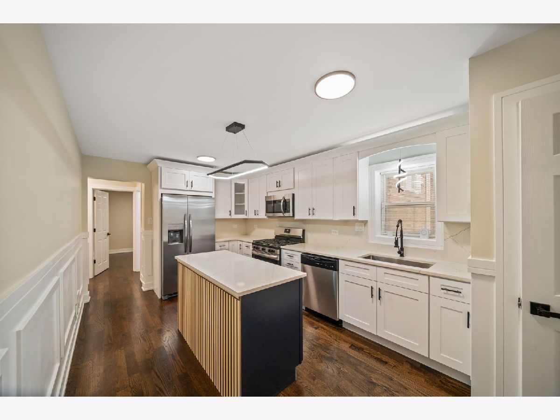
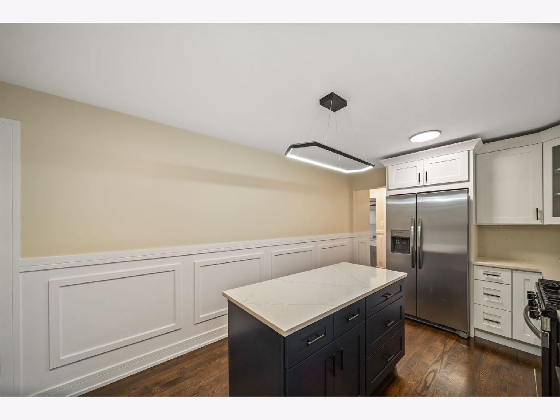
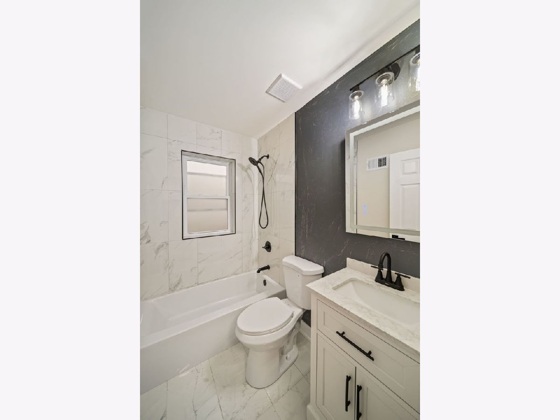
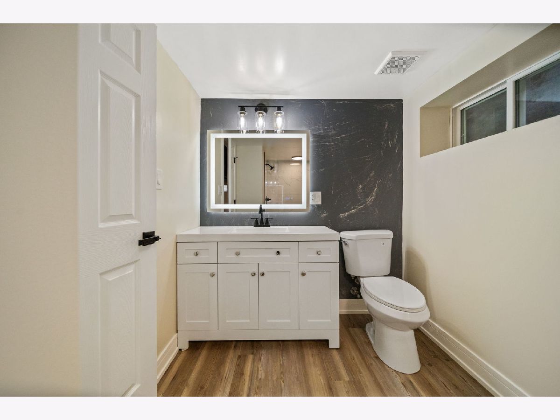
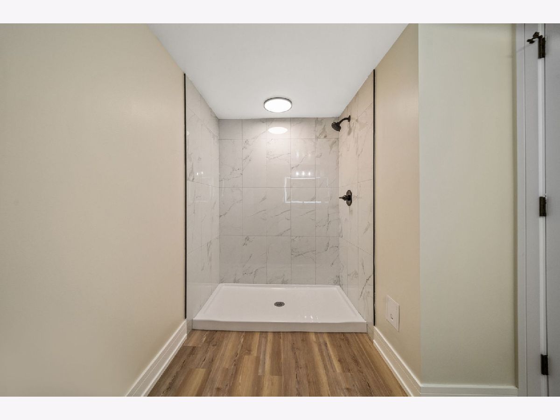
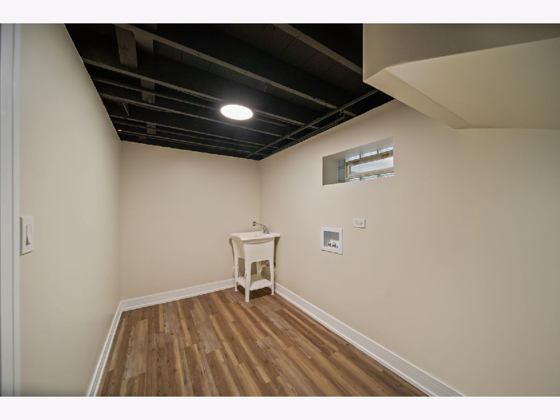
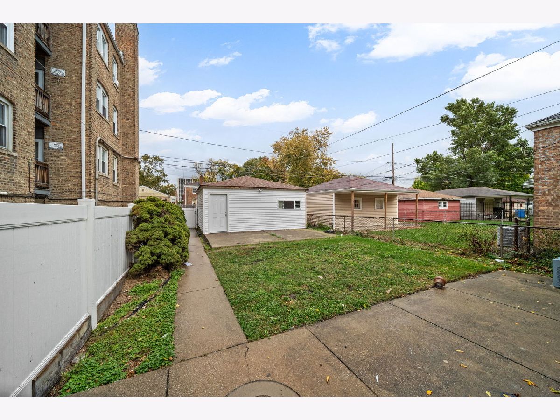
Presenting a distinguished 5-bedroom, 2-bathroom residence that exemplifies contemporary living. The home is appointed with sophisticated fixtures and finishes, including hard wood flooring throughout the main living areas, providing both elegance and comfort. The newly designed, professionally crafted kitchen is a culinary masterpiece, standout chef's kitchen showcases classic shaker-style cabinetry featuring luxurious quartz natural stone countertops with full-height backsplash. The lower level offers an expansive recreational room ideal for hosting gatherings, accompanied by two additional bedrooms, a full bathroom, and a dedicated laundry room. Additional amenities include a detached two-car garage and generous street parking. The fully fenced backyard further enhances privacy and security. This move-in-ready property features thoughtful upgrades throughout.
Property Specifics
| Single Family | |
| — | |
| Bungalow,Ranch | |
| 1951 | |
| 2026 | |
| Partially Finished, Full | |
| 1,102 (1,102 finished) | |
| Brick | |
| — | |
| — | |
| No | |
| — |
| Cook | |
| — | |
| 0 / Not Applicable | |
| None | |
| Lake Michigan, Public | |
| Public Sewer | |
| Central Air | |
| Gas | |
| 12789283 | |
| 19362140020000 |
Property History
| DATE: | EVENT: | PRICE: | SOURCE: |
|---|---|---|---|
| 2 Jul, 2026 | Sold | $200,000 | MRED MLS |
| 30 Jun, 2026 | Under contract | $215,000 | MRED MLS |
| 13 May, 2026 | Listed for sale | $215,000 | MRED MLS |
| 19 Oct, 2026 | Listed for sale | $399,900 | MRED MLS |
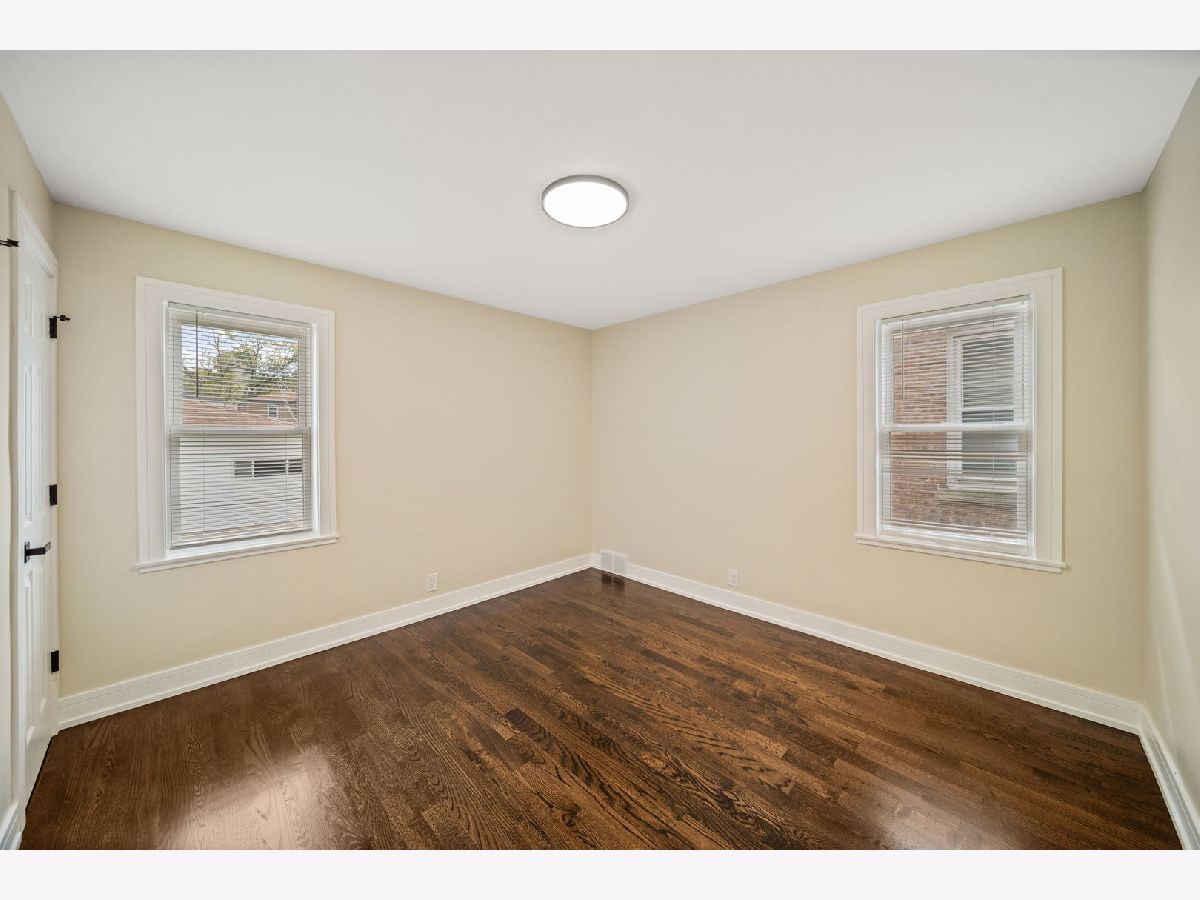
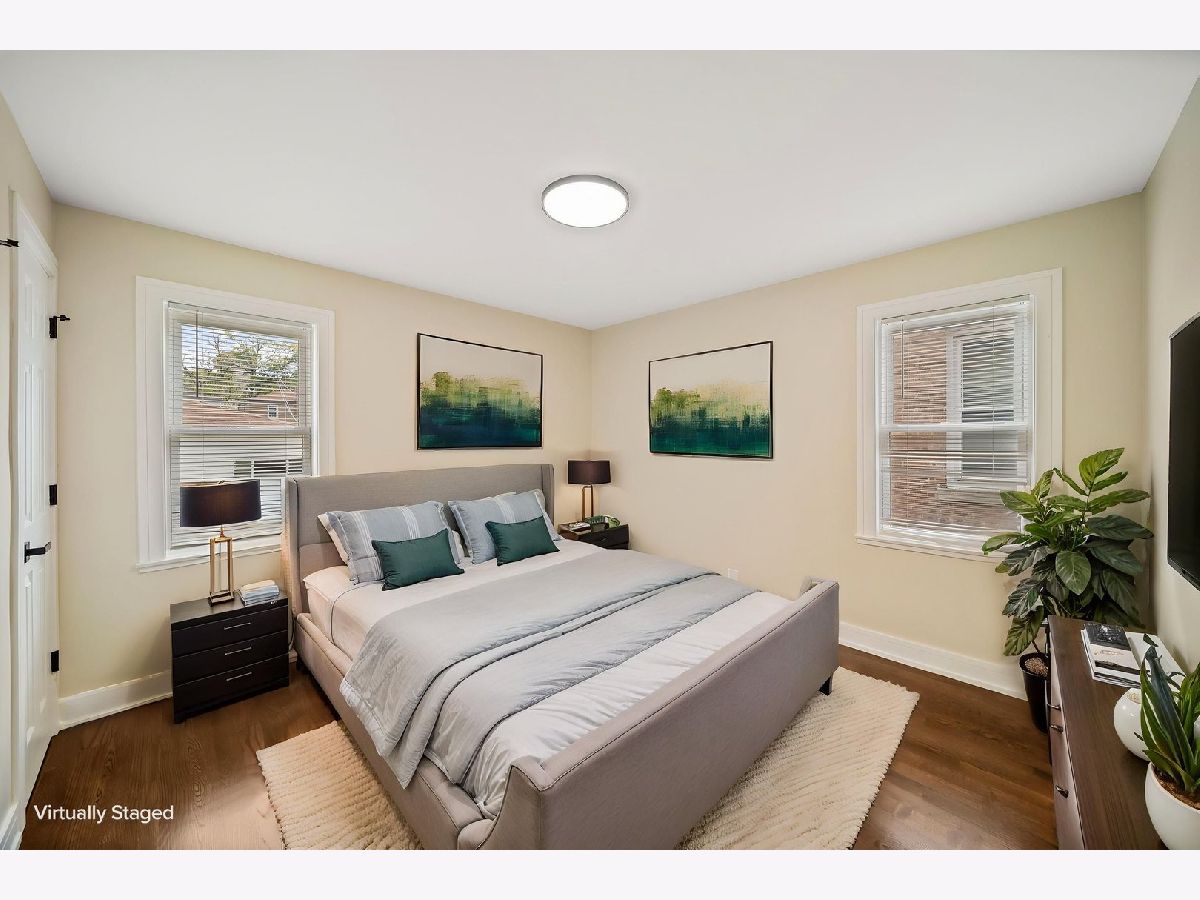
Some photos of this home have been virtually staged.
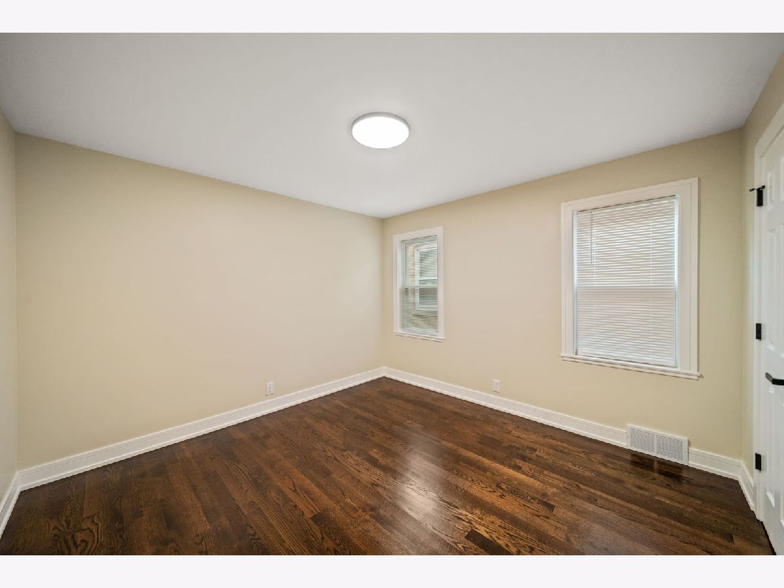
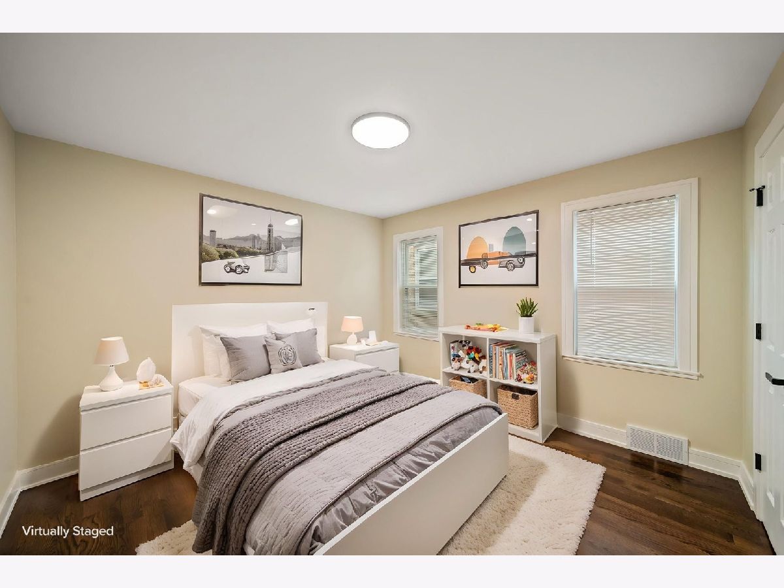
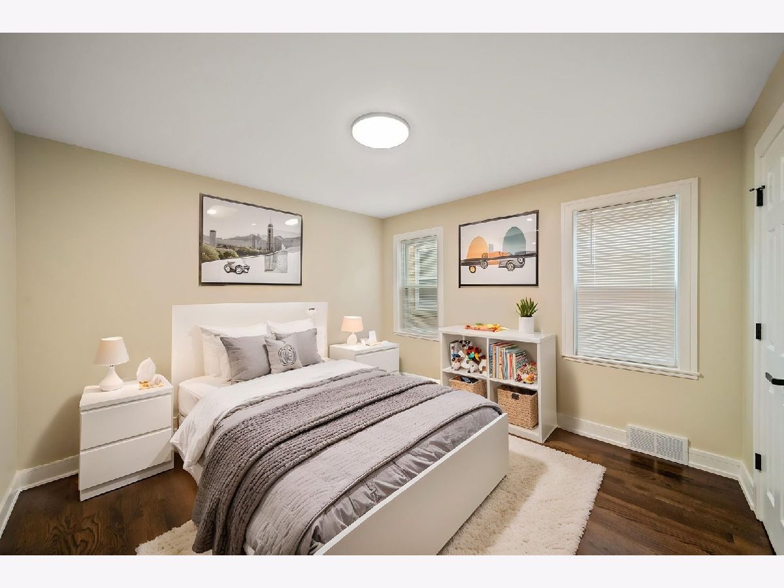
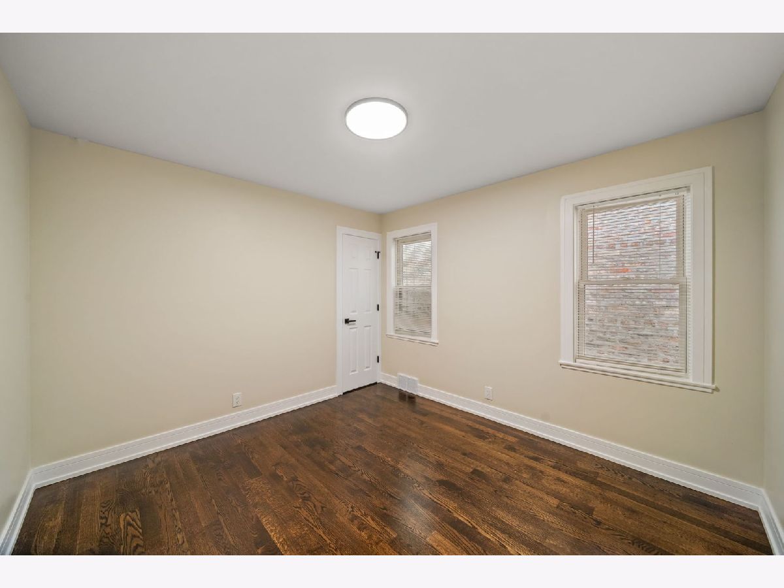
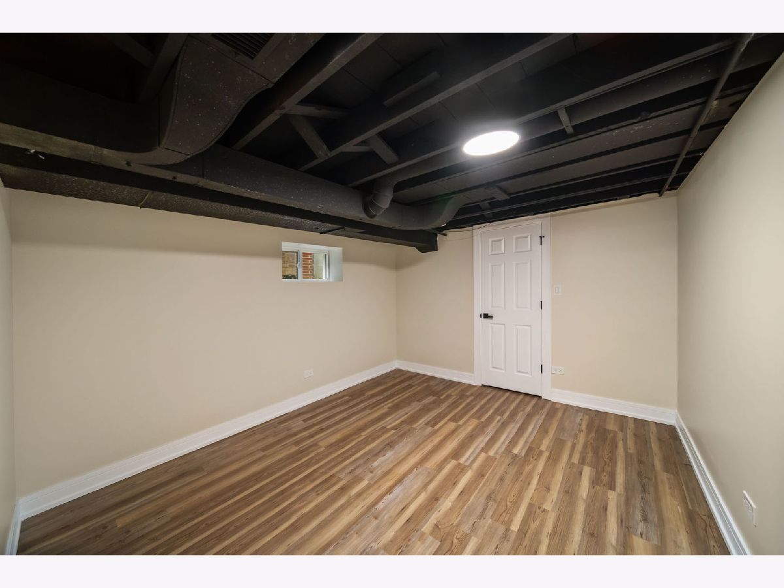
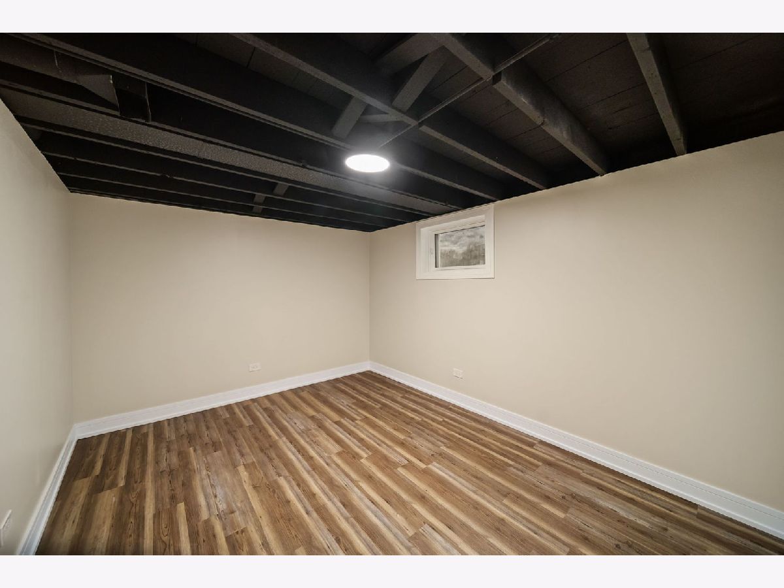
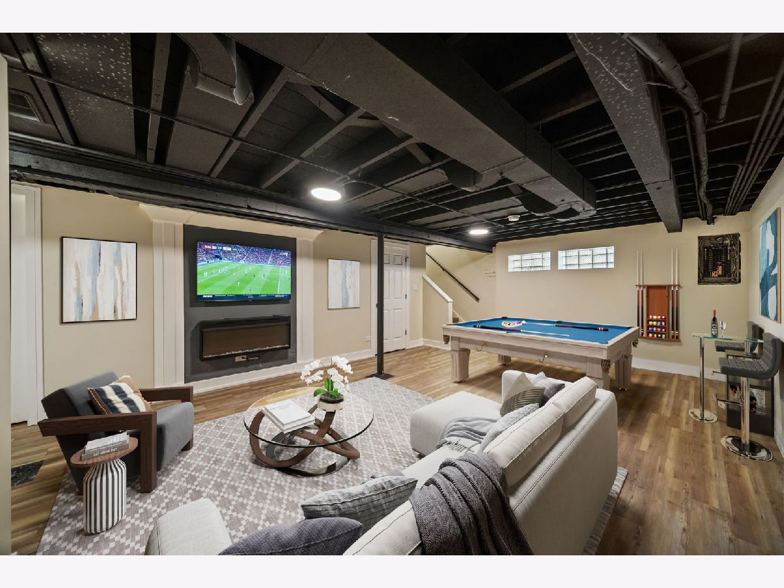
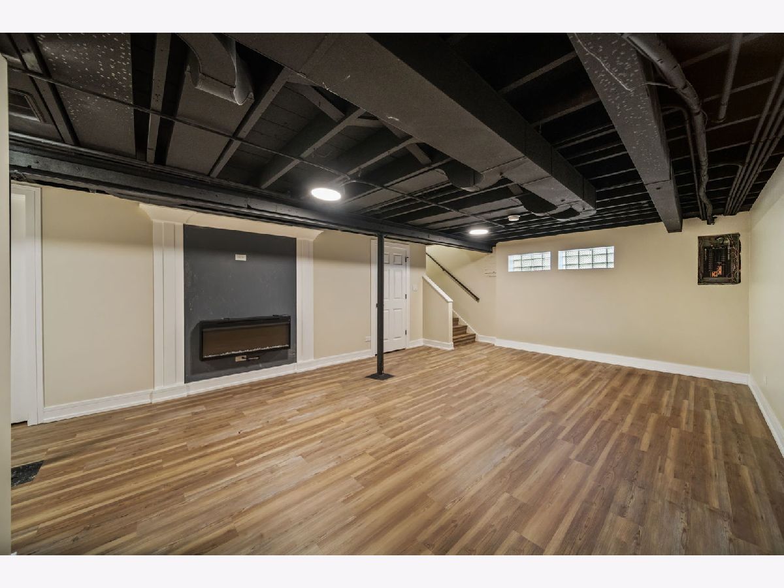
Room Specifics
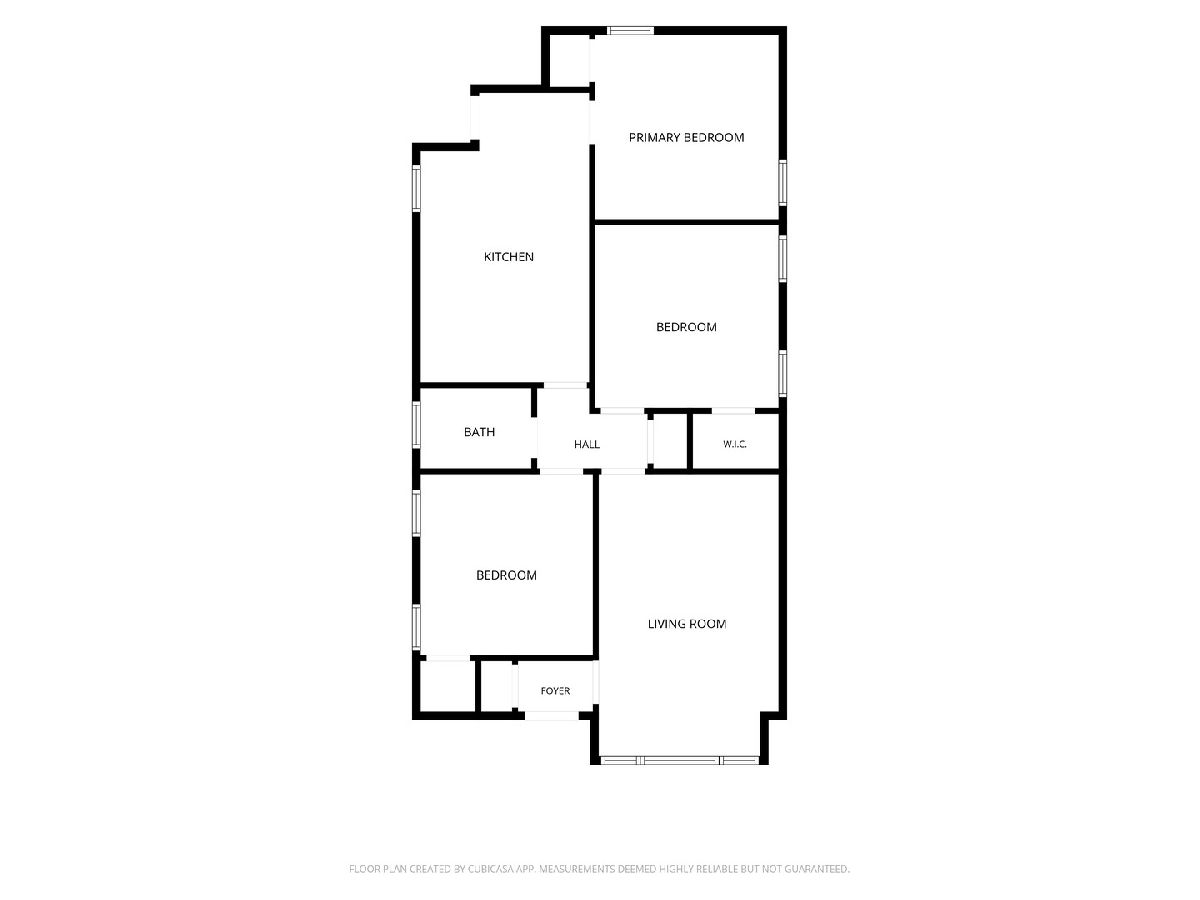
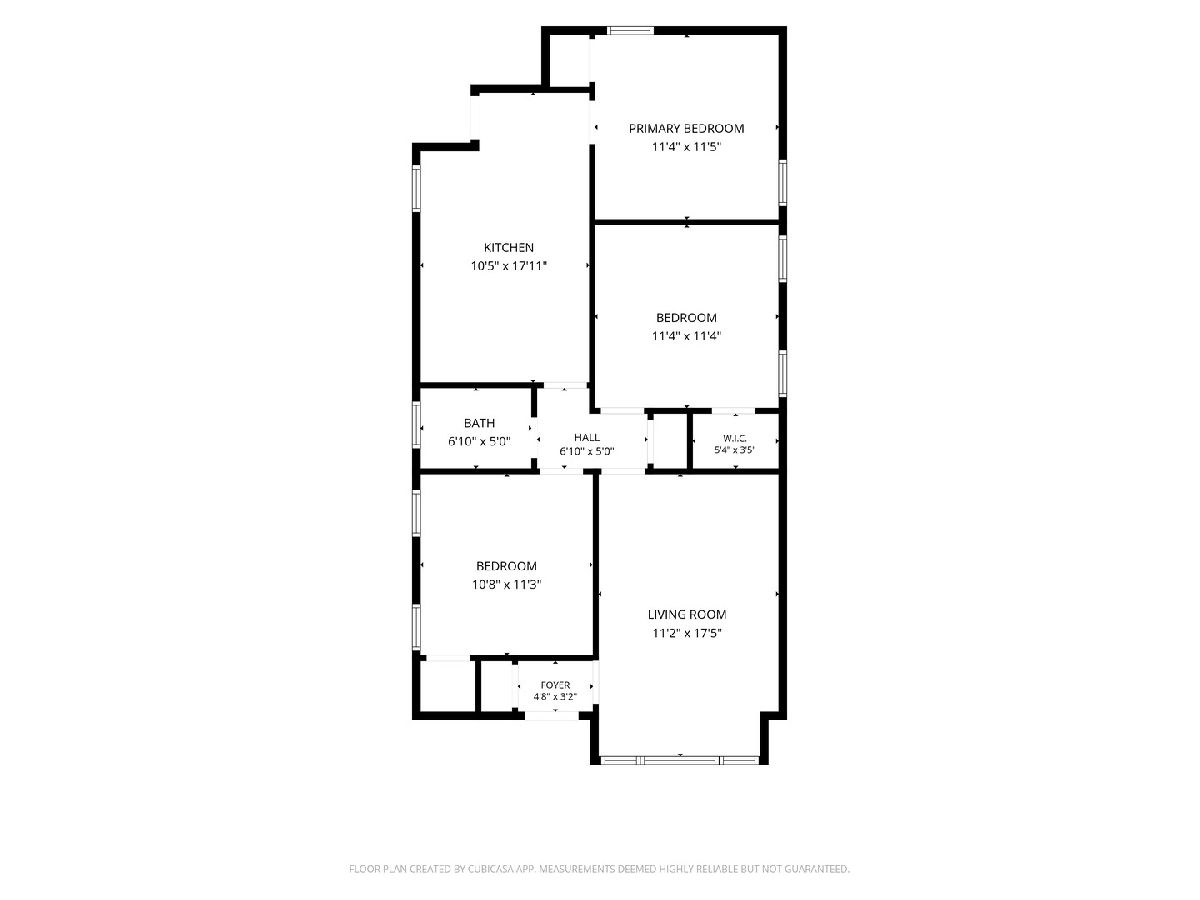
Total Bedrooms: 5
Bedrooms Above Ground: 3
Bedrooms Below Ground: 2
Dimensions: 12X12
Floor Type: Hardwood
Dimensions: 12X12
Floor Type: Hardwood
Dimensions: 12X11
Floor Type: Hardwood
Dimensions: 11X12
Floor Type: Vinyl
Full Bathrooms: 2
Bathroom Amenities: —
Bathroom in Basement: 1
Dimensions: 11X16
Floor Type: Hardwood
Features: Island
Dimensions: 12X7
Floor Type: Vinyl
Dimensions: 18X12
Floor Type: Hardwood
Dimensions: 20X16
Floor Type: Vinyl
Rooms: Bedroom 5
Name: Bedroom 5
Dimensions: 12X11
Floor Type: Vinyl
Other Specifics
| 2 | |
| — | |
| Off Alley, No Garage, Garage Owned, Detached, Garage | |
| — | |
| Hardwood | |
| — | |
| — | |
| — | |
| 30X125 | |
| — | |
| None | |
| 1st Floor Full Bath, Quartz Counters | |
| Stainless Steel Appliance(s) | |
| Not in DB | |
| — | |
| — | |
| Electric |
Tax History
| Year | Property Taxes |
|---|---|
| 2026 | $3,378 |
| 2026 | $3,121 |
Contact Agent
Nearby Similar Homes
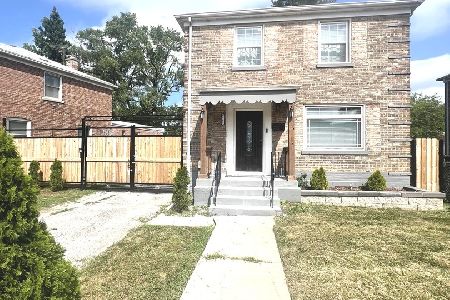
Nearby Sold Comparables
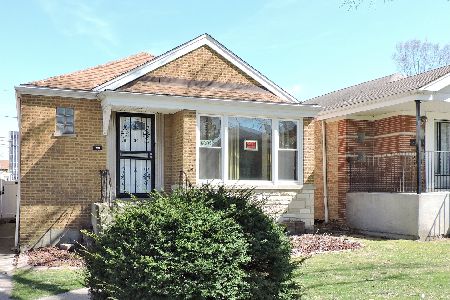



Contact Agent
Listing Provided By
First Midwest Realty LLC
