

8300 Long Avenue, Burbank, Illinois 60459


$319,900
|
For Sale
|
|
| Status: | Active |
| Sqft: | 1,553 |
| Cost/Sqft: | $206 |
| Beds: | 3 |
| Baths: | 2 |
| Year Built: | 1957 |
| Property Taxes: | $9,699 |
| Days On Market: | 23 |
| Lot Size: | 0,04 |
Description
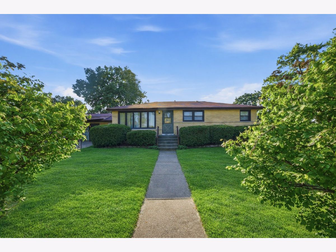
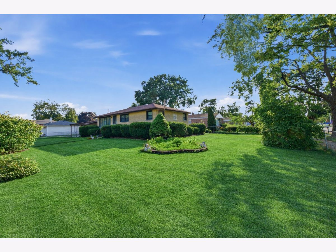
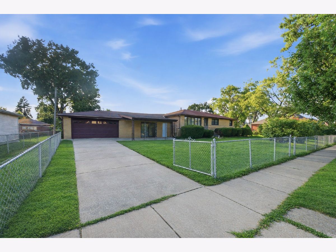
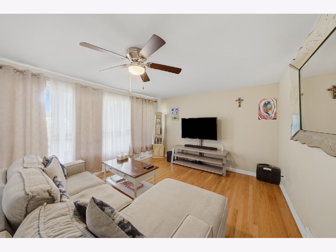
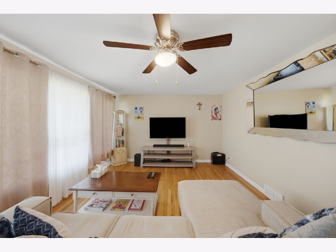
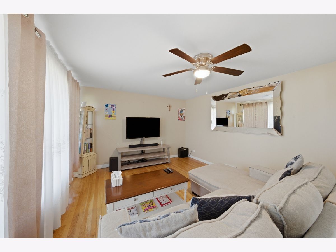
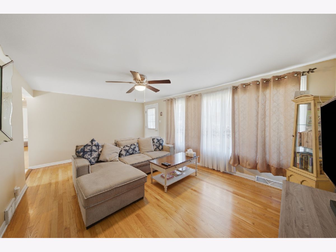
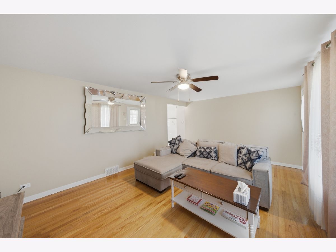
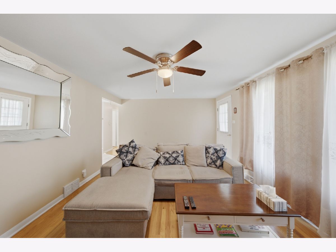
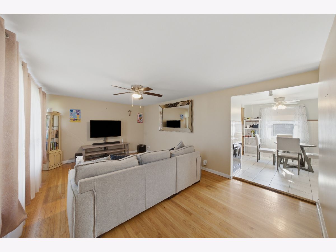
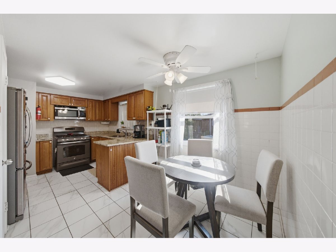
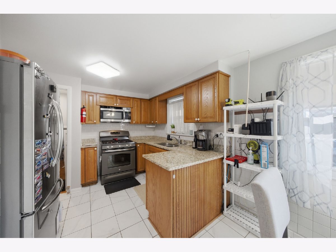
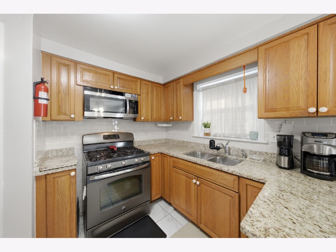
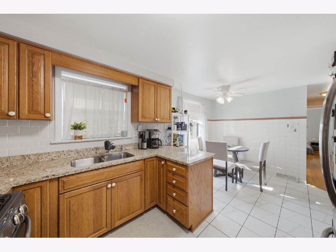
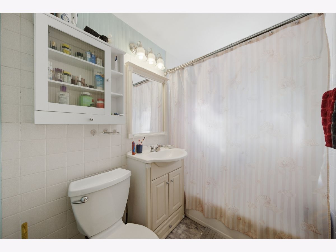
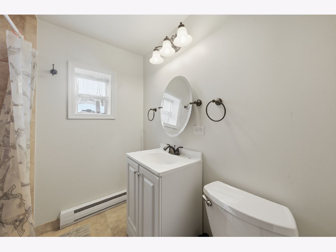
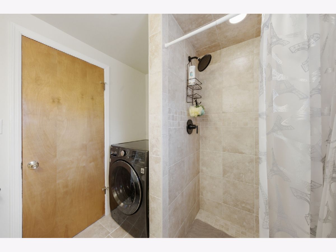
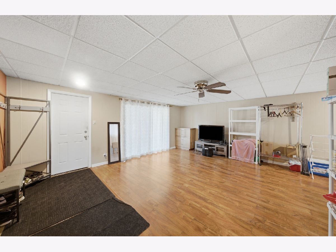
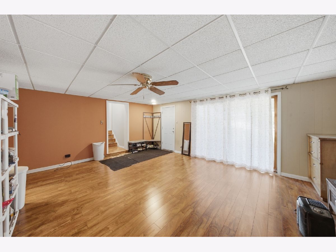
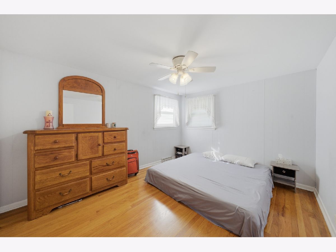
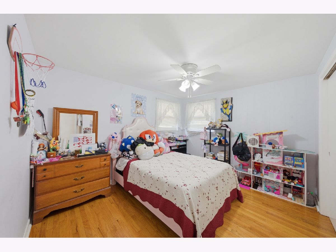
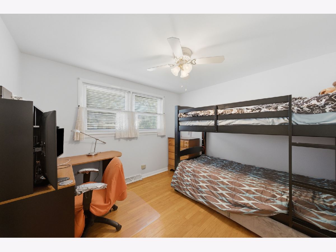
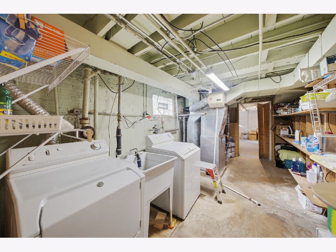
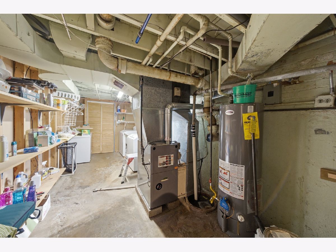
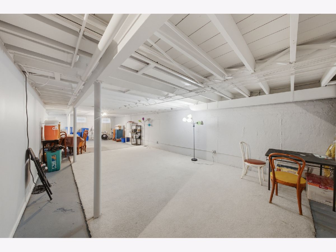
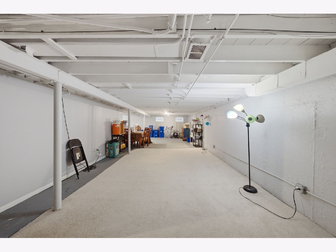
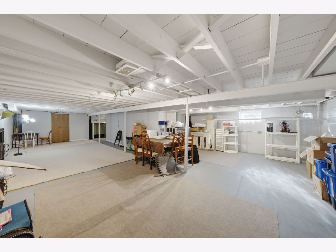
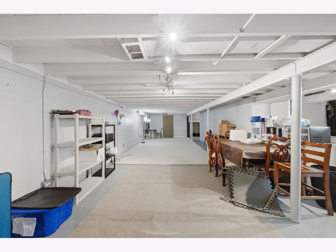
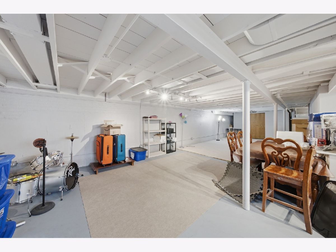
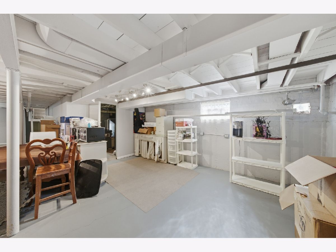
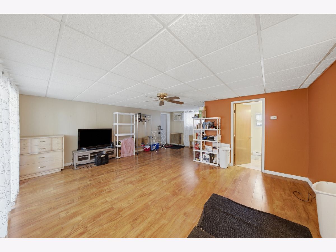
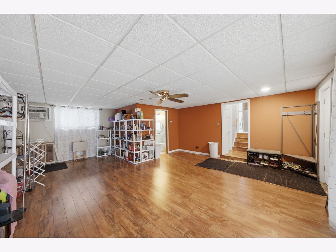
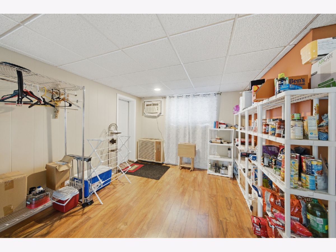
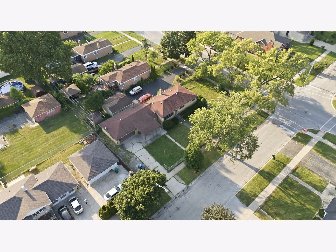
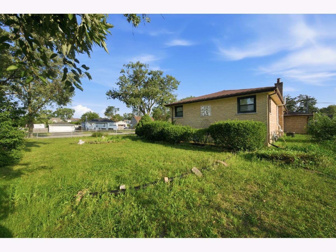
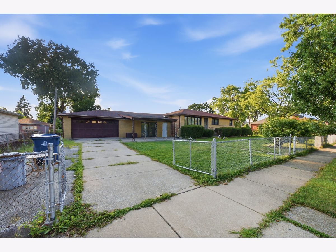
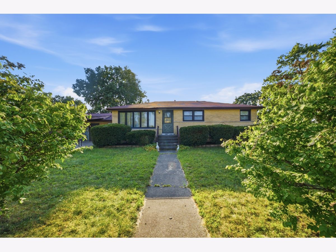
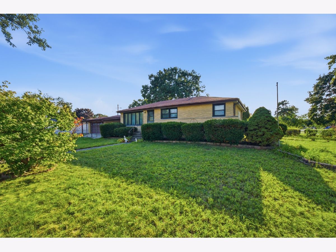
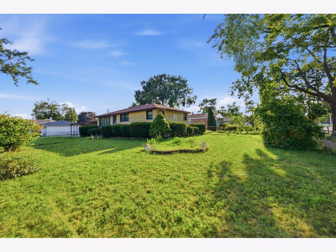
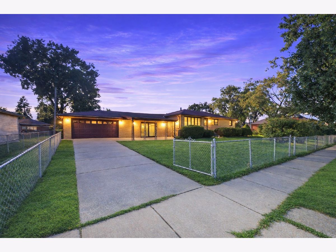
Welcome to Burbank! This well maintained raised ranch sits on a spacious double lot and features the front yard of your dreams, offering plenty of room for outdoor gatherings, entertaining, or simply relaxing and enjoying your own private outdoor space. Step inside to a welcoming family room and a functional layout featuring 3 bedrooms and 2 full bathrooms. The eat in kitchen offers ceramic tile flooring and granite countertops. The family room features a sliding glass door leading to a concrete patio, perfect for relaxing or entertaining. The living room features beautiful hardwood flooring, adding warmth and character throughout. Additional highlights include an attached 2 car garage and a full partially finished basement offering additional living, recreation, or storage space. Recent updates include a new radon mitigation system and a newer sump pump. Conveniently located near schools, parks, shopping, dining, and everyday amenities. With its generous double lot, spacious layout, and well kept condition, this home offers a wonderful opportunity to make Burbank your new home. Schedule your showing today!
Property Specifics
| Single Family | |
| — | |
| Ranch,Step Ranch | |
| 1957 | |
| Partially Finished, Full | |
| Brick | |
| Asphalt | |
| 1.5 STORY RANCH | |
| No | |
| 0.04 |
| Cook | |
| — | |
| — / Not Applicable | |
| None | |
| Lake Michigan, Public | |
| Public Sewer | |
| Central Air | |
| Gas | |
| 12797414 | |
| 19333000250000 |
Nearby Schools
| NAME: | DISTRICT: | DISTANCE: | |
|---|---|---|---|
|
Grade School
Luther Burbank Elementary School |
111 | — | |
|
Middle School
Liberty Junior High School |
111 | Not in DB | |
|
High School
Reavis High School |
220 | Not in DB | |
Property History
| DATE: | EVENT: | PRICE: | SOURCE: |
|---|---|---|---|
| 13 Oct, 2022 | Sold | $310,000 | MRED MLS |
| 18 Aug, 2022 | Under contract | $310,000 | MRED MLS |
| 28 Jul, 2022 | Listed for sale | $310,000 | MRED MLS |
| 29 Oct, 2026 | Listed for sale | $319,900 | MRED MLS |
Room Specifics
Total Bedrooms: 3
Bedrooms Above Ground: 3
Bedrooms Below Ground: 0
Dimensions: 14X11
Floor Type: Hardwood
Dimensions: 12X11
Floor Type: Hardwood
Dimensions: 11X10
Floor Type: Hardwood
Full Bathrooms: 2
Bathroom Amenities: —
Bathroom in Basement: 0
Dimensions: COMBO
Floor Type: —
Dimensions: 17X11
Floor Type: Ceramic Tile
Features: Eating Area-Table Space, Granite Counters
Dimensions: 8X12
Floor Type: Other
Dimensions: 18X13
Floor Type: Hardwood
Dimensions: 15X19
Floor Type: Wood Laminate
Rooms: No additional rooms
Other Specifics
| 2 | |
| Concrete Perimeter | |
| Concrete, Garage Door Opener, Garage Owned, Attached, Garage | |
| Sink | |
| — | |
| Patio | |
| Fenced | |
| — | |
| Corner Lot | |
| 74X127 | |
| — | |
| None | |
| — | |
| Range, Microwave, Dishwasher, Refrigerator, Washer, Dryer | |
| Not in DB | |
| Park, Sidewalks, Street Lights, Street Paved | |
| — | |
| — |
Tax History
| Year | Property Taxes |
|---|---|
| 2022 | $3,172 |
| 2026 | $9,699 |
Contact Agent
Nearby Similar Homes
Nearby Sold Comparables



Contact Agent
Listing Provided By
Realty of America, LLC
