

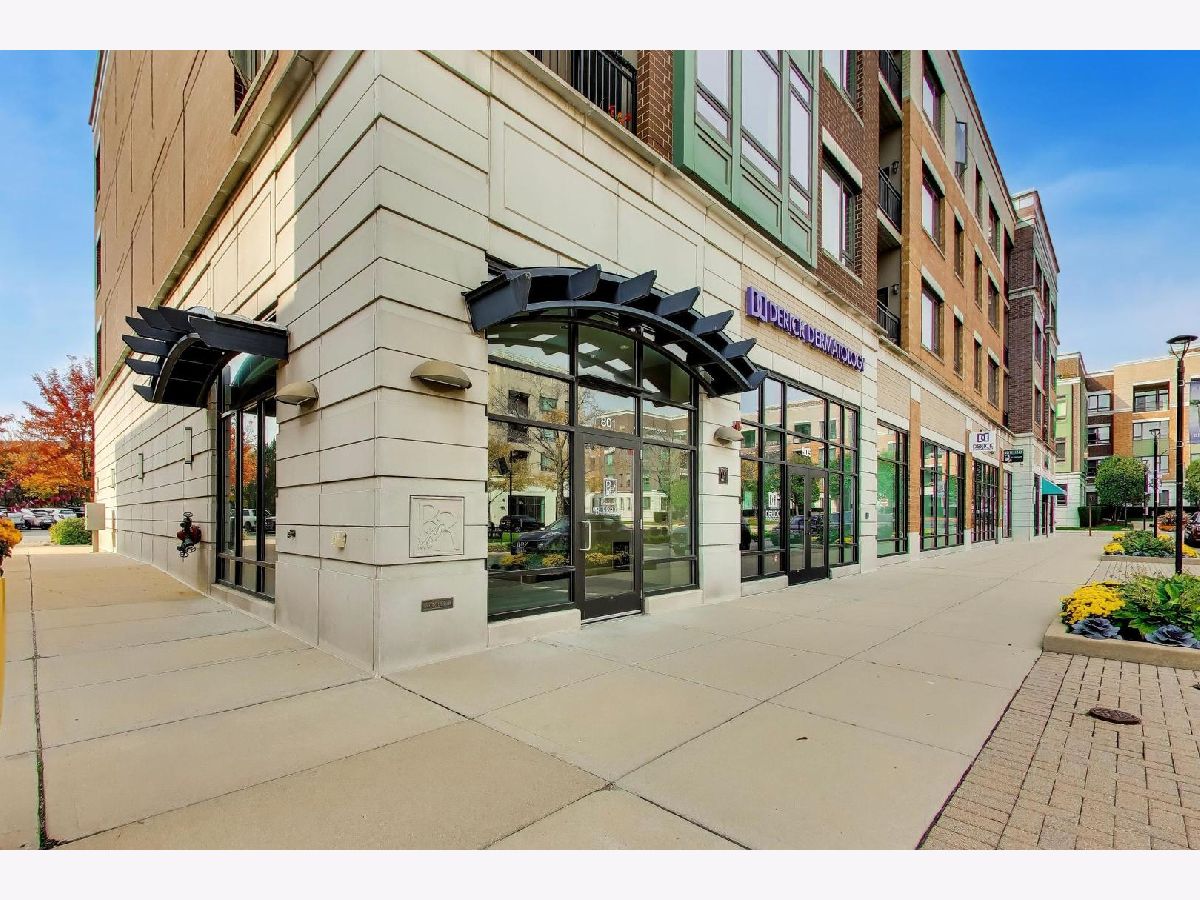
801 Village Center Drive, Burr Ridge, Illinois 60527


$795,000
|
For Sale
|
|
| Status: | Active |
| Sqft: | 1,703 |
| Cost/Sqft: | $467 |
| Beds: | 2 |
| Baths: | 3 |
| Year Built: | 2007 |
| Property Taxes: | $10,210 |
| Days On Market: | 8 |
| Lot Size: | 0,00 |
Description
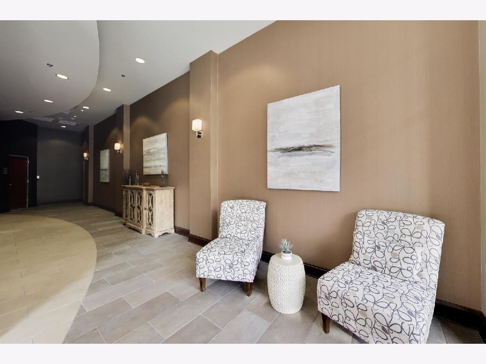
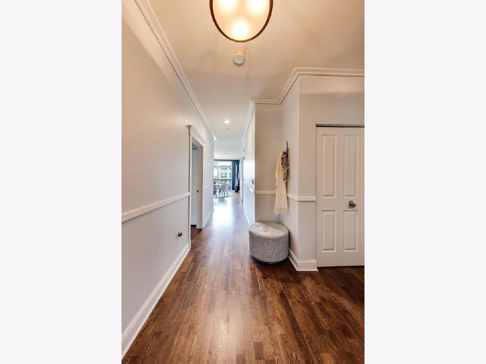
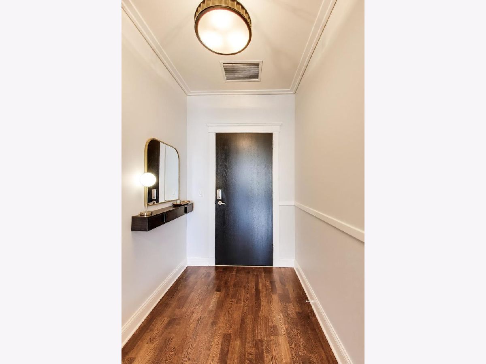
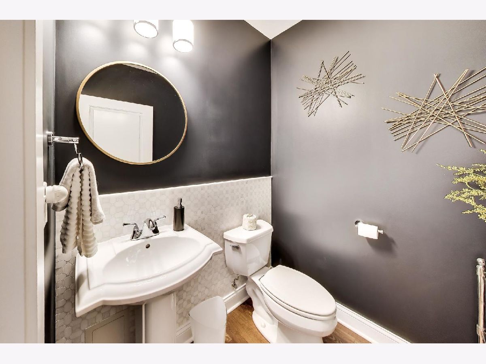
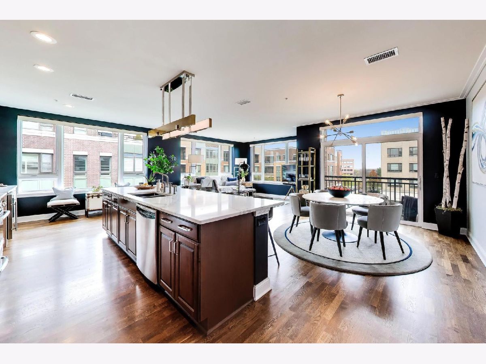
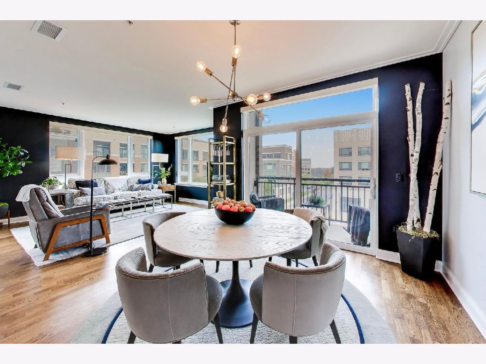
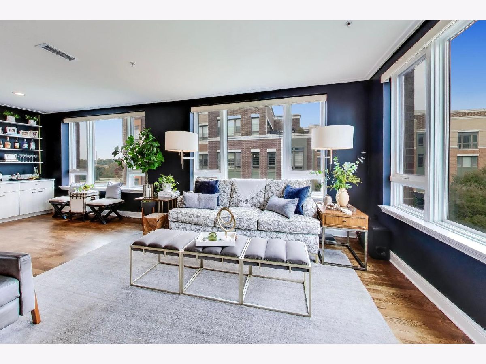
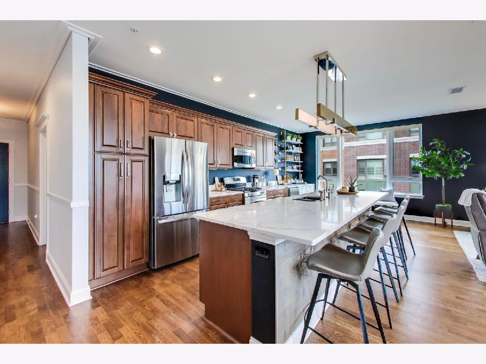
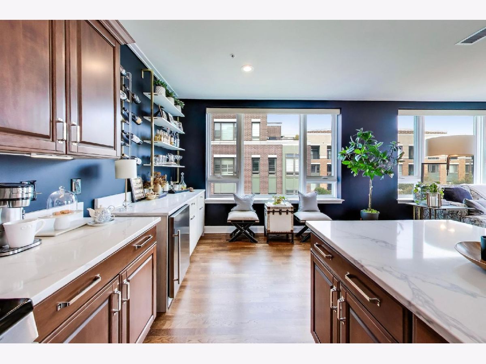
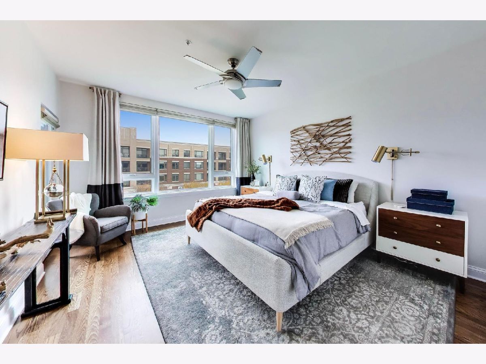
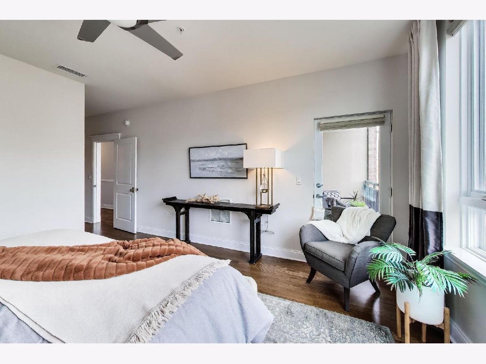
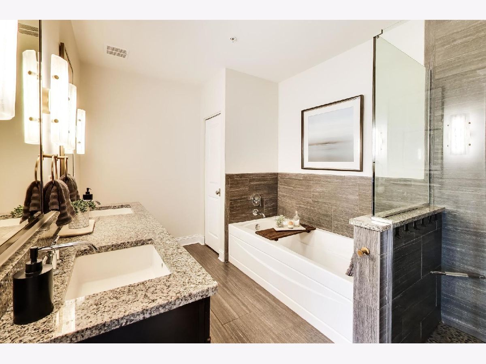
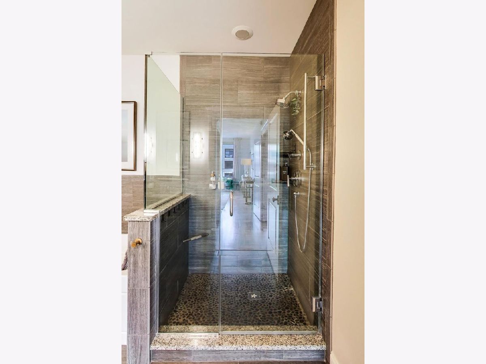
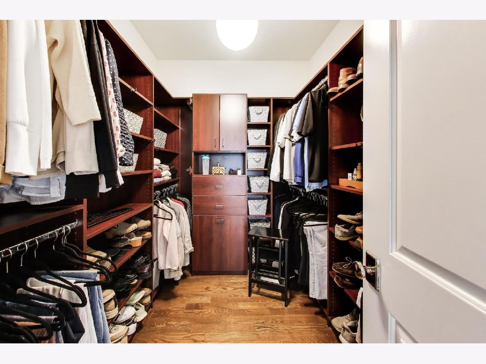
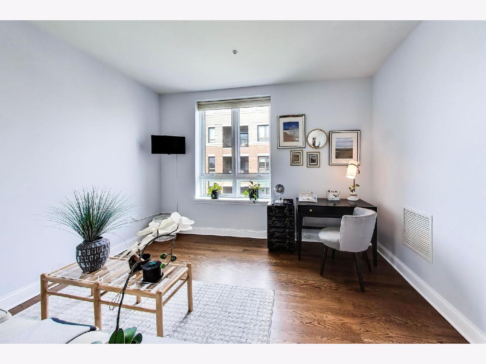
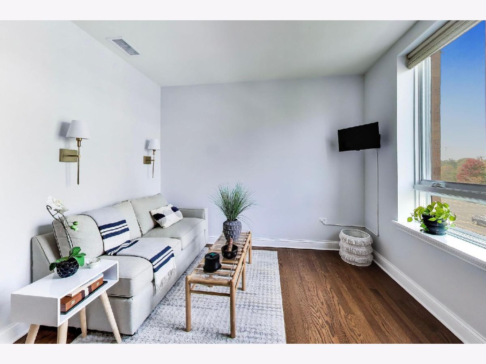
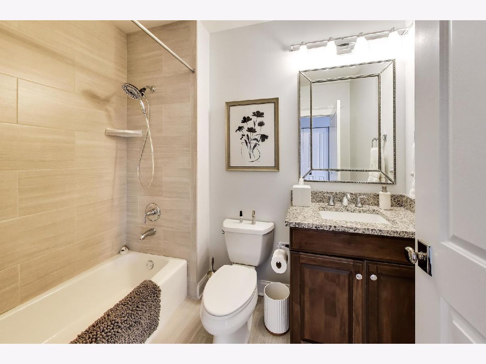
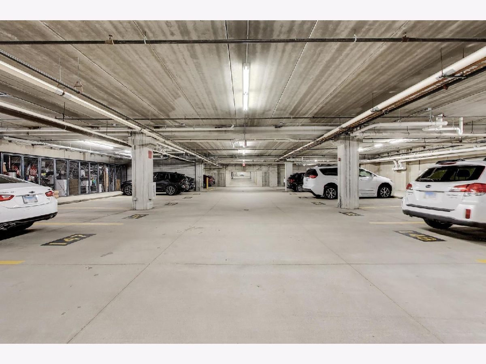
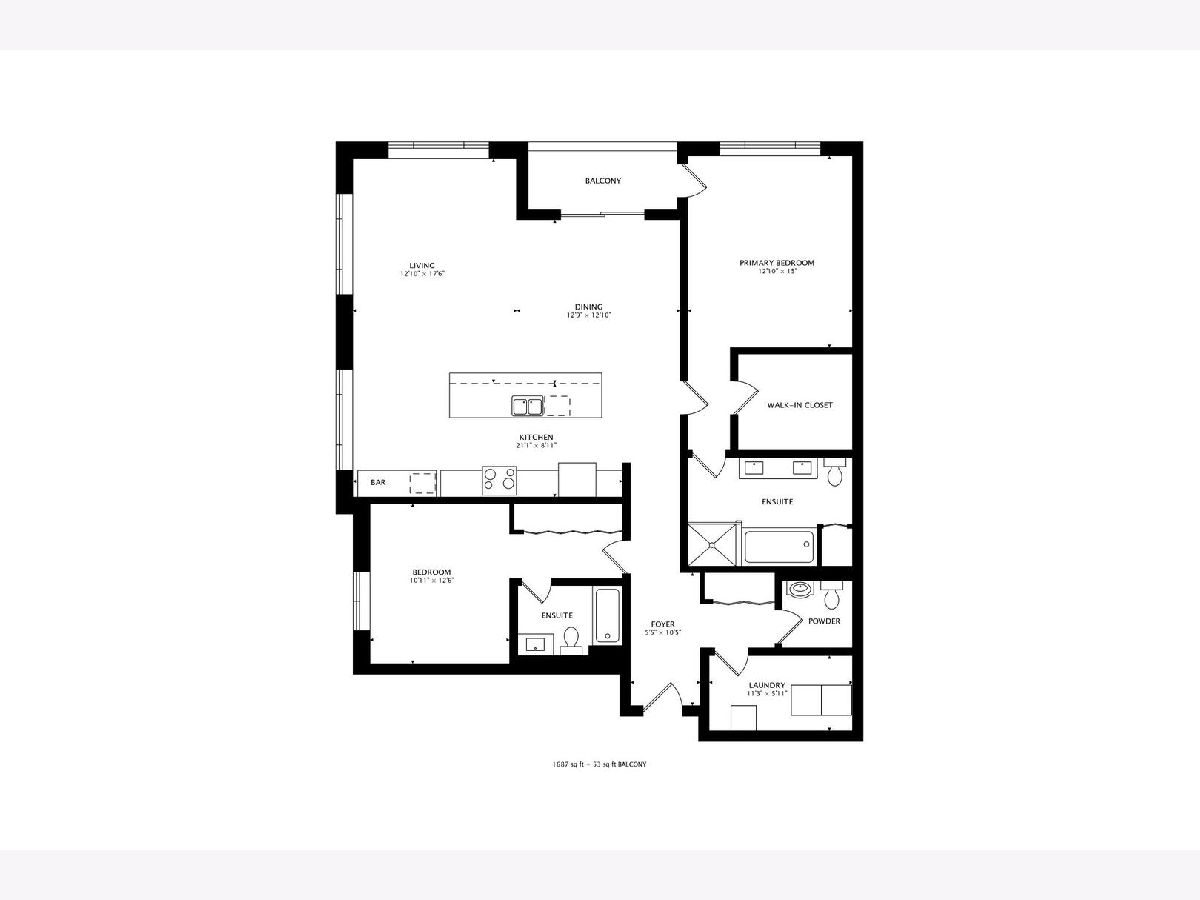
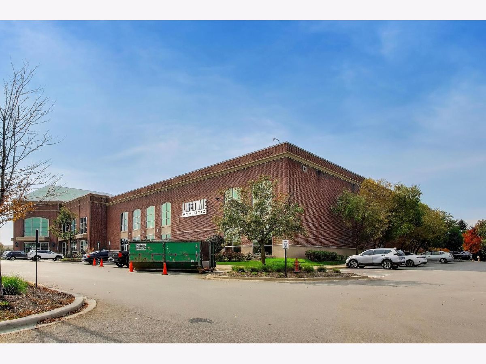
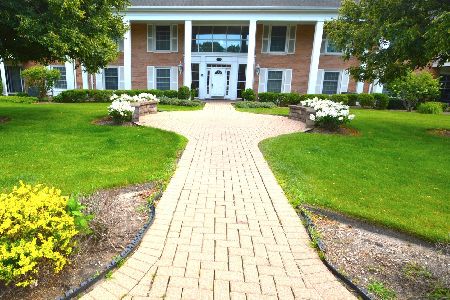
Live the Burr Ridge Village Center lifestyle. Walk to restaurants , shops , Lifetime Fitness and enjoy the summer outdoor concert series as well as all the seasonal events in Village Center. This gorgeous 2 bedroom 2. 1 bath corner unit is filled with daylight and boasts many improvements by current owner. New on trend light fixtures. Motorized blinds throughout, custom beverage bar adjacent to kitchen, freshly painted throughout. Very lightly lived in as this is their second home. Perfect layout for guests. The primary bedroom has a luxury bath and walk in closet, the second bedroom has private full bathroom. There are 2 garage parking spaces just steps from the elevator. Life doesn't get much easier than living here.
Property Specifics
| Condos/Townhomes | |
| 1 | |
| — | |
| 2007 | |
| None | |
| Brick, Stone | |
| — | |
| — | |
| No | |
| — |
| Cook | |
| Burr Ridge Village Center | |
| 717 / Monthly | |
| Water, Gas, Insurance, Security, Exterior Maintenance, Lawn Care, Scavenger, Snow Removal | |
| Lake Michigan | |
| Public Sewer | |
| Central Air | |
| Gas, Forced Air | |
| No | |
| 12798786 | |
| 18303000571015 |
Nearby Schools
| NAME: | DISTRICT: | DISTANCE: | |
|---|---|---|---|
|
Grade School
Pleasantdale Elementary School |
107 | — | |
|
Middle School
Pleasantdale Middle School |
107 | Not in DB | |
|
High School
Lyons Twp High School |
204 | Not in DB | |
Property History
| DATE: | EVENT: | PRICE: | SOURCE: |
|---|---|---|---|
| 18 Apr, 2014 | Sold | $357,500 | MRED MLS |
| 27 Feb, 2014 | Under contract | $372,000 | MRED MLS |
| — | Last price change | $382,000 | MRED MLS |
| 3 Sep, 2013 | Listed for sale | $392,000 | MRED MLS |
| 3 Jun, 2021 | Sold | $490,000 | MRED MLS |
| 4 May, 2021 | Under contract | $495,000 | MRED MLS |
| 2 May, 2021 | Listed for sale | $495,000 | MRED MLS |
| 1 Nov, 2026 | Listed for sale | $795,000 | MRED MLS |
Room Specifics
Total Bedrooms: 2
Bedrooms Above Ground: 2
Bedrooms Below Ground: 0
Dimensions: 16X13
Floor Type: Hardwood
Dimensions: 13X11
Floor Type: Hardwood
Full Bathrooms: 3
Bathroom Amenities: Separate Shower, Double Sink
Bathroom in Basement: 0
Dimensions: 13X13
Floor Type: Hardwood
Dimensions: 15X10
Floor Type: Hardwood
Features: Eating Area-Table Space, Island
Dimensions: 6X7
Floor Type: Ceramic Tile
Dimensions: 18X14
Floor Type: Hardwood
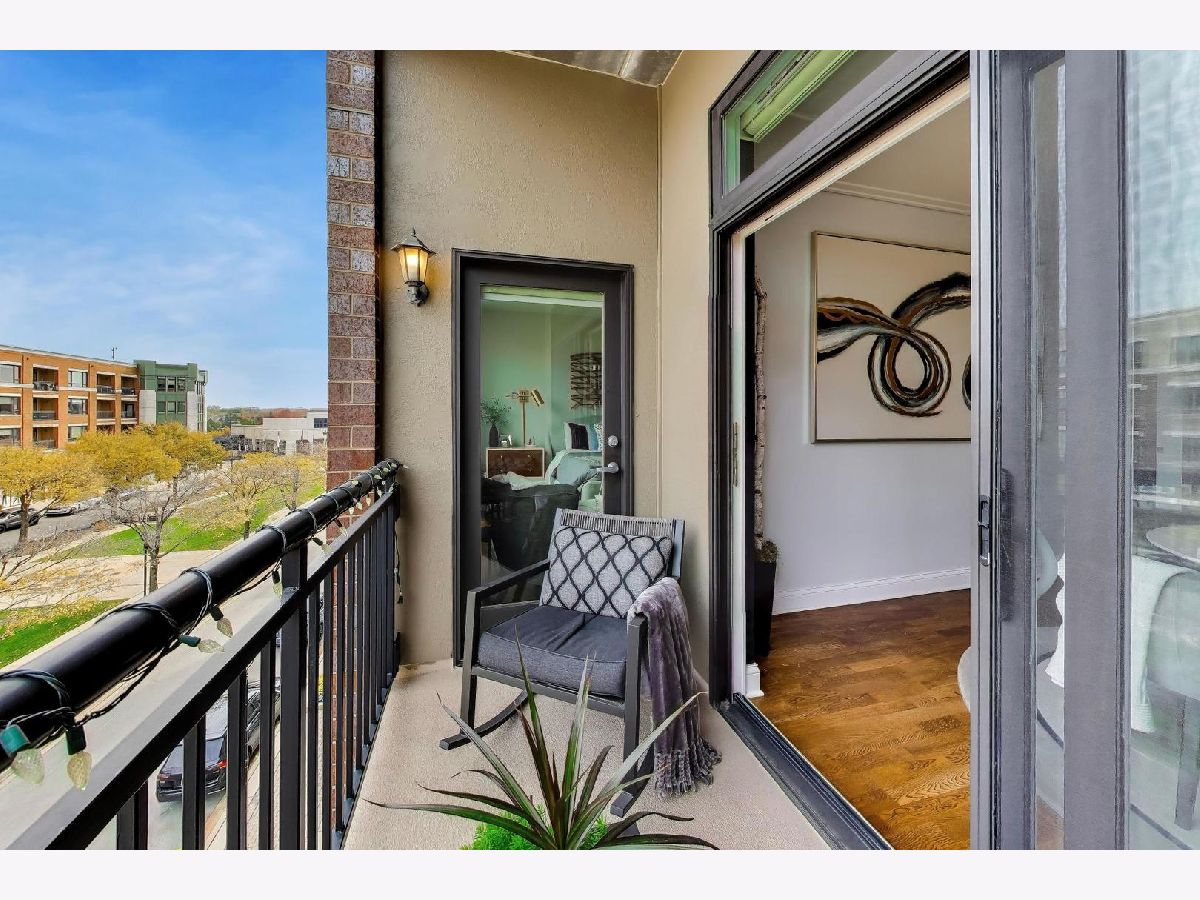
Rooms: Balcony/Porch/Lanai
Name: Balcony/Porch/Lanai
Dimensions: 12X5
Floor Type: Other
Other Specifics
| 2 | |
| — | |
| Heated Garage, Attached, Garage | |
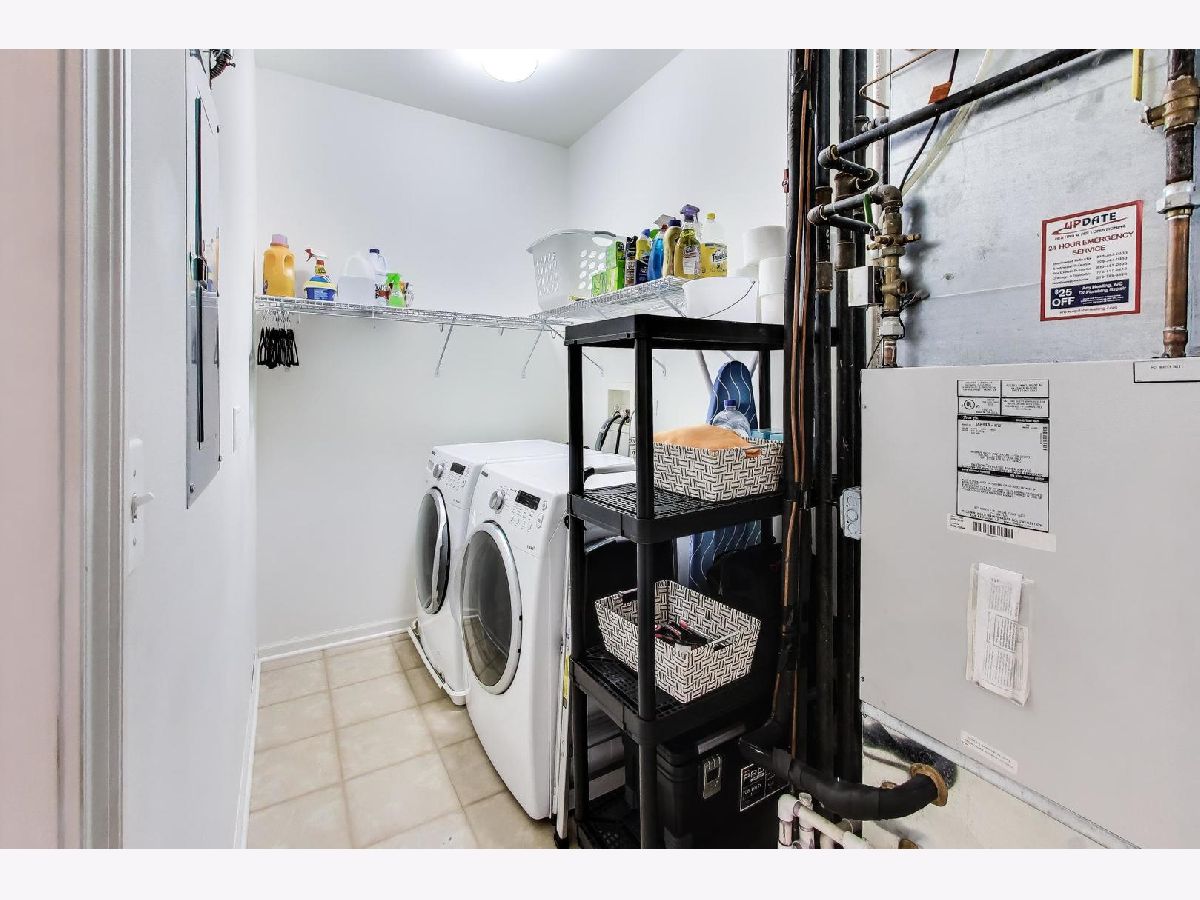
| Washer Hookup, Gas Dryer Hookup, In Unit | |
| Hardwood | |
| — | |
| Balcony | |
| — | |
| COMMON | |
| — | |
| Full, Double Sink, Tub & Separate Shwr | |
| Dry Bar, Open Floorplan, Restaurant, Shops | |
| Range, Microwave, Dishwasher, Refrigerator, Bar Fridge, Washer, Dryer, Disposal, Wine Refrigerator | |
| Not in DB | |
| — | |
| — | |
| — |
Tax History
| Year | Property Taxes |
|---|---|
| 2014 | $832 |
| 2021 | $7,725 |
| 2026 | $10,210 |
Contact Agent
Nearby Similar Homes
Nearby Sold Comparables

Contact Agent
Listing Provided By
@properties Christie?s Internal Real Estate
