

7515 83rd Street, Bridgeview, Illinois 60455


$375,000
|
For Sale
|
|
| Status: | Contingent |
| Sqft: | 1,265 |
| Cost/Sqft: | $296 |
| Beds: | 3 |
| Baths: | 2 |
| Year Built: | 1973 |
| Property Taxes: | $3,883 |
| Lot Size: | 0,00 |
Description
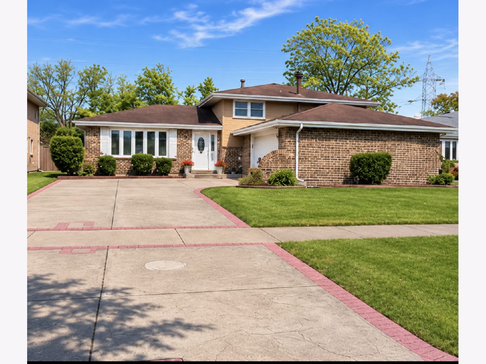
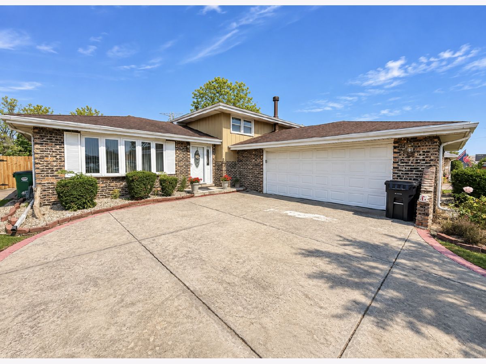
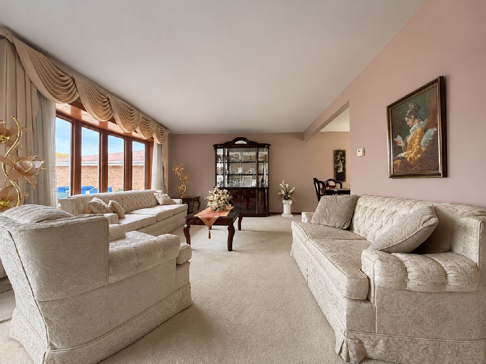
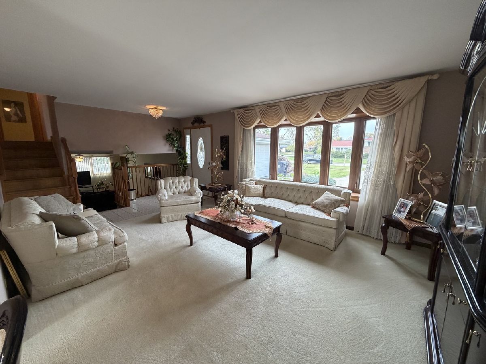
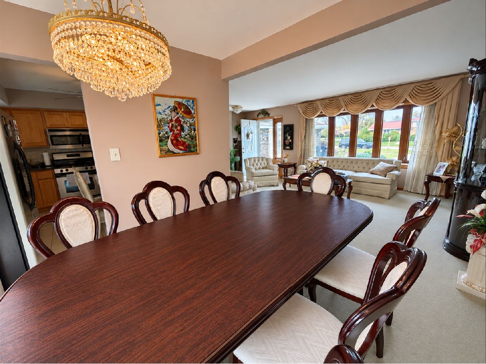
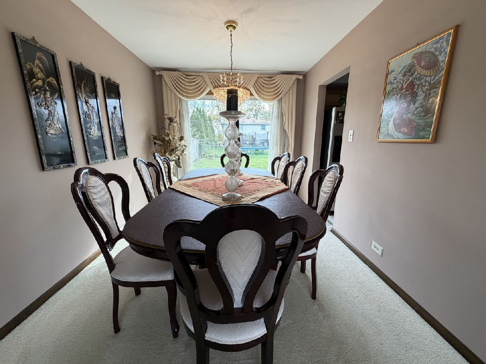
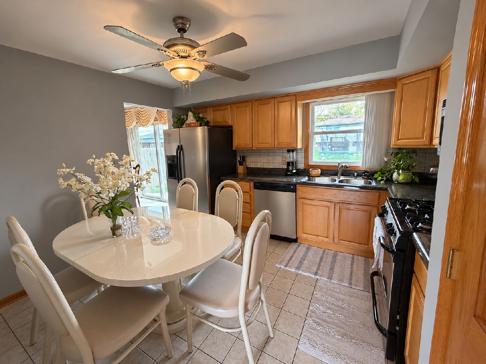
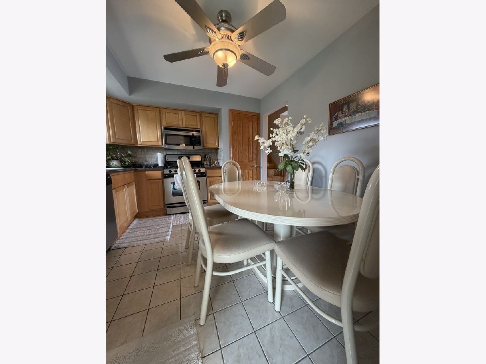
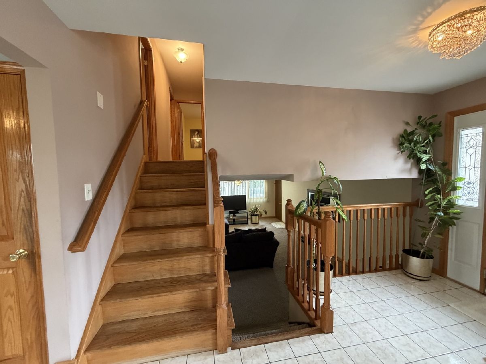
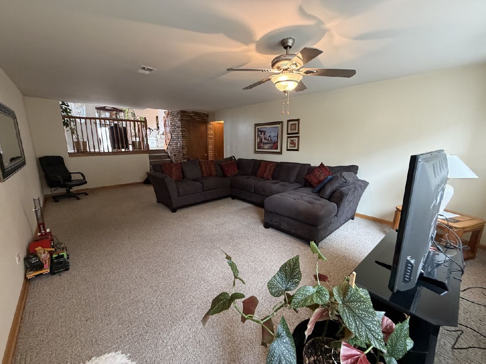
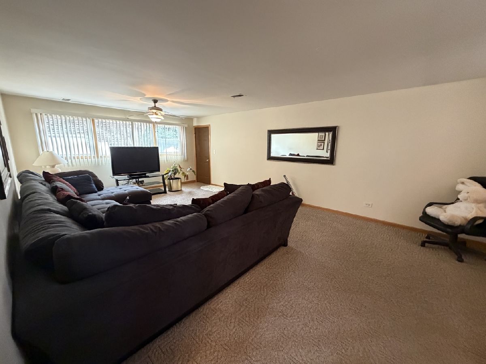
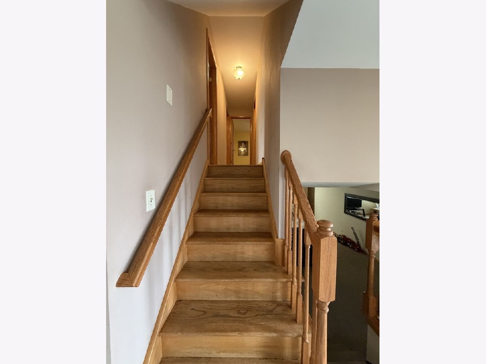
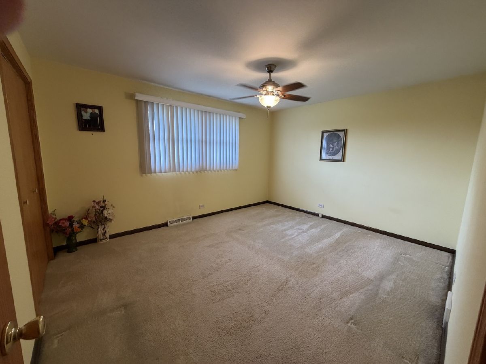
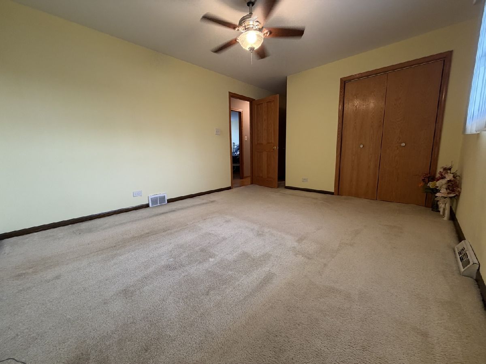
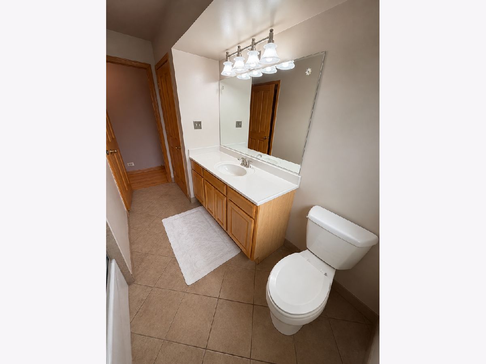
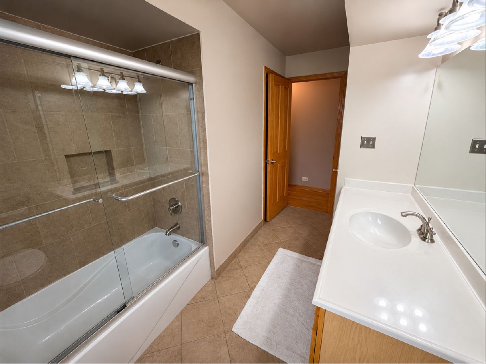
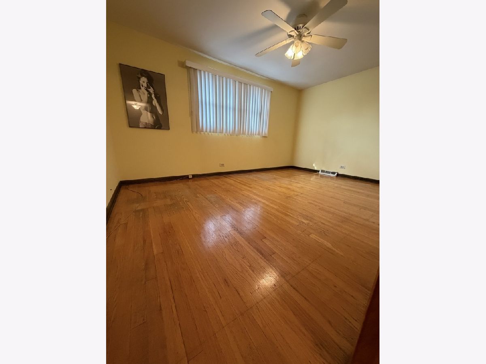
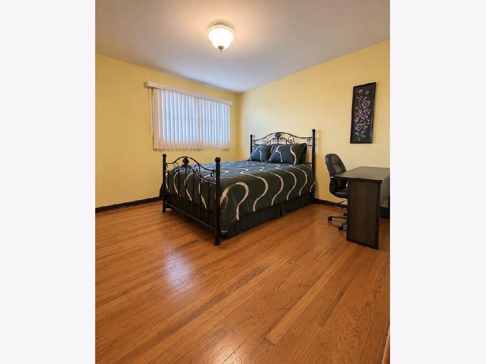
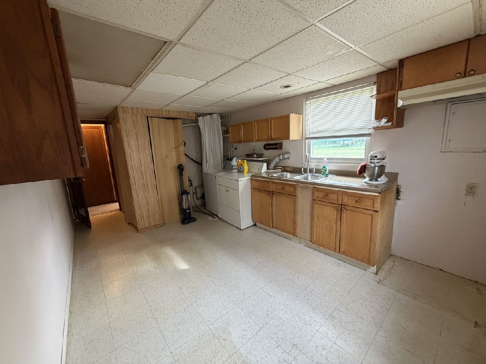
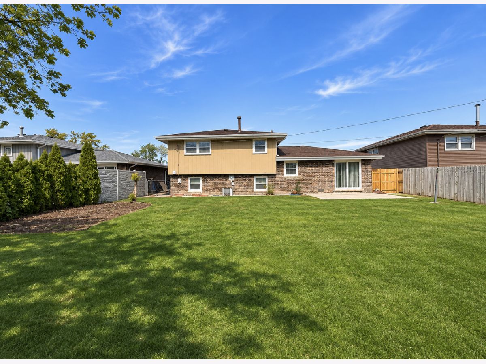
Charming Brick Split Level Home! Welcome to this spacious 3 bedroom, 2 full bath brick split level home offering a desirable open layout and plenty of potential. Featuring beautiful hardwood floors, oak kitchen cabinets, and newer doors, this home offers a great combination of comfort and functionality. Enjoy the generously sized backyard, complete with fencing and mature privacy trees, perfect for outdoor entertaining, relaxing, or enjoying your own private retreat. The long driveway provides ample parking and leads to a convenient 2 car garage. Ideally located near shopping, dining, schools, major highways, and everyday amenities. **Property is being sold AS-IS**, presenting a wonderful opportunity for buyers looking to add their personal touches and make this home their own. Don't miss out on this great opportunity!
Property Specifics
| Single Family | |
| — | |
| Split Level | |
| 1973 | |
| Finished, Partial, Walk-Out Access | |
| Brick, Cedar | |
| — | |
| — | |
| No | |
| — |
| Cook | |
| — | |
| — / Not Applicable | |
| None | |
| Lake Michigan | |
| Public Sewer | |
| Central Air | |
| Gas | |
| No | |
| 12804114 | |
| 18364050120000 |
Nearby Schools
| NAME: | DISTRICT: | DISTANCE: | |
|---|---|---|---|
|
High School
Argo Community High School |
217 | Not in DB | |
Room Specifics
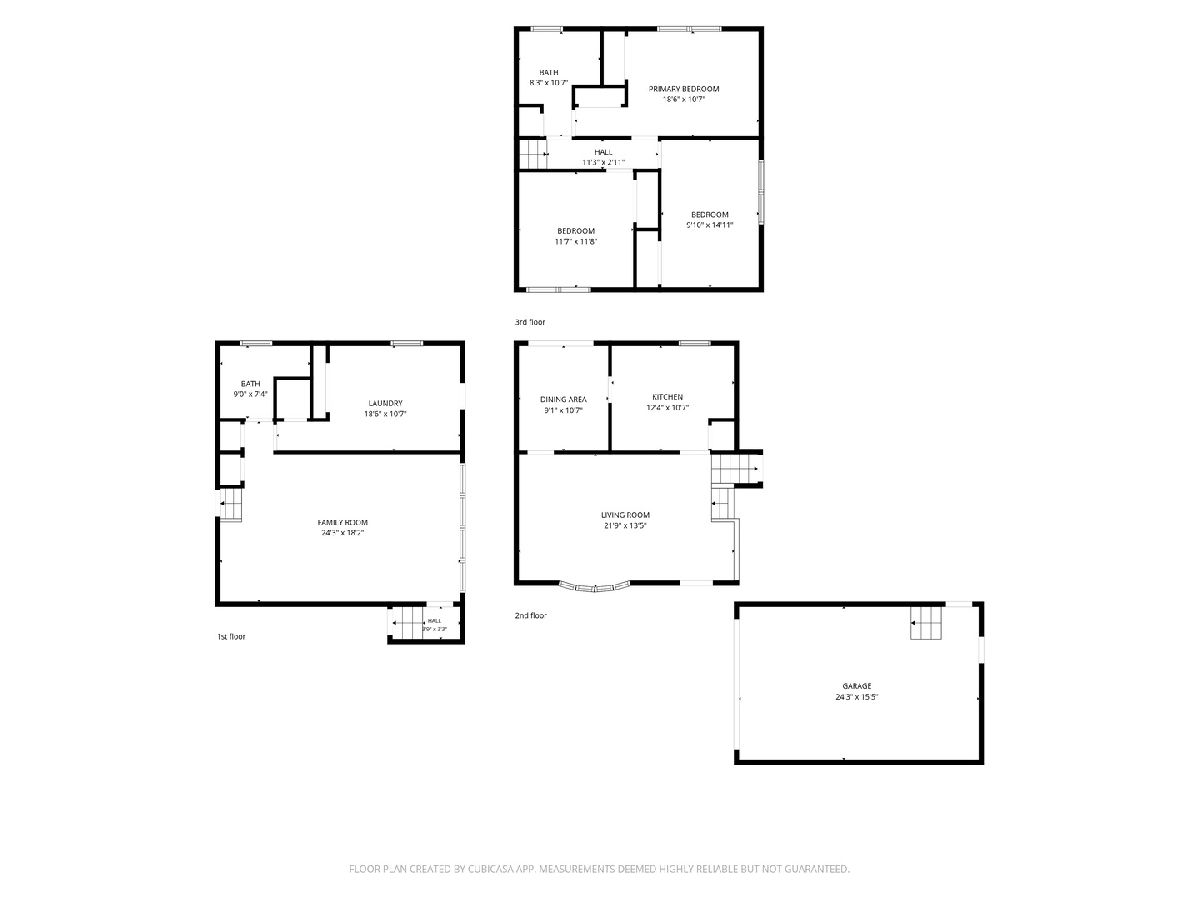
Total Bedrooms: 3
Bedrooms Above Ground: 3
Bedrooms Below Ground: 0
Dimensions: 18X10
Floor Type: Hardwood
Dimensions: 9X14
Floor Type: Hardwood
Dimensions: 11X11
Floor Type: Hardwood
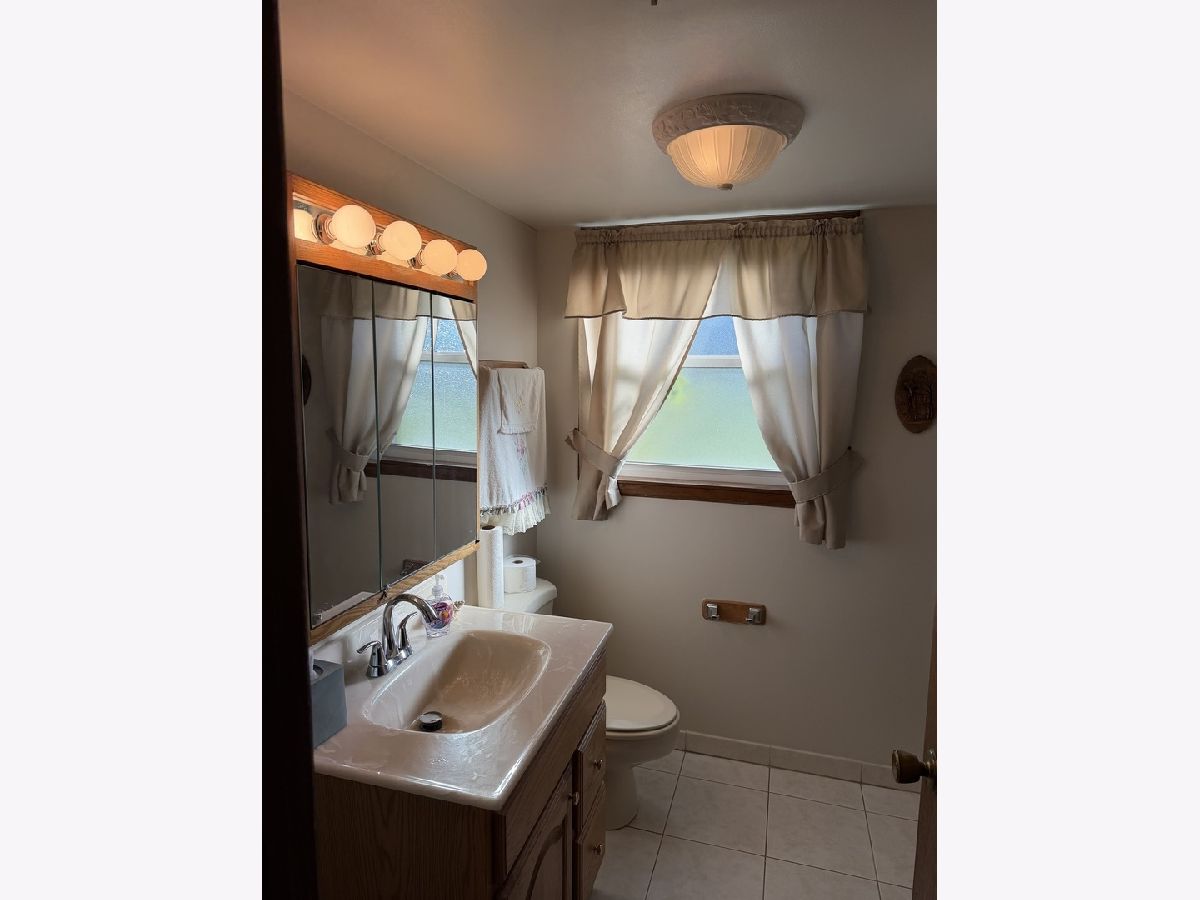
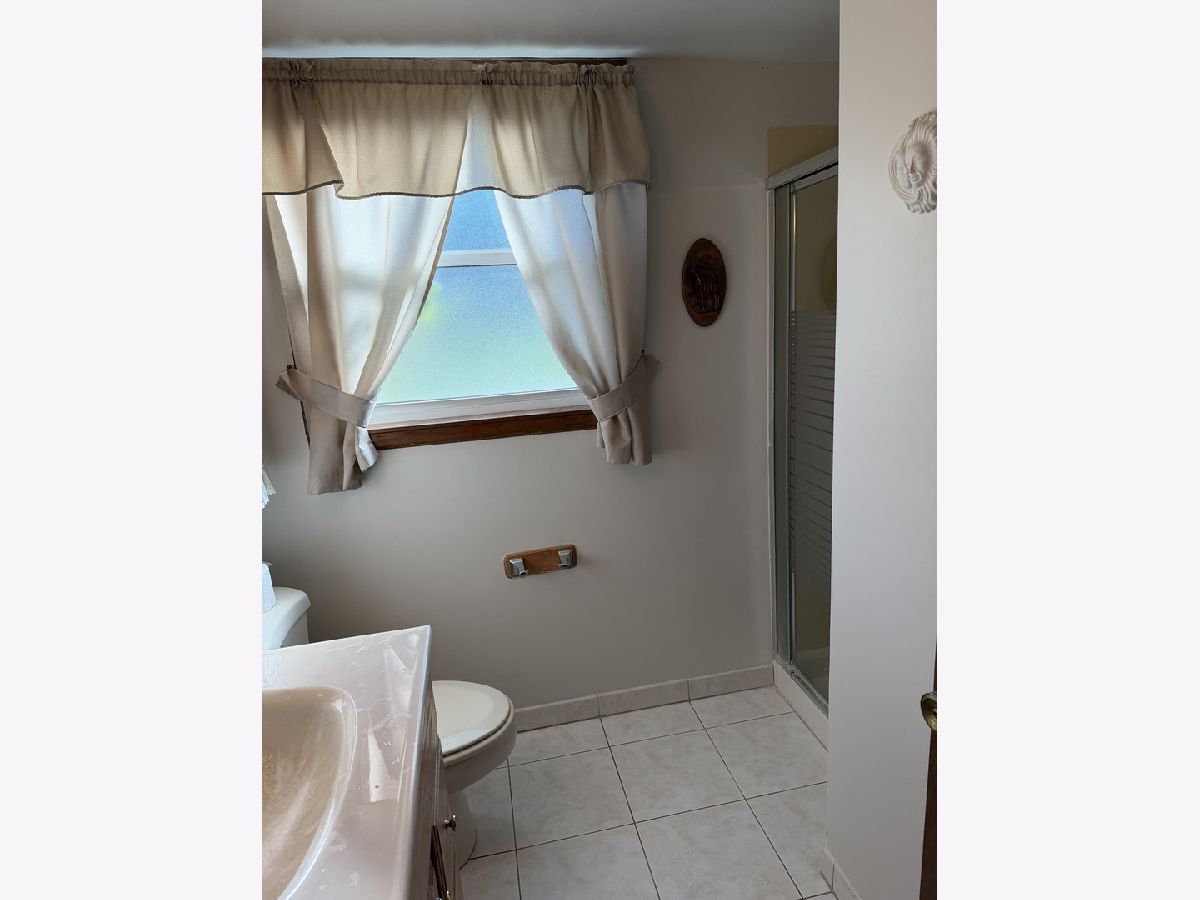
Full Bathrooms: 2
Bathroom Amenities: —
Bathroom in Basement: 1
Dimensions: 9X10
Floor Type: Carpet
Dimensions: 12X10
Floor Type: Ceramic Tile
Dimensions: 18X10
Floor Type: —
Dimensions: 21X13
Floor Type: Carpet
Dimensions: 24X18
Floor Type: Carpet
Rooms: No additional rooms
Other Specifics
| 2 | |
| — | |
| Concrete, Attached, Garage | |
| Gas Dryer Hookup | |
| — | |
| — | |
| — | |
| — | |
| 60X132 | |
| — | |
| None | |
| — | |
| — | |
| Not in DB | |
| — | |
| — | |
| — |
Contact Agent
Nearby Similar Homes

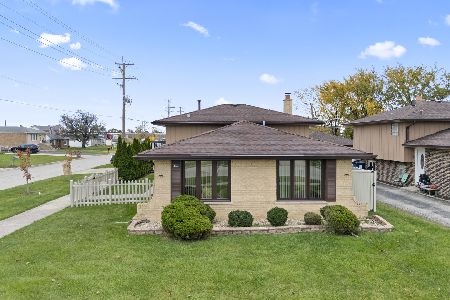
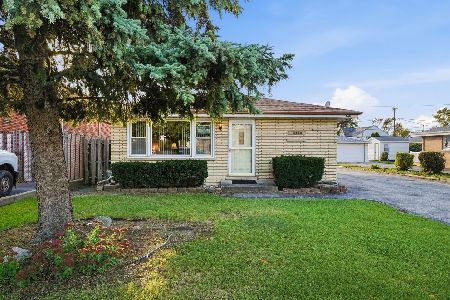
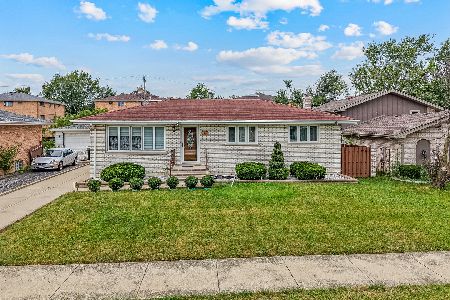
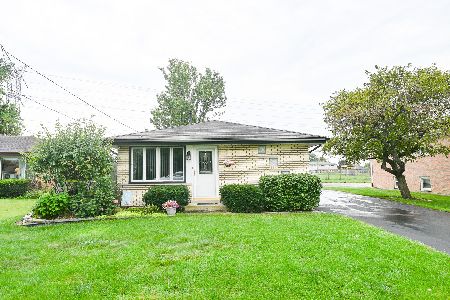
Nearby Sold Comparables



Contact Agent
Listing Provided By
Nancy & Associates Realty
