

257 Schryver Avenue, Woodstock, Illinois 60098


$474,376
|
For Sale
|
|
| Status: | Active |
| Sqft: | 2,758 |
| Cost/Sqft: | $172 |
| Beds: | 3 |
| Baths: | 3 |
| Year Built: | 2005 |
| Property Taxes: | $9,471 |
| Days On Market: | 31 |
| Lot Size: | 0,39 |
Description
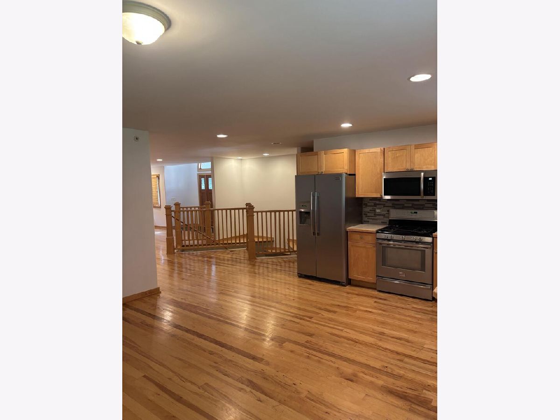
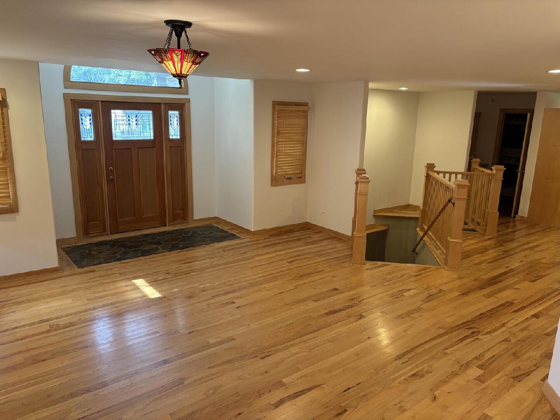
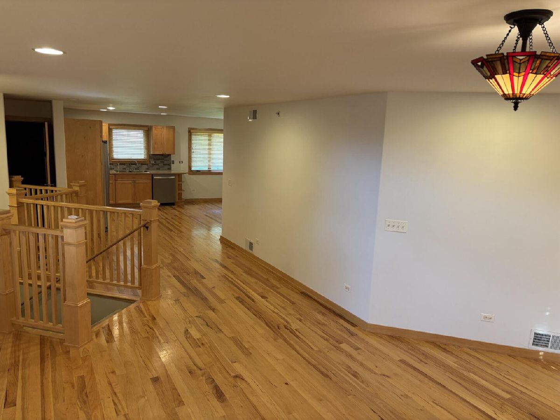
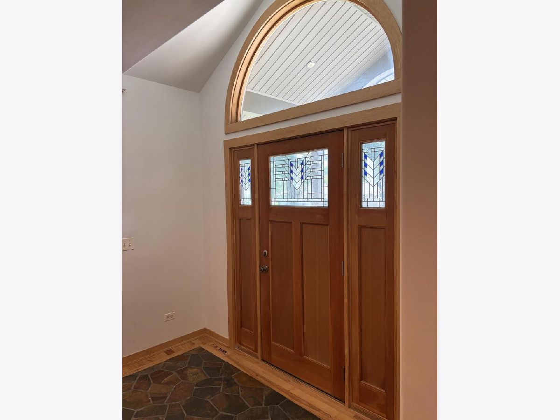
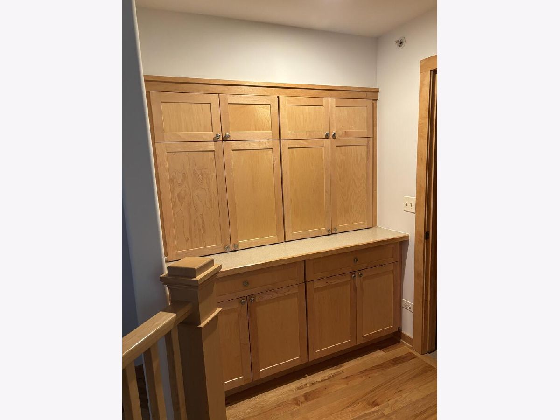
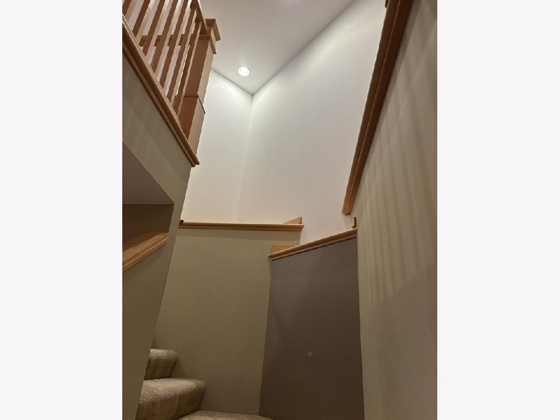
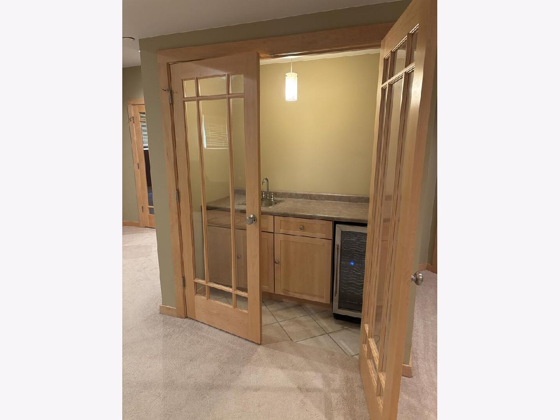
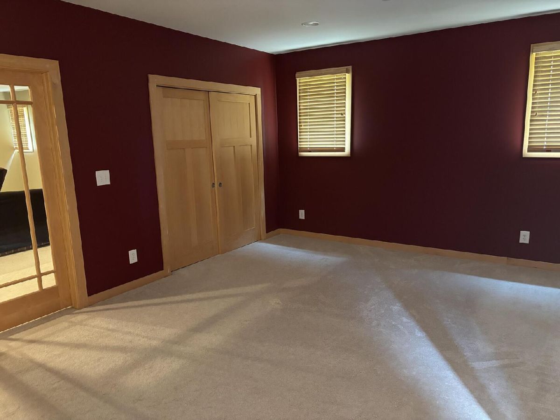
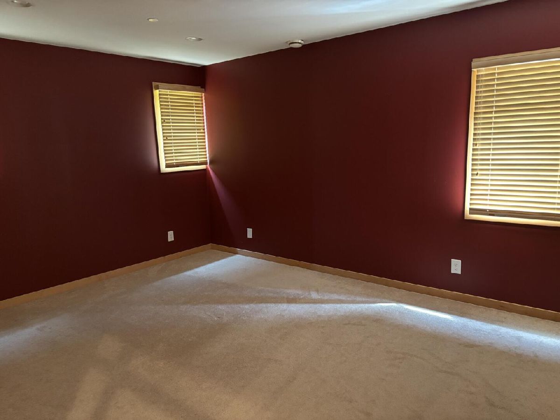
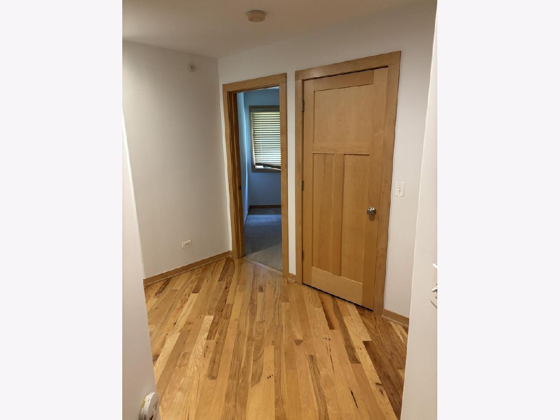
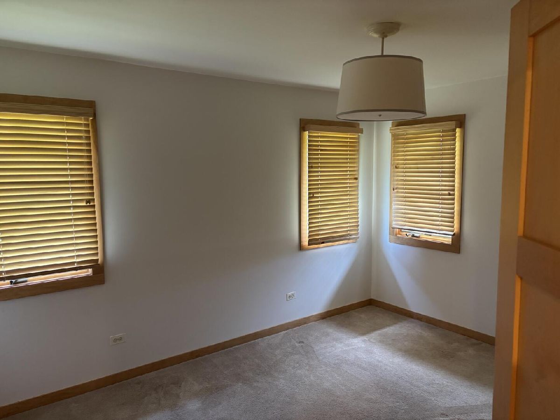
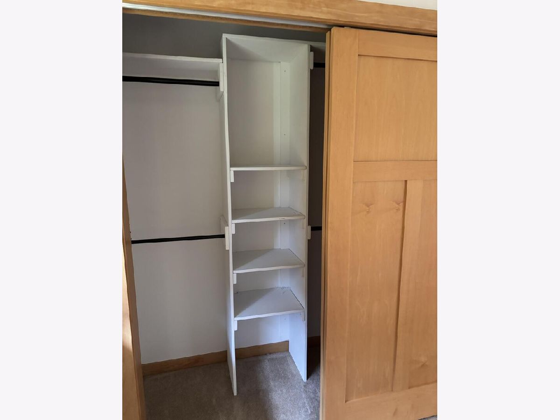
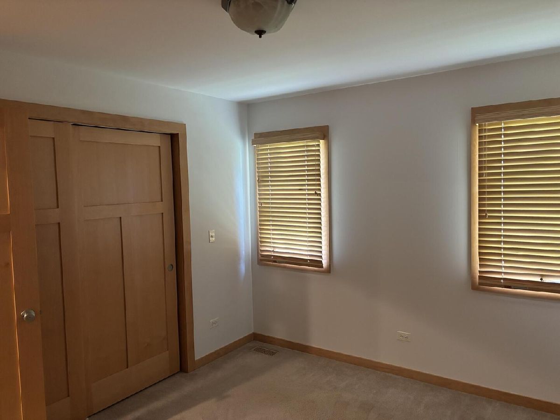
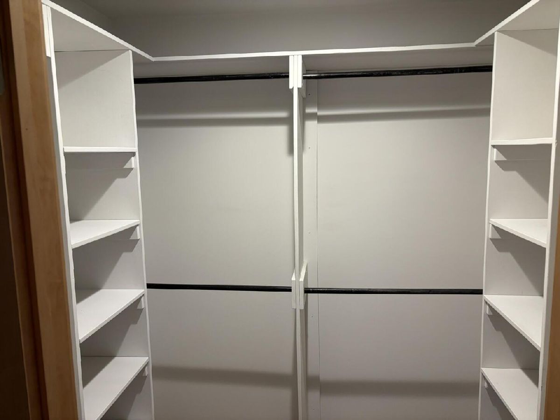
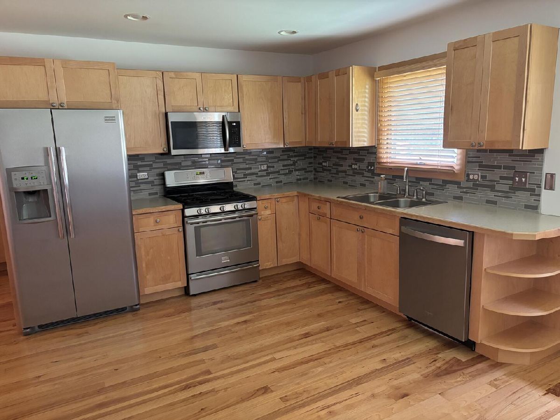
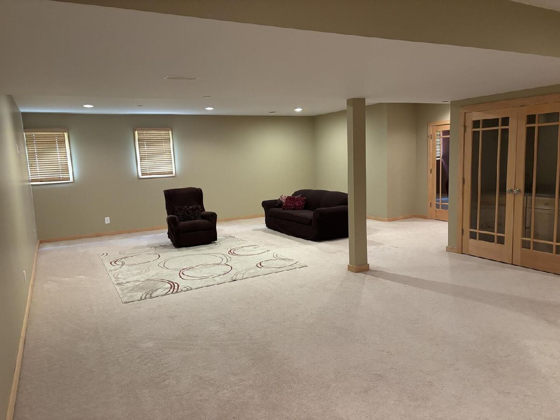
AVAILABLE FOR IMMEDIATE CLOSE This one is built to impress. Welcome home to this stunning craftsman-style ranch, where thoughtful design meets everyday comfort. A striking gabled entry with stacked stone accents and a rich wood door with custom glass sidelights sets the tone the moment you arrive. Step inside to an open, light-filled floor plan suited to both everyday living and entertaining. Custom maple wood millwork and craftsman-style railings carry the home's architectural character throughout, from the entry to the staircase landing. The gourmet kitchen is a showstopper, featuring stainless steel appliances, a sleek tile backsplash, warm wood cabinetry, and gorgeous hardwood floors that flow throughout the main living space. This spacious 2,758-square-foot home has 4 bedrooms and 3 full baths, anchored by a serene primary suite with a generous walk-in closet and a custom tile shower that feels like a private spa retreat. Downstairs, the huge finished basement is built for entertaining, complete with a custom wet bar featuring a built-in wine fridge, sink, and elegant French glass doors, well suited to a rec room, home theater, or hosting guests. Outside, the private backyard is a true retreat for anyone with a green thumb, featuring an established farm-to-table garden with room to grow vegetables, pumpkins, and more, plus mature landscaping and a two-car garage. Ideally located less than a mile from the historic Woodstock Square, this beautifully maintained, move-in ready home also brings easy access to the Farmer's Market, charming shops, restaurants, and the Woodstock Opera House.
Property Specifics
| Single Family | |
| — | |
| — | |
| 2005 | |
| Finished, Unfinished, Exterior Entry, Bath/Stubbed, Egress Window, Partial Exposure, 9 ft + pour, Rec/Family Area, Sleeping Area, Daylight, Full | |
| Stone, Fiber Cement | |
| Asphalt | |
| — | |
| No | |
| 0.39 |
| — | |
| — | |
| — / Not Applicable | |
| None | |
| Public | |
| Public Sewer | |
| Central Air | |
| Natural Gas, Forced Air | |
| 12766476 | |
| 1308155020 |
Property History
| DATE: | EVENT: | PRICE: | SOURCE: |
|---|---|---|---|
| 28 Oct, 2010 | Sold | $150,000 | MRED MLS |
| 8 Oct, 2010 | Under contract | $159,900 | MRED MLS |
| 30 Sep, 2010 | Listed for sale | $159,900 | MRED MLS |
| 22 Sep, 2026 | Listed for sale | $474,376 | MRED MLS |





Room Specifics
Total Bedrooms: 4
Bedrooms Above Ground: 3
Bedrooms Below Ground: 1
Dimensions: 13X14
Floor Type: —
Dimensions: 11X11
Floor Type: —
Dimensions: 11X12
Floor Type: —
Dimensions: 14X13
Floor Type: —
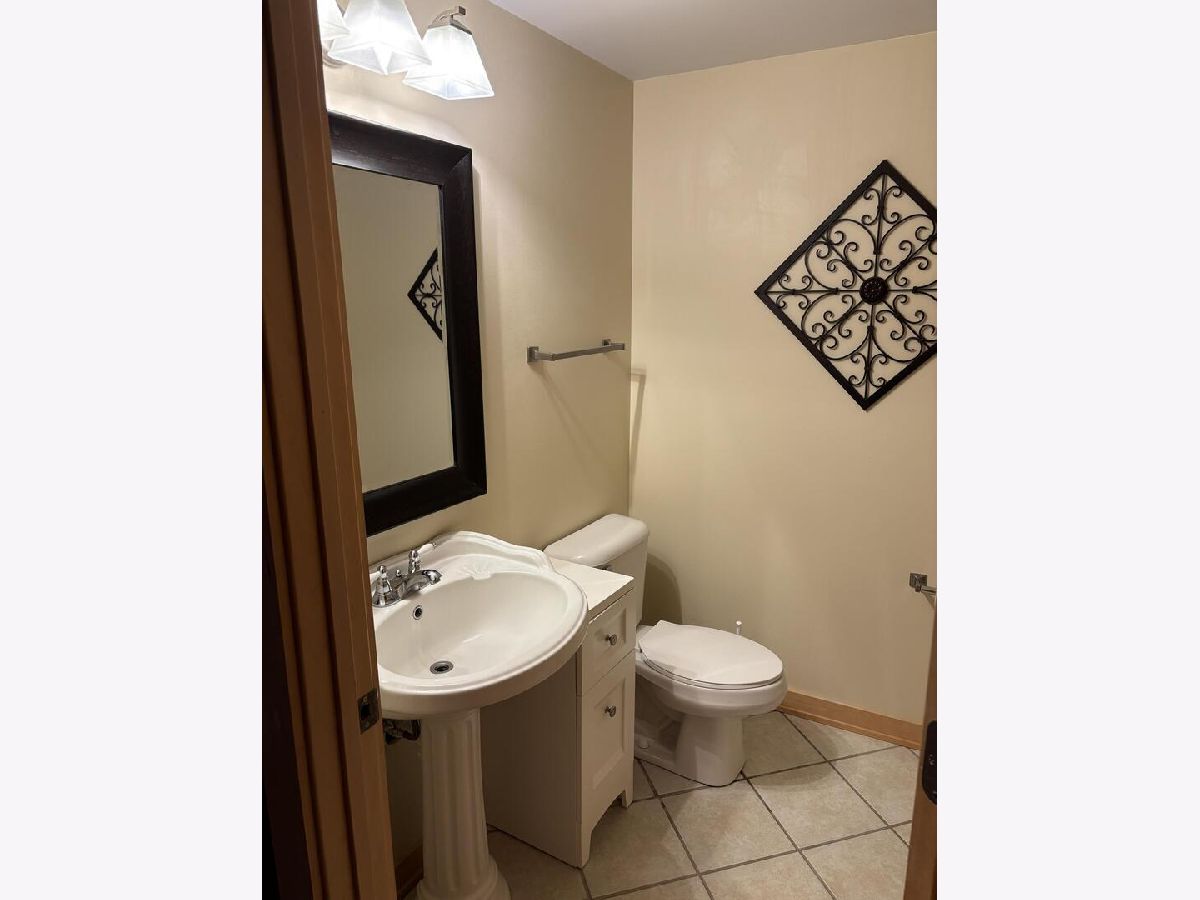
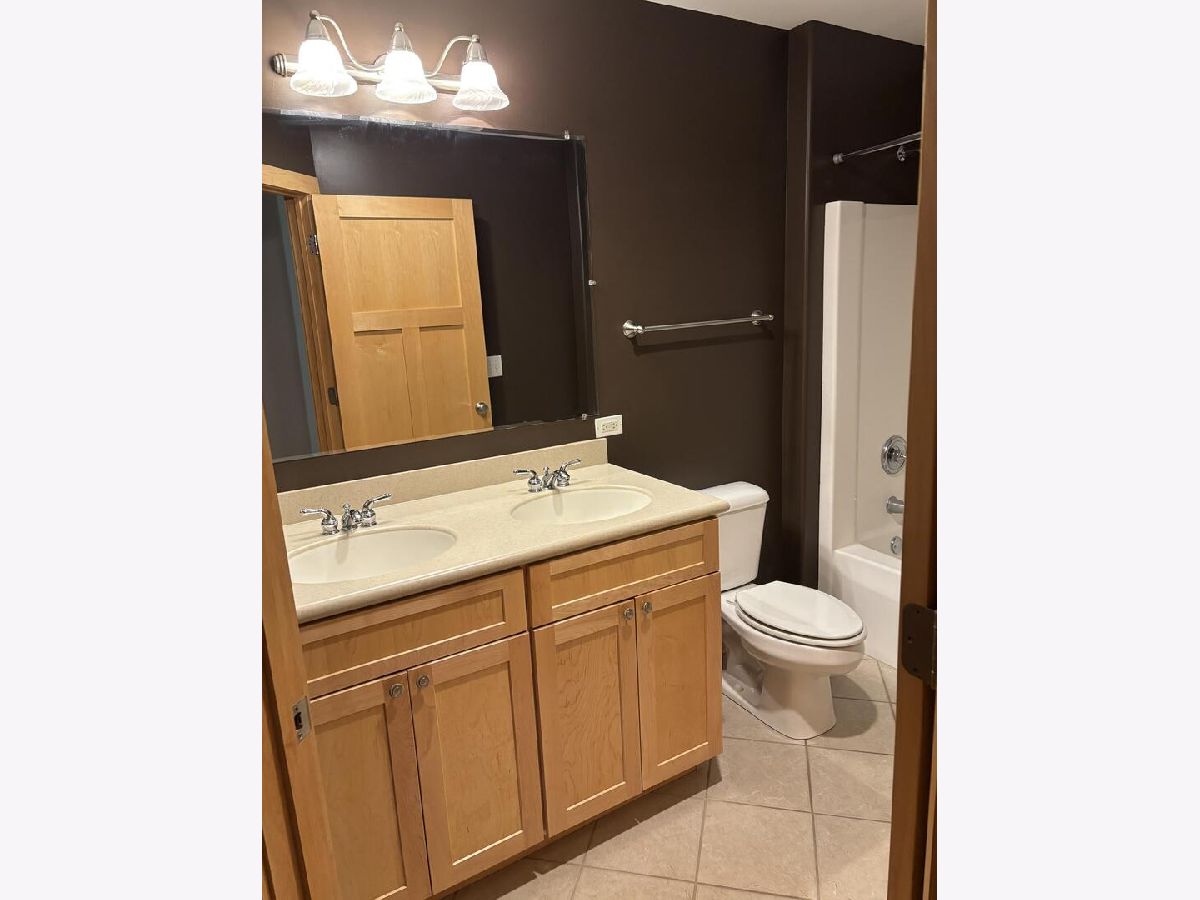
Full Bathrooms: 3
Bathroom Amenities: —
Bathroom in Basement: 1
Dimensions: 10X11
Floor Type: —
Dimensions: 10X11
Floor Type: —
Dimensions: 5X5
Floor Type: —
Dimensions: 10X17
Floor Type: —
Rooms: No additional rooms
Other Specifics
| 2 | |
| Concrete Perimeter | |
| Attached, Garage | |
| — | |
| — | |
| — | |
| — | |
| — | |
| 60 x 288 | |
| — | |
| Full | |
| — | |
| — | |
| Not in DB | |
| — | |
| — | |
| — |
Tax History
| Year | Property Taxes |
|---|---|
| 2010 | $6,591 |
| 2026 | $9,471 |
Contact Agent
Nearby Similar Homes
Nearby Sold Comparables


Contact Agent
Listing Provided By
Beycome Brokerage Realty LLC
