

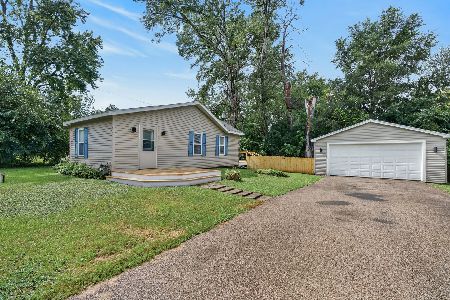
811 Southside Avenue, Mchenry, Illinois 60051
Sorry, we are updating photos, please update this page in 15 minutes
$180,000
|
Sold
|
|
| Status: | Closed |
| Sqft: | 0 |
| Cost/Sqft: | — |
| Beds: | 4 |
| Baths: | 2 |
| Year Built: | 1949 |
| Property Taxes: | $2,786 |
| Days On Market: | 6726 |
| Lot Size: | 0,00 |
Description
LRG SPLIT LEVEL ON 3 LOTS!PRIV FENCD BCKYRD*XTRA LRG 8+CAR DRVWAY W/SIDE DRIVE&2 1/2 ATTGAR*FURNACE/AC IN 06*LITE&BRITE KIT W/TONS OF OAK CABS,RECESSD LITES,CER FLR,ALL APPL STAY*LRG EATIN W OAK TRIM,CEIL FAN*SPACIOUS FRNT RM W BAY WINDOW,CEIL FAN*BDRMS W HRDWD FLRS&CEIL FANS*2ND BDRM WILL HAVE CLST PUT BACK IN*MAIN BTH DBLE SINKS*MSTR BDRM W 1/2BTH &TONS OF CLOSETS*XTRA LRG MUDRM W CER TILE*FIN BSMNT*LNDRY RM*&MORE!
Property Specifics
| Single Family | |
| — | |
| Tri-Level | |
| 1949 | |
| Full | |
| Aluminum/Vinyl/Steel Siding | |
| Asphalt | |
| — | |
| No | |
| — |
| Mc Henry | |
| — | |
| 0 / Not Applicable | |
| None | |
| Private Well | |
| Septic-Private | |
| Central Air | |
| Natural Gas, Forced Air | |
| 06909405 | |
| 1032377001 |
Nearby Schools
| NAME: | DISTRICT: | DISTANCE: | |
|---|---|---|---|
|
Grade School
Hilltop Elementary School |
15 | — | |
|
Middle School
Mchenry Middle School |
15 | Not in DB | |
|
High School
Mchenry High School-west Campus |
156 | Not in DB | |
Property History
| DATE: | EVENT: | PRICE: | SOURCE: |
|---|---|---|---|
| 16 Oct, 2008 | Sold | $180,000 | MRED MLS |
| 16 Oct, 2008 | Under contract | $183,900 | MRED MLS |
| 28 May, 2008 | Listed for sale | $183,900 | MRED MLS |
Sorry, we are updating photos, please update this page in 15 minutes
Room Specifics
All Bedroom Info:
Total Bedrooms: 4
Bedrooms Above Ground: 4
Bedrooms Below Ground: 0
Total Bedrooms: 4
Bedrooms Above Ground: 4
Bedrooms Below Ground: 0
Second Bedroom Info:
Dimensions: —
Location: —Dimensions: —
Floor Type: Hardwood
Third Bedroom Info:
Dimensions: —
Location: —Dimensions: —
Floor Type: Hardwood
Fourth Bedroom Info:
Dimensions: —
Location: —Dimensions: —
Floor Type: Hardwood
Bathroom Info:
Full Bathrooms: 2
Partial Bathrooms: 1Full Bathrooms: 2
Bathroom Amenities: —
Bathroom in Basement: 0
Kitchen Info:
Dimensions: —
Location: —Dimensions: —
Floor Type: Ceramic Tile
Features: Eating Area-Breakfast Bar, Pantry-Closet
Laundry Room Info:
Dimensions: —
Location: —Dimensions: —
Floor Type: Other
Living Room Info:
Dimensions: —
Location: —Dimensions: —
Floor Type: Carpet
Family Room Info:
Dimensions: —
Location: —Dimensions: —
Floor Type: Carpet
Additional Rooms Info:
Rooms: Eating Area, Gallery, Game Room, Mud Room, Recreation Room
Basement: FullRooms: Eating Area, Gallery, Game Room, Mud Room, Recreation Room
Other Specifics
| 2 | |
| Concrete Perimeter | |
| Garage | |
| — | |
| — | |
| — | |
| Patio, Hot Tub | |
| Corner Lot, Fenced Yard | |
| 60X180X66X180 | |
| Full | |
| Half | |
| Hot Tub | |
| Range, Microwave, Dishwasher, Refrigerator, Washer, Dryer, Disposal | |
| Not in DB | |
| Sidewalks, Street Lights, Street Paved | |
| — | |
| — |
Tax History
| Year | Property Taxes |
|---|---|
| 2008 | $2,786 |
Contact Agent
Nearby Similar Homes
810 Southside Avenue, Mchenry, Illinois 60051
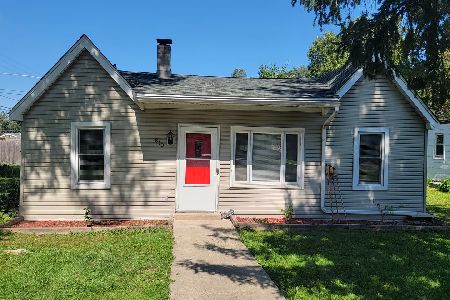
For Sale
$249,900
2 beds / 1.0 baths / 900 ft2
Single Family / Built: 1940
43
805 East Boulevard, Mchenry, Illinois 60051
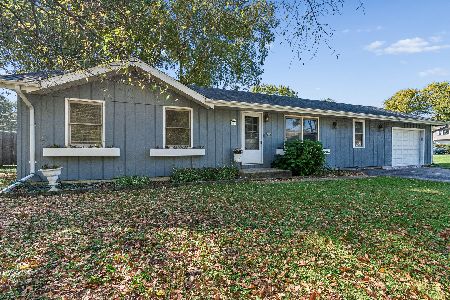
For Sale
$265,000
2 beds / 2.0 baths / 1,100 ft2
Single Family / Built: 1978
21
919 Dale Avenue, Lakemoor, Illinois 60051
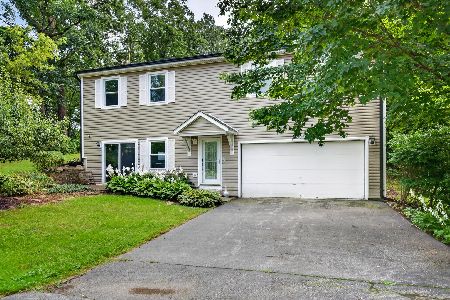
For Sale
$379,000
4 beds / 3.0 baths / 2,464 ft2
Single Family / Built: 1993
40
513 Rand Road, Mchenry, Illinois 60051
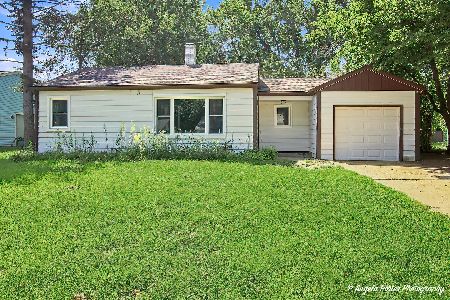
For Sale
$205,000
2 beds / 1.0 baths / 768 ft2
Single Family / Built: 1956
69
521 Elaine Terrace, Lakemoor, Illinois 60051
For Sale
$248,500
2 beds / 1.0 baths / 785 ft2
Single Family / Built: 1938
41
520 Elaine Terrace, Lakemoor, Illinois 60051

For Sale
$789,000
4 beds / 2.1 baths / 2,800 ft2
Single Family / Built: 2026
48
Nearby Sold Comparables
804 Friendly Avenue, Mchenry, Illinois 60050

Sold
$150,000
2 beds / 1.0 baths / 0 ft2
Single Family / Built: —
7100
805 Friendly Avenue, Mchenry, Illinois 60051
Sold
$30,000
2 beds / 1.0 baths / 0 ft2
Single Family / Built: 1923
2435
800 Friendly Avenue, Mchenry, Illinois 60051
Sold
$63,500
2 beds / 1.0 baths / 678 ft2
Single Family / Built: 1930
4081
819 Southside Avenue, Mchenry, Illinois 60051

Sold
$180,000
3 beds / 1.0 baths / 800 ft2
Single Family / Built: 1950
412
819 Southside Avenue, Mchenry, Illinois 60051

Sold
$149,900
3 beds / 1.0 baths / 800 ft2
Single Family / Built: 1935
1939
Contact Agent
Listing Provided By
RE/MAX Showcase
